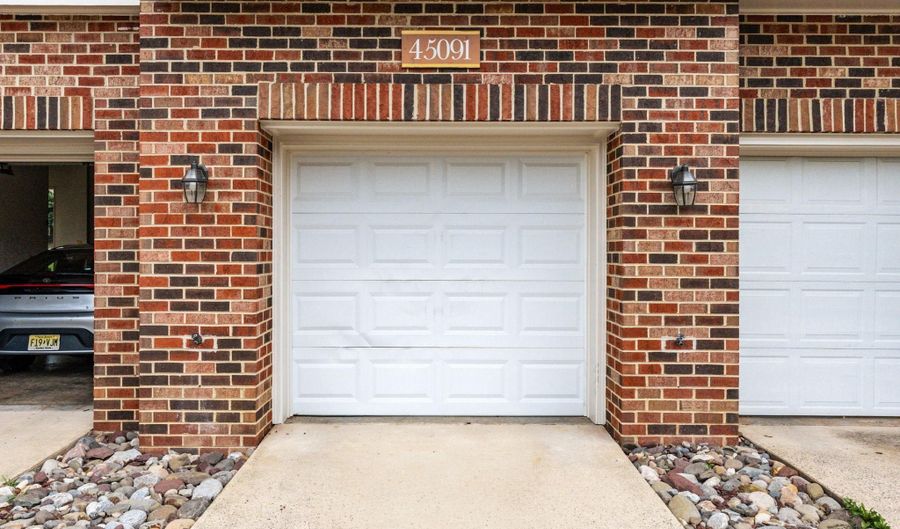
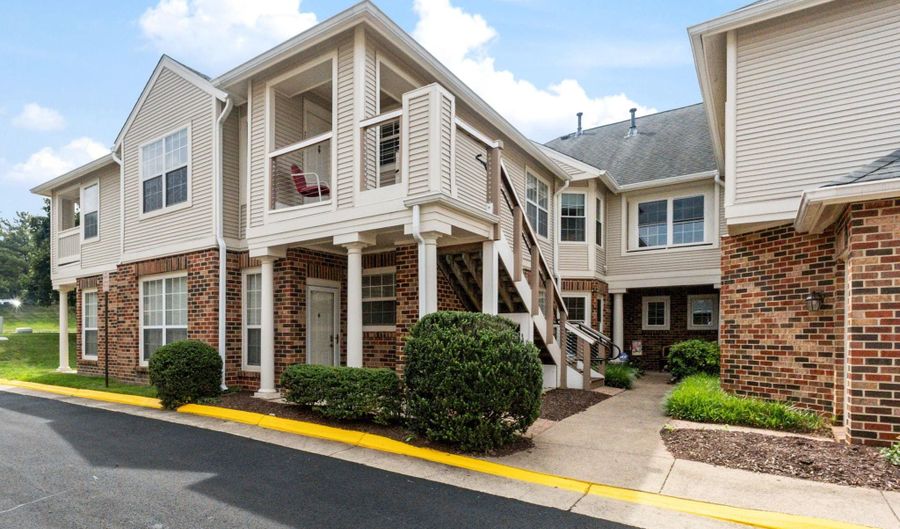
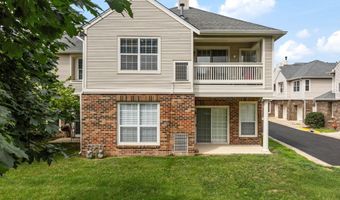
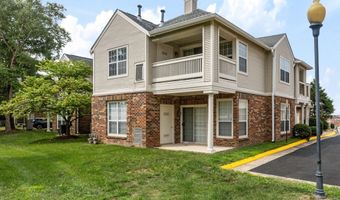
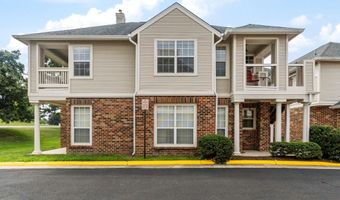
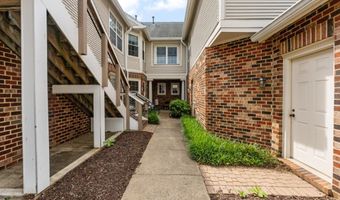
45091 BRAE Ter 203Ashburn, VA 20147
Price
$425,000
Listed On
Type
For Sale
Status
Active
45091 BRAE Ter 203, Ashburn, VA 20147
2 Beds
2 Bath
1024 sqft
Asking  $425,000

Snapshot

Type
For Sale
Category
Purchase
Property Type
Residential
Property Subtype
Condominium
MLS Number
VALO2131278
Parcel Number
Property Sqft
1,024 sqft
Lot Size
Year Built
1993
Year Updated
Bedrooms
2
Bathrooms
2
Full Bathrooms
2
3/4 Bathrooms
0
Half Bathrooms
0
Quarter Bathrooms
0
Lot Size (in sqft)
-
Price Low
-
Room Count
-
Building Unit Count
-
Condo Floor Number
-
Number of Buildings
-
Number of Floors
1
Parking Spaces
2
Subdivision Name
CHELSEA COURTS
Franchise Affiliation
Independent
Special Listing Conditions
Auction
Auction
Bankruptcy Property
Bankruptcy Property
HUD Owned
HUD Owned
In Foreclosure
In Foreclosure
Notice Of Default
Notice Of Default
Probate Listing
Probate Listing
Real Estate Owned
Real Estate Owned
Short Sale
Short Sale
Third Party Approval

Description

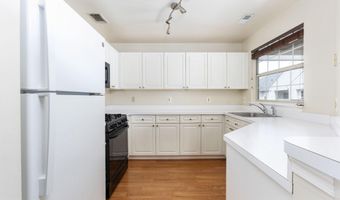
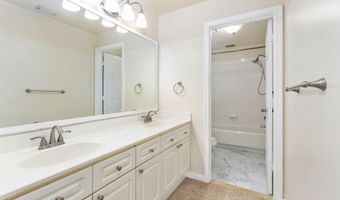
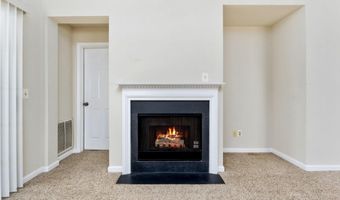
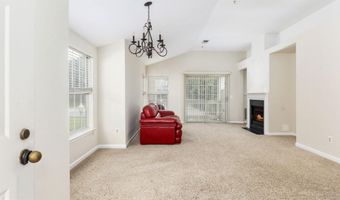
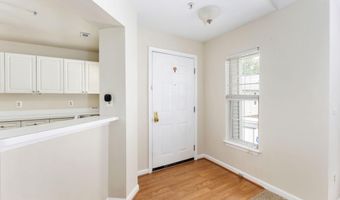
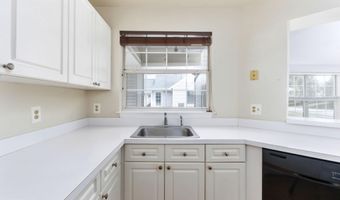
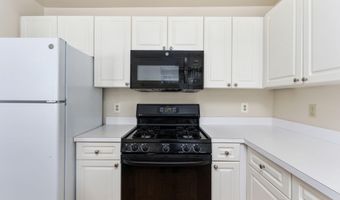
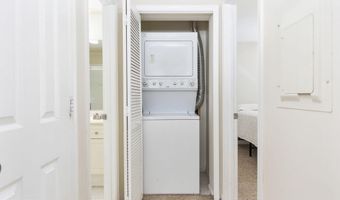
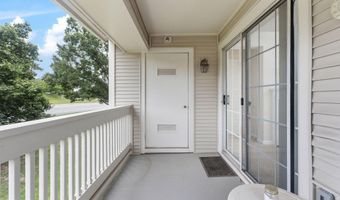
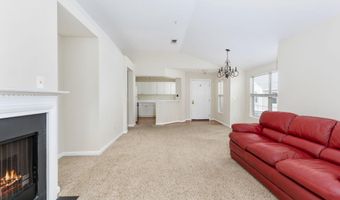
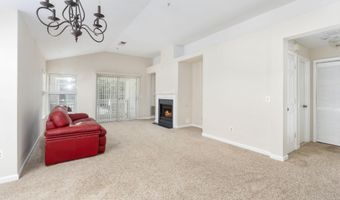
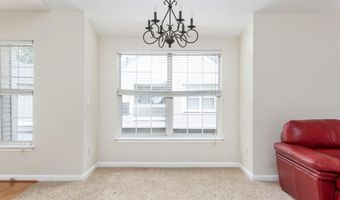
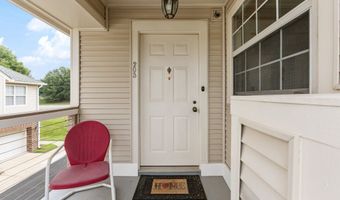
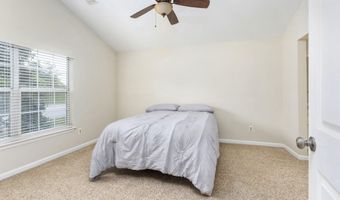
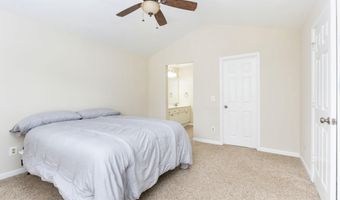
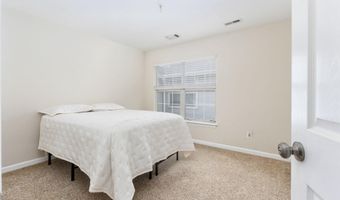
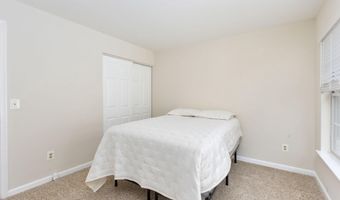
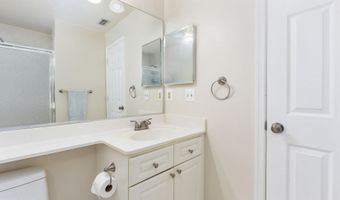
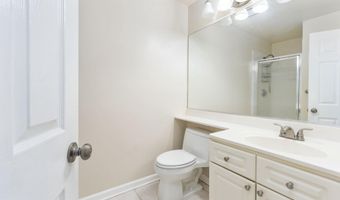
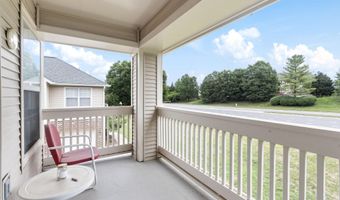
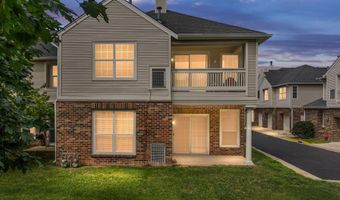
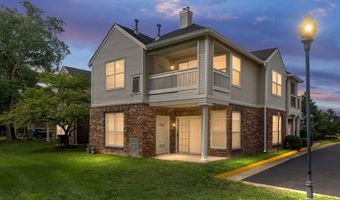
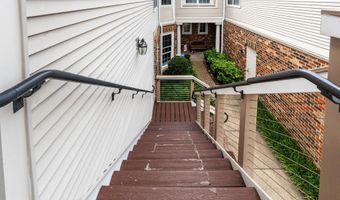
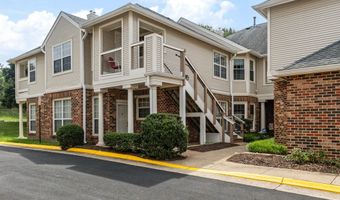
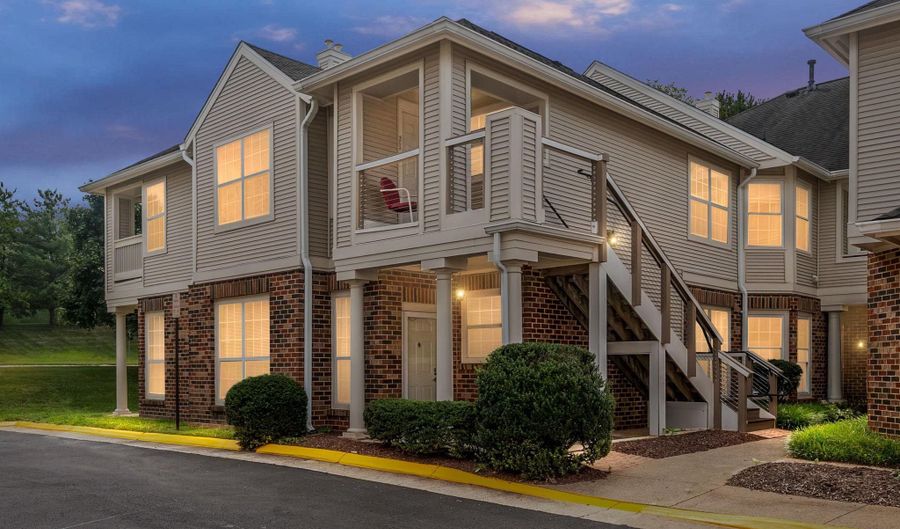
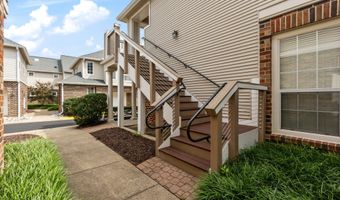
Beautiful move-in-ready, top-level garage condominium with a gas fireplace, in desirable Chelsea Court! Ideally located near George Washington University's Virginia Science & Technology Campus, INOVA Loudoun Hospital, and One Loudoun, this spacious 1,068-square-foot home is positioned in one of the community's most desirable locations, offering exceptional privacy and peaceful treetop views. Filled with natural light, the spacious open floor plan features a dramatic family room with a wall of oversized windows, soaring vaulted ceilings, and access to a private deck overlooking peaceful treetop views. The home offers two generously sized bedrooms, each with large walk-in closets and two full bathrooms. The bright, open layout creates an inviting space for both everyday living and entertaining. Water is included in the condo fee. Enjoy exceptional convenience with easy access to Route 7, Route 28, the Dulles Toll Road, Dulles Town Center, shopping, dining, entertainment, and Washington Dulles International Airport. Whether you're enjoying a quiet morning on the private deck or taking advantage of the nearby amenities and commuter routes, this home offers the perfect blend of comfort, convenience, and location. Be sure to view the virtual tour for additional photos and information.

More Details

MLS Name
Bright MLS
Source
ListHub
MLS Number
VALO2131278
MLS ID
TRENDPA
Virtual Tour
PARTICIPANT
Name
Juliette Sherrill
Primary Phone
(540) 295-2407
Key
3YD-TRENDPA-82458
Email
julietterealtor@gmail.com
BROKER
Name
Samson Properties
Phone
(703) 378-8810
OFFICE
Name
Samson Properties
Phone
(540) 299-6001
Copyright © 2026 Bright MLS. All rights reserved. All information provided by the listing agent/broker is deemed reliable but is not guaranteed and should be independently verified.

Features

Basement
Basement
Dock
Dock
Elevator
Elevator
Fireplace
Fireplace
Greenhouse
Greenhouse
Hot Tub Spa
Hot Tub Spa
New Construction
New Construction
Pool
Pool
Sauna
Sauna
Sports Court
Sports Court
Waterfront
Waterfront
Architectural Style
Other
Other
Construction Materials
Brick
Brick
Cooling
Central Air
Central Air
Heating
Forced Air
Forced Air
Interior
Carpet
Carpet
Ceiling Fan(s)
Ceiling Fan(s)
Combination Dining/Living
Family Room Off Kitchen
Floor Plan - Open
Floor Plan - Open
Parking
Garage - Attached
Garage - Attached
Driveway
Driveway
Off Street
Off Street
Rooms
Bathroom 1
Bathroom 1
Bedroom 2
Bedroom 2
Bathroom 2
Bathroom 2
 Family Room
Family Room
Bedroom 1
Bedroom 1
Dining Room
Dining Room

History

DateEventPrice$/SqftSource
Listed For Sale
Residential
$425,000$415Samson Properties
Report issue with price history

Taxes

YearAnnual AmountDescription
$3,540

Nearby Schools

Elementary School

Steuart W. Weller Elementary

1.2 miles awayPK - 05

Elementary School

Ashburn Elementary

2 miles awayPK - 05

Middle School

Farmwell Station Middle

2.1 miles away06 - 08
Show more
Get more info on 45091 BRAE Ter 203, Ashburn, VA 20147
Profile
Juliette Sherrill
Listing Agent
(540) 295-2407
Profile
Noel Tuggle
Local Real Estate Expert
(703) 554-9382
Profile
Dan McNiel
Local Real Estate Expert
(703) 477-1181
Profile
Eric Pearson
Local Real Estate Expert
(571) 386-1075
By pressing request info, you agree that Residential and real estate professionals may contact you via phone/text about your inquiry, which may involve the use of automated means.
Profile
Juliette Sherrill
Listing Agent
(540) 295-2407
Profile
Noel Tuggle
Local Real Estate Expert
(703) 554-9382
Profile
Dan McNiel
Local Real Estate Expert
(703) 477-1181
Profile
Eric Pearson
Local Real Estate Expert
(571) 386-1075
By pressing request info, you agree that Residential and real estate professionals may contact you via phone/text about your inquiry, which may involve the use of automated means.