4508 USANGE St Beltsville, MD 20705
Price
$470,000
Listed On
Type
For Sale
Status
Pending
4508 USANGE St, Beltsville, MD 20705
3 Beds
2 Bath
Asking  $470,000

Snapshot

Type
For Sale
Category
Purchase
Property Type
Residential
Property Subtype
Other
MLS Number
MDPG2199916
Parcel Number
Property Sqft
Lot Size
0.25 acres
Year Built
1952
Year Updated
Bedrooms
3
Bathrooms
2
Full Bathrooms
2
3/4 Bathrooms
0
Half Bathrooms
0
Quarter Bathrooms
0
Lot Size (in sqft)
10,890
Price Low
-
Room Count
-
Building Unit Count
-
Condo Floor Number
-
Number of Buildings
-
Number of Floors
0
Parking Spaces
0
Subdivision Name
CHESTNUT HILLS
Franchise Affiliation
None
Special Listing Conditions
Auction
Auction
Bankruptcy Property
Bankruptcy Property
HUD Owned
HUD Owned
In Foreclosure
In Foreclosure
Notice Of Default
Notice Of Default
Probate Listing
Probate Listing
Real Estate Owned
Real Estate Owned
Short Sale
Short Sale
Third Party Approval

Description

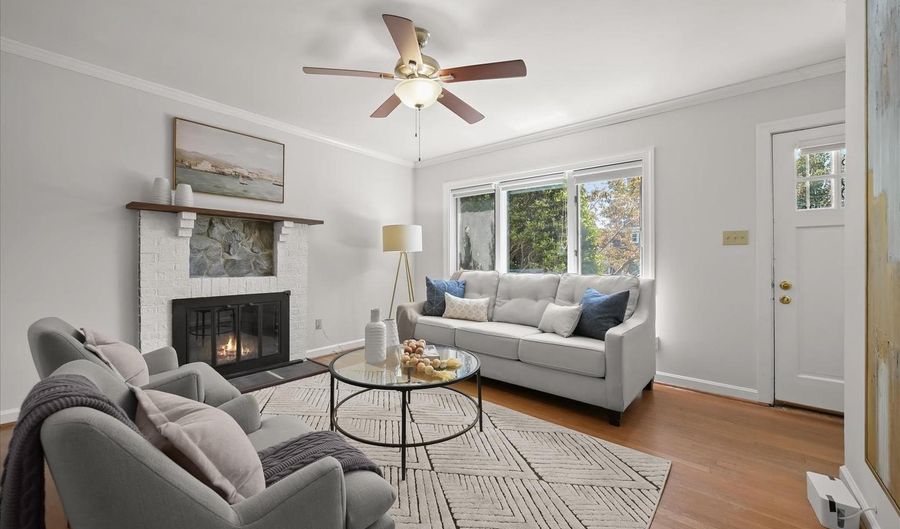
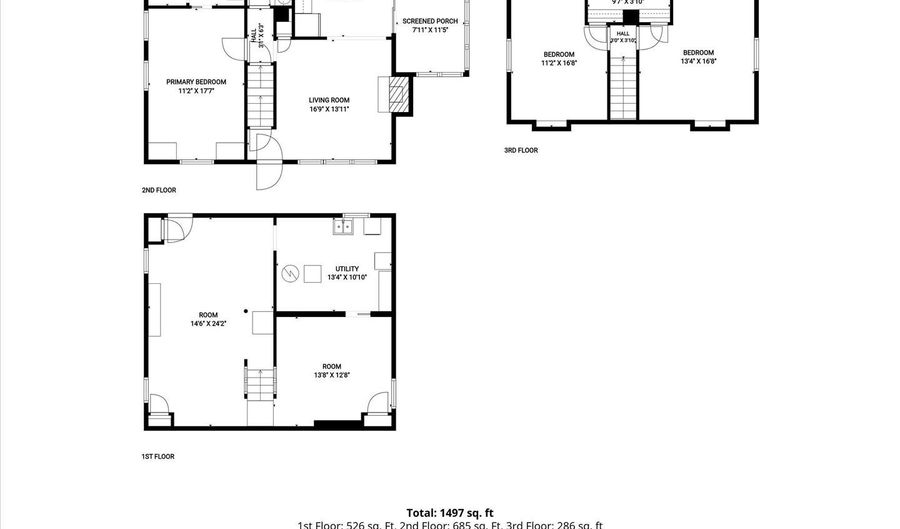
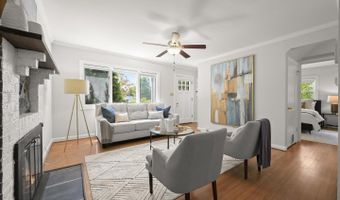
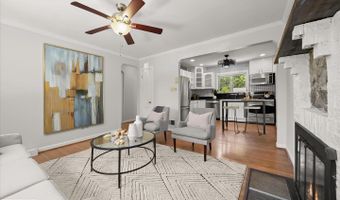
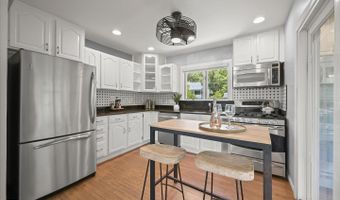
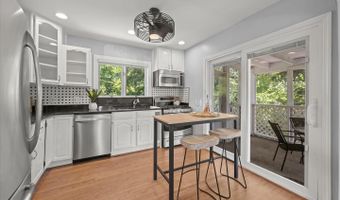
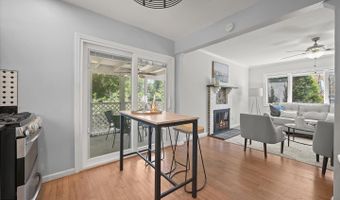
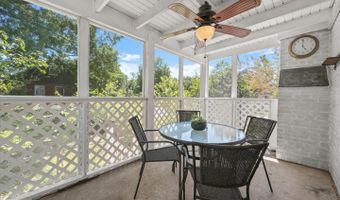
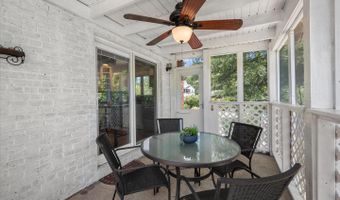
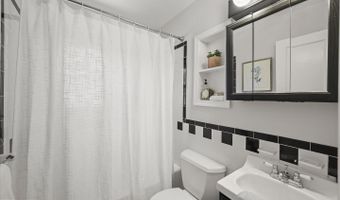
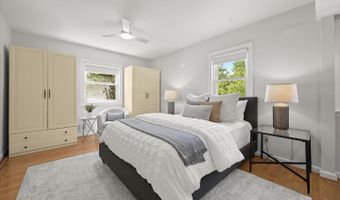
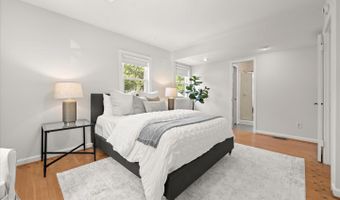
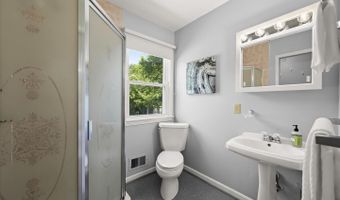
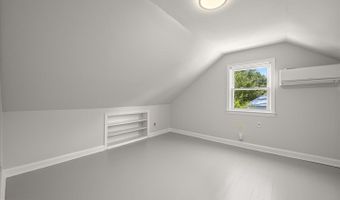
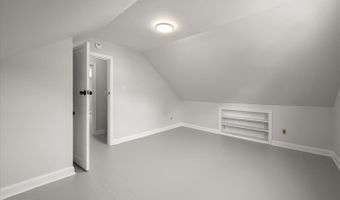
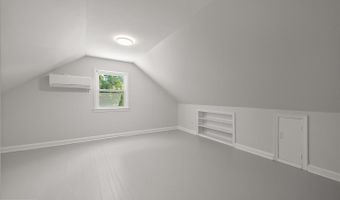
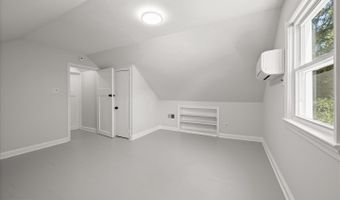
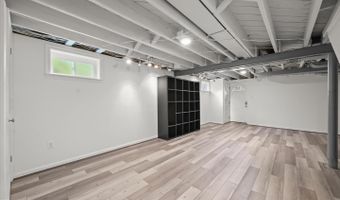
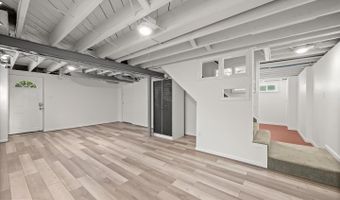
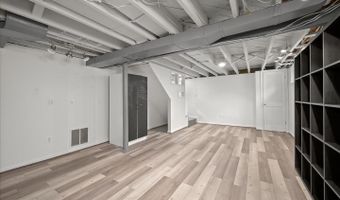
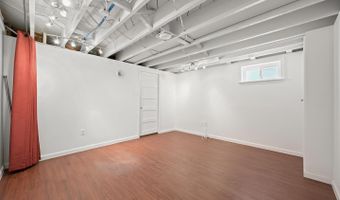
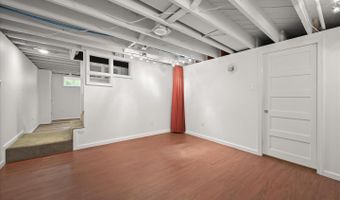
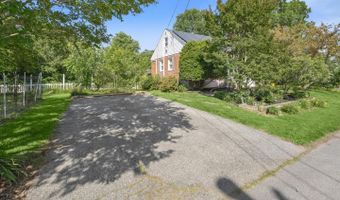
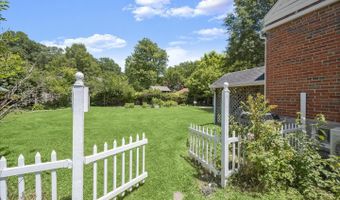
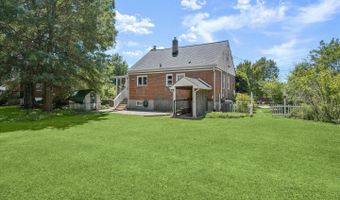
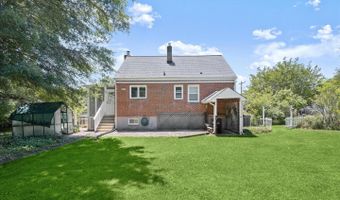
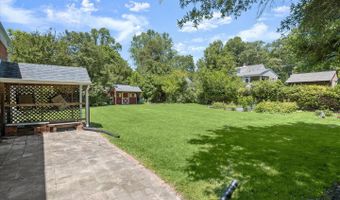
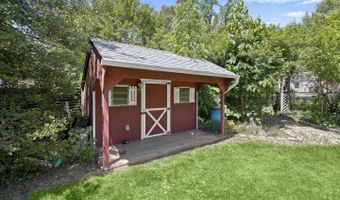
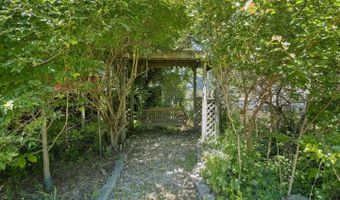
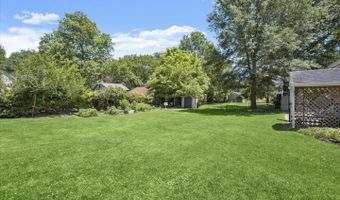
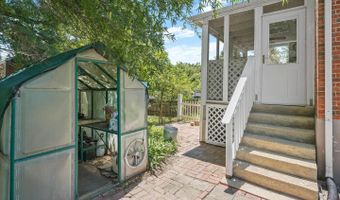
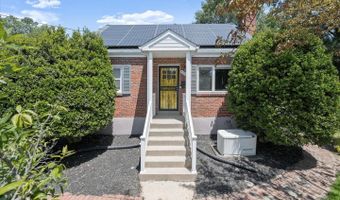
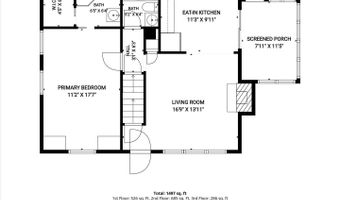
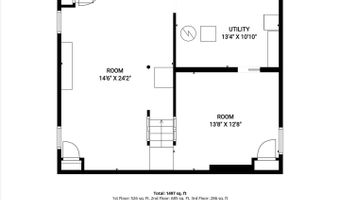
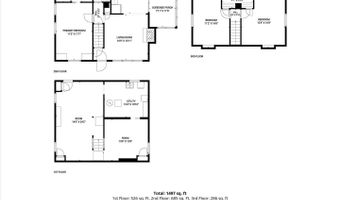
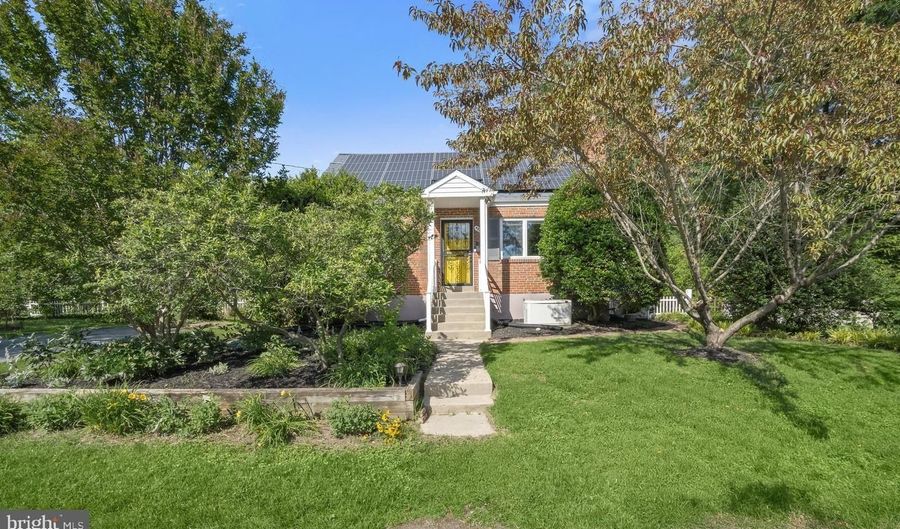
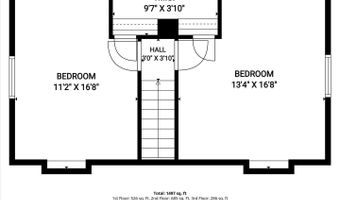
Nestled on more than a quarter acre in Beltsville's sought-after Chestnut Hills community, this classic brick Cape Cod combines timeless character with thoughtful updates throughout and offers three finished levels of comfortable living space. Hardwood flooring extends across the main level, where a welcoming living room sets the tone with crown molding, a cozy fireplace, and a triple casement picture window that fills the space with natural light. Just beyond, the updated eat-in kitchen features granite countertops, a tile backsplash, and stainless steel appliances, including a gas range. A sliding glass door opens to the screened porch, complete with a ceiling fan and easy access to the backyard, creating an ideal setting for outdoor dining and relaxation. The main level also includes a spacious primary bedroom with a walk-in closet and private en-suite bath, along with a second full bath showcasing classic black-and-white tile. Upstairs, two additional bedrooms provide comfortable accommodations with the charm and character expected in a Cape Cod design. The finished lower level expands the home's versatility with a recreation room featuring walkout stairs to the backyard, a bonus room well suited for a home office, exercise space, or hobby room, and a laundry room offering additional storage and convenience. Outside, mature landscaping, attractive brick walkways, and garden beds enhance the property's curb appeal. The spacious backyard is fully fenced and includes a patio, storage shed, and plenty of room to enjoy outdoor activities. Recent improvements add peace of mind and efficiency, including solar panels, an updated roof, water heater, and backup generator. Conveniently located near local schools and the library, the home also enjoys easy access to shopping, dining, and recreation. Nearby destinations include Costco, Ikea, MOM's Organic Market, Calverton Shopping Center, College Park Market Place, Beltsville Neighborhood Park, Beltsville Community Center, and Vansville Recreation Center. Commuters will appreciate quick connections to Route 1, I-95, the ICC, and the Capital Beltway, providing convenient travel to Washington, D.C., Baltimore, and surrounding employment centers.

More Details

MLS Name
Long & Foster Real Estate
Source
ListHub
MLS Number
MDPG2199916
URL
MLS ID
LONGANDFOSTER
Virtual Tour
PARTICIPANT
Name
Emily Jackson
Primary Phone
Key
3YD-LONGANDFOSTER-100-3030975
Email
Emily.Jackson@longandfoster.com
BROKER
Name
Long & Foster Real Estate
Phone
OFFICE
Name
Northrop - College Park
Phone
(301) 276-4773
Copyright © 2026 Long & Foster Real Estate. All rights reserved. All information provided by the listing agent/broker is deemed reliable but is not guaranteed and should be independently verified.

Features

Basement
Basement
Dock
Dock
Elevator
Elevator
Fireplace
Fireplace
Greenhouse
Greenhouse
Hot Tub Spa
Hot Tub Spa
New Construction
New Construction
Pool
Pool
Sauna
Sauna
Sports Court
Sports Court
Waterfront
Waterfront
Rooms
Bedroom 3
Bedroom 3
Bedroom 1
Bedroom 1
Bedroom 2
Bedroom 2

History

DateEventPrice$/SqftSource
Listed For Sale
Residential
$470,000Northrop - College Park
Report issue with price history

Nearby Schools

Elementary School

Beltsville Elementary

0.5 miles awayPK - 06

Elementary, Middle & High School

James E. Duckworth Regional Center

1.2 miles awayKG - 12

Pre-Kindergarten

Frances Fuchs Early Childhood Center

1.3 miles awayPK - PK
Show more
Get more info on 4508 USANGE St, Beltsville, MD 20705
Profile
Emily Jackson
Listing Agent
(888) 536-0216
By pressing request info, you agree that Residential and real estate professionals may contact you via phone/text about your inquiry, which may involve the use of automated means.
Profile
Emily Jackson
Listing Agent
(888) 536-0216
By pressing request info, you agree that Residential and real estate professionals may contact you via phone/text about your inquiry, which may involve the use of automated means.