4508 Ivanhoe Pl Charlotte, NC 28205
Price
$524,900
Listed On
Type
For Sale
Status
Active
4508 Ivanhoe Pl, Charlotte, NC 28205
4 Beds
3 Bath
1546 sqft
Asking  $524,900

Snapshot

Type
For Sale
Category
Purchase
Property Type
Residential
Property Subtype
Single Family Residence
MLS Number
4405275
Parcel Number
101-042-17
Property Sqft
1,546 sqft
Lot Size
0.26 acres
Year Built
1967
Year Updated
Bedrooms
4
Bathrooms
3
Full Bathrooms
3
3/4 Bathrooms
0
Half Bathrooms
0
Quarter Bathrooms
0
Lot Size (in sqft)
11,325.6
Price Low
-
Room Count
11
Building Unit Count
-
Condo Floor Number
-
Number of Buildings
-
Number of Floors
1
Parking Spaces
0
Location Directions
Please refer to GPS.
Legal Description
L17 B9 M14-45
Subdivision Name
Robinhood Woods
Franchise Affiliation
None
Special Listing Conditions
Auction
Auction
Bankruptcy Property
Bankruptcy Property
HUD Owned
HUD Owned
In Foreclosure
In Foreclosure
Notice Of Default
Notice Of Default
Probate Listing
Probate Listing
Real Estate Owned
Real Estate Owned
Short Sale
Short Sale
Third Party Approval

Description

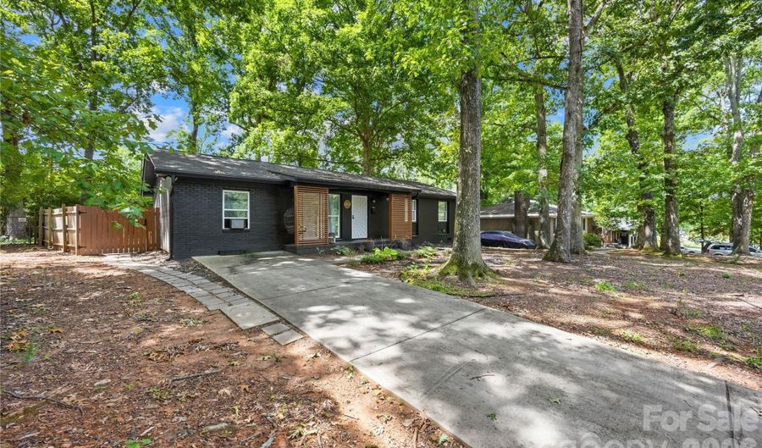
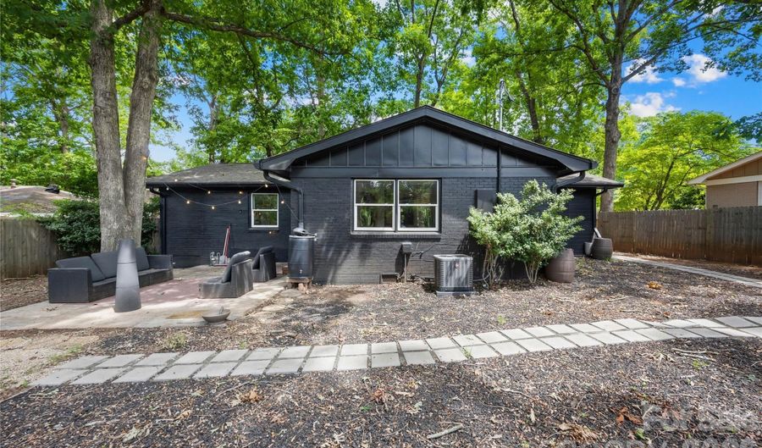
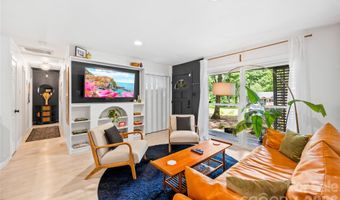
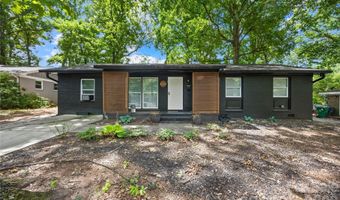
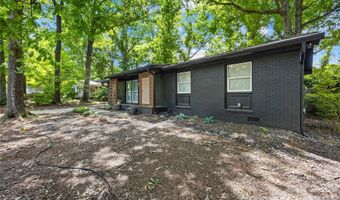
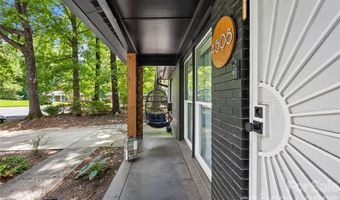
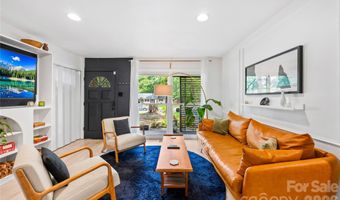
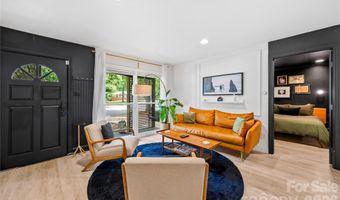
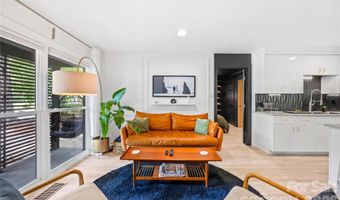
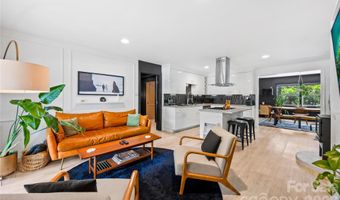
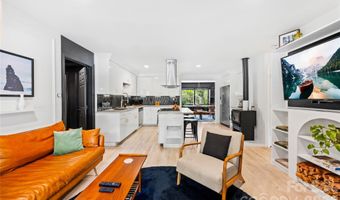
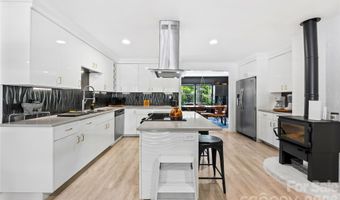
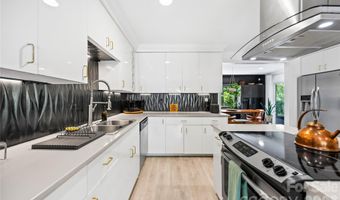
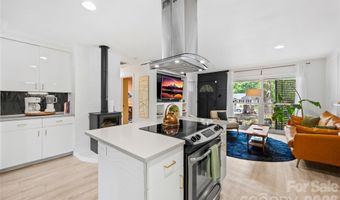
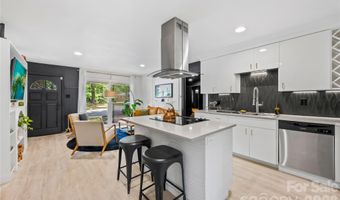
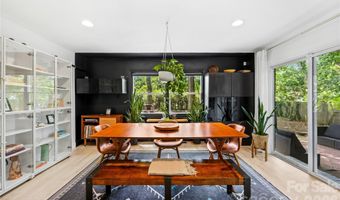
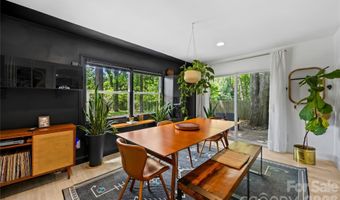
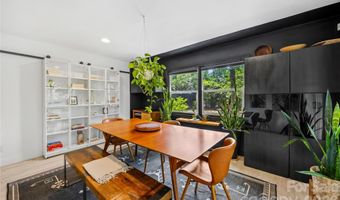
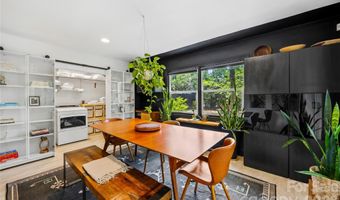
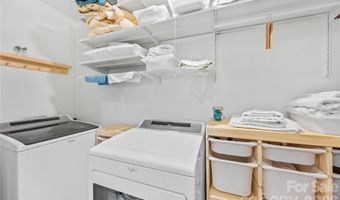
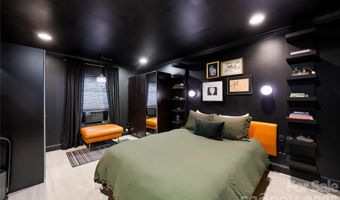
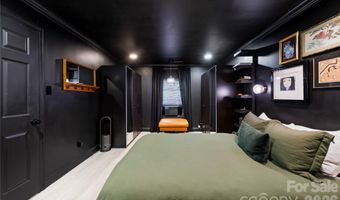
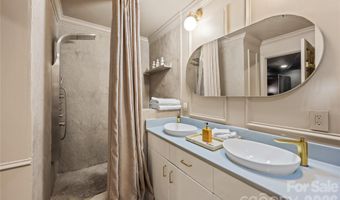
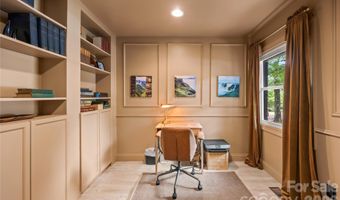
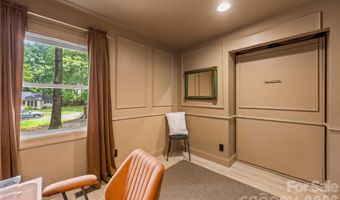
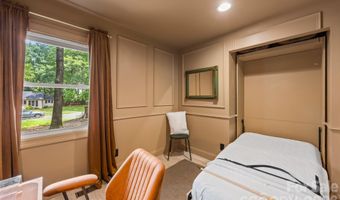
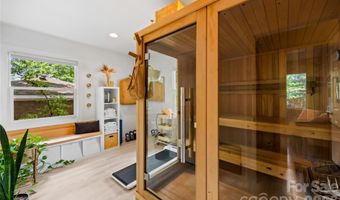
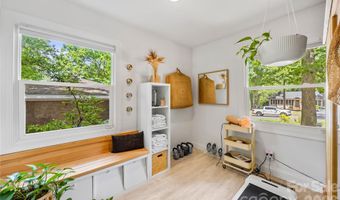
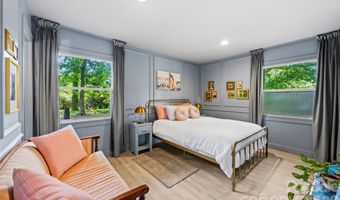
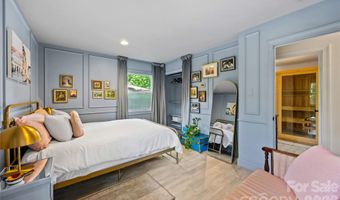
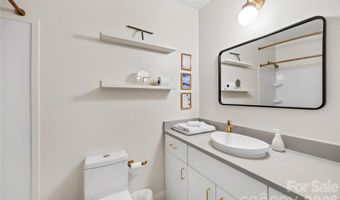
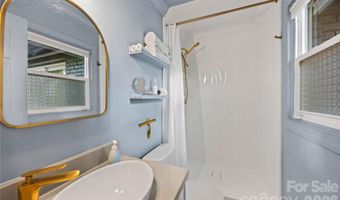
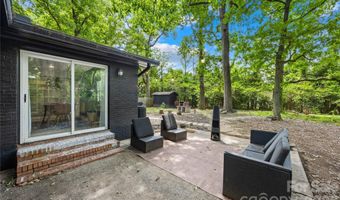
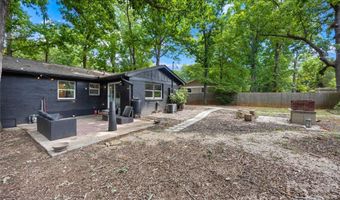
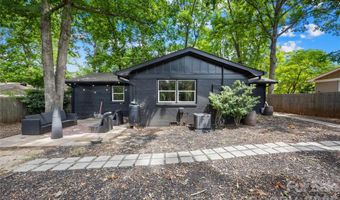
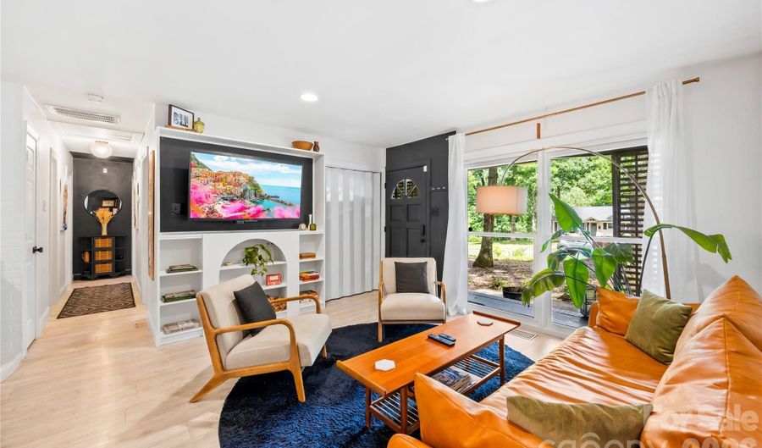
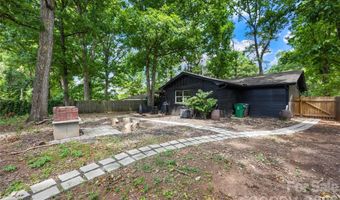
Set on a private, tree-lined cul-de-sac lot in Robinhood Woods, this one-level ranch offers a comfortable, easy-flowing layout with 4 bedrooms and 3 full baths. A welcoming front porch opens into the living room, where laminate wood flooring and a smoke-free gel-fuel fire stove add warmth and character. The adjoining kitchen features an island, built-in storage and an open connection to the spacious family room, creating an inviting central gathering space with direct access to the rear deck. The primary bedroom is privately positioned on one side of the home with its own full bath, while a separate hallway leads to three additional bedrooms and two more full baths. A 4-person interior sauna brings an unexpected wellness retreat to the home, complemented by practical features including an interior laundry closet, walk-in closets and additional storage. Outside, the deck and patio overlook a level, fully fenced backyard shaded by mature trees, with a storage shed, rainwater catchment system and rustic outdoor brick oven ready for relaxed evenings and open-air cooking.

More Details

MLS Name
Canopy MLS
Source
ListHub
MLS Number
4405275
MLS ID
CMLSNC
Virtual Tour
PARTICIPANT
Name
Misty Hurd
Primary Phone
(704) 572-1905
Key
3YD-CMLSNC-38069
Email
mistyhurd@hmproperties.com
BROKER
Name
Corcoran HM Properties - SouthPark Office
Phone
(704) 552-9292
OFFICE
Name
Corcoran HM Properties
Phone
(704) 552-9292
Copyright © 2026 Canopy MLS. All rights reserved. All information provided by the listing agent/broker is deemed reliable but is not guaranteed and should be independently verified.

Features

Basement
Basement
Dock
Dock
Elevator
Elevator
Fireplace
Fireplace
Greenhouse
Greenhouse
Hot Tub Spa
Hot Tub Spa
New Construction
New Construction
Pool
Pool
Sauna
Sauna
Sports Court
Sports Court
Waterfront
Waterfront
Appliances
Dishwasher
Dishwasher
Disposal
Disposal
Electric Range
Electric Range
Electric Water Heater
Exhaust Hood
Exhaust Hood
Microwave
Microwave
Self Cleaning Oven
Self Cleaning Oven
Architectural Style
Ranch
Ranch
Construction Materials
Brick Partial
Brick Partial
 Hardboard Siding
Hardboard Siding
Cooling
Attic Fan
Attic Fan
Central Air
Central Air
Heat Pump
Heat Pump
Exterior
Rainwater Catchment
Rainwater Catchment
Fencing
Fenced
Fenced
Flooring
Laminate
Laminate
Heating
Heat Pump (Heating)
Heat Pump (Heating)
Natural Gas
Natural Gas
Central
Central
Interior
Attic Other
Attic Other
Built-in Features
Built-in Features
Cable Prewire
Cable Prewire
Kitchen Island
Kitchen Island
Open Floorplan
Open Floorplan
Sauna
Sauna
Storage
Storage
Walk-In Closet(s)
Walk-In Closet(s)
Other Structures
Other
Other
Storage
Storage
Parking
Driveway
Driveway
Patio and Porch
Patio
Patio
Porch
Porch
Deck
Deck
Roof
Composition
Composition
Rooms
Bedroom 3
Bedroom 3
Bedroom 4
Bedroom 4
Bathroom 3
Bathroom 3
Bedroom 1
Bedroom 1
Bedroom 2
Bedroom 2
Laundry Room
Laundry Room
Bathroom 2
Bathroom 2
Bathroom 1
Bathroom 1
Family Room
Family Room
 Laundry Room
Laundry Room
Security
Security System
Security System
Utilities
Cable Available
Cable Available
Window
Insulated Windows
Insulated Windows

History

DateEventPrice$/SqftSource
Listed For Sale
Residential
$524,900$340Corcoran HM Properties
Report issue with price history

Taxes

YearAnnual AmountDescription
$0L17 B9 M14-45

Nearby Schools

Elementary School

Windsor Park Elementary

0.5 miles awayKG - 05

Elementary School

Winterfield Elementary

0.5 miles awayKG - 05

Elementary School

Devonshire Elementary

1.5 miles awayKG - 05
Show more
Get more info on 4508 Ivanhoe Pl, Charlotte, NC 28205
Profile
Misty Hurd
Listing Agent
(704) 572-1905
By pressing request info, you agree that Residential and real estate professionals may contact you via phone/text about your inquiry, which may involve the use of automated means.
Profile
Misty Hurd
Listing Agent
(704) 572-1905
By pressing request info, you agree that Residential and real estate professionals may contact you via phone/text about your inquiry, which may involve the use of automated means.