4507 Everest Ave Ames, IA 50014
Price
$518,418
Listed On
Type
For Sale
Status
Active
4507 Everest Ave, Ames, IA 50014
4 Beds
3 Bath
1522 sqft
Asking  $518,418

Snapshot

Type
For Sale
Category
Purchase
Property Type
Residential
Property Subtype
Single Family Residence
MLS Number
70671
Parcel Number
05-20-440-010
Property Sqft
1,522 sqft
Lot Size
0.29 acres
Year Built
2022
Year Updated
Bedrooms
4
Bathrooms
3
Full Bathrooms
1
3/4 Bathrooms
2
Half Bathrooms
0
Quarter Bathrooms
0
Lot Size (in sqft)
12,632.4
Price Low
-
Room Count
14
Building Unit Count
-
Condo Floor Number
-
Number of Buildings
-
Number of Floors
1
Parking Spaces
0
Legal Description
SCENIC VALLEY SD 4TH ADD LOT:16 AMES
Franchise Affiliation
Independent
Special Listing Conditions
Auction
Auction
Bankruptcy Property
Bankruptcy Property
HUD Owned
HUD Owned
In Foreclosure
In Foreclosure
Notice Of Default
Notice Of Default
Probate Listing
Probate Listing
Real Estate Owned
Real Estate Owned
Short Sale
Short Sale
Third Party Approval

Description

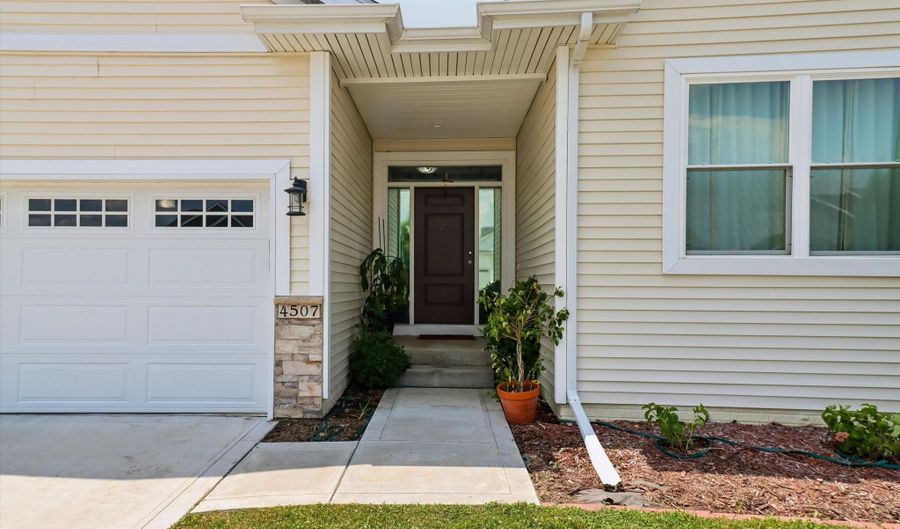
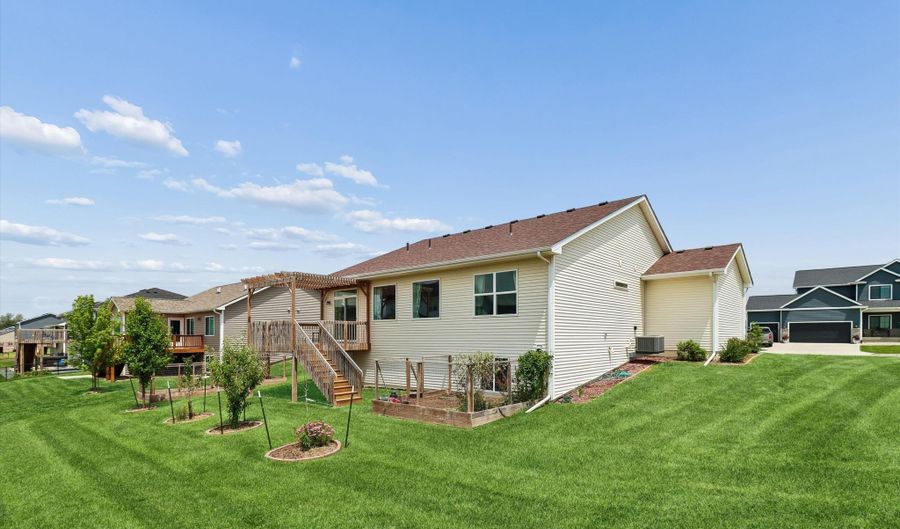
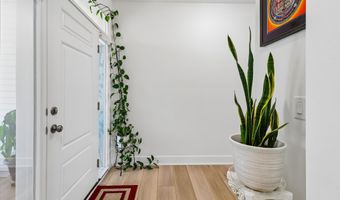
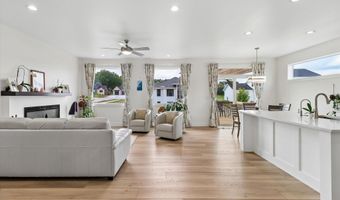
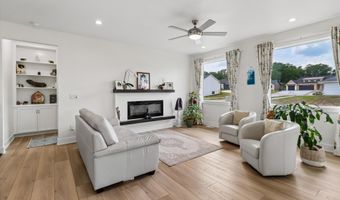
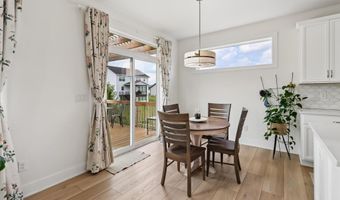
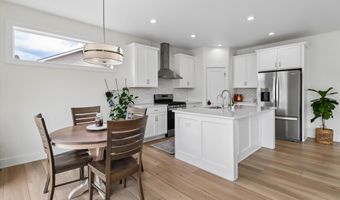
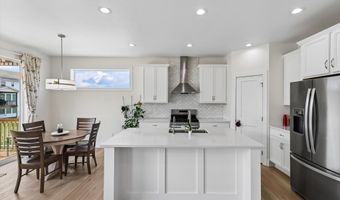
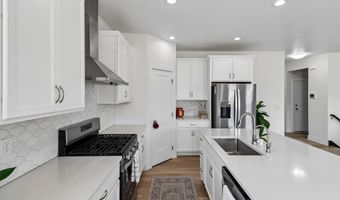
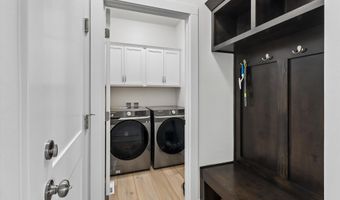
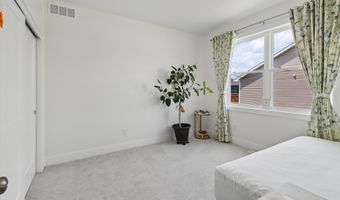
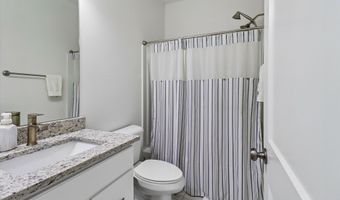
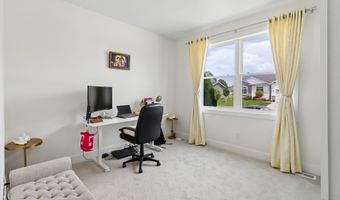
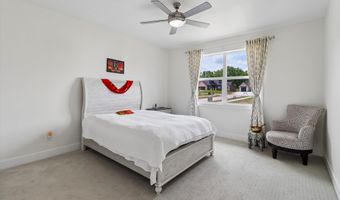
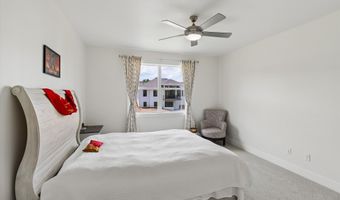
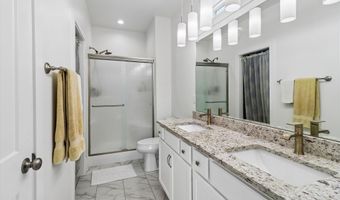
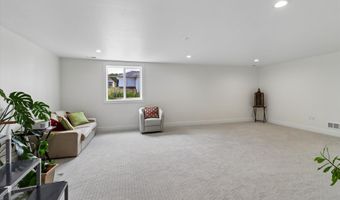
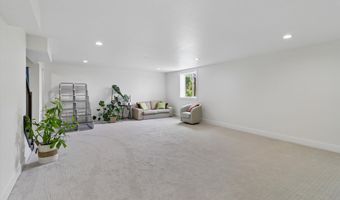
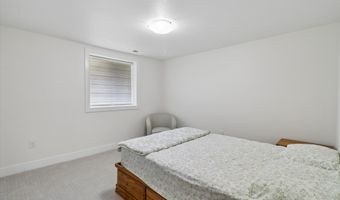
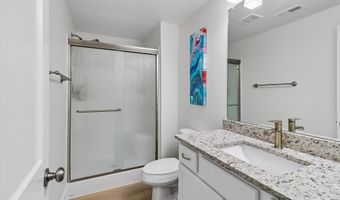
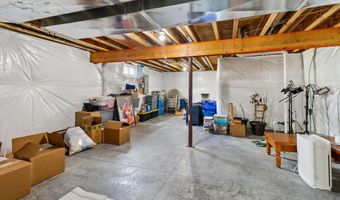
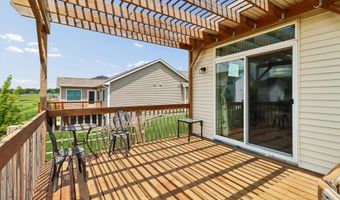
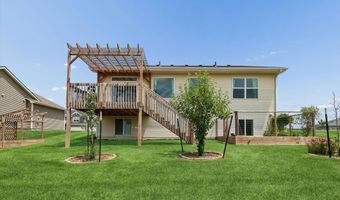
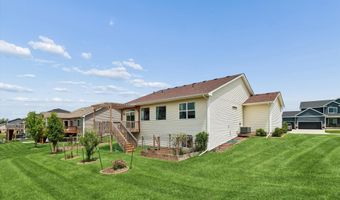
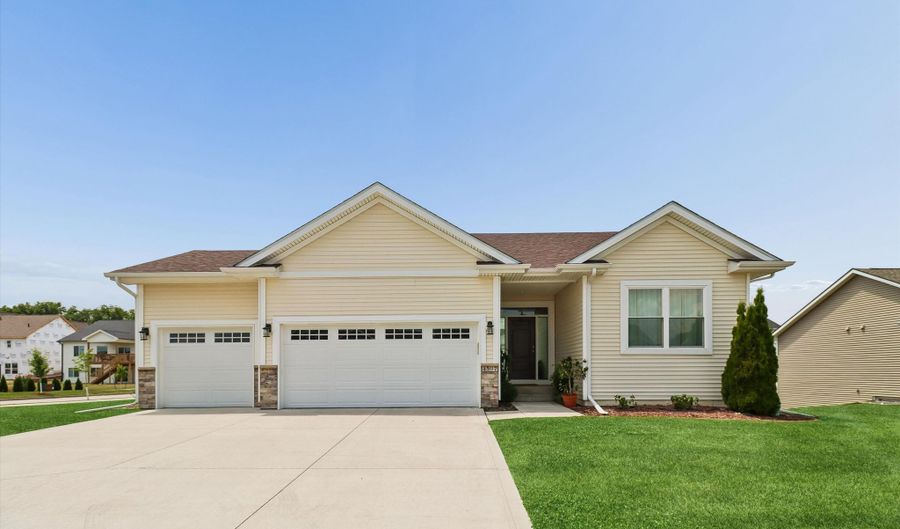
This spacious, versatile ranch home offers a great floor plan on a spacious lot in the highly desired Scenic Valley Neighborhood. The main entrance features sidelight shades. The main floor features a split floor plan with two bedrooms up front, a full bath, a mudroom, and convenient laundry. The Great Room has two large custom windows that bring in tons of natural light. It also has an electric fireplace as a focal point. The kitchen has an extra-large center island, wonderful for entertaining, a corner pantry, quartz countertops, a tiled backsplash, soft-close cabinetry, and stainless steel appliances, including a vented hood over the gas range. There are sliders to the large 12 x 12 deck with a pergola just off the kitchen and a convenient informal dining space. There are also two transom windows in the kitchen. You'll love the spacious primary suite, featuring a large bedroom, an en-suite bath with a double vanity, a walk-in shower, and a walk-in closet. On the lower level, enjoy a large family room, 4th bedroom, 3/4 bath, and a huge storage room. You'll like the space the 3-car garage offers. Outdoors, you find a large yard with landscaping and flowering plants around the house, and in the backyard, some fruit trees, including pear, plum, and peach, as well as two wooden vegetable raised beds with a fence in the back. There is a miniature water pond NE of the house. This home has the space you'll love with over 2,680 finished square feet. Come tour it today.

Open House Showings

Start TimeEnd TimeAppointment Required?
No

More Details

MLS Name
Central Iowa Board of Realtors, Inc.
Source
ListHub
MLS Number
70671
MLS ID
CIBORIA
Virtual Tour
PARTICIPANT
Name
Jim Horstman
Primary Phone
(515) 233-4450
Key
3YD-CIBORIA-20131105145536809091000000
Email
jimh@hunziker.com
BROKER
Name
Hunziker & Associates, Realtors
Phone
(515) 233-4450
OFFICE
Name
Hunziker & Assoc.-Ames
Phone
(515) 233-4450
Copyright © 2026 Central Iowa Board of Realtors, Inc. All rights reserved. All information provided by the listing agent/broker is deemed reliable but is not guaranteed and should be independently verified.

Features

Basement
Basement
Dock
Dock
Elevator
Elevator
Fireplace
Fireplace
Greenhouse
Greenhouse
Hot Tub Spa
Hot Tub Spa
New Construction
New Construction
Pool
Pool
Sauna
Sauna
Sports Court
Sports Court
Waterfront
Waterfront
Appliances
Dishwasher
Dishwasher
Disposal
Disposal
Dryer
Dryer
Range
Range
Refrigerator
Refrigerator
Washer
Washer
Architectural Style
Ranch
Ranch
Construction Materials
Stone
Stone
Cooling
Central Air
Central Air
Exterior
Stone
Stone
Vinyl Siding
Vinyl Siding
Flooring
Carpet
Carpet
Tile
Tile
Vinyl
Vinyl
Heating
Natural Gas
Natural Gas
Forced Air
Forced Air
Interior
Ceiling Fan(s)
Ceiling Fan(s)
Patio and Porch
Deck
Deck
Porch
Porch
Rooms
Bathroom 3
Bathroom 3
Bathroom 2
Bathroom 2
Bedroom 3
Bedroom 3
 Basement
Basement
Bathroom 1
Bathroom 1
 Laundry Room
Laundry Room
Bedroom 2
Bedroom 2
Dining Room
Dining Room
Bedroom 4
Bedroom 4
Bedroom 1
Bedroom 1
 Family Room
Family Room

History

DateEventPrice$/SqftSource
Listed For Sale
Residential
$518,418$341Hunziker & Assoc.-Ames
Report issue with price history

Taxes

YearAnnual AmountDescription
$0SCENIC VALLEY SD 4TH ADD LOT:16 AMES

Nearby Schools

Elementary School

Abbie Sawyer Elementary School

2.4 miles awayKG - 05

High School

Ames High School

2.3 miles away09 - 12

Elementary School

Fellows Elementary School

2.4 miles awayKG - 05
Show more
Get more info on 4507 Everest Ave, Ames, IA 50014
Profile
Jim Horstman
Listing Agent
(515) 233-4450
By pressing request info, you agree that Residential and real estate professionals may contact you via phone/text about your inquiry, which may involve the use of automated means.
Profile
Jim Horstman
Listing Agent
(515) 233-4450
By pressing request info, you agree that Residential and real estate professionals may contact you via phone/text about your inquiry, which may involve the use of automated means.