4505 Steed Way Antioch, CA 94531
Price
$746,000
Listed On
Type
For Sale
Status
Active
4505 Steed Way, Antioch, CA 94531
4 Beds
3 Bath
2978 sqft
Asking  $746,000

Snapshot

Type
For Sale
Category
Purchase
Property Type
Residential
Property Subtype
Other
MLS Number
41143313
Parcel Number
0534100326
Property Sqft
2,978 sqft
Lot Size
0.15 acres
Year Built
1998
Year Updated
Bedrooms
4
Bathrooms
3
Full Bathrooms
3
3/4 Bathrooms
0
Half Bathrooms
0
Quarter Bathrooms
0
Lot Size (in sqft)
6,547.07
Price Low
-
Room Count
9
Building Unit Count
-
Condo Floor Number
-
Number of Buildings
-
Number of Floors
2
Parking Spaces
0
Location Directions
Off Hillcrest exit. use gps
Subdivision Name
Antioch
Franchise Affiliation
RE/MAX International
Special Listing Conditions
Auction
Auction
Bankruptcy Property
Bankruptcy Property
HUD Owned
HUD Owned
In Foreclosure
In Foreclosure
Notice Of Default
Notice Of Default
Probate Listing
Probate Listing
Real Estate Owned
Real Estate Owned
Short Sale
Short Sale
Third Party Approval

Description

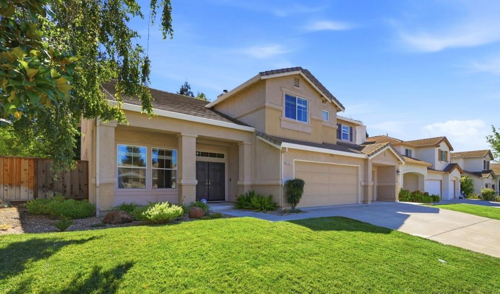
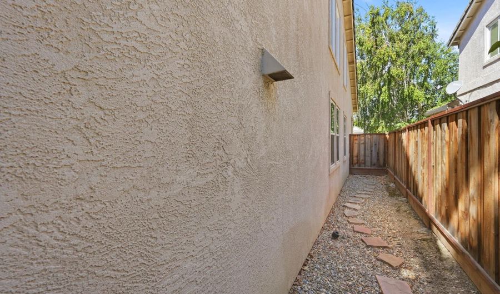
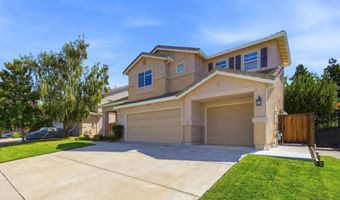
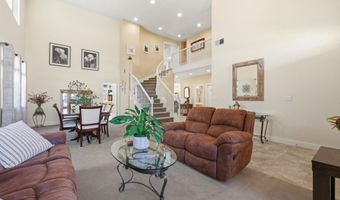
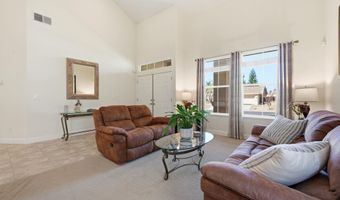
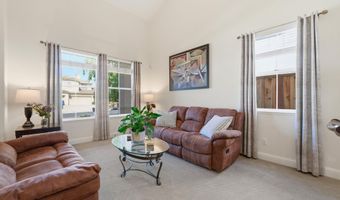
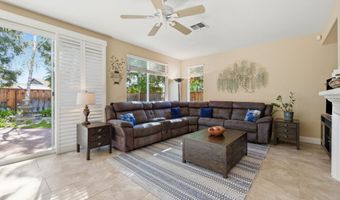
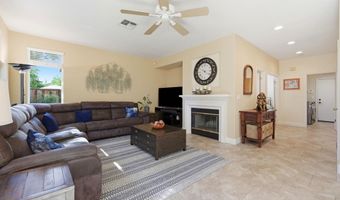
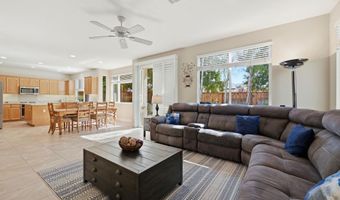
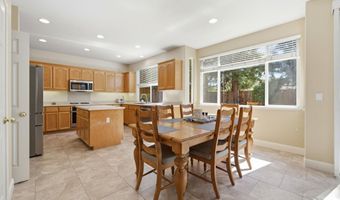
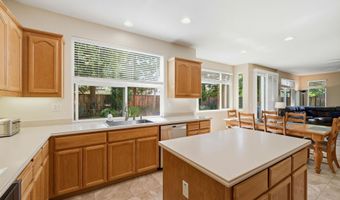
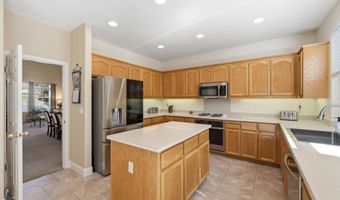
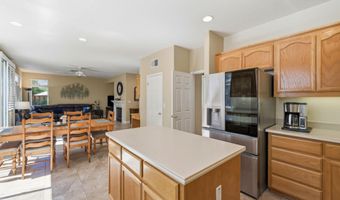
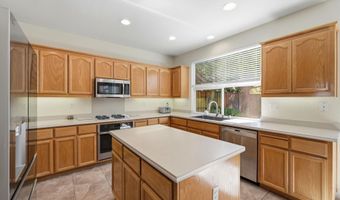
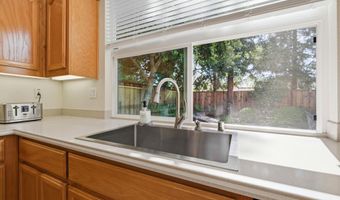
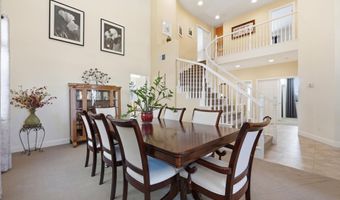
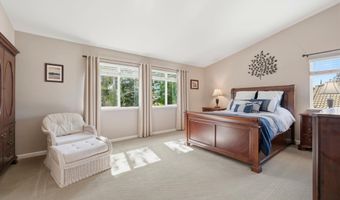
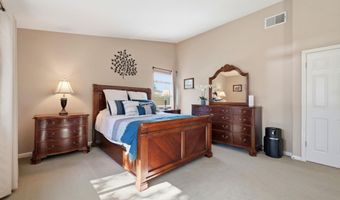
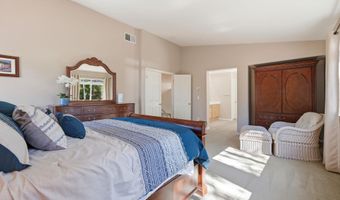
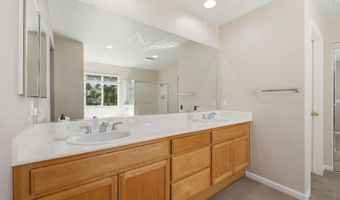
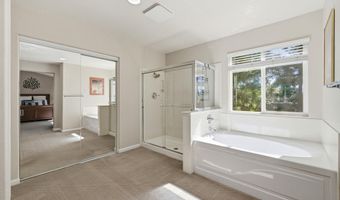
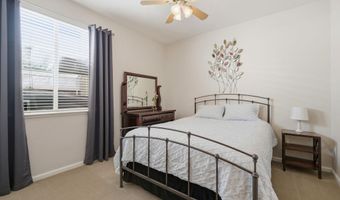
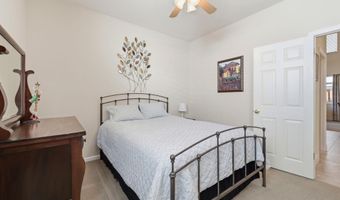
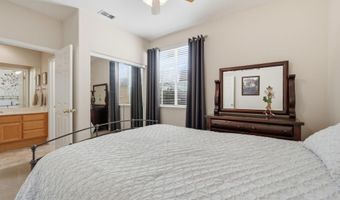
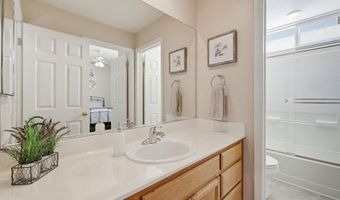
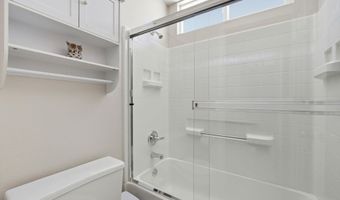
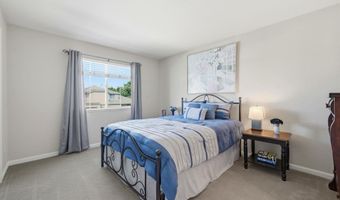
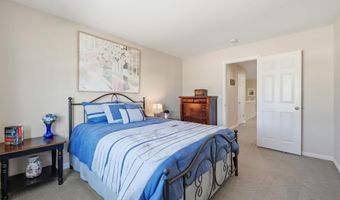
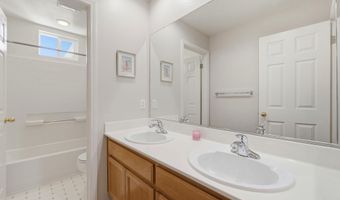
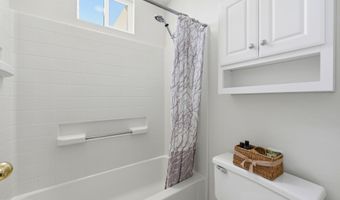
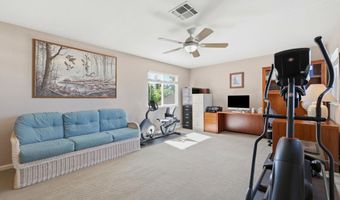
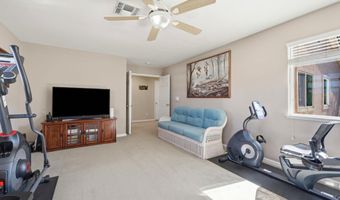
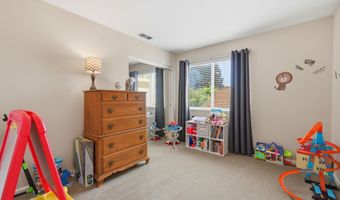
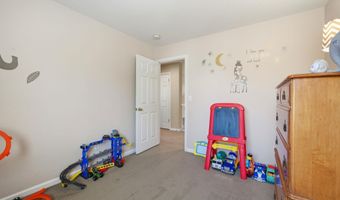
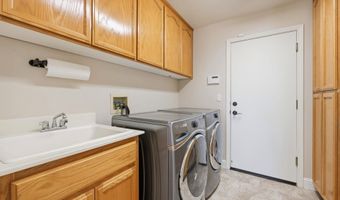
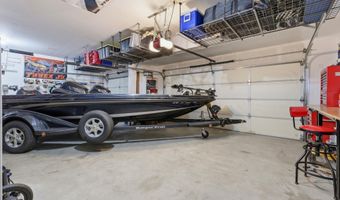
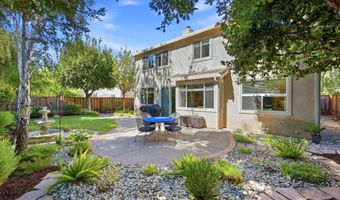
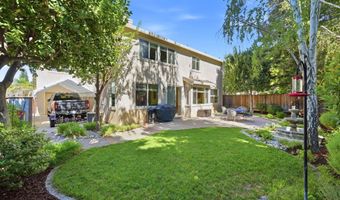
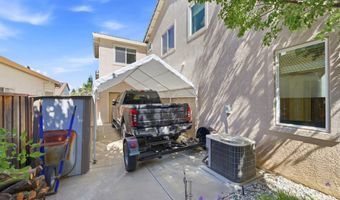
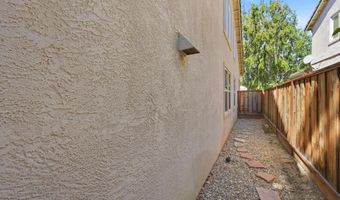
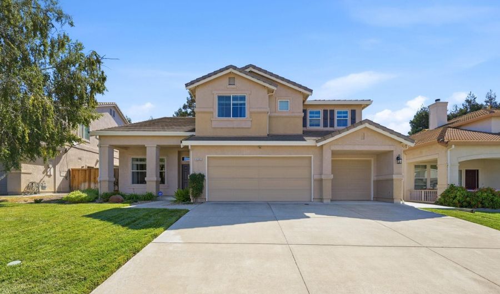
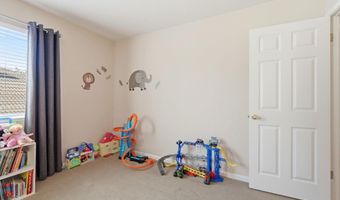
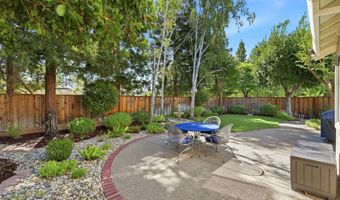
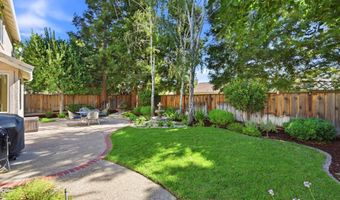
Welcome to this meticulously maintained home that truly has it all. Walk into the grand entry with dramatic two-story ceilings, creating an open & spacious feel, you will love the stunning curved staircase featuring Hollywood-style carpet The main level features a desirable bedroom and full bathroom. Enjoy the formal living & dining rooms with soaring ceilings, large windows and plush carpeting. The spacious kitchen opens to the family room creating a perfect gathering space. Features include an island, abundant oak cabinetry, stainless steel appliances, gas cooktop, built-in microwave and oven, under cabinet lighting, large pantry, 18" tile flooring, cozy fireplace, dining area, and a sliding glass door leading to the beautifully landscaped backyard. The expansive Primary suite offers double- door entry, vaulted ceiling, a huge walk in closet with mirrored closet doors, an oval soaking tub & a large separate shower. A generous 15x20' approx. bonus room or turn into an optional 5th bedroom. All secondary bedrooms are spacious and inviting. Additional features include indoor laundry with deep utility sink, extensive cabinetry, countertop workspace and pantry. The impressive 3-car garage includes a drive-through bay leading to a covered carport, plus a workbench, metal storage cabinets, and overhead storage. Relax on the welcoming front porch overlooking the lush lawn or unwind in the private backyard featuring an exposed aggregate patio with brick accents, a tranquil solar fountain mature landscaping, white birch trees, coastal redwoods, ornamental bay trees, crape myrtles, and a beautiful grassy area, creating a perfect setting for entertaining or peaceful outdoor enjoyment
Open House Showings

Start TimeEnd TimeAppointment Required?
No

More Details

MLS Name
Contra Costa Association of REALTORS®
Source
ListHub
MLS Number
41143313
MLS ID
CCAORCA
Virtual Tour
PARTICIPANT
Name
Tina Van Arsdale
Primary Phone
(925) 640-2355
Key
3YD-CCAORCA-159504279
Email
vanarsdale@aol.com
BROKER
Name
RE/MAX Accord
Phone
(925) 838-4100
OFFICE
Name
RE/MAX Accord
Phone
(925) 338-2980
Copyright © 2026 Contra Costa Association of REALTORS®. All rights reserved. All information provided by the listing agent/broker is deemed reliable but is not guaranteed and should be independently verified.

Features

Basement
Basement
Dock
Dock
Elevator
Elevator
Fireplace
Fireplace
Greenhouse
Greenhouse
Hot Tub Spa
Hot Tub Spa
New Construction
New Construction
Pool
Pool
Sauna
Sauna
Sports Court
Sports Court
Waterfront
Waterfront
Appliances
Dishwasher
Dishwasher
Gas Range
Gas Range
Plumbed For Ice Maker
Microwave
Microwave
Free-Standing Range
Free-Standing Range
Self Cleaning Oven
Self Cleaning Oven
Gas Water Heater
Gas Water Heater
Architectural Style
Contemporary
Contemporary
Construction Materials
Stucco
Stucco
Cooling
Central Air
Central Air
Ceiling Fan(s)
Ceiling Fan(s)
Exterior
Back Yard
Back Yard
Front Yard
Front Yard
Garden/Play
Garden/Play
Side Yard
Side Yard
Sprinklers Automatic
Landscape Back
Landscape Back
Fencing
Fenced
Fenced
Flooring
Carpet
Carpet
Tile
Tile
Linoleum
Linoleum
Heating
Forced Air
Forced Air
Interior
Family Room
Family Room
Formal Dining Room
Formal Dining Room
Counter - Solid Surface
Pantry
Pantry
Parking
Tandem
Tandem
Garage
Garage
Open
Open
RV
RV
Roof
Tile
Tile
Rooms
Dining Room
Dining Room
Bathroom 2
Bathroom 2
Bathroom 3
Bathroom 3
 Laundry Room
Laundry Room
Bedroom 2
Bedroom 2
Bedroom 1
Bedroom 1
Bathroom 1
Bathroom 1
 Family Room
Family Room
Bedroom 4
Bedroom 4
Bedroom 3
Bedroom 3
Window
Double Pane Windows
Double Pane Windows
Window Coverings
Window Coverings

History

DateEventPrice$/SqftSource
Listed For Sale
Residential
$746,000$251RE/MAX Accord
Report issue with price history

Nearby Schools

Elementary School

Jack London Elementary

0.1 miles awayKG - 05

Other

R. A. A. M. P. Charter Academy

0.5 miles away00 - 00

Middle School

Black Diamond Middle

0.5 miles away06 - 08
Show more
Get more info on 4505 Steed Way, Antioch, CA 94531
Profile
Tina Van Arsdale
Listing Agent
(925) 640-2355
By pressing request info, you agree that Residential and real estate professionals may contact you via phone/text about your inquiry, which may involve the use of automated means.
Profile
Tina Van Arsdale
Listing Agent
(925) 640-2355
By pressing request info, you agree that Residential and real estate professionals may contact you via phone/text about your inquiry, which may involve the use of automated means.