450 Eldridge Rd Aurora, OH 44202
Price
$445,000
Listed On
Type
For Sale
Status
Pending
450 Eldridge Rd, Aurora, OH 44202
4 Beds
3 Bath
3516 sqft
Asking  $445,000

Snapshot

Type
For Sale
Category
Purchase
Property Type
Residential
Property Subtype
Single Family Residence
MLS Number
5223491
Parcel Number
03-033-10-00-058-000
Property Sqft
3,516 sqft
Lot Size
0.46 acres
Year Built
1980
Year Updated
Bedrooms
4
Bathrooms
3
Full Bathrooms
2
3/4 Bathrooms
0
Half Bathrooms
1
Quarter Bathrooms
0
Lot Size (in sqft)
19,998.4
Price Low
-
Room Count
10
Building Unit Count
-
Condo Floor Number
-
Number of Buildings
-
Number of Floors
2
Parking Spaces
0
Location Directions
Pioneer Trail to Eldridge Road, on left side
Legal Description
A L CO LOT 294 F 100
Franchise Affiliation
RE/MAX International
Special Listing Conditions
Auction
Auction
Bankruptcy Property
Bankruptcy Property
HUD Owned
HUD Owned
In Foreclosure
In Foreclosure
Notice Of Default
Notice Of Default
Probate Listing
Probate Listing
Real Estate Owned
Real Estate Owned
Short Sale
Short Sale
Third Party Approval

Description

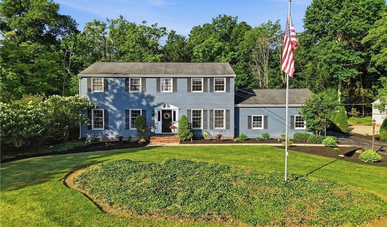
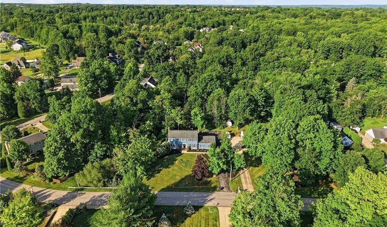
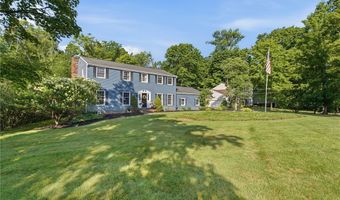
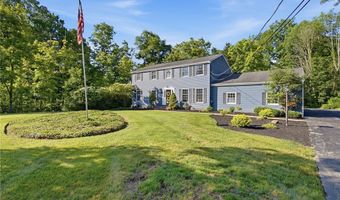
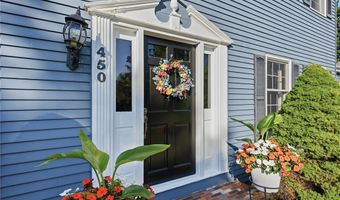
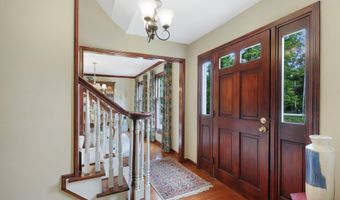
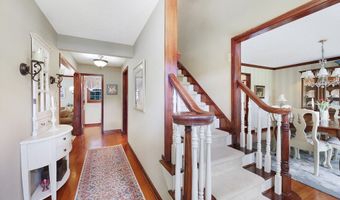
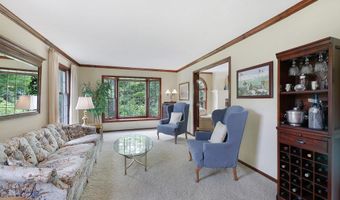
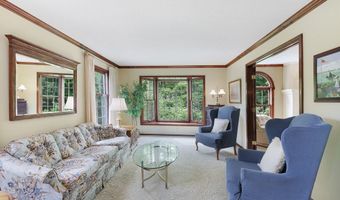
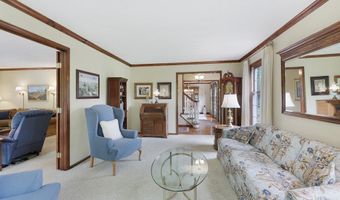
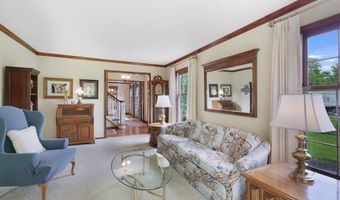
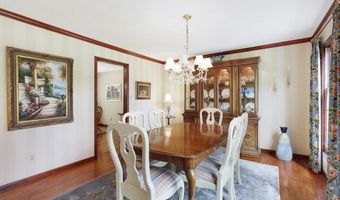
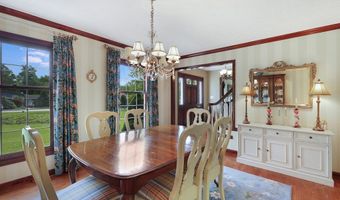
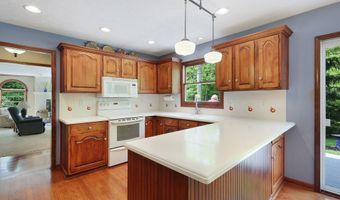
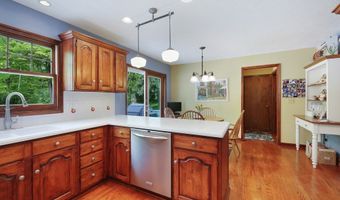
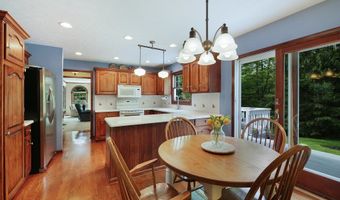
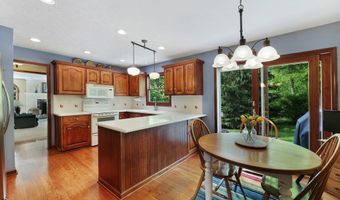
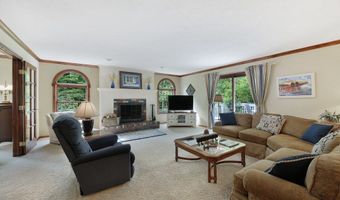
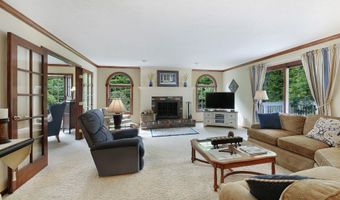
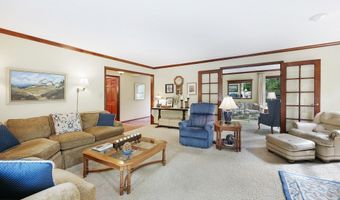
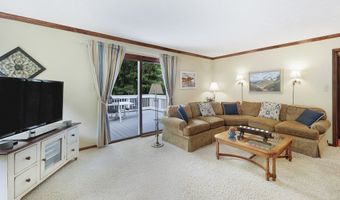
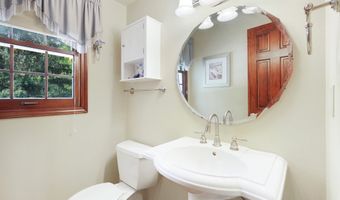
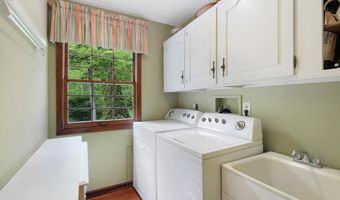
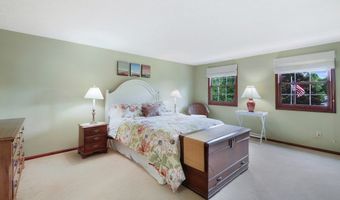
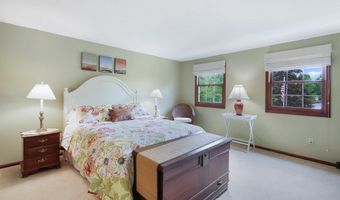
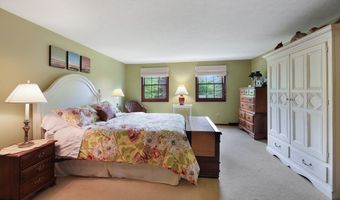
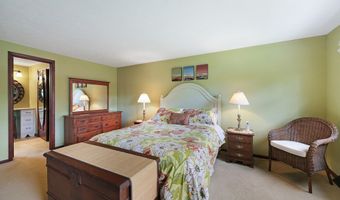
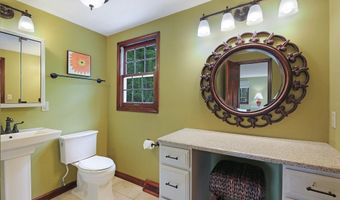
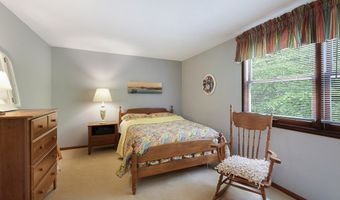
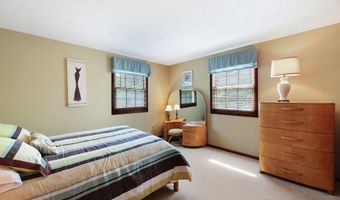
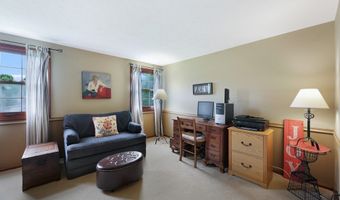
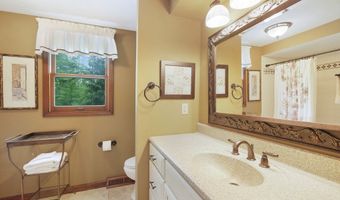
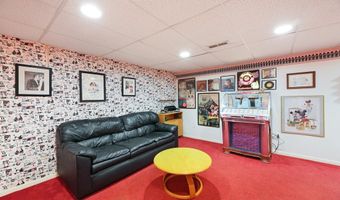
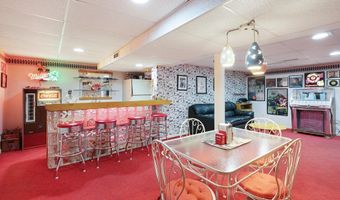
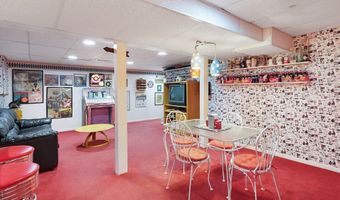
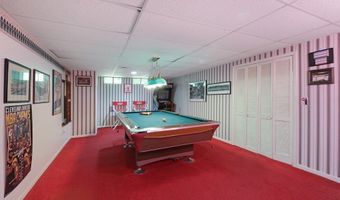
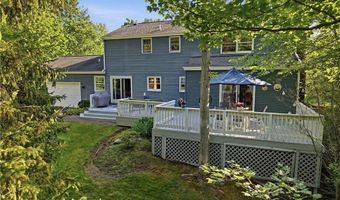
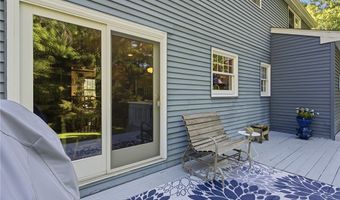
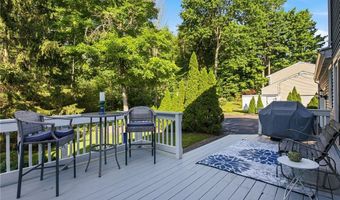
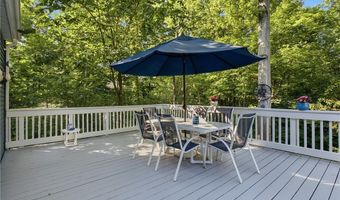
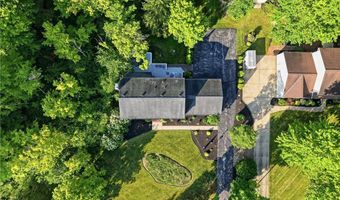
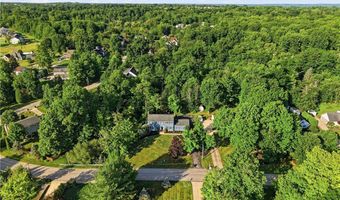
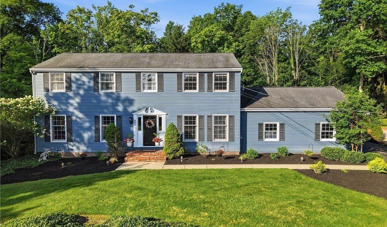
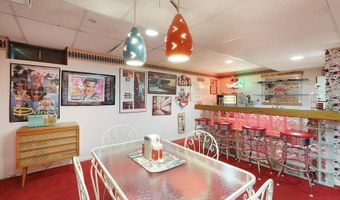
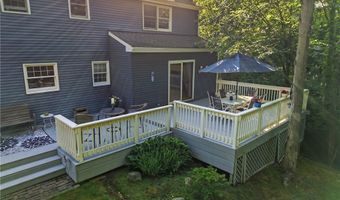
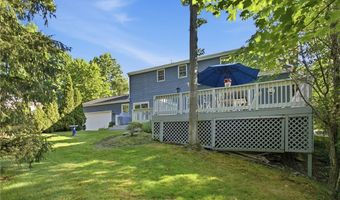
Welcome to Aurora's desirable Club Section! This lovingly maintained one-owner center hall colonial reflects true pride of ownership and sits on a beautifully landscaped, private lot. Offering spacious room sizes and a classic floor plan, this home is ready for its next chapter. The inviting living and dining rooms provide excellent space for entertaining, while the light-filled family room is the perfect place to gather, featuring a cozy wood-burning fireplace. Hardwood flooring enhances the foyer, dining room, and kitchen. The kitchen offers warm cherry cabinetry, solid surface countertops, abundant workspace, and sliding doors leading to the oversized deck overlooking the scenic backyard-ideal for relaxing or outdoor entertaining. Upstairs you'll find four bedrooms, including a spacious owner's suite with a walk-in closet and private full bath. Three additional generously sized bedrooms share an updated full hall bath. A convenient first-floor laundry room with built-in cabinetry adds everyday functionality. The finished lower level is full of character and designed for entertaining, featuring a large recreation room with a built-in bar and fun retro 1950s theme-perfect for game nights, parties, or casual gatherings. Enjoy the peaceful setting while being just minutes from the Aurora Library, parks, shopping, restaurants, and everyday conveniences. This well-cared-for home offers the perfect combination of space, charm, and an outstanding location. Don't miss this wonderful opportunity!
More Details

MLS Name
MLS Now
Source
ListHub
MLS Number
5223491
MLS ID
NEOHREXOH
Virtual Tour
PARTICIPANT
Name
Robert Gallmann
Primary Phone
(440) 343-0314
Key
3YD-NEOHREXOH-426233
Email
Robert@ClevelandHomes.com
Fax
(440) 793-0749
BROKER
Name
RE/MAX Haven Realty
Phone
(216) 332-0456
OFFICE
Name
RE/MAX Haven Realty
Phone
(440) 519-3100
Copyright © 2026 MLS Now. All rights reserved. All information provided by the listing agent/broker is deemed reliable but is not guaranteed and should be independently verified.

Features

Basement
Basement
Dock
Dock
Elevator
Elevator
Fireplace
Fireplace
Greenhouse
Greenhouse
Hot Tub Spa
Hot Tub Spa
New Construction
New Construction
Pool
Pool
Sauna
Sauna
Sports Court
Sports Court
Waterfront
Waterfront
Appliances
Dryer
Dryer
Dishwasher
Dishwasher
Range
Range
Refrigerator
Refrigerator
Washer
Washer
Architectural Style
Colonial
Colonial
Construction Materials
AluminumSiding
AluminumSiding
Cooling
Central Air
Central Air
Heating
Fireplace(s)
Fireplace(s)
Natural Gas
Natural Gas
Forced Air
Forced Air
Parking
Garage
Garage
Open
Open
Patio and Porch
Deck
Deck
Roof
Asphalt
Asphalt
Fiberglass
Fiberglass
Rooms
Bedroom 3
Bedroom 3
 Family Room
Family Room
 Basement
Basement
Bathroom 3
Bathroom 3
Bedroom 1
Bedroom 1
Dining Room
Dining Room
 Laundry Room
Laundry Room
Bedroom 4
Bedroom 4
Bathroom 2
Bathroom 2
 Game Room
Game Room
Bedroom 2
Bedroom 2
Bathroom 1
Bathroom 1

History

DateEventPrice$/SqftSource
Listed For Sale
Residential
$445,000$127RE/MAX Haven Realty
Report issue with price history

Taxes

YearAnnual AmountDescription
2025$4,914A L CO LOT 294 F 100

Nearby Schools

Elementary School

Craddock - Miller Elementary School

0.9 miles awayPK - 02

High School

Aurora High School

1.1 miles away09 - 12

Elementary School

Leighton Elementary School

1.1 miles away03 - 05
Show more
Get more info on 450 Eldridge Rd, Aurora, OH 44202
Profile
Robert Gallmann
Listing Agent
(440) 343-0314
By pressing request info, you agree that Residential and real estate professionals may contact you via phone/text about your inquiry, which may involve the use of automated means.
Profile
Robert Gallmann
Listing Agent
(440) 343-0314
By pressing request info, you agree that Residential and real estate professionals may contact you via phone/text about your inquiry, which may involve the use of automated means.