45 Nepaug Rd Burlington, CT 06013
Price
$475,000
Listed On
Type
For Sale
Status
Active
45 Nepaug Rd, Burlington, CT 06013
3 Beds
3 Bath
1868 sqft
Asking  $475,000

Snapshot

Type
For Sale
Category
Purchase
Property Type
Residential
Property Subtype
Other
MLS Number
24177388
Parcel Number
Property Sqft
1,868 sqft
Lot Size
2.20 acres
Year Built
1977
Year Updated
Bedrooms
3
Bathrooms
3
Full Bathrooms
3
3/4 Bathrooms
0
Half Bathrooms
0
Quarter Bathrooms
0
Lot Size (in sqft)
95,832
Price Low
-
Room Count
8
Building Unit Count
-
Condo Floor Number
-
Number of Buildings
-
Number of Floors
0
Parking Spaces
7
Location Directions
Spielman Highway (Route 4) to Lyon Rd, Left onto Nepaug Rd - house on Left.
Franchise Affiliation
Century 21 Real Estate
Special Listing Conditions
Auction
Auction
Bankruptcy Property
Bankruptcy Property
HUD Owned
HUD Owned
In Foreclosure
In Foreclosure
Notice Of Default
Notice Of Default
Probate Listing
Probate Listing
Real Estate Owned
Real Estate Owned
Short Sale
Short Sale
Third Party Approval

Description

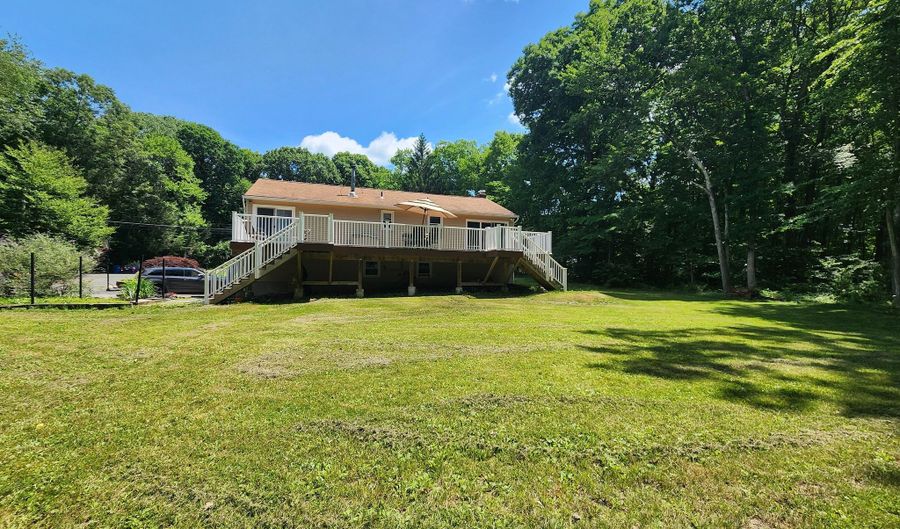
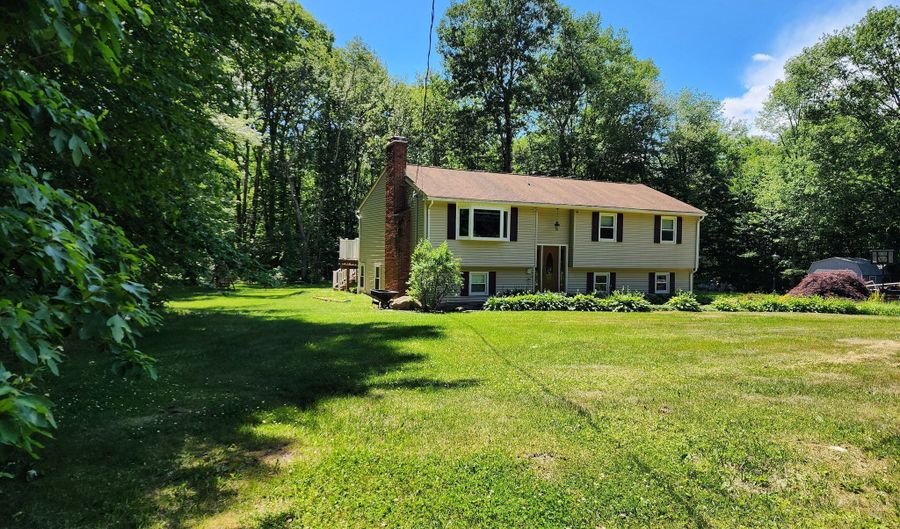
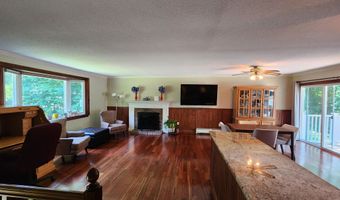
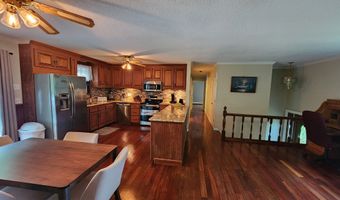
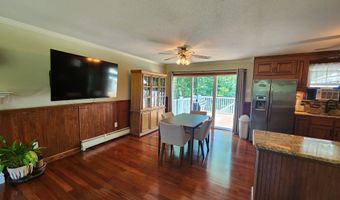
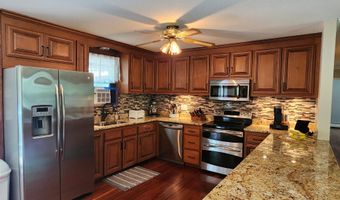
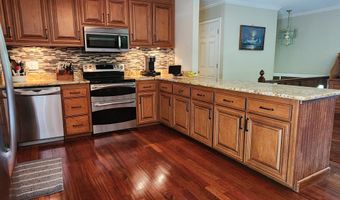
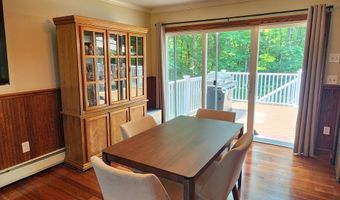
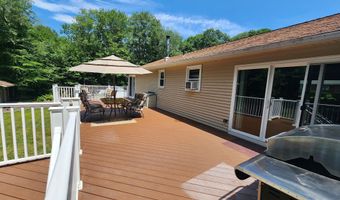
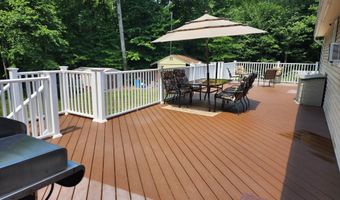
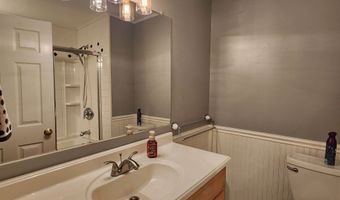
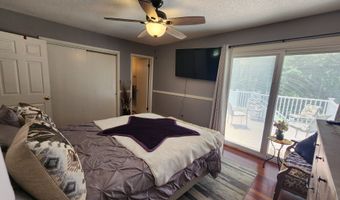
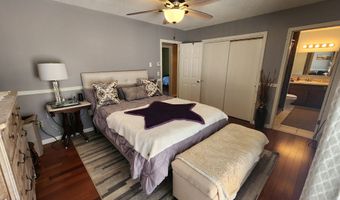
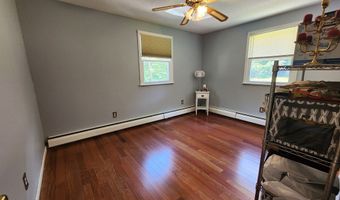
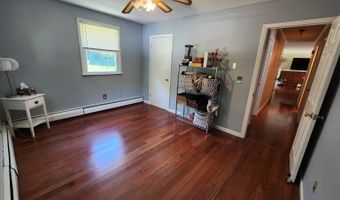
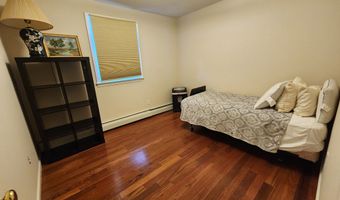
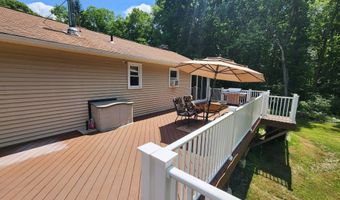
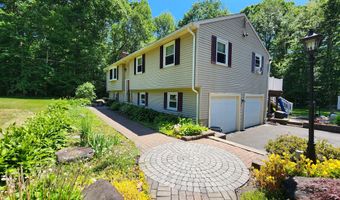
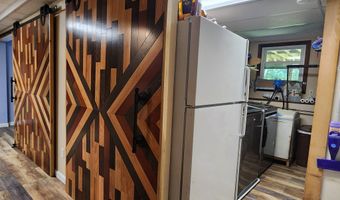
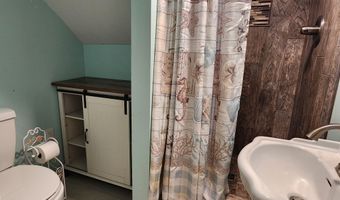
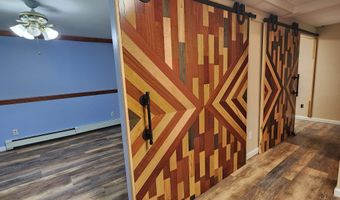
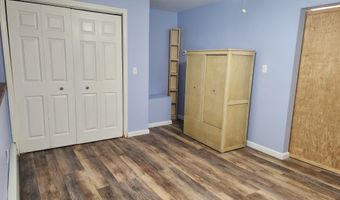
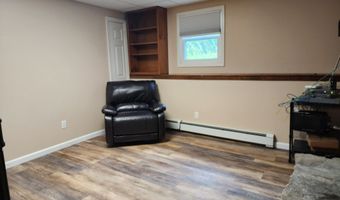
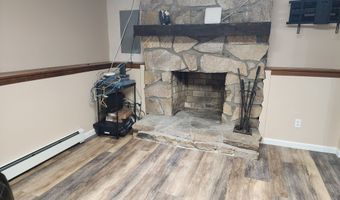
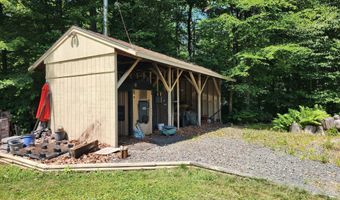
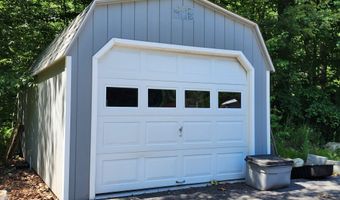
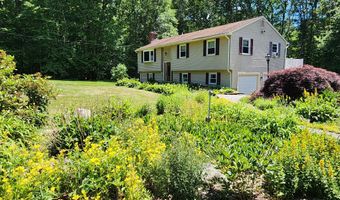
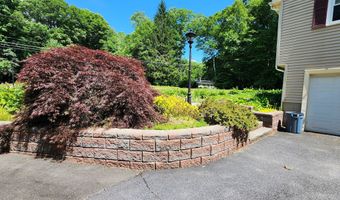
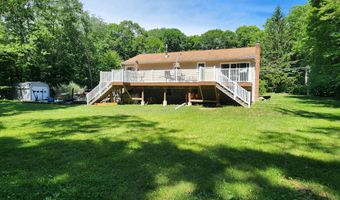
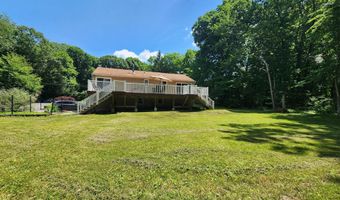
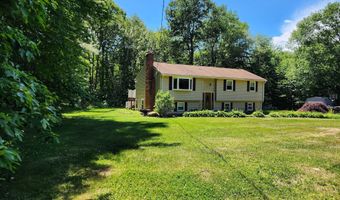
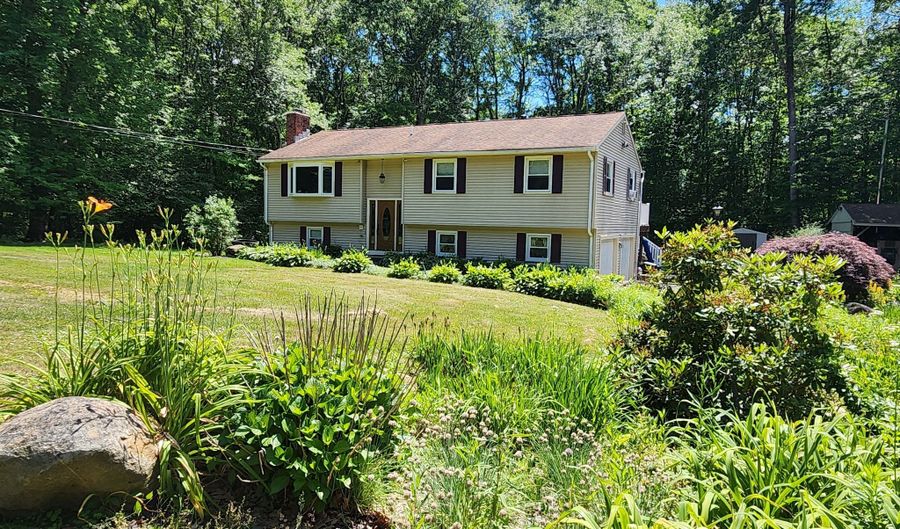
Private Country Living with Modern Comforts is offered in this 1868 Sq foot home on Over 2 acres. It's a perfect combination of space, and efficiency featuring an open floor plan, kitchen with granite counter tops tons of cabinets, 2 fireplaces, 3 bedrooms, 3 full baths and a lower-level family room and separate office or 4th bedroom. Recent updates include fresh interior paint, refinished hardwood floors, 200 am service. Enjoy the outdoors from the impressive 16 x 48 foot deck, perfect for relaxing, dining, or hosting gatherings while overlooking the peaceful surroundings. The home's flexible heating options help keep energy costs under control, with both an oil heating system or a wood furnace stove located in a dedicated exterior pavilion that provides ample covered storage for firewood, making it easy to stay warm while reducing reliance on oil heat. Additional features include plenty of storage shed space and Garage size shed with electricity, French drains for improved drainage, home is generator ready and has programable thermostats for added peace of mind and makes this home truly move-in ready.

More Details

MLS Name
SmartMLS, Inc.
Source
ListHub
MLS Number
24177388
MLS ID
CTMLS
Virtual Tour
PARTICIPANT
Name
Cathy Poehler
Primary Phone
(860) 614-2108
Key
3YD-CTMLS-POEHLERC
Email
cathypoehler@gmail.com
BROKER
Name
AllPoints Realty Inc
Phone
(860) 621-8378
OFFICE
Name
Century 21 AllPoints Realty
Phone
(860) 621-8378
Copyright © 2026 SmartMLS, Inc. All rights reserved. All information provided by the listing agent/broker is deemed reliable but is not guaranteed and should be independently verified.

Features

Basement
Basement
Dock
Dock
Elevator
Elevator
Fireplace
Fireplace
Greenhouse
Greenhouse
Hot Tub Spa
Hot Tub Spa
New Construction
New Construction
Pool
Pool
Sauna
Sauna
Sports Court
Sports Court
Waterfront
Waterfront
Appliances
Oven/Range
Oven/Range
Microwave
Microwave
Refrigerator
Refrigerator
Dishwasher
Dishwasher
Architectural Style
Ranch
Ranch
Cooling
Window Unit(s)
Window Unit(s)
Exterior
Shed,Deck,Garden Area,Lighting
Heating
Hot Water(Heating)
Hot Water(Heating)
Interior
Cable - Available,Open Floor Plan
Patio and Porch
Deck
Deck
Rooms
Bedroom 3
Bedroom 3
Bedroom 2
Bedroom 2
Bedroom 1
Bedroom 1
Basement
Basement
Bathroom 2
Bathroom 2
Bathroom 3
Bathroom 3
Bathroom 1
Bathroom 1

History

DateEventPrice$/SqftSource
Listed For Sale
Residential
$475,000$254Century 21 AllPoints Realty
Report issue with price history

Taxes

YearAnnual AmountDescription
2026$6,368

Nearby Schools

Middle School

Har - Bur Middle School

0.4 miles away05 - 08

High School

Lewis S. Mills High School

0.4 miles away09 - 12

Elementary School

Lake Garda Elementary School

5.4 miles awayPK - 04
Get more info on 45 Nepaug Rd, Burlington, CT 06013
Profile
Cathy Poehler
Listing Agent
(860) 614-2108
By pressing request info, you agree that Residential and real estate professionals may contact you via phone/text about your inquiry, which may involve the use of automated means.
Profile
Cathy Poehler
Listing Agent
(860) 614-2108
By pressing request info, you agree that Residential and real estate professionals may contact you via phone/text about your inquiry, which may involve the use of automated means.