45 Burnette Dr Antioch, IL 60002
Price
$499,000
Listed On
Type
For Sale
Status
Active
45 Burnette Dr, Antioch, IL 60002
3 Beds
3 Bath
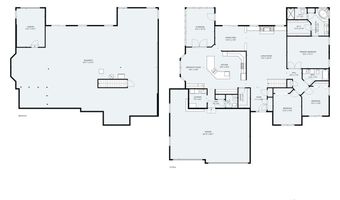
2900 sqft
Asking  $499,000

Snapshot

Type
For Sale
Category
Purchase
Property Type
Residential
Property Subtype
Single Family Residence
MLS Number
12699209
Parcel Number
02082160040000
Property Sqft
2,900 sqft
Lot Size
0.28 acres
Year Built
2005
Year Updated
Bedrooms
3
Bathrooms
3
Full Bathrooms
2
3/4 Bathrooms
0
Half Bathrooms
1
Quarter Bathrooms
0
Lot Size (in sqft)
12,196.8
Price Low
-
Room Count
7
Building Unit Count
-
Condo Floor Number
-
Number of Buildings
-
Number of Floors
1
Parking Spaces
4
Location Directions
Orchard St east of RTE 83 through the "S" turn to Burnette Dr
Franchise Affiliation
RE/MAX International
Special Listing Conditions
Auction
Auction
Bankruptcy Property
Bankruptcy Property
HUD Owned
HUD Owned
In Foreclosure
In Foreclosure
Notice Of Default
Notice Of Default
Probate Listing
Probate Listing
Real Estate Owned
Real Estate Owned
Short Sale
Short Sale
Third Party Approval

Description

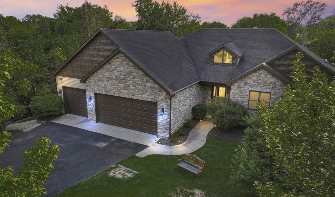
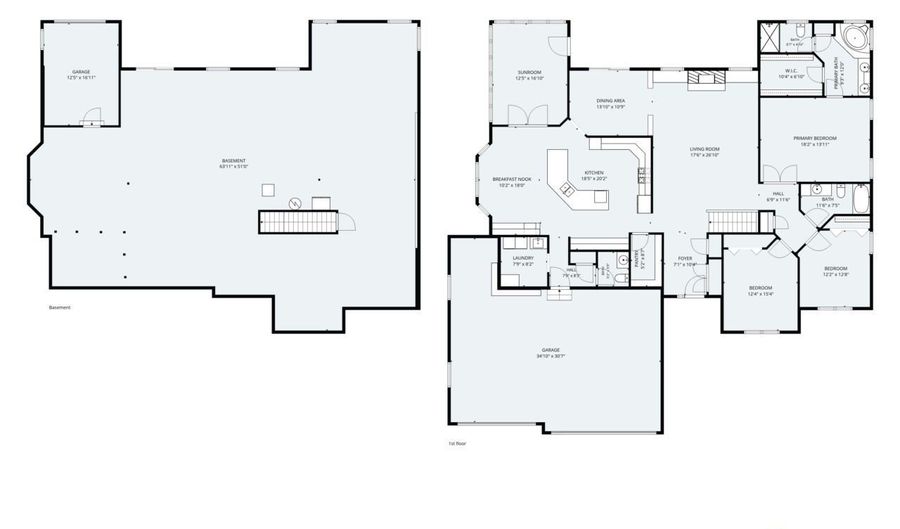
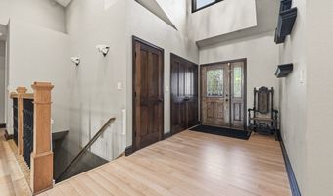
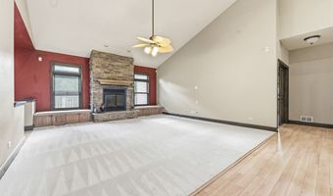
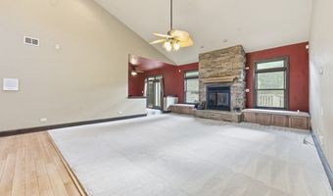
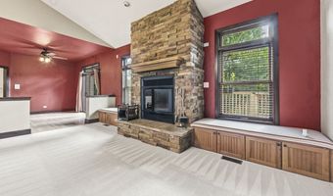
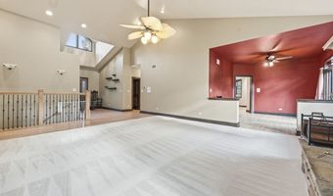
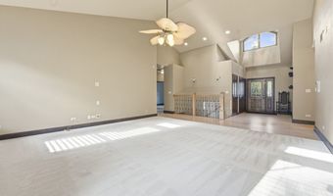
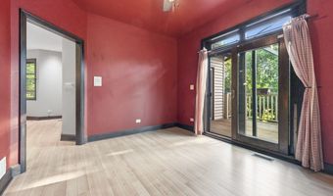
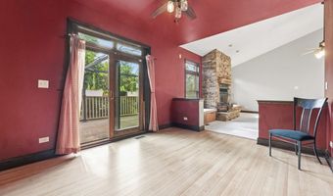
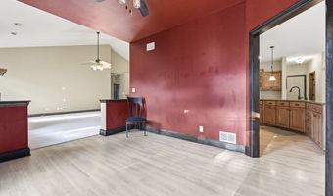
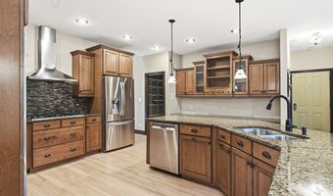
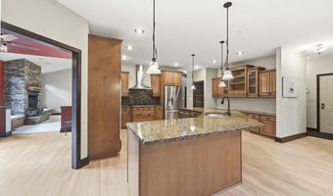
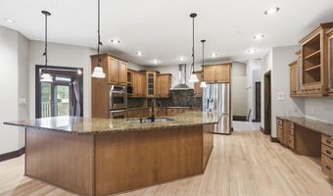
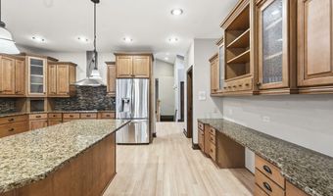
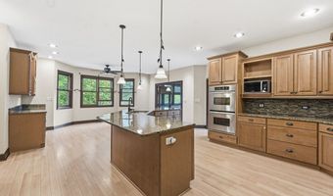
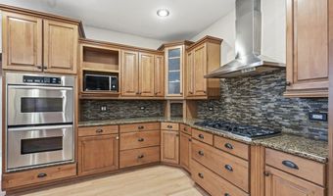
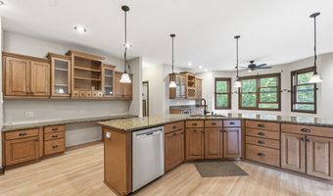
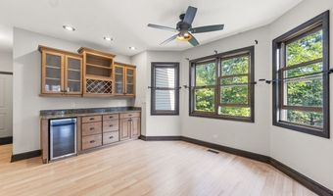
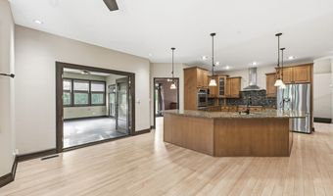
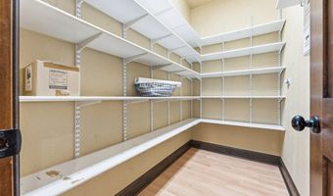
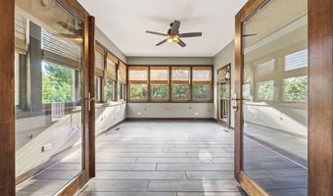
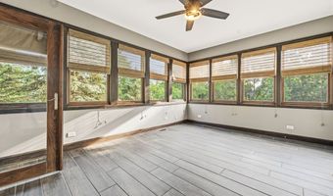
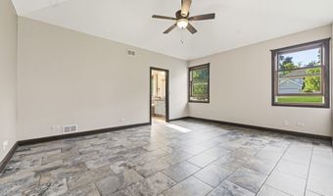
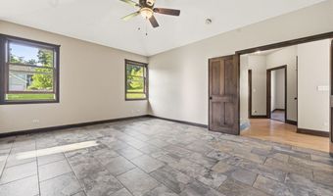
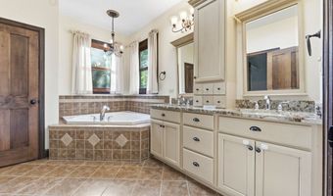
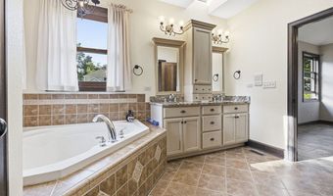
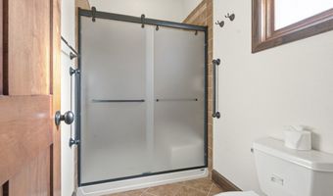
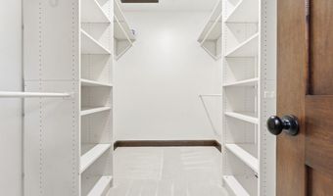
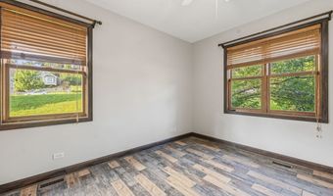
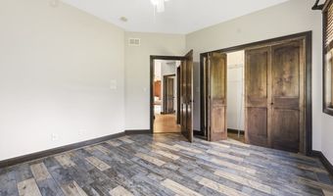
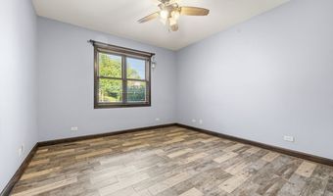
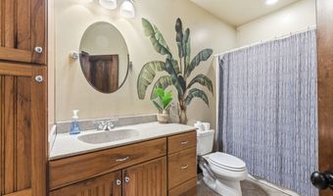
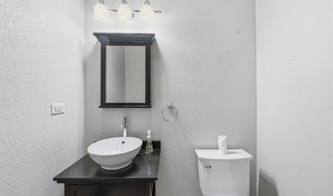
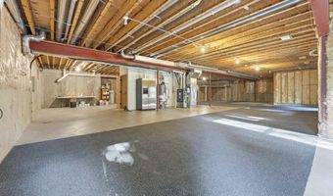
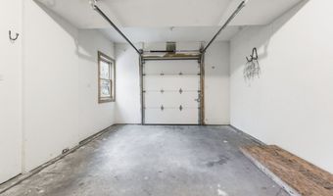
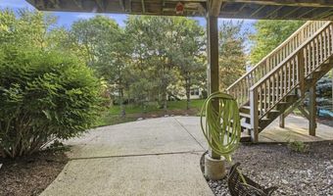
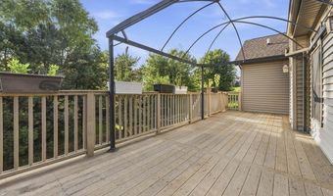
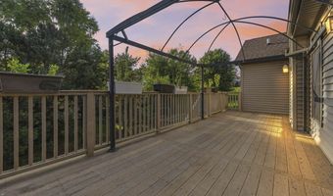
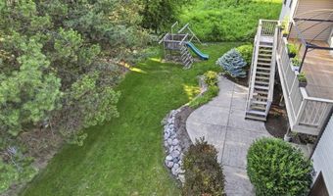
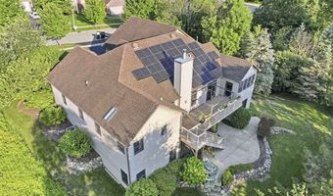
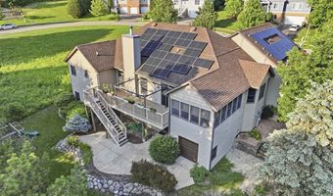
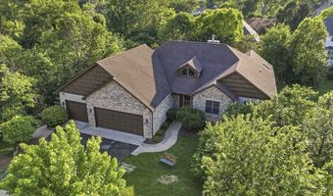
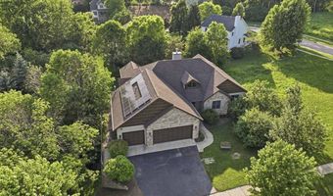
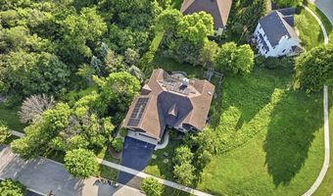
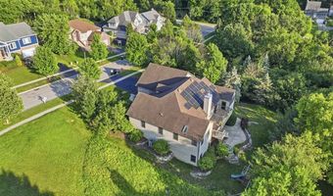
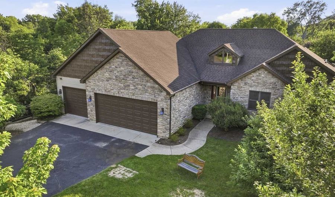
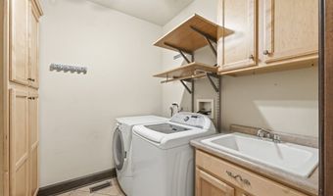
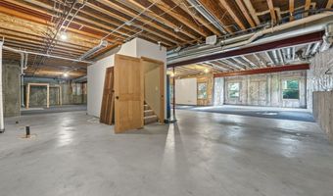
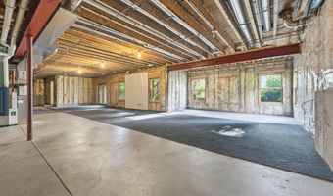
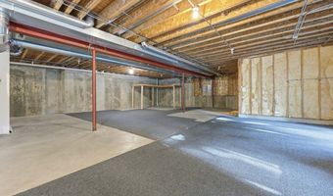
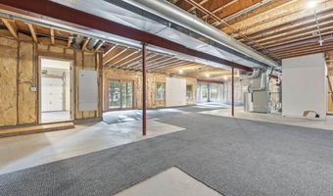
Custom ranch loaded with upgrades in a fantastic location directly across from Osmond Sports Complex and close to town! The gorgeous eat-in kitchen is designed for both everyday living and entertaining, featuring a huge island, double oven, cooktop, abundant cabinetry, walk-in pantry, desk area, and bar area with beverage refrigerator. Enjoy a formal dining room, inviting living room with wood-burning fireplace and new carpet, plus a beautiful four-season room. The primary suite offers tile flooring, double sinks, a walk-in closet, corner soaking tub, and walk-in shower with bench. Two additional guest bedrooms share a full bath, while the main level also includes a convenient laundry room and half bath. The HUGE 3.5-car garage provides excellent workshop and storage space. The large unfinished walkout basement opens to a patio and offers endless potential for future finished living space. A shed door leads to a dedicated storage room, ideal for gardening tools and lawn equipment. Beautifully maintained with upgrades throughout-this is one you will not want to miss! Solar panel lease is $149 per month.

More Details

MLS Name
Midwest Real Estate Data, LLC
Source
ListHub
MLS Number
12699209
MLS ID
MREDIL
Virtual Tour
PARTICIPANT
Name
Lisa Howe
Primary Phone
(847) 293-6453
Key
3YD-MREDIL-29681
Email
howe2sell@gmail.com
Fax
(847) 395-7940
BROKER
Name
Remax Advantage
Phone
(847) 293-6453
OFFICE
Name
Re/Max Advantage
Phone
(847) 395-3000
Copyright © 2026 Midwest Real Estate Data, LLC. All rights reserved. All information provided by the listing agent/broker is deemed reliable but is not guaranteed and should be independently verified.

Features

Basement
Basement
Dock
Dock
Elevator
Elevator
Fireplace
Fireplace
Greenhouse
Greenhouse
Hot Tub Spa
Hot Tub Spa
New Construction
New Construction
Pool
Pool
Sauna
Sauna
Sports Court
Sports Court
Waterfront
Waterfront
Appliances
Double Oven
Double Oven
Microwave
Microwave
Dishwasher
Dishwasher
Refrigerator
Refrigerator
Bar Fridge
Bar Fridge
Washer
Washer
Dryer
Dryer
Stainless Steel Appliance(s)
Cooktop
Cooktop
Range Hood
Range Hood
Architectural Style
Ranch
Ranch
Construction Materials
Aluminum Siding
Aluminum Siding
 Cedar
Cedar
 Stone
Stone
Cooling
Central Air
Central Air
Flooring
Carpet
Carpet
Heating
Forced Air
Forced Air
Natural Gas
Natural Gas
Interior
Vaulted Ceiling(s)
Vaulted Ceiling(s)
1st Floor Bedroom
1st Floor Bedroom
1st Floor Full Bath
1st Floor Full Bath
Walk-In Closet(s)
Walk-In Closet(s)
Separate Dining Room
Pantry
Pantry
Parking
Open
Open
Garage
Garage
Patio and Porch
Deck
Deck
Roof
Asphalt
Asphalt
Rooms
Dining Room
Dining Room
Bathroom 1
Bathroom 1
Bathroom 2
Bathroom 2
Bathroom 3
Bathroom 3
 Laundry Room
Laundry Room
 Basement
Basement
Bedroom 2
Bedroom 2
Laundry Room
Laundry Room
Bedroom 3
Bedroom 3
Bedroom 1
Bedroom 1
 Family Room
Family Room

History

DateEventPrice$/SqftSource
Listed For Sale
Residential
$499,000$172Re/Max Advantage
Report issue with price history
Taxes

YearAnnual AmountDescription
2024$13,013

Nearby Schools

Elementary School

Antioch Elementary School
0.7 miles away02 - 05

High School

Antioch Comm High School

0.8 miles away09 - 12

Elementary School

Hillcrest Elementary School

1 miles awayPK - 02
Show more
Get more info on 45 Burnette Dr, Antioch, IL 60002
Profile
Lisa Howe
Listing Agent
(847) 293-6453
By pressing request info, you agree that Residential and real estate professionals may contact you via phone/text about your inquiry, which may involve the use of automated means.
Profile
Lisa Howe
Listing Agent
(847) 293-6453
By pressing request info, you agree that Residential and real estate professionals may contact you via phone/text about your inquiry, which may involve the use of automated means.