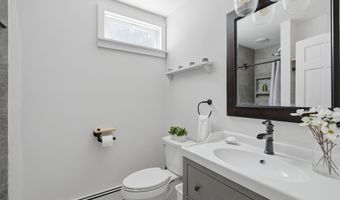
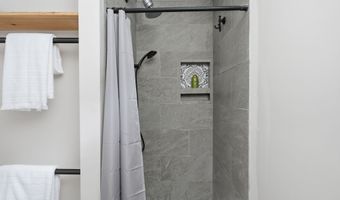
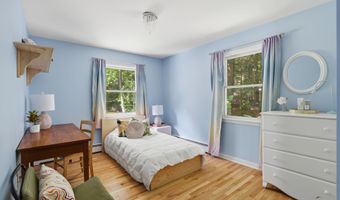
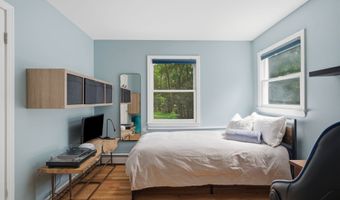
45 Barberry Dr Burlington, CT 06013
Price
$579,000
Listed On
Type
For Sale
Status
Pending
45 Barberry Dr, Burlington, CT 06013
4 Beds
3 Bath
2206 sqft
Asking  $579,000

Snapshot

Type
For Sale
Category
Purchase
Property Type
Residential
Property Subtype
Other
MLS Number
24184414
Parcel Number
Property Sqft
2,206 sqft
Lot Size
1.06 acres
Year Built
1978
Year Updated
Bedrooms
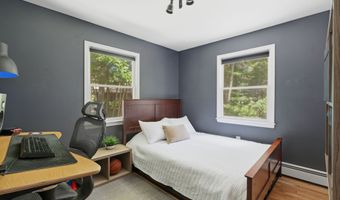
4
Bathrooms
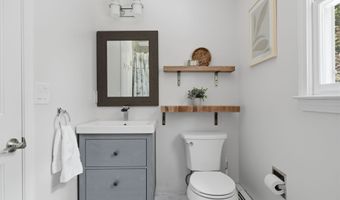
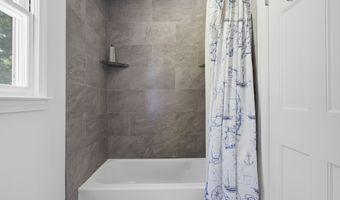
3
Full Bathrooms
2
3/4 Bathrooms
0
Half Bathrooms
1
Quarter Bathrooms
0
Lot Size (in sqft)
46,173.6
Price Low
-
Room Count
8
Building Unit Count
-
Condo Floor Number
-
Number of Buildings
-
Number of Floors
0
Parking Spaces
0
Location Directions
GPS
Franchise Affiliation
Sotheby's International Realty
Special Listing Conditions
Auction
Auction
Bankruptcy Property
Bankruptcy Property
HUD Owned
HUD Owned
In Foreclosure
In Foreclosure
Notice Of Default
Notice Of Default
Probate Listing
Probate Listing
Real Estate Owned
Real Estate Owned
Short Sale
Short Sale
Third Party Approval

Description

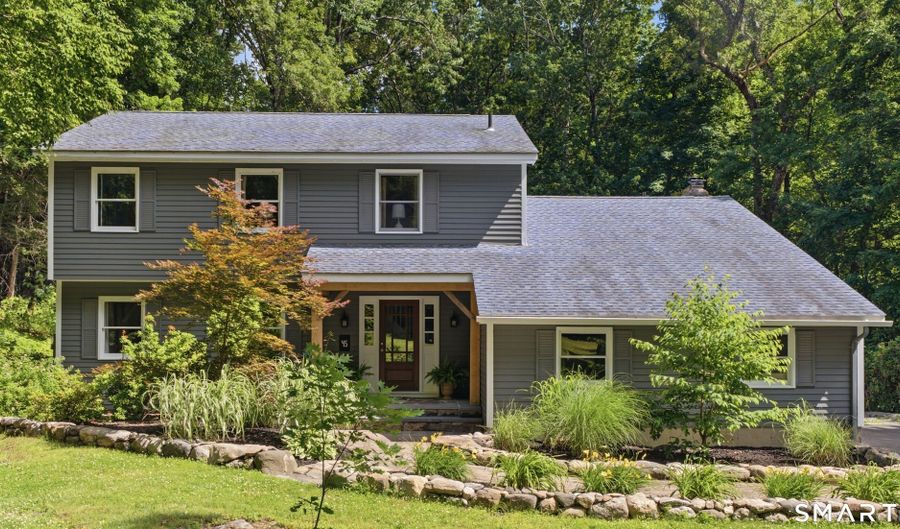
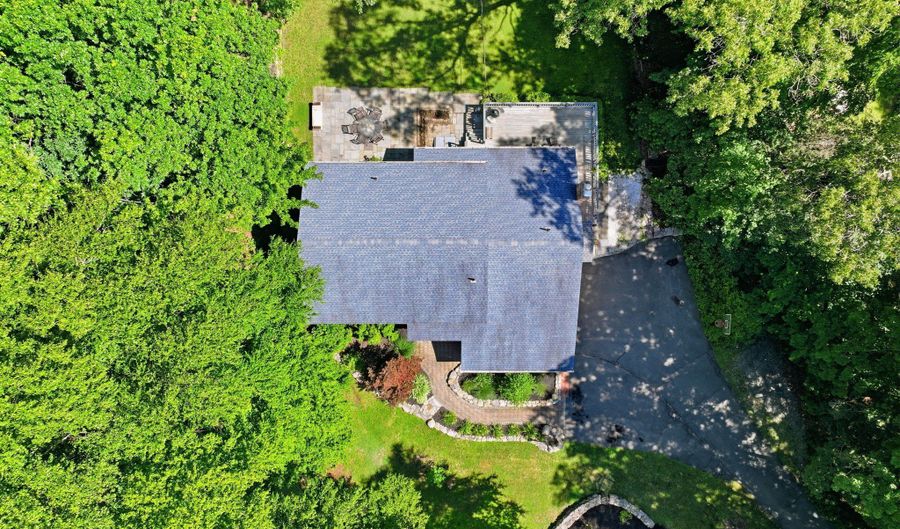
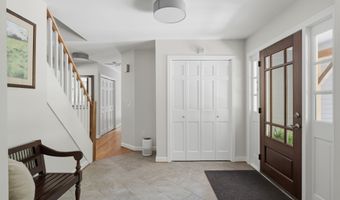
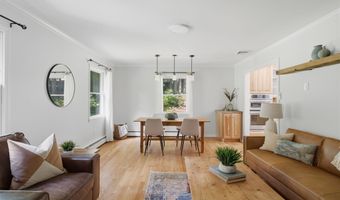
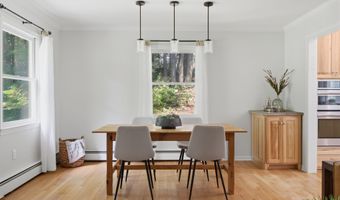
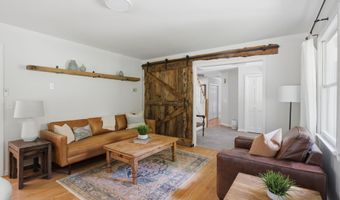
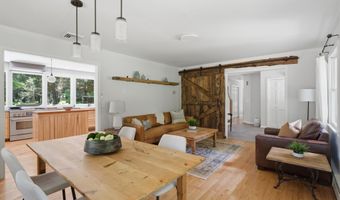
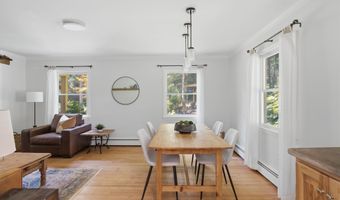
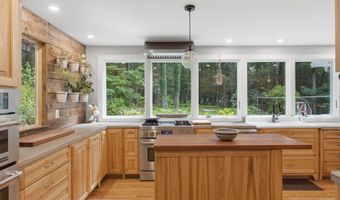
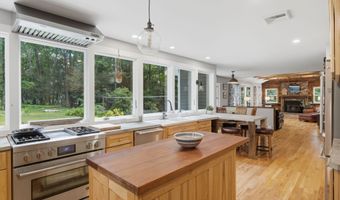
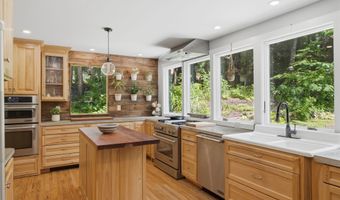
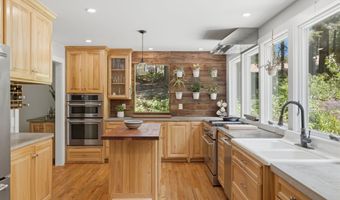
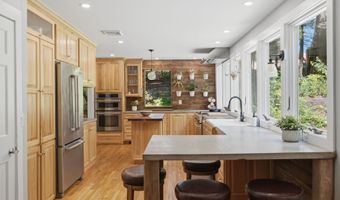
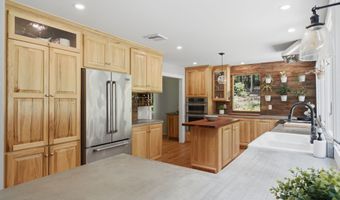
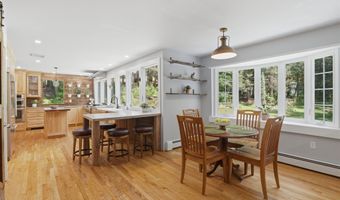
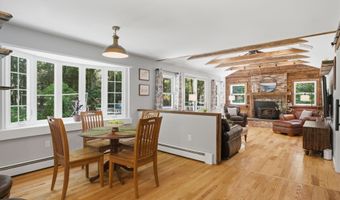
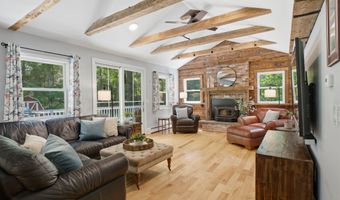
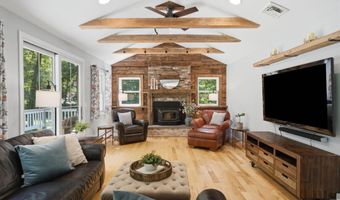
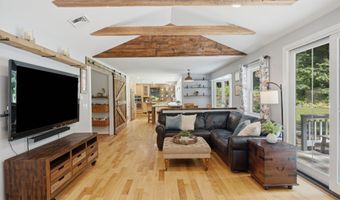
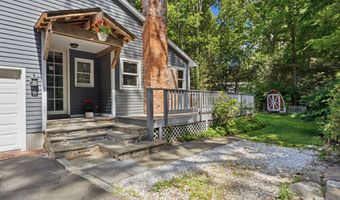
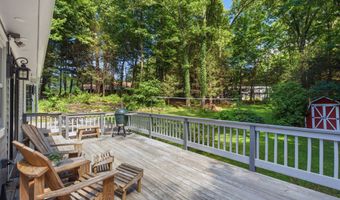
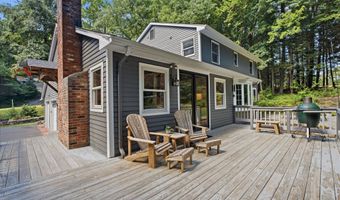
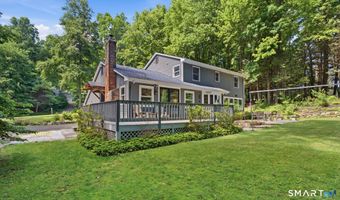
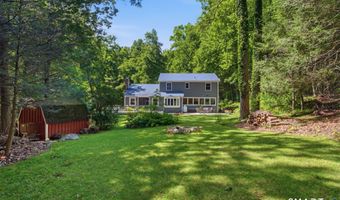
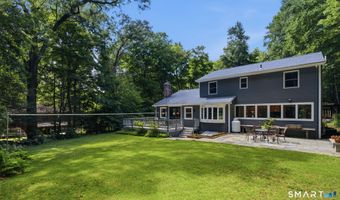
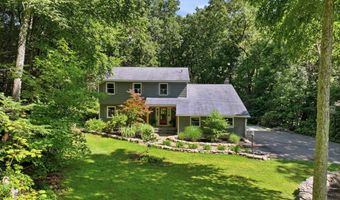
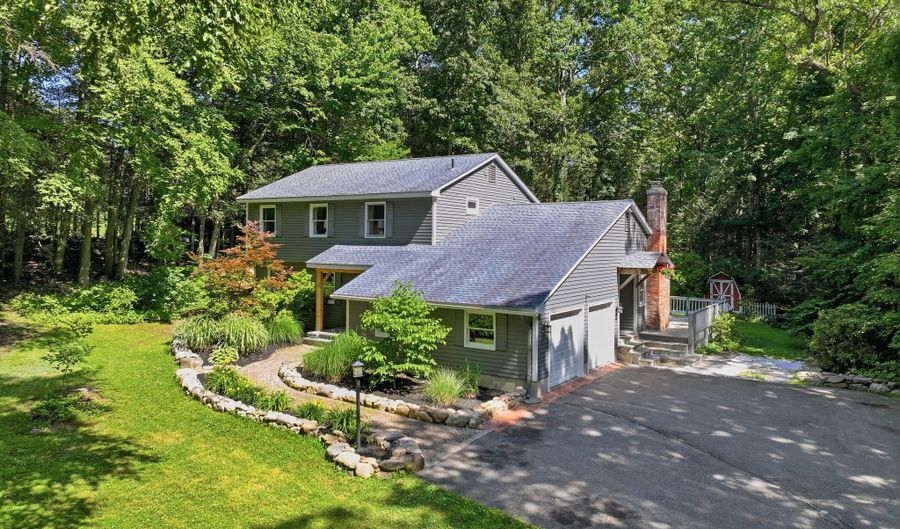
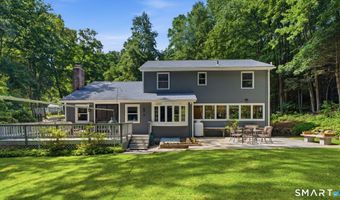
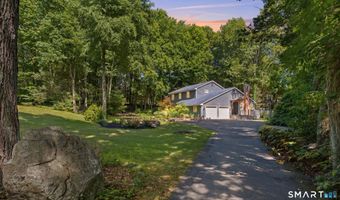
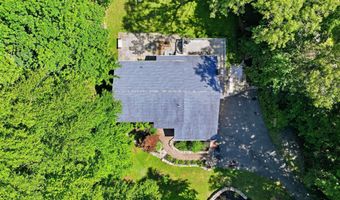
Welcome to 45 Barberry Drive, a nature-inspired sanctuary tucked away in one of Burlington's most peaceful neighborhoods on the desirable East side of town. This prime location offers the absolute best of both worlds: complete neighborhood privacy, yet you are just minutes away from the vibrant shops, dining, and scenic river trails of both historic Collinsville and Unionville center. The exterior features recent updates, including fresh paint and gorgeous, custom, rough-sawn wood beams framing both porch entries, adding the perfect touch of modern rustic charm. Step inside to discover a thoughtfully remodeled interior designed for the way we live today. The back of the home has been completely transformed into a beautiful, wide-open concept space that effortlessly combines the kitchen, breakfast nook, and family room. The true crown jewel of this home is the chef's kitchen. Flooded with natural light, it features a stunning, full row of panoramic windows flanking the entire length of the counter, perfectly framing views of your private backyard and bringing the beauty of nature right inside. Rich barnboard accents are tastefully carried throughout the main living areas, adding incredible warmth, character, and texture. Whether you are hosting large gatherings or enjoying quiet morning coffee watching the wildlife outside, this home offers a perfect blend of style, warmth, and privacy. Don't miss the chance to make this Burlington gem your own!
More Details

MLS Name
SmartMLS, Inc.
Source
ListHub
MLS Number
24184414
MLS ID
CTMLS
Virtual Tour
PARTICIPANT
Name
Jen Deiulis
Primary Phone
(860) 940-7053
Key
3YD-CTMLS-846216
Email
jdeiulis@wpsir.com
BROKER
Name
William Pitt Sotheby's International Realty
Phone
OFFICE
Name
William Pitt Sotheby's Int'l
Phone
(860) 777-1800
Copyright © 2026 SmartMLS, Inc. All rights reserved. All information provided by the listing agent/broker is deemed reliable but is not guaranteed and should be independently verified.

Features

Basement
Basement
Dock
Dock
Elevator
Elevator
Fireplace
Fireplace
Greenhouse
Greenhouse
Hot Tub Spa
Hot Tub Spa
New Construction
New Construction
Pool
Pool
Sauna
Sauna
Sports Court
Sports Court
Waterfront
Waterfront
Appliances
Gas Cooktop
Gas Cooktop
Gas Range
Gas Range
Wall Oven
Wall Oven
Convection Oven
Convection Oven
Microwave
Microwave
Range Hood
Range Hood
Refrigerator
Refrigerator
Dishwasher
Dishwasher
Washer
Washer
Dryer
Dryer
Architectural Style
Colonial
Colonial
Cooling
Central Air
Central Air
Exterior
Shed,Deck,Patio
Shed,Deck,Patio
Heating
Baseboard
Baseboard
Hot Water(Heating)
Hot Water(Heating)
Patio and Porch
Patio
Patio
Rooms
Bathroom 1
Bathroom 1
Bedroom 1
Bedroom 1
Bedroom 3
Bedroom 3
Bedroom 4
Bedroom 4
Bathroom 2
Bathroom 2
Bedroom 2
Bedroom 2
Bathroom 3
Bathroom 3
Basement
Basement

History

DateEventPrice$/SqftSource
Listed For Sale
Residential
$579,000$262William Pitt Sotheby's Int'l
Report issue with price history

Taxes

YearAnnual AmountDescription
2026$7,666

Nearby Schools

Middle School

Har - Bur Middle School

2.3 miles away05 - 08

High School

Lewis S. Mills High School

2.3 miles away09 - 12

Elementary School

Lake Garda Elementary School

3.5 miles awayPK - 04
Get more info on 45 Barberry Dr, Burlington, CT 06013
Profile
Jen Deiulis
Listing Agent
(860) 940-7053
By pressing request info, you agree that Residential and real estate professionals may contact you via phone/text about your inquiry, which may involve the use of automated means.
Profile
Jen Deiulis
Listing Agent
(860) 940-7053
By pressing request info, you agree that Residential and real estate professionals may contact you via phone/text about your inquiry, which may involve the use of automated means.