4490 W TRASINO Way Appleton, WI 54913
Price
$315,000
Listed On
Type
For Sale
Status
Active
4490 W TRASINO Way, Appleton, WI 54913
2 Beds
2 Bath
1296 sqft
Asking  $315,000

Snapshot

Type
For Sale
Category
Purchase
Property Type
Residential
Property Subtype
Condominium
MLS Number
50328259
Parcel Number
10-3-0559-00
Property Sqft
1,296 sqft
Lot Size
0.10 acres
Year Built
2002
Year Updated
Bedrooms
2
Bathrooms
2
Full Bathrooms
2
3/4 Bathrooms
0
Half Bathrooms
0
Quarter Bathrooms
0
Lot Size (in sqft)
4,356
Price Low
-
Room Count
-
Building Unit Count
-
Condo Floor Number
-
Number of Buildings
-
Number of Floors
0
Parking Spaces
0
Location Directions
Casaloma Drive south of Hwy 15 to west on Trasino Way to condo on the right.
Legal Description
TRASINO HEIGHTS CONDOMINIUM AN EXPANDABLE CONDOMINIUM UNIT 4490 & UNDIVIDED INT IN COMMON AREAS
Franchise Affiliation
Coldwell Banker Real Estate
Special Listing Conditions
Auction
Auction
Bankruptcy Property
Bankruptcy Property
HUD Owned
HUD Owned
In Foreclosure
In Foreclosure
Notice Of Default
Notice Of Default
Probate Listing
Probate Listing
Real Estate Owned
Real Estate Owned
Short Sale
Short Sale
Third Party Approval

Description

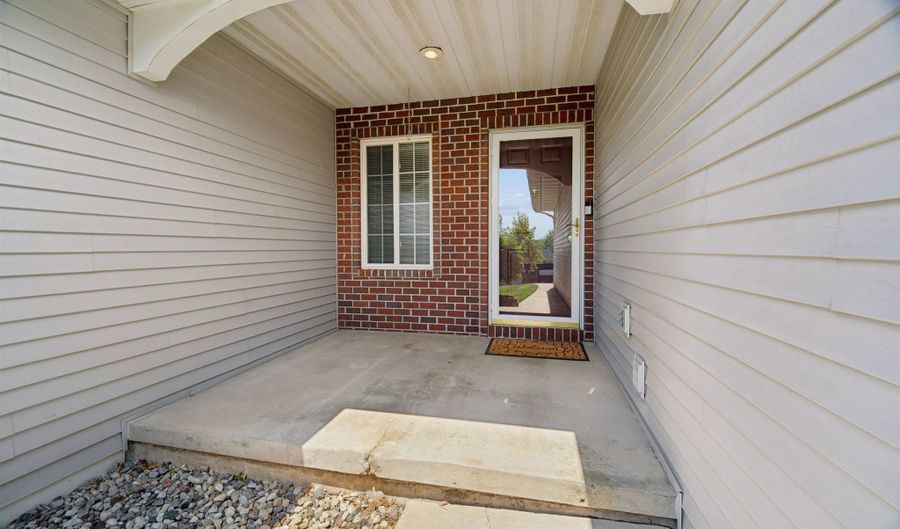
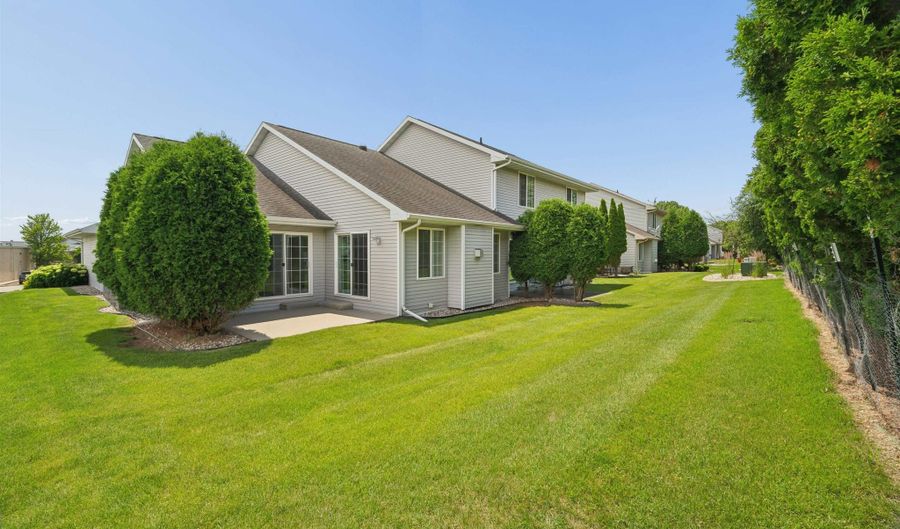
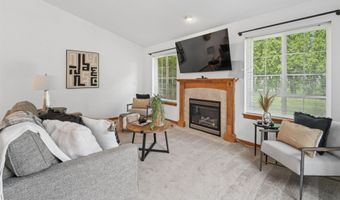
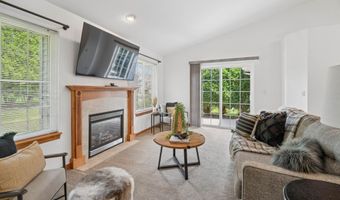
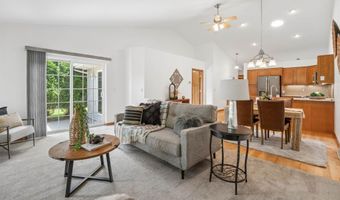
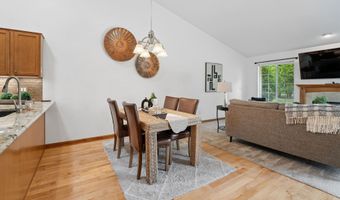
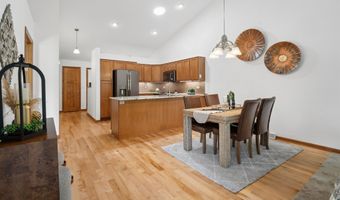
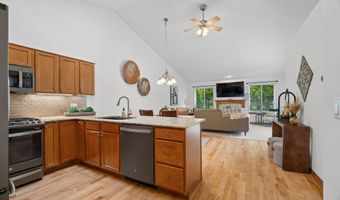
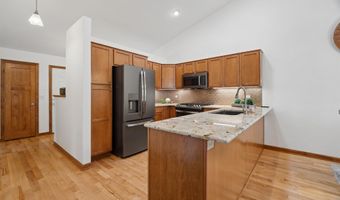
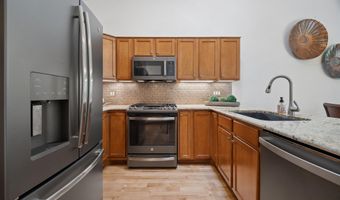
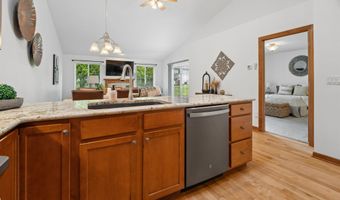
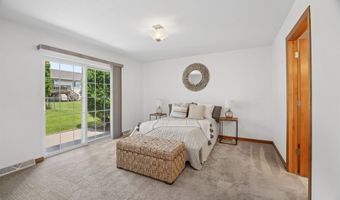
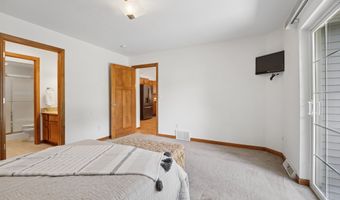
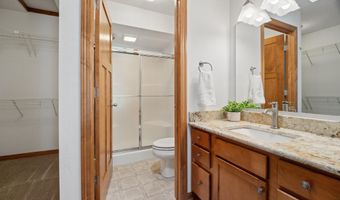
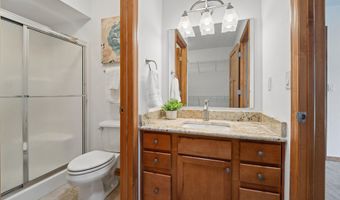
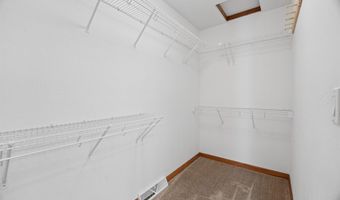
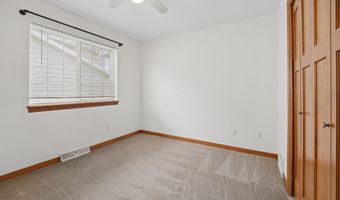
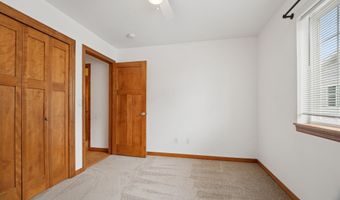
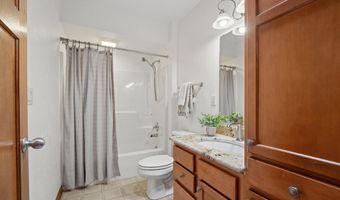
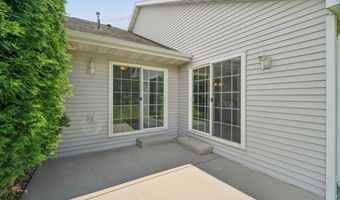
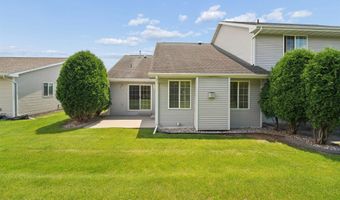
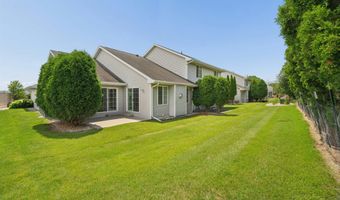
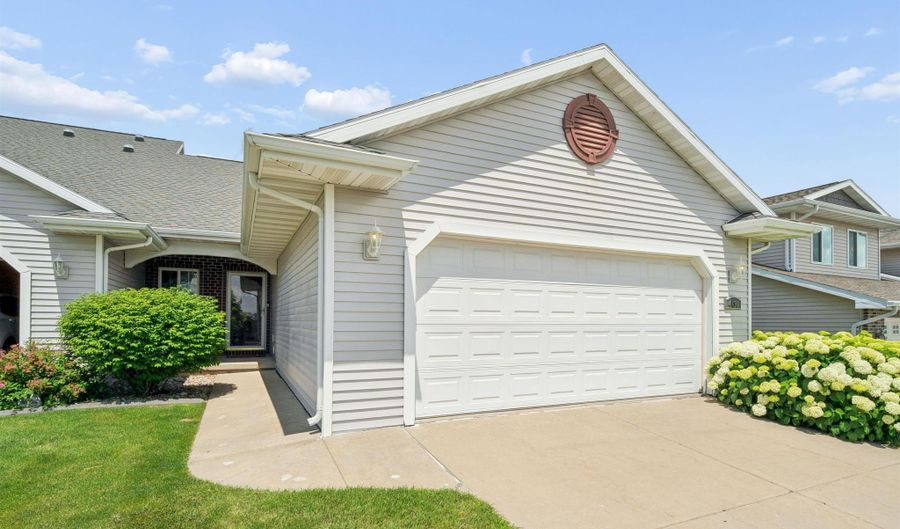
Discover the ease of ranch-style condo living in this well-designed home offering convenience, comfort and a great location near Hwy 41. The open main level features vaulted ceilings, a bright kitchen with breakfast bar, and a spacious living room highlighted by a gas fireplace. The private primary suite includes a walk-in closet and direct access to the patio, which is also accessible from the living area-perfect for enjoying the outdoors. Recent updates include new appliances. A 2-car attached insulated garage provides added convenience, while the lower level offers excellent potential for future finished space. Enjoy truly maintenance-free living with low $200 monthly condo fee with lawn care, snow removal and exterior maintenance are included.

More Details

MLS Name
Realtor Association of Northeast Wisconsin
Source
ListHub
MLS Number
50328259
MLS ID
RANEWI
Virtual Tour
PARTICIPANT
Name
Tiffany L. Holtz
Primary Phone
(920) 415-0472
Key
3YD-RANEWI-102048
Email
tholtz@coldwellhomes.com
BROKER
Name
Coldwell Banker The Real Estate Group
Phone
(800) 236-1550
OFFICE
Name
Coldwell Banker Real Estate Group
Phone
(920) 993-7007
Copyright © 2026 Realtor Association of Northeast Wisconsin. All rights reserved. All information provided by the listing agent/broker is deemed reliable but is not guaranteed and should be independently verified.

Features

Basement
Basement
Dock
Dock
Elevator
Elevator
Fireplace
Fireplace
Greenhouse
Greenhouse
Hot Tub Spa
Hot Tub Spa
New Construction
New Construction
Pool
Pool
Sauna
Sauna
Sports Court
Sports Court
Waterfront
Waterfront
Appliances
Dishwasher
Dishwasher
Dryer
Dryer
Microwave
Microwave
Range
Range
Refrigerator
Refrigerator
Washer
Washer
Construction Materials
Vinyl Siding
Vinyl Siding
Cooling
Central Air
Central Air
Heating
Forced Air
Forced Air
Interior
At Least 1 Bathtub
At Least 1 Bathtub
Breakfast Bar
Breakfast Bar
Water Softener-Rent
Water Softener-Rent
Wood/Simulated Wood Fl
Parking
Garage
Garage
Patio and Porch
Patio
Patio
Rooms
Bathroom 1
Bathroom 1
Bathroom 2
Bathroom 2
Bedroom 2
Bedroom 2
Bedroom 1
Bedroom 1

History

DateEventPrice$/SqftSource
Listed For Sale
Residential
$315,000$243Coldwell Banker Real Estate Group
Report issue with price history

Taxes

YearAnnual AmountDescription
2025$3,499TRASINO HEIGHTS CONDOMINIUM AN EXPANDABLE CONDOMINIUM UNIT 4490 & UNDIVIDED INT IN COMMON AREAS

Nearby Schools

Elementary School

Badger Elementary

1.7 miles awayPK - 06

Elementary School

Houdini Elementary

1.8 miles awayPK - 06

Elementary School

Highlands Elementary

2.2 miles awayPK - 06
Show more
Get more info on 4490 W TRASINO Way, Appleton, WI 54913
Profile
Tiffany L. Holtz
Listing Agent
(920) 415-0472
By pressing request info, you agree that Residential and real estate professionals may contact you via phone/text about your inquiry, which may involve the use of automated means.
Profile
Tiffany L. Holtz
Listing Agent
(920) 415-0472
By pressing request info, you agree that Residential and real estate professionals may contact you via phone/text about your inquiry, which may involve the use of automated means.