4484 Brisbane Way 5Oceanside, CA 92058
Price
$725,000
Listed On
Type
For Sale
Status
Active
4484 Brisbane Way 5, Oceanside, CA 92058
4 Beds
3 Bath
1837 sqft
Asking  $725,000

Snapshot

Type
For Sale
Category
Purchase
Property Type
Residential
Property Subtype
Condominium
MLS Number
260012219
Parcel Number
158-030-35-14
Property Sqft
1,837 sqft
Lot Size
1.14 acres
Year Built
2003
Year Updated
Bedrooms
4
Bathrooms
3
Full Bathrooms
2
3/4 Bathrooms
0
Half Bathrooms
1
Quarter Bathrooms
0
Lot Size (in sqft)
49,658.4
Price Low
-
Room Count
-
Building Unit Count
4
Condo Floor Number
-
Number of Buildings
-
Number of Floors
2
Parking Spaces
2
Subdivision Name
OCEANSIDE
Franchise Affiliation
None
Special Listing Conditions
Auction
Auction
Bankruptcy Property
Bankruptcy Property
HUD Owned
HUD Owned
In Foreclosure
In Foreclosure
Notice Of Default
Notice Of Default
Probate Listing
Probate Listing
Real Estate Owned
Real Estate Owned
Short Sale
Short Sale
Third Party Approval

Description

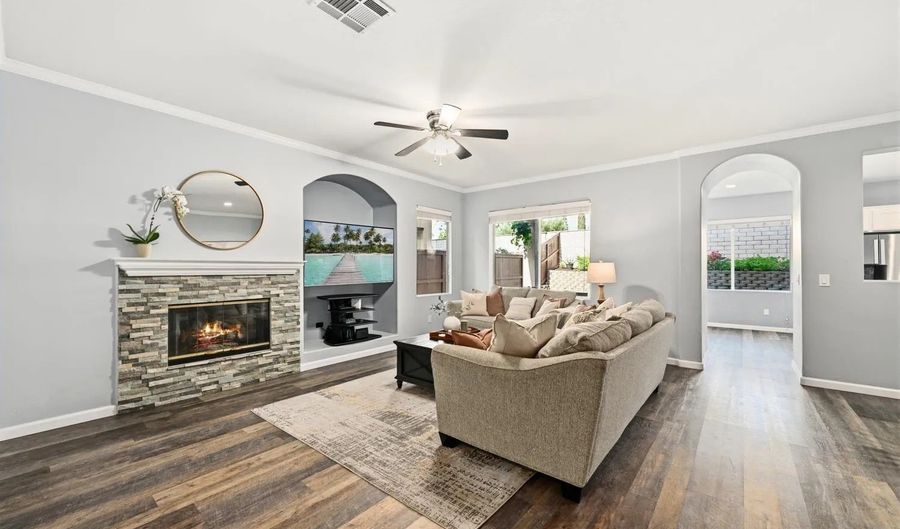
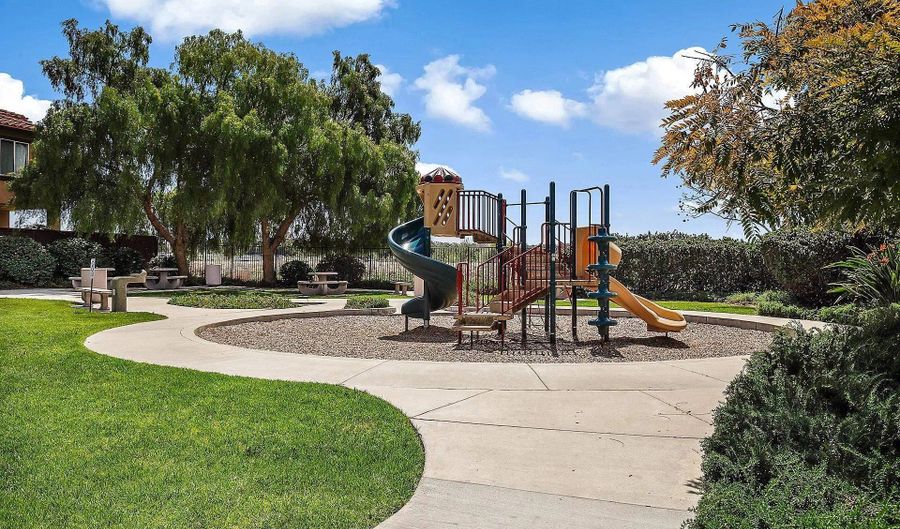
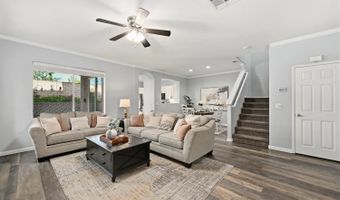
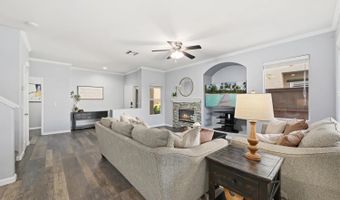
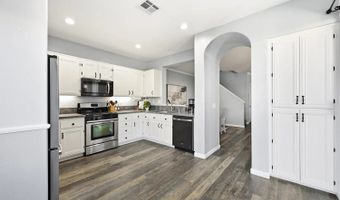
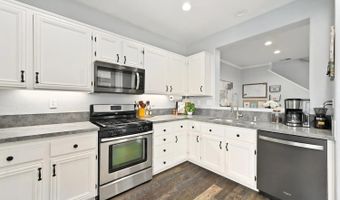
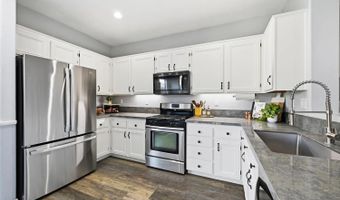
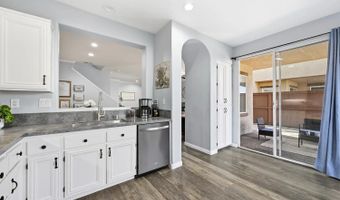
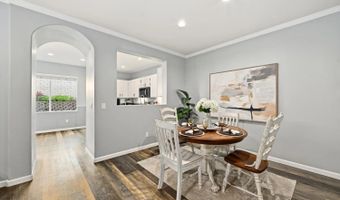
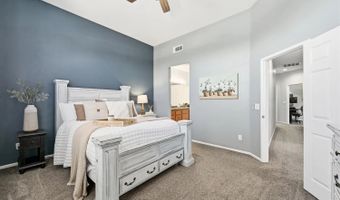
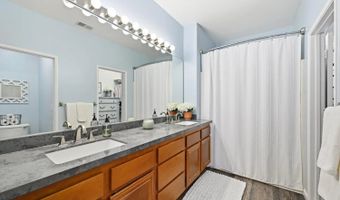
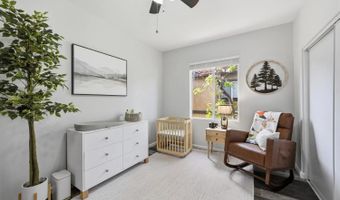
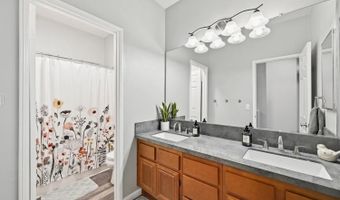
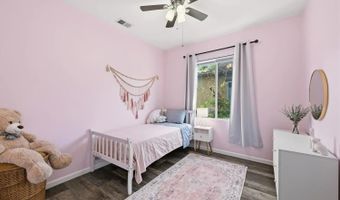
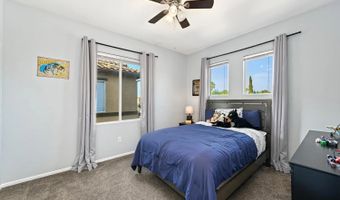
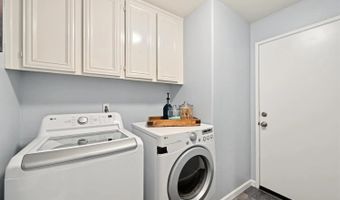
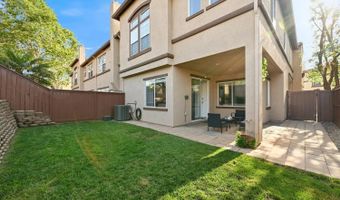
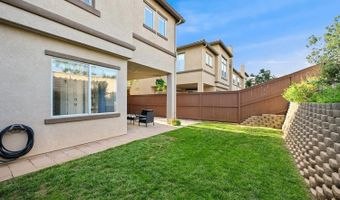
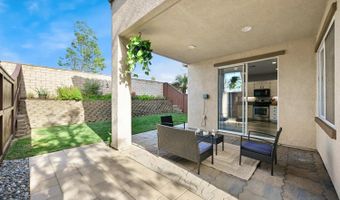
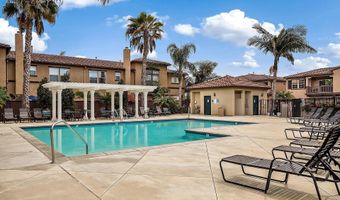
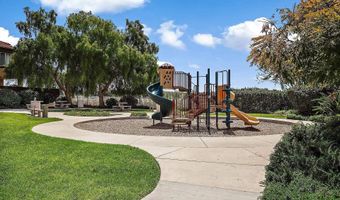
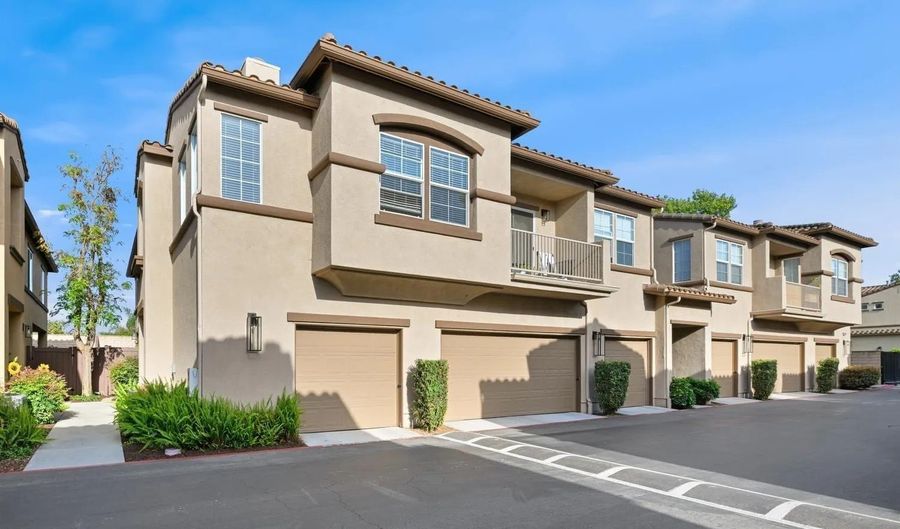
Located in the desirable Brisbane community of Oceanside, this beautifully upgraded two-story end-unit townhome offers an attached 2-car garage and an inviting open-concept floor plan designed for comfortable living and entertaining. The warm and welcoming living area features a cozy stackstone fireplace, recessed lighting, crown molding, a new A/C unit, and durable flooring throughout the main level. The beautifully appointed kitchen showcases stainless steel appliances, crisp white cabinetry, and ample prep and storage space. All bedrooms are conveniently located upstairs, including the spacious primary suite featuring an en-suite bath and walk-in closet. Step outside to a low-maintenance backyard with a covered patio, perfect for relaxing or entertaining year-round. Residents enjoy access to community amenities, including a pool, spa, and playground, all ideally situated near shopping, dining, parks, schools, Camp Pendleton South, Oceanside Harbor, Highway 76, and I-5. FHA and VA approved complex!

Open House Showings

Start TimeEnd TimeAppointment Required?
No

More Details

MLS Name
San Diego MLS
Source
ListHub
MLS Number
260012219
MLS ID
SANDICOR
Virtual Tour
PARTICIPANT
Name
Jeremy Beauvarlet
Primary Phone
(858) 260-0014
Key
3YD-SANDICOR-669871
Email
jeremy.beauvarlet@redfin.com
Fax
9496824734
BROKER
Name
Redfin Corporation
Phone
(949) 294-6186
OFFICE
Name
Redfin Corporation
Phone
(877) 973-3346
Copyright © 2026 San Diego MLS. All rights reserved. All information provided by the listing agent/broker is deemed reliable but is not guaranteed and should be independently verified.

Features

Basement
Basement
Dock
Dock
Elevator
Elevator
Fireplace
Fireplace
Greenhouse
Greenhouse
Hot Tub Spa
Hot Tub Spa
New Construction
New Construction
Pool
Pool
Sauna
Sauna
Sports Court
Sports Court
Waterfront
Waterfront
Appliances
Dishwasher
Dishwasher
Disposal
Disposal
Dryer
Dryer
Garage Door Opener
Garage Door Opener
Microwave
Microwave
Refrigerator
Refrigerator
Washer
Washer
6 Burner Stove
6 Burner Stove
Gas Oven
Gas Oven
Gas Stove
Gas Stove
Vented Exhaust Fan
Vented Exhaust Fan
Gas Range
Gas Range
Gas Cooking
Gas Cooking
Cooling
Central Air
Central Air
Gas (Cooling)
Gas (Cooling)
Fencing
Brick
Brick
Flooring
Carpet
Carpet
Laminate
Laminate
Heating
Fireplace(s)
Fireplace(s)
Forced Air
Forced Air
Interior
Bathtub
Bathtub
Ceiling Fan
Ceiling Fan
Crown Moldings
Crown Moldings
Granite Counters
Granite Counters
High Ceilings (9 Feet+)
Open Floor Plan
Open Floor Plan
Remodeled Kitchen
Remodeled Kitchen
Shower
Shower
Shower in Tub
Shower in Tub
Storage Space
Storage Space
Tile Counters
Tile Counters
Kitchen Open to Family Rm
Other Structures
Storage
Storage
Parking
Garage
Garage
Open
Open
Patio and Porch
Patio
Patio
Roof
Tile
Tile
Rooms
Family Room
Family Room
Bedroom 4
Bedroom 4
Bathroom 1
Bathroom 1
Bedroom 1
Bedroom 1
Bathroom 2
Bathroom 2
Bedroom 2
Bedroom 2
Bedroom 3
Bedroom 3
Bathroom 3
Bathroom 3

History

DateEventPrice$/SqftSource
Listed For Sale$725,000 $395Redfin Corporation
Report issue with price history

Nearby Schools

Elementary School

Nichols Elementary

0.5 miles awayKG - 05

Elementary School

Louise Foussat Elementary

1 miles awayKG - 05

Elementary School

Reynolds Elementary

1.2 miles awayKG - 05
Show more
Get more info on 4484 Brisbane Way 5, Oceanside, CA 92058
Profile
Jeremy Beauvarlet
Listing Agent
(858) 260-0014
By pressing request info, you agree that Residential and real estate professionals may contact you via phone/text about your inquiry, which may involve the use of automated means.
Profile
Jeremy Beauvarlet
Listing Agent
(858) 260-0014
By pressing request info, you agree that Residential and real estate professionals may contact you via phone/text about your inquiry, which may involve the use of automated means.