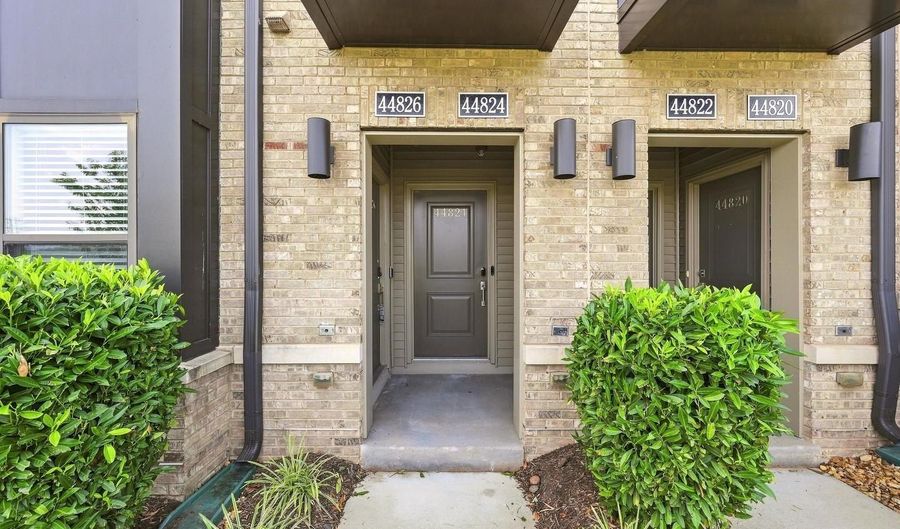
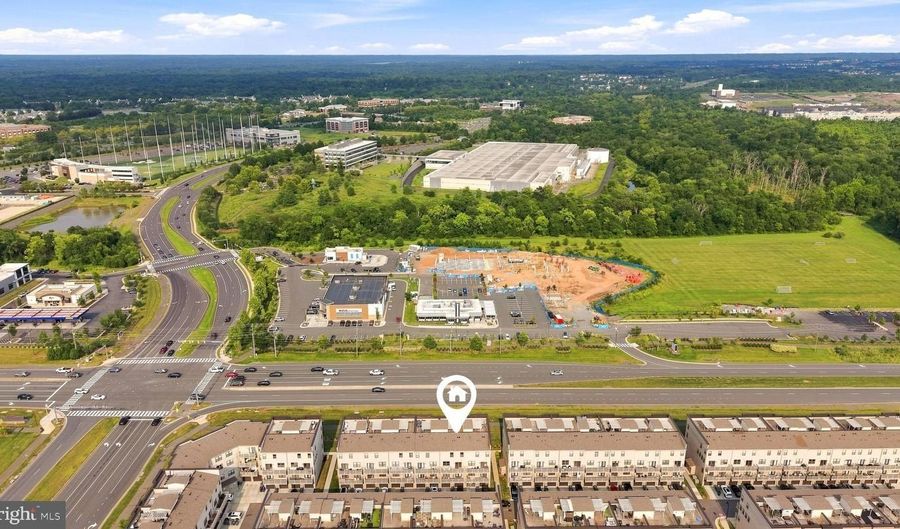
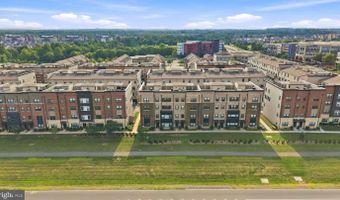
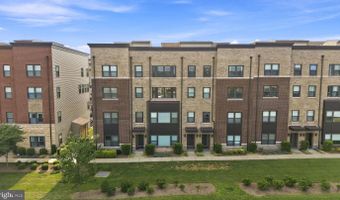
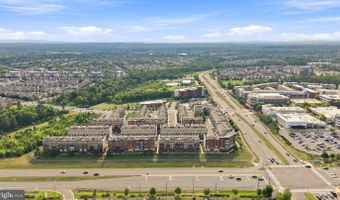
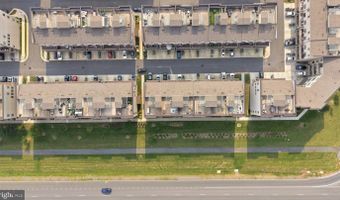
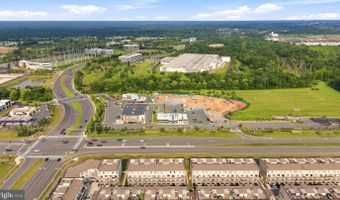
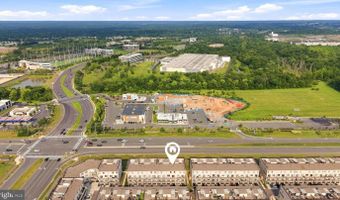
44824 TIVERTON Sq Ashburn, VA 20147
Price
$4,400/mo
Listed On
Type
For Rent
Status
Active
44824 TIVERTON Sq, Ashburn, VA 20147
3 Beds
3 Bath
For Rent  $4,400/mo

Snapshot

Type
For Sale
Category
Rent
Property Type
Residential
Property Subtype
Condominium
MLS Number
VALO2132760
Parcel Number
Property Sqft
Lot Size
Year Built
2018
Year Updated
Bedrooms
3
Bathrooms
3
Full Bathrooms
2
3/4 Bathrooms
0
Half Bathrooms
1
Quarter Bathrooms
0
Lot Size (in sqft)
-
Price Low
-
Room Count
-
Building Unit Count
-
Condo Floor Number
-
Number of Buildings
-
Number of Floors
0
Parking Spaces
0
Subdivision Name
ONE LOUDOUN
Franchise Affiliation
None
Special Listing Conditions
Auction
Auction
Bankruptcy Property
Bankruptcy Property
HUD Owned
HUD Owned
In Foreclosure
In Foreclosure
Notice Of Default
Notice Of Default
Probate Listing
Probate Listing
Real Estate Owned
Real Estate Owned
Short Sale
Short Sale
Third Party Approval

Description

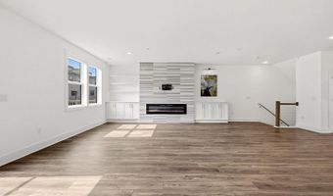
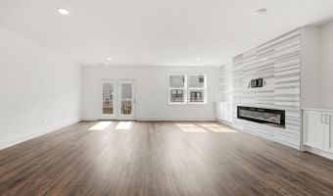
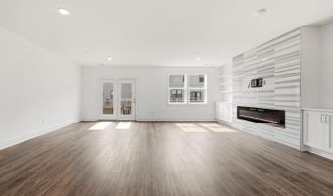
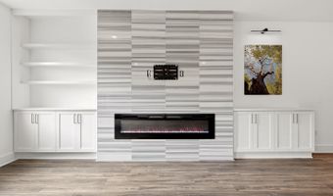
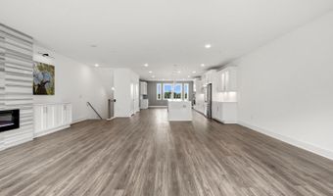
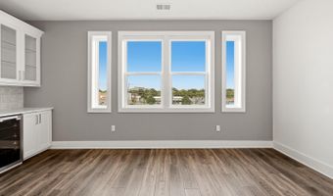
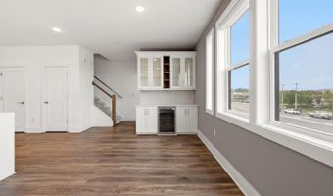
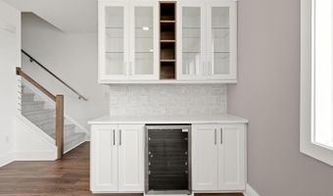
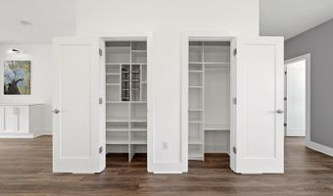
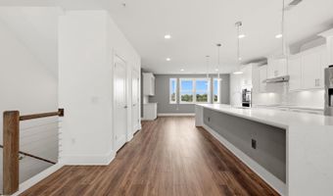
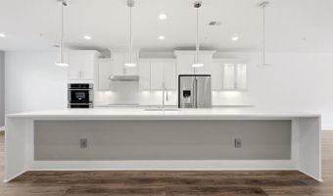
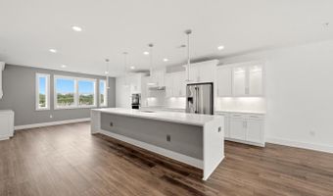
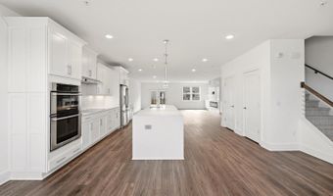
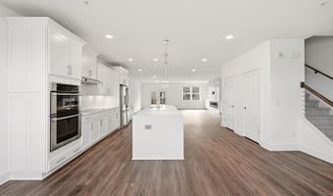
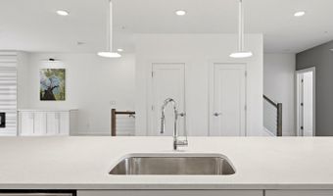
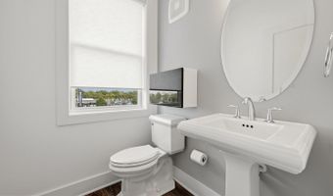
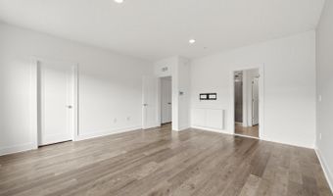
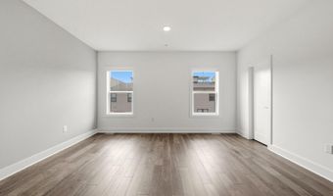
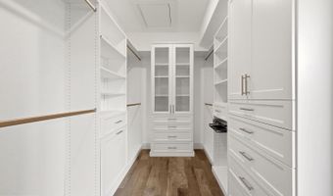
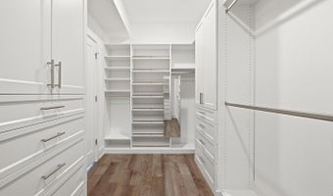
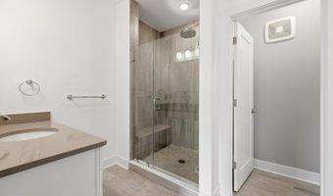
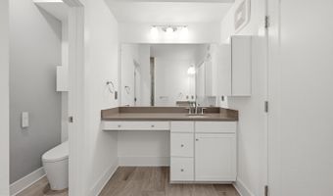
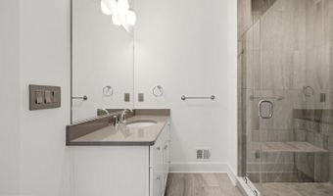
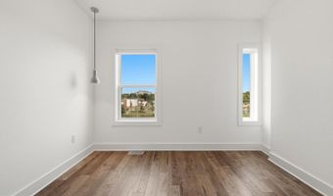
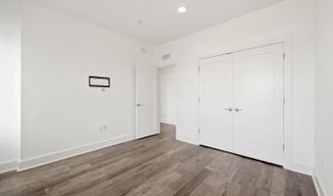
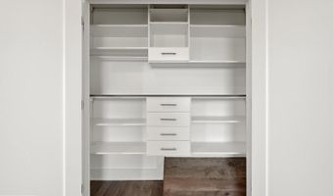
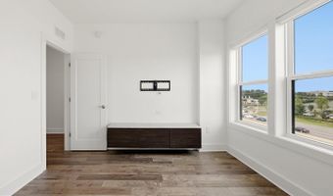
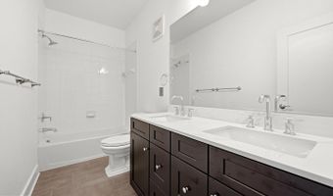
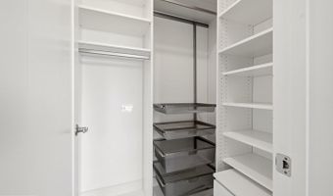
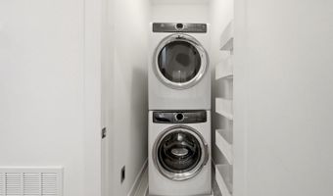
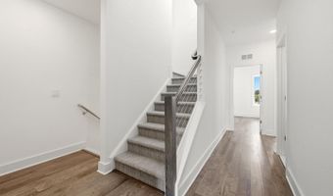
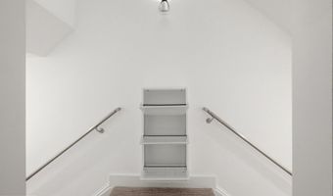
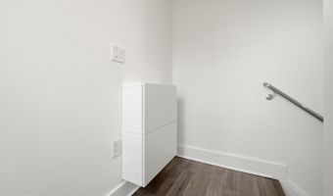
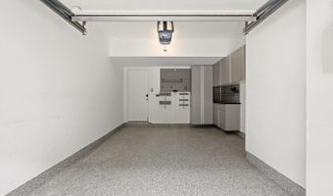
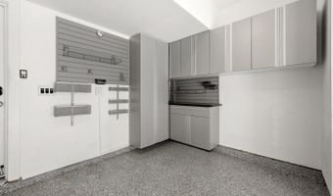
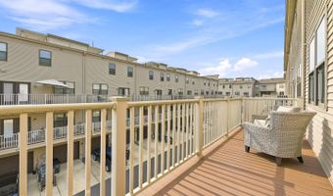
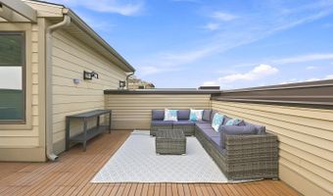
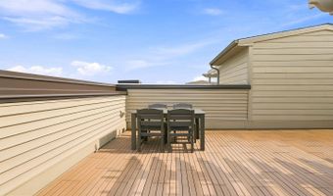
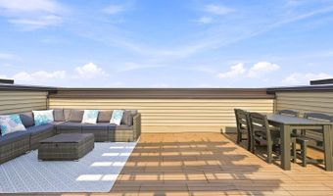
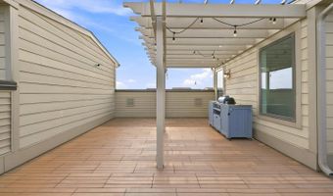
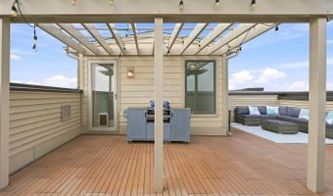
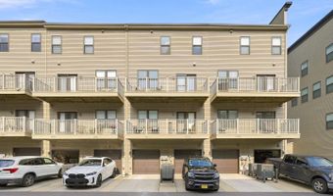
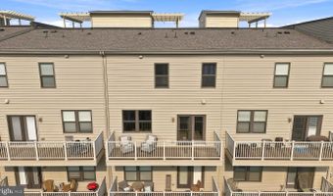
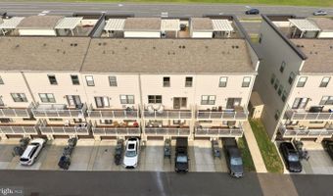
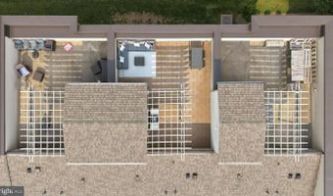
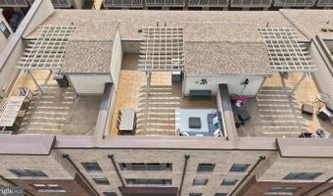
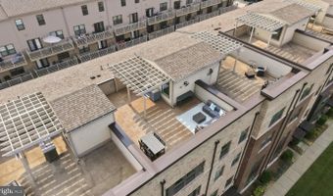
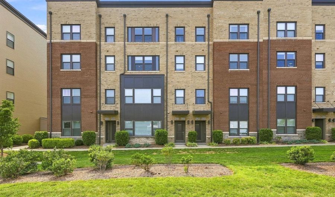
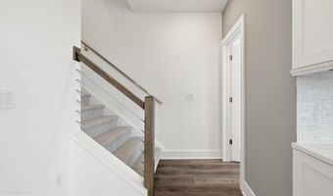
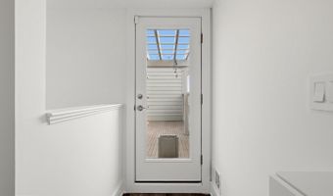
Welcome to sophisticated, low-maintenance living at its absolute finest. Located in the highly desirable One Loudoun neighborhood, this meticulously maintained and upgraded, two-level luxury condo offers 2,538 sq. ft. of pristine living space paired with cutting-edge smart home tech, custom organization, and an unbeatable lifestyle. Upgraded Garage: Finished with durable epoxy flooring, custom built-in storage cabinets, and a Tesla/EV charger. The garage door is seamlessly controlled via the MyQ app. Foyer & Hallways: Features a convenient shoe storage landing, modern square screwless outlet plates, sleek rocker switches, and motion-sensor lighting on stairwells for safe, hands-free navigation. Security & Climate: Complete home protection with an alarm system and exterior cameras (garage & rooftop), alongside a Nest video doorbell and Nest smart thermostat. Open-Concept Living: Featuring luxury vinyl tile flooring, remote-controlled window blinds, and a striking marble accent wall with an electric fireplace, floating TV mount, built-in display shelves, and custom storage cabinets. Integrated wiring includes a surface power outlet with USB plugs, plus hidden outlets, HDMI, and cable connections inside the cabinetry. Gourmet Chef's Kitchen: Outfitted with an expansive quartz waterfall island, soft-close cabinetry, and high-end stainless steel appliances including an induction cooktop, wall oven, microwave, dishwasher, and side-by-side refrigerator. Smart Storage: Dual pantry/coat closets fitted with custom built-in closet organizers to maximize storage. Built-In Dry Bar & Dining: Integrated beverage fridge, upper glass display cabinets, center wine rack, and built-in surface power with USB. Main Deck: French doors lead to a cozy private deck equipped with a built-in pet door for easy indoor/outdoor flow. Powder Room: Modern guest half-bath on the main level. Upper Level: Primary Oasis & Custom Closets Primary Suite: Spacious bedroom with customizable lighting dimmers, remote-controlled blinds, and a designer walk-in closet with built-in drawers, jewelry organization, a full-length mirror, pull-out hamper, and hidden pull-out ironing board. Spa En-Suite: Dual vanity sinks, frameless glass walk-in shower, and a bidet toilet. Secondary Bedrooms & Bath: Two additional light-filled bedrooms with fully custom closet systems share a hall bathroom featuring an engineered marble dual-sink vanity. Laundry & Storage: Full-sized stacked washer and dryer plus a hall linen closet with custom organizers. Private Fully Furnished Rooftop Deck Designed for effortless entertaining and outdoor relaxation, the top-floor rooftop features: Custom outdoor sectional paired with a console table and a 55"" floating TV. Dining table with seating for 6. Outdoor Kitchen Cart: Equipped with a Ninja Grill and a hidden built-in beverage fridge. Added Conveniences: Water spigot on the rooftop, screen door, and a built-in pet door. Pet Policy & Community Amenities Pet-Friendly: We welcome up to 2 small pets (under 35 lbs)! Built-in pet doors on both the main deck and rooftop make life easy for your furry companions. Resort-Style Amenities: Enjoy access to the community clubhouse, outdoor pool, indoor fitness center, tennis courts, basketball courts, tot lots, and walking trails. Prime Walkability: Walk directly to One Loudoun to explore Trader Joe's, Barnes & Noble, top-tier restaurants, the Alamo Drafthouse, boutiques, and the weekly farmers market right outside your door.


More Details

MLS Name
Long & Foster Real Estate
Source
ListHub
MLS Number
VALO2132760
URL
MLS ID
LONGANDFOSTER
Virtual Tour
PARTICIPANT
Name
Erica M Thompson
Primary Phone
(703) 732-6968
Key
3YD-LONGANDFOSTER-100-3302101
Email
erica.thompson@longandfoster.com
BROKER
Name
Long & Foster Real Estate
Phone
OFFICE
Name
Leesburg
Phone
(703) 777-2900
Copyright © 2026 Long & Foster Real Estate. All rights reserved. All information provided by the listing agent/broker is deemed reliable but is not guaranteed and should be independently verified.

Features

Basement
Basement
Dock
Dock
Elevator
Elevator
Fireplace
Fireplace
Greenhouse
Greenhouse
Hot Tub Spa
Hot Tub Spa
New Construction
New Construction
Pool
Pool
Sauna
Sauna
Sports Court
Sports Court
Waterfront
Waterfront
Rooms
Bedroom 3
Bedroom 3
Bedroom 1
Bedroom 1
Bedroom 2
Bedroom 2

History

DateEventPrice$/SqftSource
Listed For Rent
Residential
$4,400Leesburg
Report issue with price history

Nearby Schools

Elementary School

Steuart W. Weller Elementary

0.5 miles awayPK - 05

Middle School

Farmwell Station Middle

1.4 miles away06 - 08

Elementary School

Ashburn Elementary

1.4 miles awayPK - 05
Show more
Get more info on 44824 TIVERTON Sq, Ashburn, VA 20147
Profile
Erica M Thompson
Leasing Agent
(703) 732-6968
Profile
Noel Tuggle
Local Real Estate Expert
(703) 554-9382
Profile
Dan McNiel
Local Real Estate Expert
(703) 477-1181
Profile
Eric Pearson
Local Real Estate Expert
(571) 386-1075
By pressing request info, you agree that Residential and real estate professionals may contact you via phone/text about your inquiry, which may involve the use of automated means.
Profile
Erica M Thompson
Leasing Agent
(703) 732-6968
Profile
Noel Tuggle
Local Real Estate Expert
(703) 554-9382
Profile
Dan McNiel
Local Real Estate Expert
(703) 477-1181
Profile
Eric Pearson
Local Real Estate Expert
(571) 386-1075
By pressing request info, you agree that Residential and real estate professionals may contact you via phone/text about your inquiry, which may involve the use of automated means.