447 Michael Dr Alpharetta, GA 30009
Price
$2,599,000
Listed On
Type
For Sale
Status
Active
447 Michael Dr, Alpharetta, GA 30009
5 Beds
6 Bath
5000 sqft
Asking  $2,599,000

Snapshot

Type
For Sale
Category
Purchase
Property Type
Residential
Property Subtype
Single Family Residence
MLS Number
10819897
Parcel Number
12 259106970566
Property Sqft
5,000 sqft
Lot Size
0.39 acres
Year Built
2026
Year Updated
Bedrooms
5
Bathrooms
6
Full Bathrooms
5
3/4 Bathrooms
0
Half Bathrooms
1
Quarter Bathrooms
0
Lot Size (in sqft)
17,119.08
Price Low
-
Room Count
-
Building Unit Count
-
Condo Floor Number
-
Number of Buildings
-
Number of Floors
2
Parking Spaces
3
Location Directions
GA-400 North to Exit 9, Haynes Bridge Rd. Turn left on Haynes Bridge Rd., Turn left on Devore Rd., Turn left on Michael Dr. Home is left.
Subdivision Name
Downtown Alpharetta
Franchise Affiliation
None
Special Listing Conditions
Auction
Auction
Bankruptcy Property
Bankruptcy Property
HUD Owned
HUD Owned
In Foreclosure
In Foreclosure
Notice Of Default
Notice Of Default
Probate Listing
Probate Listing
Real Estate Owned
Real Estate Owned
Short Sale
Short Sale
Third Party Approval

Description

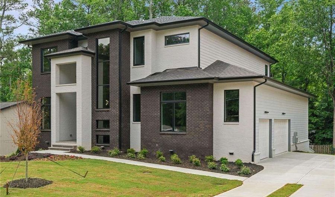
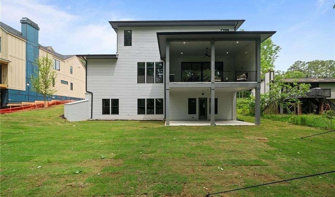
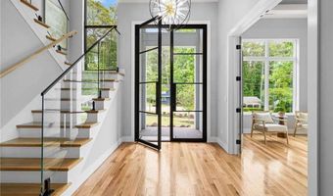
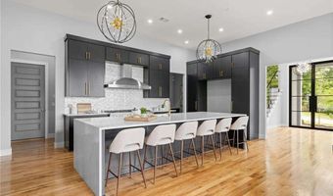
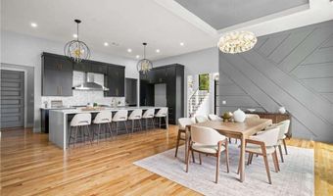
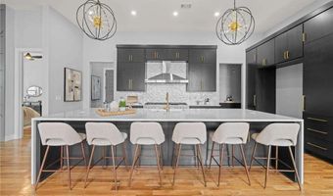
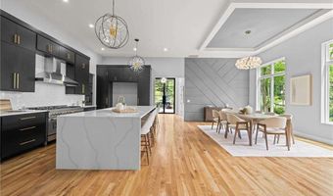
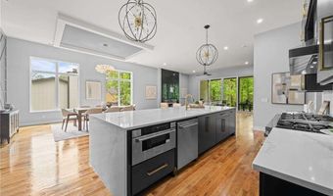
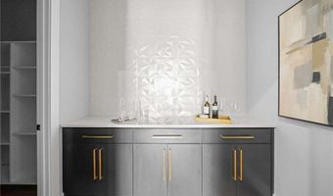
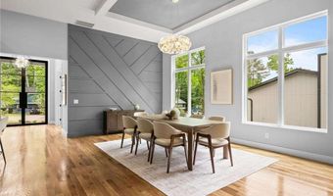
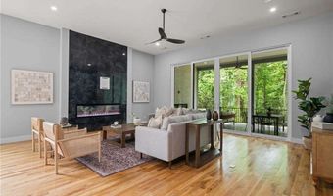
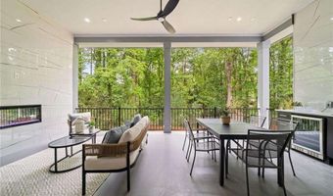
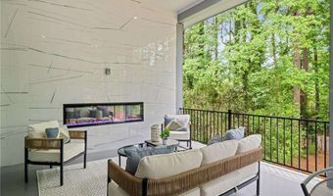
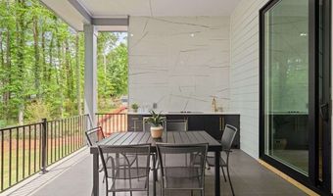
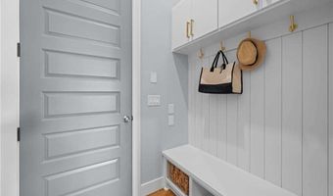
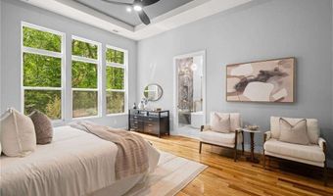
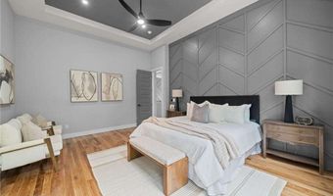
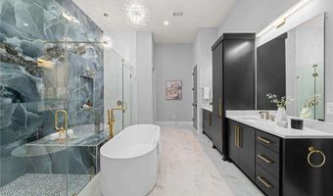
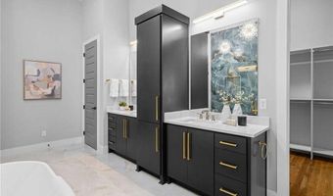
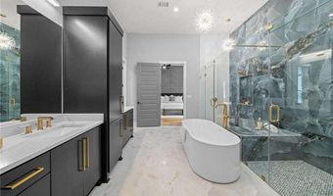
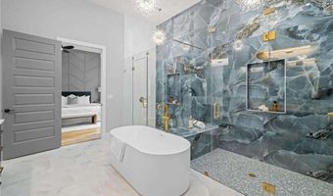
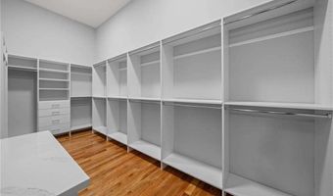
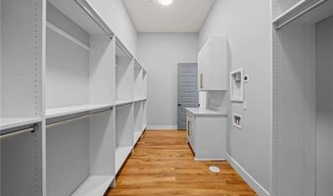
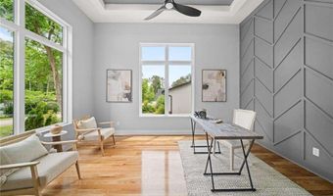
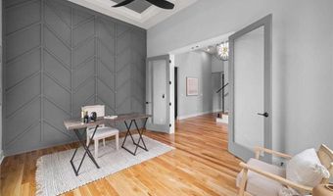
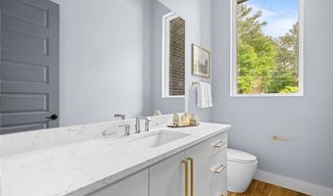
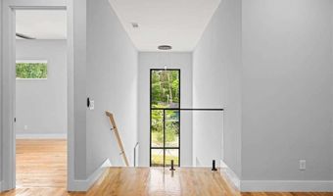
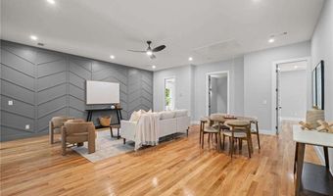
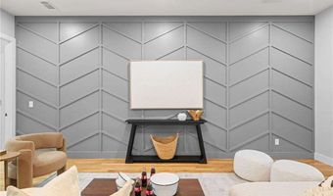
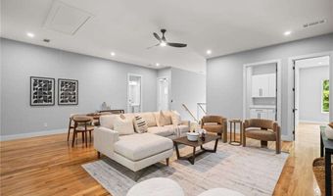
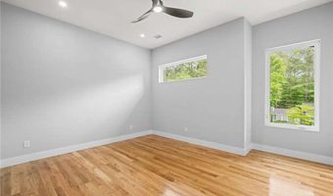
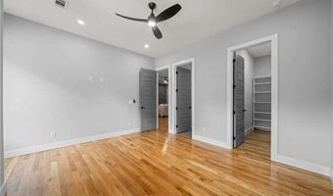
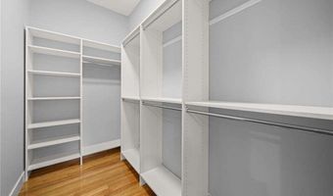
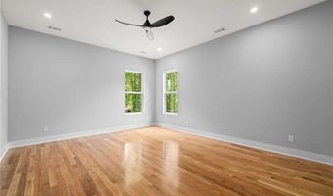
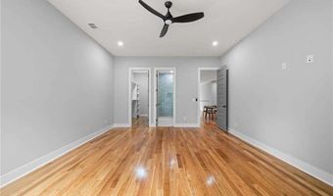
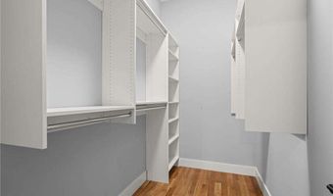
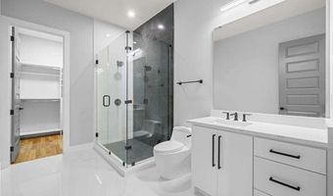
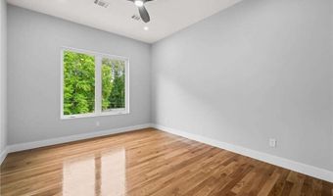
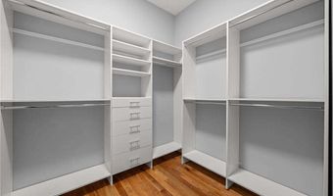
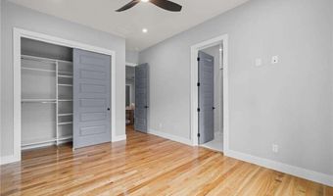
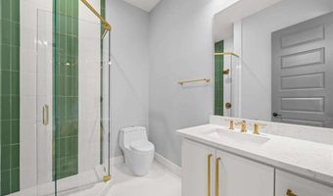
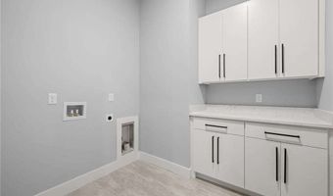
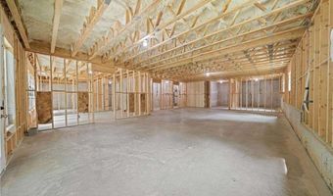
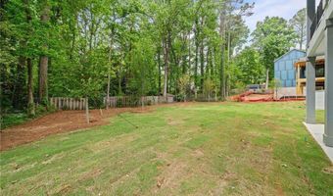
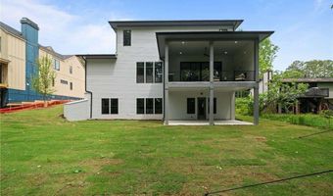
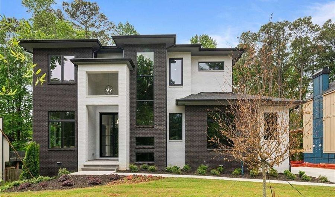
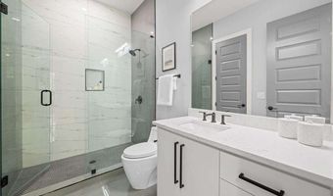
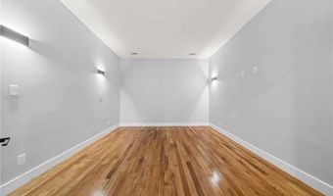
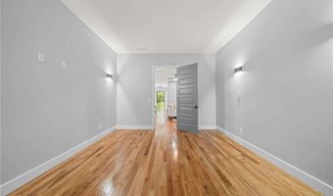
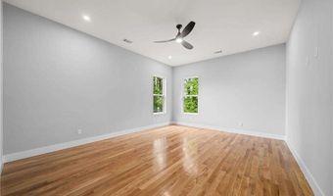
Some homes simply check the boxes. Others redefine what luxury living feels like. This exceptional new construction residence at 447 Michael Drive offers 5 bedrooms, 5.5 bathrooms, a 3-car garage, an unfinished basement with 10' ceilings, and a luxurious owner's suite on the main level-all just moments from the heart of Downtown Alpharetta. A striking modern exterior with dramatic floor-to-ceiling windows, clean architectural lines, and timeless brick accents creates an unforgettable first impression. Inside, a breathtaking 2-story foyer welcomes you with abundant natural light, 12' ceilings throughout the main level, wide-plank hardwood floors, and an open design that seamlessly blends everyday comfort with sophisticated entertaining. The impressive family room is anchored by a dramatic floor-to-ceiling designer fireplace and expansive sliding glass doors that open to the covered outdoor living space, creating a true indoor-outdoor lifestyle. At the center of the home, the chef's kitchen is both stunning and functional, featuring an oversized waterfall island with seating for six, premium appliances, custom cabinetry extending to the ceiling, designer lighting, a walk-in pantry, and a separate prep kitchen and bar area designed for effortless entertaining. The spacious dining room is surrounded by oversized windows and highlighted by a dramatic tray ceiling and designer accent wall. Privately tucked away on the main level, the owner's suite offers a true retreat with soaring ceilings, a custom feature wall, oversized windows overlooking the backyard, and a spa-inspired bath showcasing dual vanities, a freestanding soaking tub, an oversized frameless glass shower with designer tile, premium fixtures, and an expansive custom walk-in closet. A private office, mudroom, powder room, and convenient laundry room complete the thoughtfully designed main level. Upstairs, 10' ceilings continue throughout, where you'll find a spacious recreation room, four generously sized secondary bedrooms, each featuring its own en-suite bathroom and walk-in closet. The unfinished basement with 10' ceilings provides endless possibilities for future expansion, whether you envision a home theater, golf simulator, fitness studio, wine cellar, guest suite, or additional living space. Outdoor living is equally impressive with a covered rear patio featuring a designer fireplace, built-in outdoor kitchen with bar and refrigerator, and peaceful wooded views overlooking the private backyard with room for a future pool. Perfectly positioned just minutes from Downtown Alpharetta, Avalon, premier shopping, award-winning restaurants, parks, and GA-400, this exceptional residence offers the ideal balance of luxury, thoughtful design, and one of North Atlanta's most desirable locations.
More Details

MLS Name
Georgia Multiple Listing Service
Source
ListHub
MLS Number
10819897
MLS ID
GAMLS
Virtual Tour
PARTICIPANT
Name
Inna Eidelman
Primary Phone
(404) 932-3330
Key
3YD-GAMLS-EIDELMANINNA
Email
inna@setrealestategroup.com
BROKER
Name
Compass
Phone
OFFICE
Name
Compass
Phone
(404) 668-6621
Copyright © 2026 Georgia Multiple Listing Service. All rights reserved. All information provided by the listing agent/broker is deemed reliable but is not guaranteed and should be independently verified.

Features

Basement
Basement
Dock
Dock
Elevator
Elevator
Fireplace
Fireplace
Greenhouse
Greenhouse
Hot Tub Spa
Hot Tub Spa
New Construction
New Construction
Pool
Pool
Sauna
Sauna
Sports Court
Sports Court
Waterfront
Waterfront
Appliances
Dishwasher
Dishwasher
Disposal
Disposal
Microwave
Microwave
Refrigerator
Refrigerator
Architectural Style
Contemporary
Contemporary
Construction Materials
Brick
Brick
Cooling
Central Air
Central Air
Zoned
Zoned
Ceiling Fan(s)
Ceiling Fan(s)
Flooring
Hardwood
Hardwood
Heating
Central
Central
Zoned
Zoned
Interior
Double Vanity
Double Vanity
Master On Main Level
Tray Ceiling(s)
Tray Ceiling(s)
Walk-In Closet(s)
Walk-In Closet(s)
Parking
Garage
Garage
Patio and Porch
Patio
Patio
Property Condition
Under Construction
Under Construction
Roof
Composition
Composition
Rooms
Bedroom 5
Bedroom 5
Bathroom 1
Bathroom 1
Bathroom 3
Bathroom 3
Bathroom 2
Bathroom 2
Bathroom 4
Bathroom 4
Bedroom 1
Bedroom 1
 Basement
Basement
 Laundry Room
Laundry Room
Bedroom 4
Bedroom 4
 Game Room
Game Room
Bathroom 5
Bathroom 5
Family Room
Family Room
Bathroom 6
Bathroom 6
Bedroom 3
Bedroom 3
Bedroom 2
Bedroom 2
Utilities
Cable Available
Cable Available
Window
Double Pane Windows
Double Pane Windows

History

DateEventPrice$/SqftSource
Listed For Sale
Residential
$2,599,000$520Compass
Report issue with price history

Taxes

YearAnnual AmountDescription
2025$9,003

Nearby Schools

Middle School

Fulton Science Academy

0.7 miles away06 - 08

High School

Connected Academy

1.1 miles away11 - 12

Alternate Education

Independence Alternative School

1.1 miles away09 - 12
Show more
Get more info on 447 Michael Dr, Alpharetta, GA 30009
Profile
Inna Eidelman
Listing Agent
(404) 932-3330
By pressing request info, you agree that Residential and real estate professionals may contact you via phone/text about your inquiry, which may involve the use of automated means.
Profile
Inna Eidelman
Listing Agent
(404) 932-3330
By pressing request info, you agree that Residential and real estate professionals may contact you via phone/text about your inquiry, which may involve the use of automated means.