4453 Trial Dr Addis, LA 70710
Price
$365,500
Listed On
Type
For Sale
Status
Active
0 / 35 Photos
0 / 35
4453 Trial Dr
For Sale $365,500
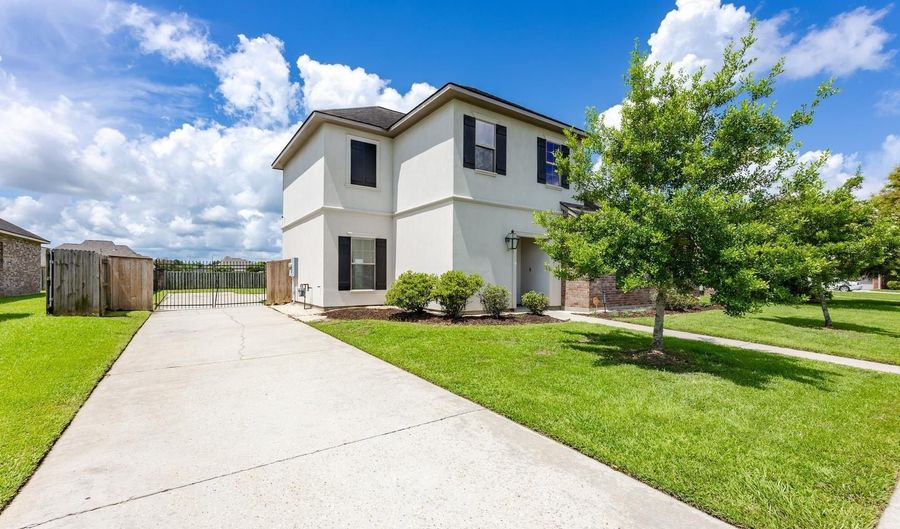 4453 Trial Dr, Addis, LA 70710 - 4 Beds, 2 Bath
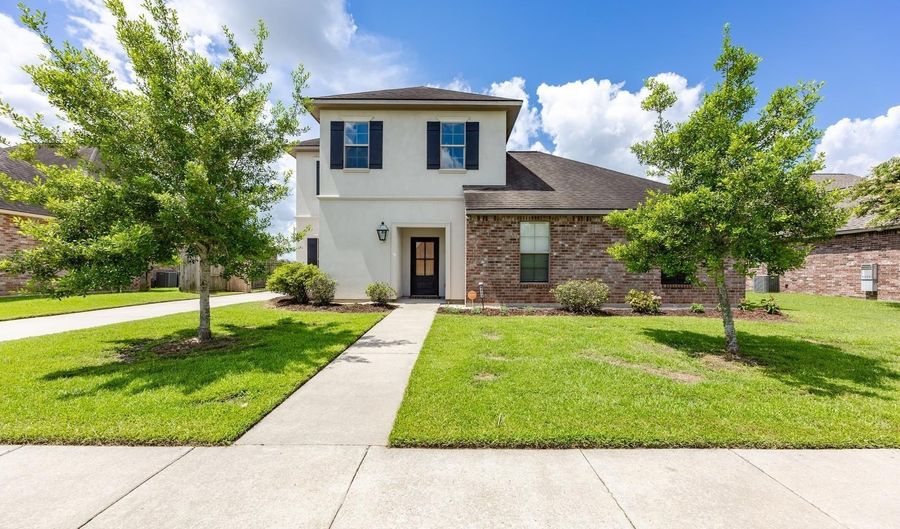 4453 Trial Dr, Addis, LA 70710 - 4 Beds, 2 Bath
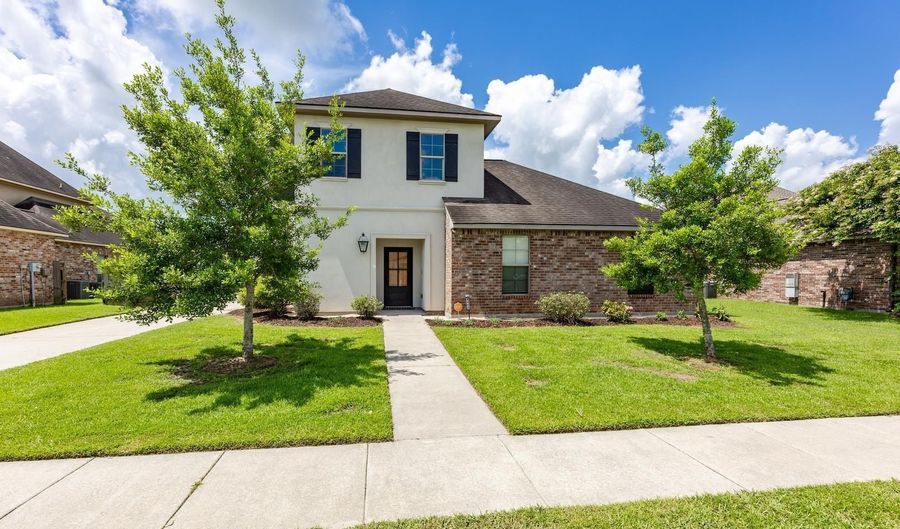 4453 Trial Dr, Addis, LA 70710 - 4 Beds, 2 Bath
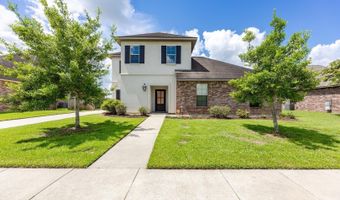
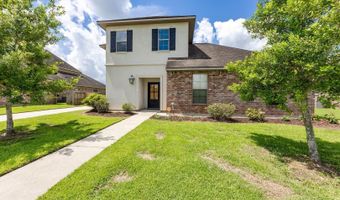
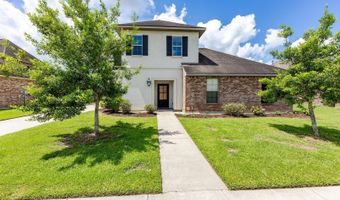
4 Beds
2 Bath
2240 sqft
Asking $365,500
Snapshot
Type
For Sale
Category
Purchase
Property Type
Residential
Property Subtype
Other
MLS Number
2026012610
Parcel Number
Property Sqft
2,240 sqft
Lot Size
0.26 acres
Year Built
2011
Year Updated
Bedrooms
4
Bathrooms
2
Full Bathrooms
2
3/4 Bathrooms
0
Half Bathrooms
1
Quarter Bathrooms
0
Lot Size (in sqft)
11,325.6
Price Low
$365,500.00
Room Count
-
Building Unit Count
-
Condo Floor Number
-
Number of Buildings
-
Number of Floors
2
Parking Spaces
2
Location Directions
HWY 1 SOUTH TO ADDIS, TURN RIGHT INTO SUGAR MILL PLANTATION, FOLLOW SUGAR MILL PLANTATION PARKWAY.
Legal Description
LOT 404 SUGAR MILL PLANTATION 6TH FILING 47-653 (MB6 P279)
Subdivision Name
Sugar Mill Plantation
Franchise Affiliation
Keller Williams Realty
Special Listing Conditions

Auction
Bankruptcy Property
HUD Owned
In Foreclosure
Notice Of Default
Probate Listing
Real Estate Owned
Short Sale
Third Party Approval
Description
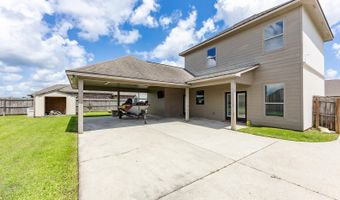
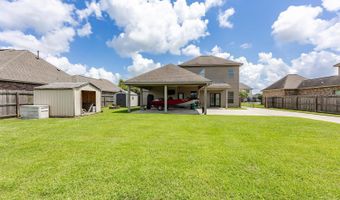
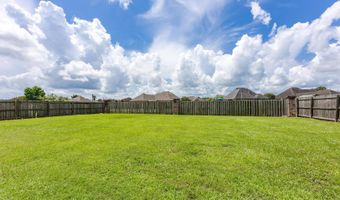
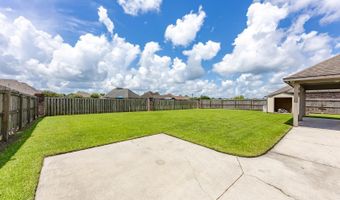
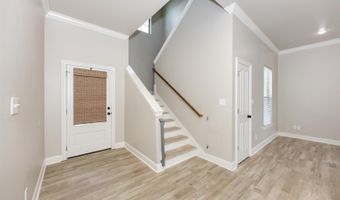
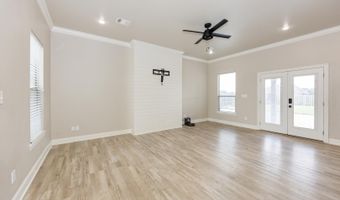
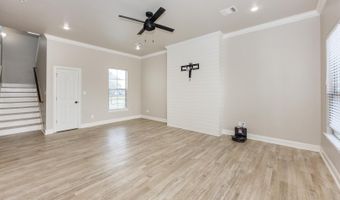
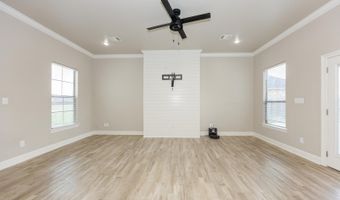
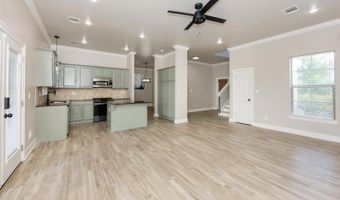
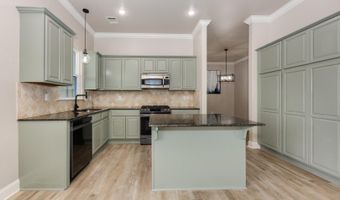
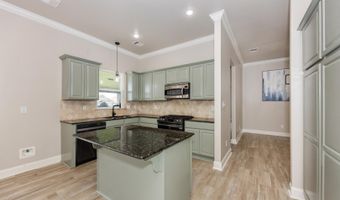
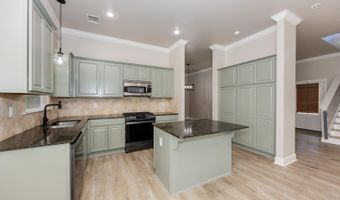
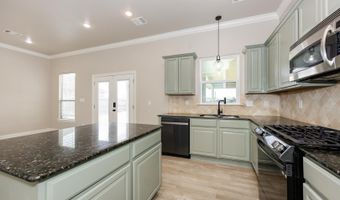
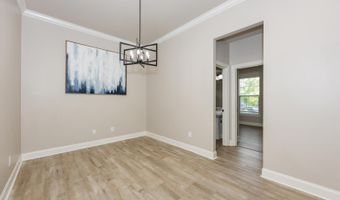
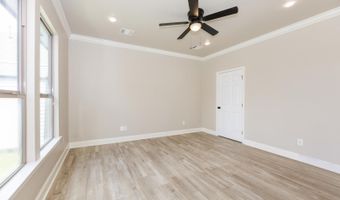
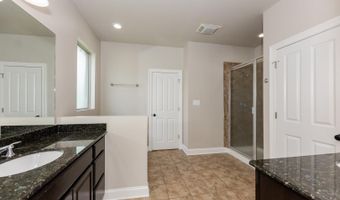
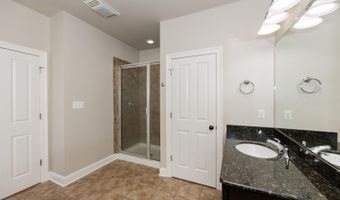
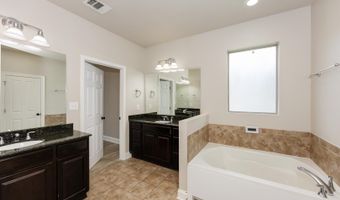
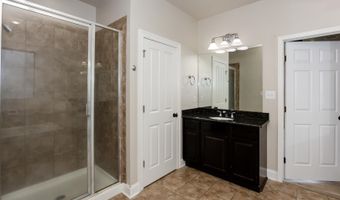
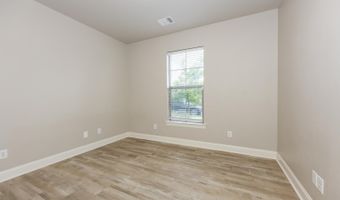
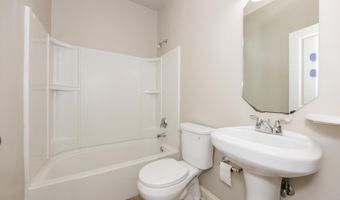
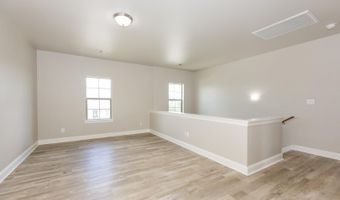
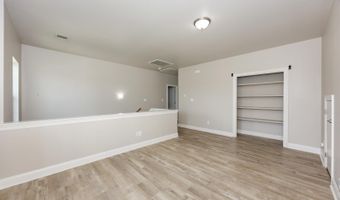
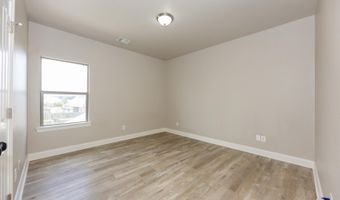
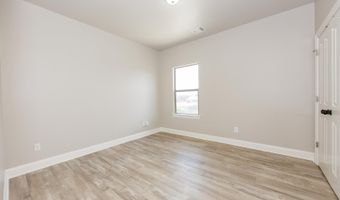
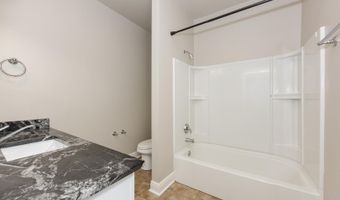
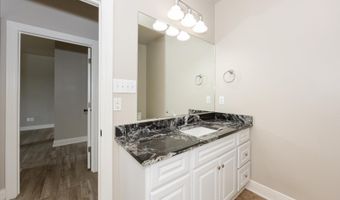
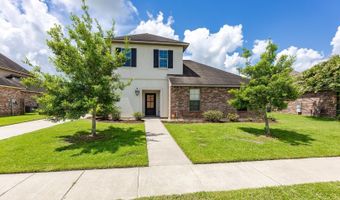
This spacious two-story home features a functional floor plan with a rear carport and inviting porch. The primary suite and a second bedroom with a full bath are conveniently located downstairs, while upstairs offers two generously sized bedrooms plus a versatile common area or playroom. The kitchen has granite countertops, a gas range, built-in microwave, abundant cabinetry, and opens seamlessly to the living area. A separate dining room provides additional entertaining space. Slab granite countertops are featured throughout the home, adding style and durability.
Open House Showings
| Start Time | End Time | Appointment Required? |
|---|---|---|
| No |
More Details
MLS Name
Greater Baton Rouge Association of REALTORS
Source
ListHub
MLS Number
2026012610
URL
MLS ID
GBRMLSLA
Virtual Tour
PARTICIPANT
Name
Lisa Carline
Primary Phone
(225) 768-1800
Key
3YD-GBRMLSLA-B21432
Email
lisacarlinesellsit@gmail.com
BROKER
Name
Keller Williams Red Stick Partners
Phone
(225) 768-1800
OFFICE
Name
Keller Williams Realty Red Stick Partners
Phone
(225) 768-1800
Copyright © 2026 Greater Baton Rouge Association of REALTORS. All rights reserved. All information provided by the listing agent/broker is deemed reliable but is not guaranteed and should be independently verified.
Features
Basement
Dock
Elevator
Fireplace
Greenhouse
Hot Tub Spa
New Construction
Pool
Sauna
Sports Court
Waterfront
Appliances

Gas Stove Con
Gas Cooktop
Dishwasher
Disposal
Microwave
Range/Oven
Electric Water Heater
Architectural Style
Other
Construction Materials
Cement Fiber Siding
Stucco Siding
Brick
Cooling
Ceiling Fan(s)
Central Air
Exterior
Landscaped
Lighting
Flooring
Laminate
Tile - Ceramic
Heating
Central
Interior
Attic Access
Ceiling 9'+
Ceiling Varied Heights
Crown Molding
Parking
Covered
Carport
Driveway
Patio and Porch
Patio
Roof
Shingle
Rooms
Bedroom 4
Bathroom 3
Bathroom 1
Bathroom 2
Bedroom 2
Bedroom 3
Bedroom 1
Dining Room
Security
Security System
History
| Date | Event | Price | $/Sqft | Source |
|---|---|---|---|---|
| For Sale ~ Price Changed Residential | $365,500 -0.5% | $163 | Keller Williams Realty Red Stick Partners | |
| For Sale ~ Price Changed Residential | $367,500 -0.4% | $164 | Keller Williams Realty Red Stick Partners | |
| Listed For Sale Residential | $369,000 | $165 | Keller Williams Realty Red Stick Partners |
Taxes
| Year | Annual Amount | Description |
|---|---|---|
| $0 | LOT 404 SUGAR MILL PLANTATION 6TH FILING 47-653 (MB6 P279) |
Nearby Schools
Sorry, but we don't have schools data for this area.
Get more info on 4453 Trial Dr, Addis, LA 70710

By pressing request info, you agree that Residential and real estate professionals may contact you via phone/text about your inquiry, which may involve the use of automated means.
By pressing request info, you agree that Residential and real estate professionals may contact you via phone/text about your inquiry, which may involve the use of automated means.