44514 WOLFHOUND Sq Ashburn, VA 20147
Price
$3,200/mo
Listed On
Type
For Rent
Status
Active
44514 WOLFHOUND Sq, Ashburn, VA 20147
3 Beds
3 Bath
1668 sqft
For Rent  $3,200/mo

Snapshot

Type
For Sale
Category
Rent
Property Type
Residential
Property Subtype
Condominium
MLS Number
VALO2133404
Parcel Number
Property Sqft
1,668 sqft
Lot Size
Year Built
2023
Year Updated
Bedrooms
3
Bathrooms
3
Full Bathrooms
2
3/4 Bathrooms
0
Half Bathrooms
1
Quarter Bathrooms
0
Lot Size (in sqft)
-
Price Low
-
Room Count
-
Building Unit Count
-
Condo Floor Number
-
Number of Buildings
-
Number of Floors
2
Parking Spaces
1
Subdivision Name
ASHBROOK PLACE
Franchise Affiliation
Independent
Special Listing Conditions
Auction
Auction
Bankruptcy Property
Bankruptcy Property
HUD Owned
HUD Owned
In Foreclosure
In Foreclosure
Notice Of Default
Notice Of Default
Probate Listing
Probate Listing
Real Estate Owned
Real Estate Owned
Short Sale
Short Sale
Third Party Approval

Description

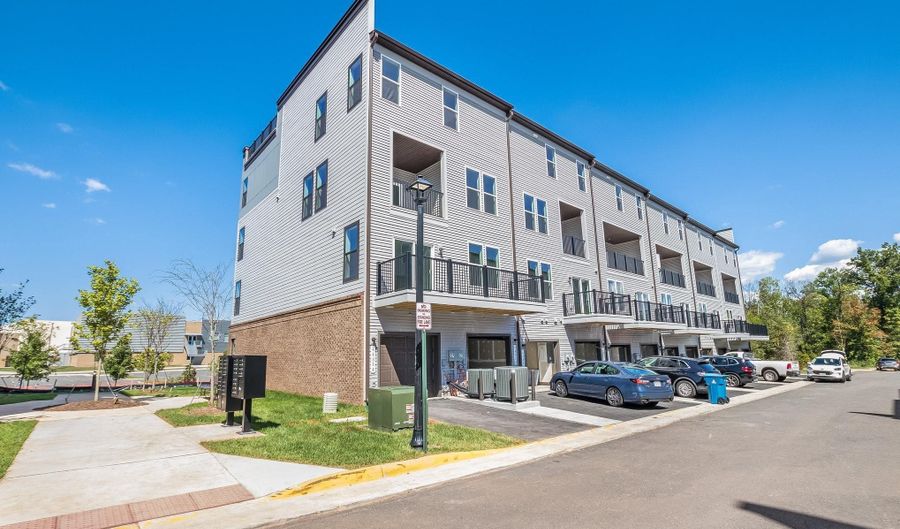
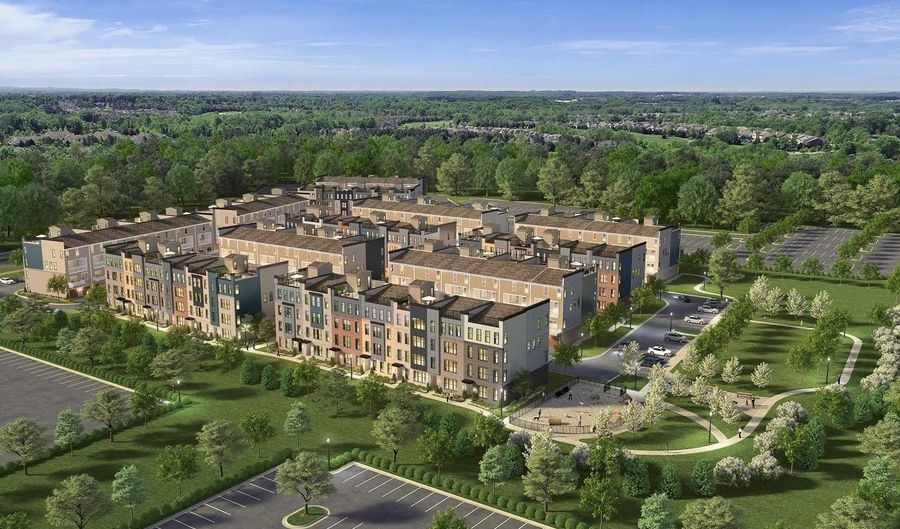
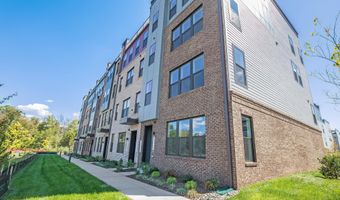
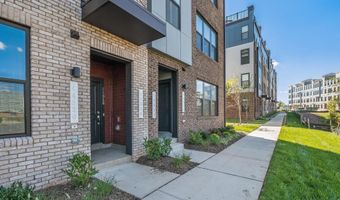
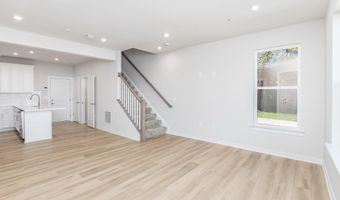
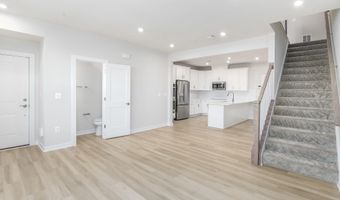
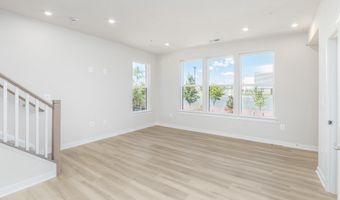
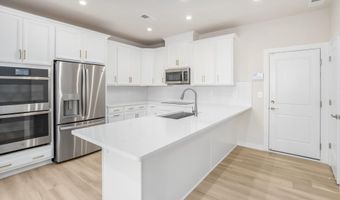
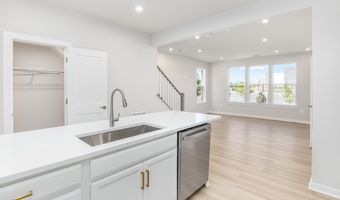
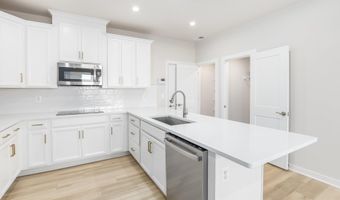
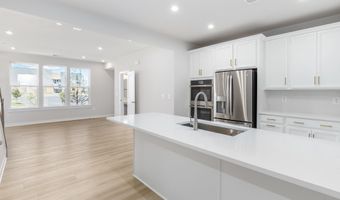
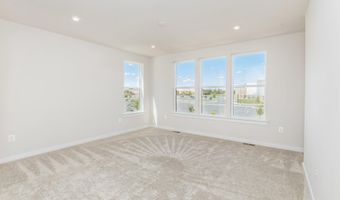
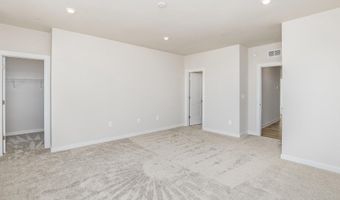
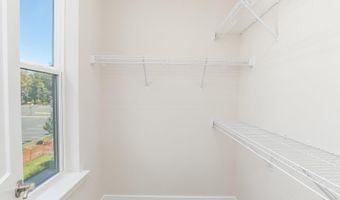
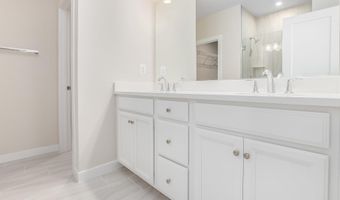
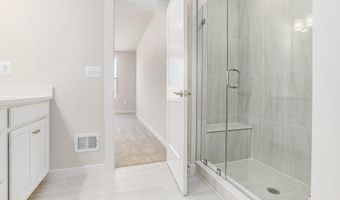
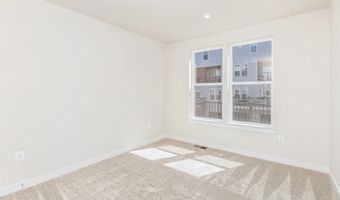
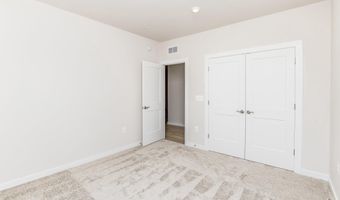
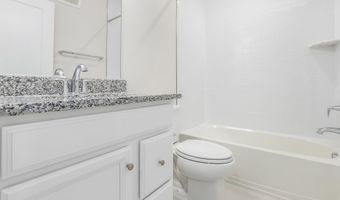
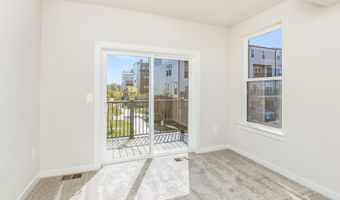
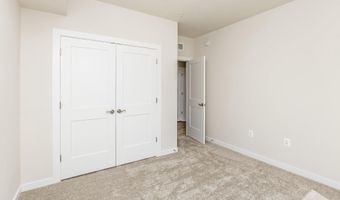
The open-concept design of The Tessa allows for ease of living and entertaining from the kitchen to the main family room whether that means a casual dinner on the couch or hosting happy hour with friends. The front and side of the condo has large windows allowing for natural light to flood the space, making it feel even more spacious and open. The family room is large enough for a 5-8 person sectional and is connected to the dining space and kitchen. For a 3-bedroom condo, the kitchen is built to impress. The Carrara Morro quartz countertop peninsula provides seating for 5 and plenty of space to lay out appetizers and snacks or have quick meals while working from home. The oversized primary suite on the second floor is big enough to make you feel like you're in a single-family home. It has an en-suite bathroom, double vanities, two walk-in closets, and a private water closet. Two additional bedrooms and hall bathroom completes the upper level.

More Details

MLS Name
Bright MLS
Source
ListHub
MLS Number
VALO2133404
MLS ID
TRENDPA
Virtual Tour
PARTICIPANT
Name
Abby Ghanta
Primary Phone
(513) 290-3004
Key
3YD-TRENDPA-3081623
Email
teamghanta@gmail.com
BROKER
Name
Samson Properties
Phone
(703) 378-8810
OFFICE
Name
Samson Properties
Phone
(703) 378-8810
Copyright © 2026 Bright MLS. All rights reserved. All information provided by the listing agent/broker is deemed reliable but is not guaranteed and should be independently verified.

Features

Basement
Basement
Dock
Dock
Elevator
Elevator
Fireplace
Fireplace
Greenhouse
Greenhouse
Hot Tub Spa
Hot Tub Spa
New Construction
New Construction
Pool
Pool
Sauna
Sauna
Sports Court
Sports Court
Waterfront
Waterfront
Appliances
Dishwasher
Dishwasher
Microwave
Microwave
Oven/Range - Electric
Refrigerator
Refrigerator
Construction Materials
Masonry
Masonry
Cooling
ENERGY STAR Qualified Equipment
Heat Pump
Heat Pump
Central Air
Central Air
Heating
Hot Water(Heating)
Hot Water(Heating)
Interior
Breakfast Area
Breakfast Area
Combination Kitchen/Living
Family Room Off Kitchen
Floor Plan - Open
Floor Plan - Open
Kitchen - Eat-In
Kitchen - Eat-In
Kitchen - Island
Kitchen - Island
Recessed Lighting
Recessed Lighting
Upgraded Countertops
Walk-in Closet(s)
Walk-in Closet(s)
Wood Floors
Wood Floors
Parking
Garage - Attached
Garage - Attached
Property Condition
Under Construction
Under Construction
Rooms
Bedroom 1
Bedroom 1
Family Room
Family Room
Bathroom 2
Bathroom 2
Bathroom 3
Bathroom 3
Bathroom 1
Bathroom 1
Bedroom 3
Bedroom 3
Bedroom 2
Bedroom 2

History

DateEventPrice$/SqftSource
Listed For Rent
Residential
$3,200$2Samson Properties
Report issue with price history

Nearby Schools

High School

Stone Bridge High

0.5 miles away09 - 12

Elementary School

Sanders Corner Elementary

0.8 miles awayPK - 05

Elementary School

Belmont Station Elementary

0.9 miles awayPK - 05
Show more
Get more info on 44514 WOLFHOUND Sq, Ashburn, VA 20147
Profile
Abby Ghanta
Leasing Agent
(513) 290-3004
Profile
Noel Tuggle
Local Real Estate Expert
(703) 554-9382
Profile
Dan McNiel
Local Real Estate Expert
(703) 477-1181
Profile
Eric Pearson
Local Real Estate Expert
(571) 386-1075
By pressing request info, you agree that Residential and real estate professionals may contact you via phone/text about your inquiry, which may involve the use of automated means.
Profile
Abby Ghanta
Leasing Agent
(513) 290-3004
Profile
Noel Tuggle
Local Real Estate Expert
(703) 554-9382
Profile
Dan McNiel
Local Real Estate Expert
(703) 477-1181
Profile
Eric Pearson
Local Real Estate Expert
(571) 386-1075
By pressing request info, you agree that Residential and real estate professionals may contact you via phone/text about your inquiry, which may involve the use of automated means.