4448 Anne Sladon Oceanside, CA 92057
Price
$699,999
Listed On
Type
For Sale
Status
Active
4448 Anne Sladon, Oceanside, CA 92057
3 Beds
2 Bath
1081 sqft
Asking  $699,999

Snapshot

Type
For Sale
Category
Purchase
Property Type
Residential
Property Subtype
Single Family Residence
MLS Number
SW26093964
Parcel Number
1573014000
Property Sqft
1,081 sqft
Lot Size
0.09 acres
Year Built
1974
Year Updated
Bedrooms
3
Bathrooms
2
Full Bathrooms
2
3/4 Bathrooms
0
Half Bathrooms
0
Quarter Bathrooms
0
Lot Size (in sqft)
3,711
Price Low
-
Room Count
-
Building Unit Count
1
Condo Floor Number
-
Number of Buildings
-
Number of Floors
1
Parking Spaces
2
Location Directions
Use GPS
Subdivision Name
Oceanside
Special Listing Conditions
Auction
Auction
Bankruptcy Property
Bankruptcy Property
HUD Owned
HUD Owned
In Foreclosure
In Foreclosure
Notice Of Default
Notice Of Default
Probate Listing
Probate Listing
Real Estate Owned
Real Estate Owned
Short Sale
Short Sale
Third Party Approval

Description

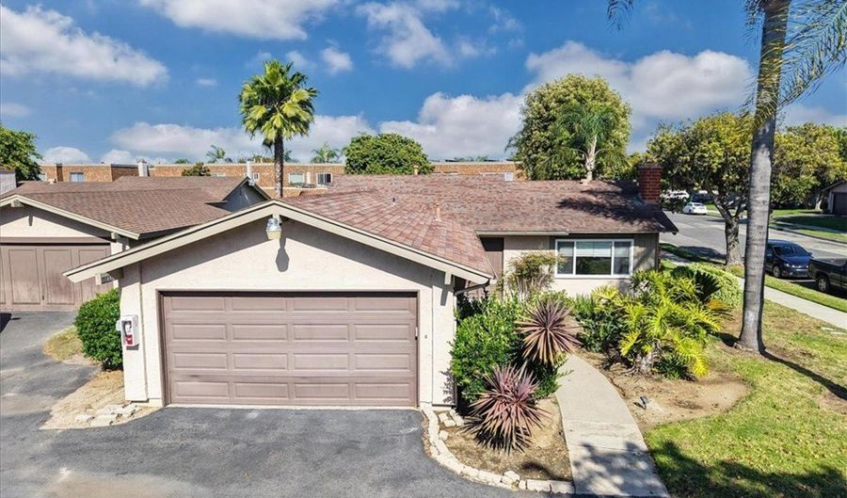
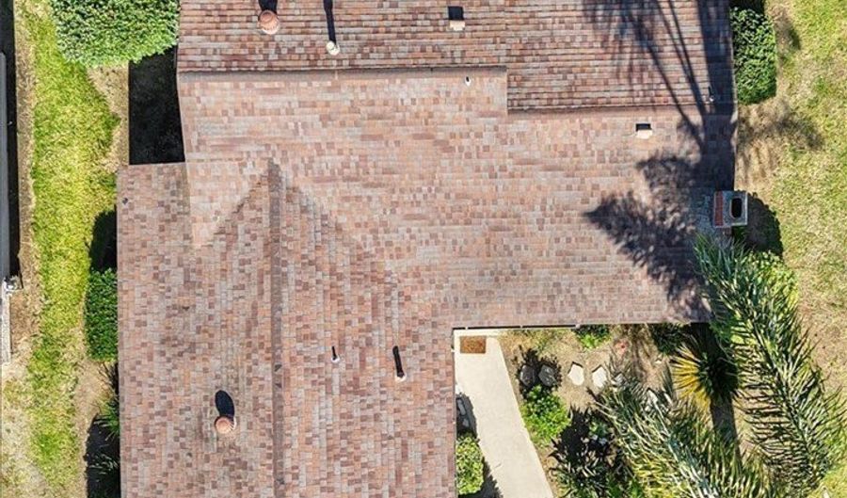
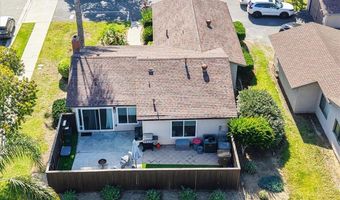
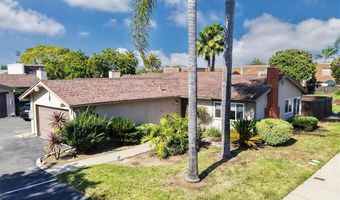
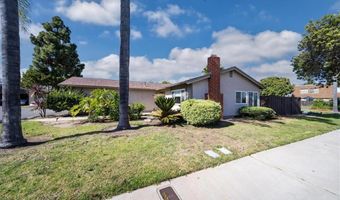
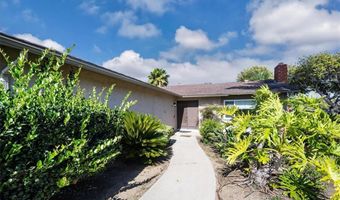
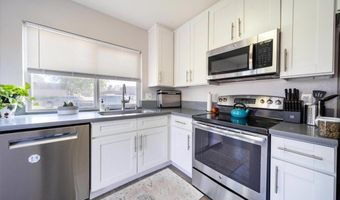
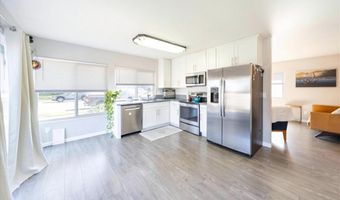
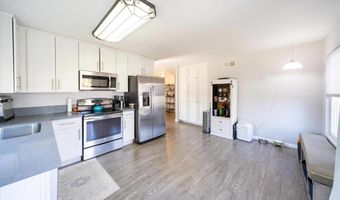
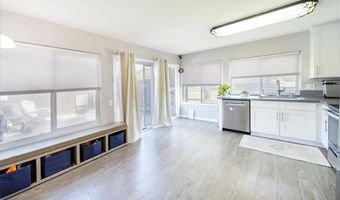
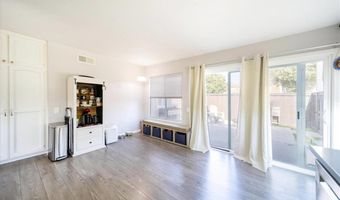
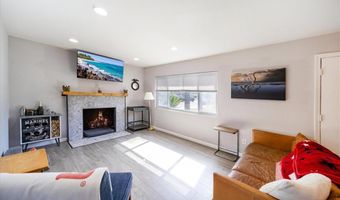
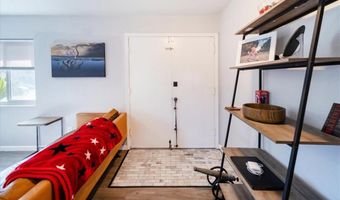
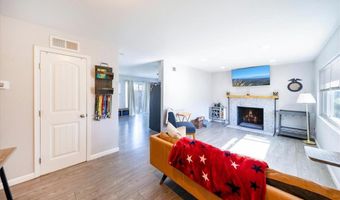
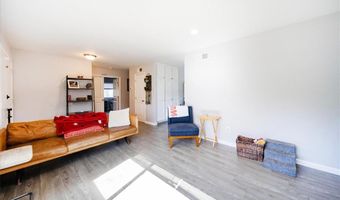
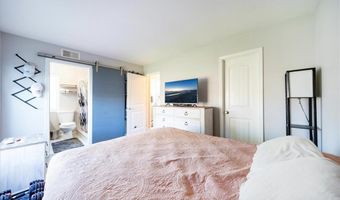
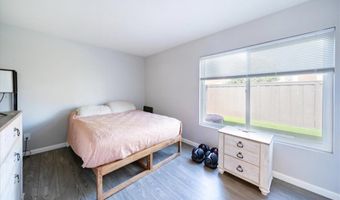
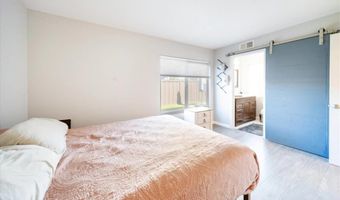
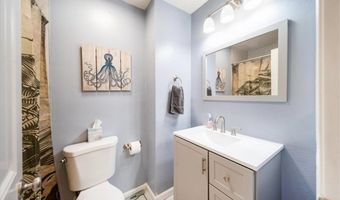
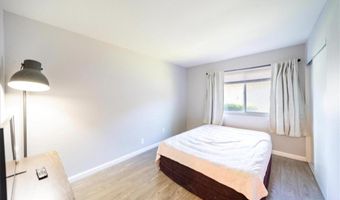
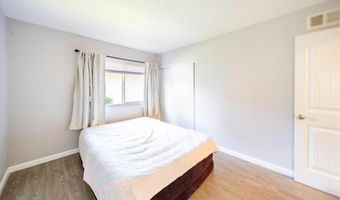
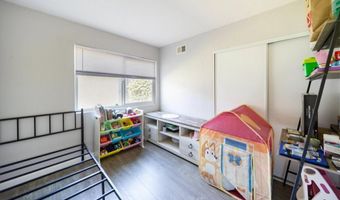
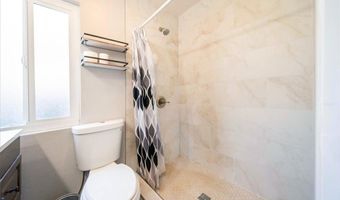
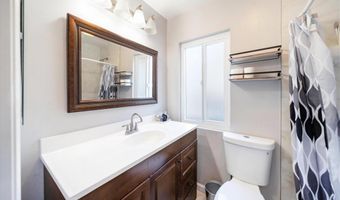
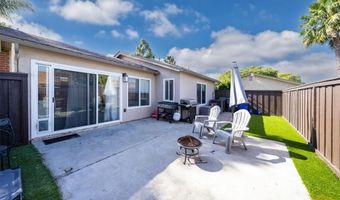
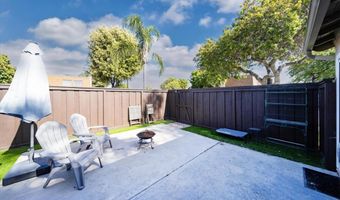
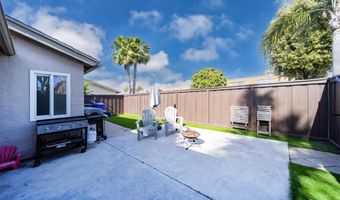
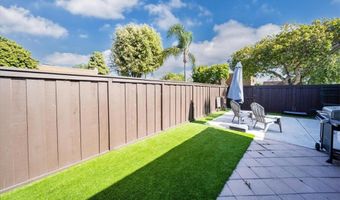
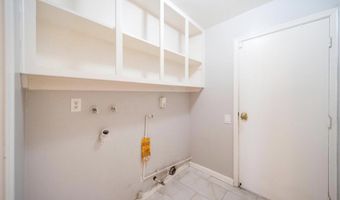
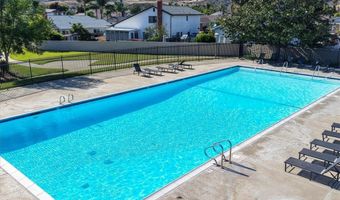
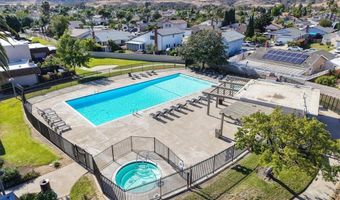
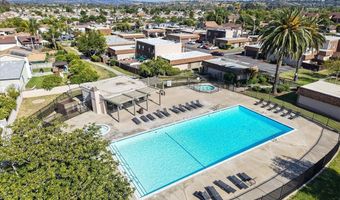
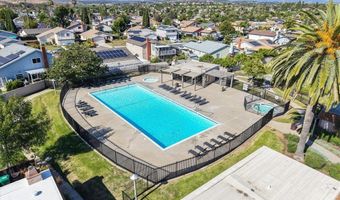
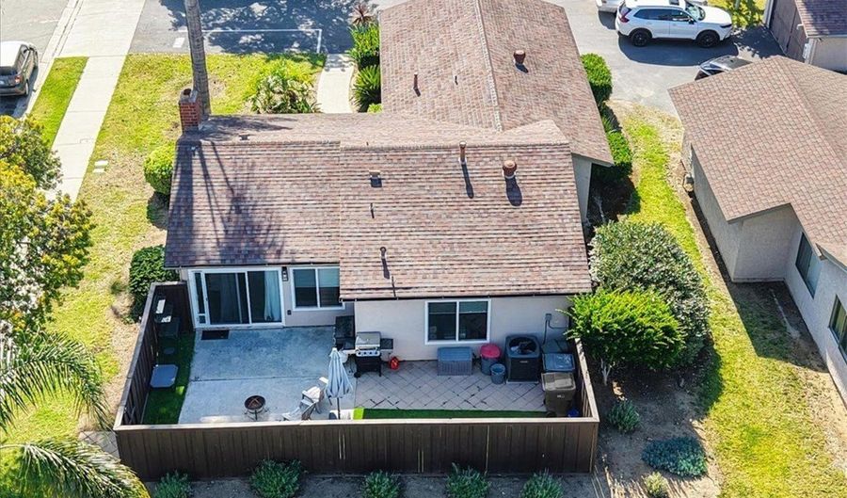
Welcome to this beautifully updated 3-bedroom, 2-bathroom home offering 1,081 sq ft of stylish, single-level living in the sought-after Riverdale community. Extensively remodeled, this home is truly move-in ready and ideal for first-time buyers, VA/FHA buyers, or anyone seeking a low-maintenance lifestyle. Step inside to find durable grey/brown tile flooring flowing throughout the home, complemented by a warm and inviting living room featuring a stunning Versailles-tiled wood-burning fireplace. The upgraded kitchen showcases sleek quartz countertops, stainless steel appliances, and modern finishes that make both everyday living and entertaining a breeze. The spacious primary suite includes a walk-in closet and private en-suite bathroom, while two additional bedrooms offer flexibility for guests, family, or a home office. Both bathrooms have been tastefully updated with contemporary tile and fixtures. Additional highlights include a separate laundry room with washer and dryer included, dual-pane windows, and a 2-car garage providing ample storage. Enjoy outdoor living in the private, low-maintenance backyard—perfect for BBQs and relaxing. The Riverdale community also offers amenities including a pool, spa, and playground.

More Details

MLS Name
California Regional Multiple Listing Service, Inc
Source
ListHub
MLS Number
SW26093964
MLS ID
MRMLSCA
Virtual Tour
PARTICIPANT
Name
Maurice Watkins
Primary Phone
(760) 448-5600
Key
3YD-MRMLSCA-SWWATKMAU
Email
Maurice2watkins@gmail.com
BROKER
Name
Allison James Homes & Estates
Phone
(760) 448-5600
OFFICE
Name
Allison James Estates & Homes
Phone
(760) 448-5600
Copyright © 2026 California Regional Multiple Listing Service, Inc. All rights reserved. All information provided by the listing agent/broker is deemed reliable but is not guaranteed and should be independently verified.

Features

Basement
Basement
Dock
Dock
Elevator
Elevator
Fireplace
Fireplace
Greenhouse
Greenhouse
Hot Tub Spa
Hot Tub Spa
New Construction
New Construction
Pool
Pool
Sauna
Sauna
Sports Court
Sports Court
Waterfront
Waterfront
Architectural Style
Other
Other
Cooling
Central Air
Central Air
Exterior
Community Features Included: Street Lights
Sidewalks
Sidewalks
0-1 Unit/Acre
0-1 Unit/Acre
Heating
Natural Gas
Natural Gas
Rooms
Bathroom 1
Bathroom 1
Bathroom 2
Bathroom 2
Bedroom 1
Bedroom 1
Bedroom 2
Bedroom 2
Bedroom 3
Bedroom 3
Living Room
Living Room

History

DateEventPrice$/SqftSource
Listed For Sale$699,999 $648Allison James Estates & Homes
Report issue with price history

Expenses

CategoryValueFrequency
Home Owner Assessments Fee$490Monthly

Nearby Schools

Elementary School

Nichols Elementary

0.6 miles awayKG - 05

Elementary School

Reynolds Elementary

0.7 miles awayKG - 05

Elementary School

Libby Elementary

0.8 miles awayKG - 05
Show more
Get more info on 4448 Anne Sladon, Oceanside, CA 92057
Profile
Maurice Watkins
Listing Agent
(760) 448-5600
By pressing request info, you agree that Residential and real estate professionals may contact you via phone/text about your inquiry, which may involve the use of automated means.
Profile
Maurice Watkins
Listing Agent
(760) 448-5600
By pressing request info, you agree that Residential and real estate professionals may contact you via phone/text about your inquiry, which may involve the use of automated means.