4420 Cartier Ave Ames, IA 50014
Price
$782,874
Listed On
Type
For Sale
Status
Active
4420 Cartier Ave, Ames, IA 50014
4 Beds
3 Bath
1733 sqft
Asking  $782,874

Snapshot

Type
For Sale
Category
Purchase
Property Type
Residential
Property Subtype
Single Family Residence
MLS Number
70936
Parcel Number
05-29-210-130
Property Sqft
1,733 sqft
Lot Size
0.26 acres
Year Built
2026
Year Updated
Bedrooms
4
Bathrooms
3
Full Bathrooms
1
3/4 Bathrooms
2
Half Bathrooms
0
Quarter Bathrooms
0
Lot Size (in sqft)
11,325.6
Price Low
-
Room Count
13
Building Unit Count
-
Condo Floor Number
-
Number of Buildings
-
Number of Floors
1
Parking Spaces
0
Location Directions
George Washington North to Barcelos St, west to Cartier.
Legal Description
SCENIC VALLEY SD 7TH ADD LOT:17 AMES
Franchise Affiliation
Independent
Special Listing Conditions
Auction
Auction
Bankruptcy Property
Bankruptcy Property
HUD Owned
HUD Owned
In Foreclosure
In Foreclosure
Notice Of Default
Notice Of Default
Probate Listing
Probate Listing
Real Estate Owned
Real Estate Owned
Short Sale
Short Sale
Third Party Approval

Description

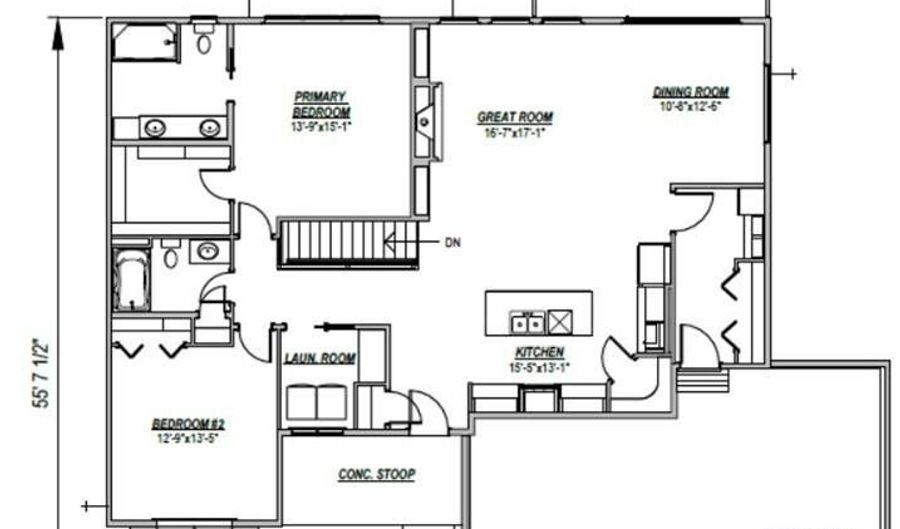
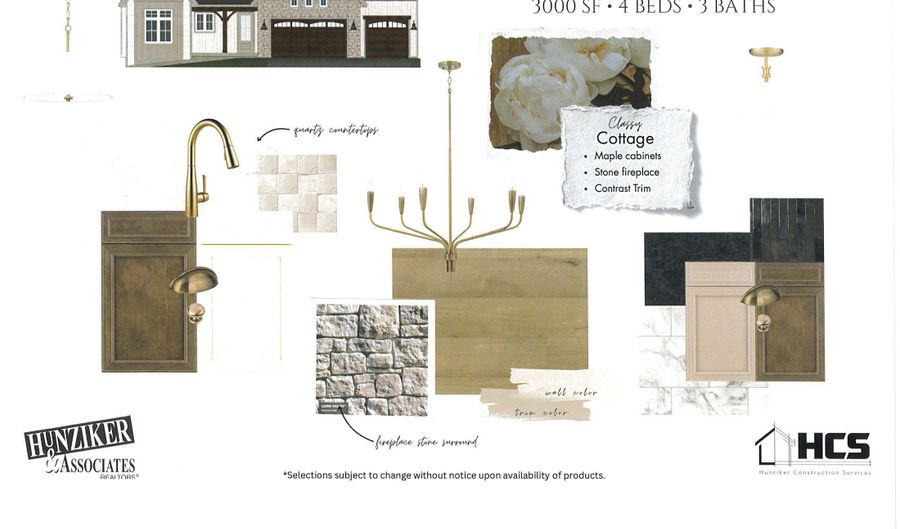
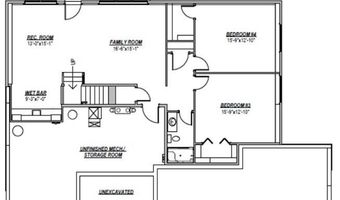
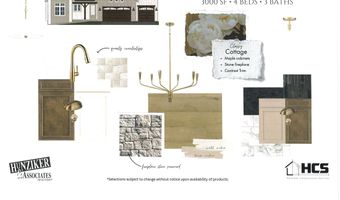
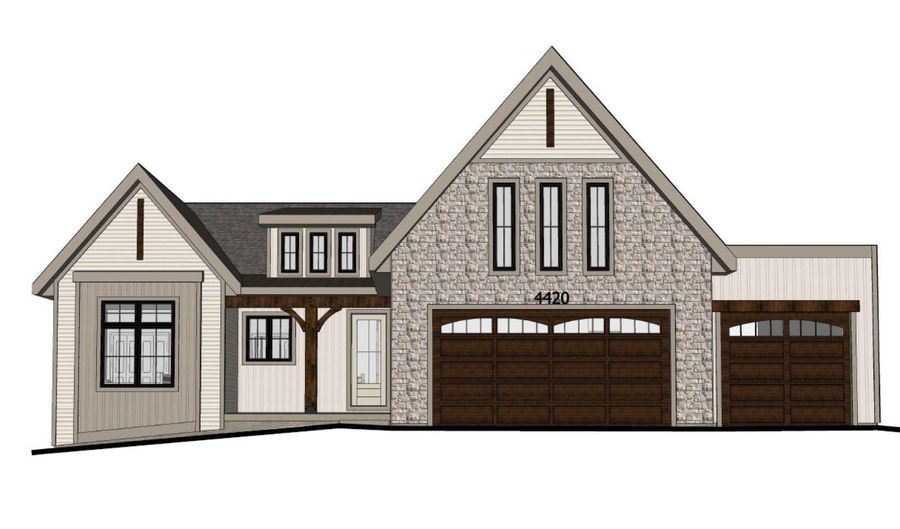
HCS presents the Finley Plan, a new 4-bedroom, 3-bath walkout ranch offering over 3,000 finished square feet in the Scenic Valley Subdivision and located in the highly sought-after Gilbert School District. This thoughtfully designed home features 1,733 sq. ft. on the main level plus 1,267 finished sq. ft. in the walkout lower level. Quality craftsmanship is showcased throughout with painted trim accented by stained wood details, decorative wood beams in the great room and primary suite, and luxury vinyl plank flooring with carpet in select areas. The kitchen is designed to impress with quartz countertops, tile backsplash, painted and stained maple cabinetry, and a complete stainless steel appliance package including refrigerator, range, dishwasher, and microwave. The great room features a gas fireplace with a stone surround and vertical shiplap accent. The spacious primary suite includes a luxurious bath with a walk-in ceramic tile shower. The finished lower level is ideal for entertaining, complete with a wet bar, beverage refrigerator, and microwave. Exterior highlights include attractive board-and-batten siding accents, a covered screened deck, and a finished garage with painted drywall. Includes a builder's one-year door-to-door warranty. Estimated completion: October 1, 2026. Licensee acting as principal, Dean Hunziker, Chuck Winkleblack, Daniel Hunziker, and Justin Dodge are Iowa licensed Real Estate Brokers acting as principal on their own behalf. Listing Agent is related to Seller.

More Details

MLS Name
Central Iowa Board of Realtors, Inc.
Source
ListHub
MLS Number
70936
MLS ID
CIBORIA
Virtual Tour
PARTICIPANT
Name
Lisa A. Nady
Primary Phone
(515) 233-4450
Key
3YD-CIBORIA-20080222223206081091000000
Email
lisa.nady@hunziker.com
BROKER
Name
Hunziker & Associates, Realtors
Phone
(515) 233-4450
OFFICE
Name
Hunziker & Assoc.-Ames
Phone
(515) 233-4450
Copyright © 2026 Central Iowa Board of Realtors, Inc. All rights reserved. All information provided by the listing agent/broker is deemed reliable but is not guaranteed and should be independently verified.

Features

Basement
Basement
Dock
Dock
Elevator
Elevator
Fireplace
Fireplace
Greenhouse
Greenhouse
Hot Tub Spa
Hot Tub Spa
New Construction
New Construction
Pool
Pool
Sauna
Sauna
Sports Court
Sports Court
Waterfront
Waterfront
Appliances
Dishwasher
Dishwasher
Disposal
Disposal
Microwave
Microwave
Range
Range
Refrigerator
Refrigerator
Architectural Style
Ranch
Ranch
Construction Materials
Stone
Stone
Cooling
Central Air
Central Air
Exterior
Stone
Stone
Vinyl Siding
Vinyl Siding
Flooring
Vinyl
Vinyl
Carpet
Carpet
Heating
Natural Gas
Natural Gas
Forced Air
Forced Air
Interior
Ceiling Fan(s)
Ceiling Fan(s)
Wet Bar
Wet Bar
Patio and Porch
Patio
Patio
Deck
Deck
Property Condition
Under Construction
Under Construction
Rooms
Bedroom 3
Bedroom 3
Bedroom 1
Bedroom 1
 Family Room
Family Room
Bathroom 1
Bathroom 1
Dining Room
Dining Room
Bedroom 2
Bedroom 2
Bedroom 4
Bedroom 4
Bathroom 3
Bathroom 3
 Basement
Basement
 Laundry Room
Laundry Room
Bathroom 2
Bathroom 2

History

DateEventPrice$/SqftSource
Listed For Sale
Residential
$782,874$452Hunziker & Assoc.-Ames
Report issue with price history

Taxes

YearAnnual AmountDescription
$0SCENIC VALLEY SD 7TH ADD LOT:17 AMES

Nearby Schools

Elementary School

Abbie Sawyer Elementary School

2.2 miles awayKG - 05

High School

Ames High School

2.1 miles away09 - 12

Elementary School

Edwards Elementary School

2.7 miles awayKG - 05
Show more
Get more info on 4420 Cartier Ave, Ames, IA 50014
Profile
Lisa A. Nady
Listing Agent
(515) 233-4450
By pressing request info, you agree that Residential and real estate professionals may contact you via phone/text about your inquiry, which may involve the use of automated means.
Profile
Lisa A. Nady
Listing Agent
(515) 233-4450
By pressing request info, you agree that Residential and real estate professionals may contact you via phone/text about your inquiry, which may involve the use of automated means.