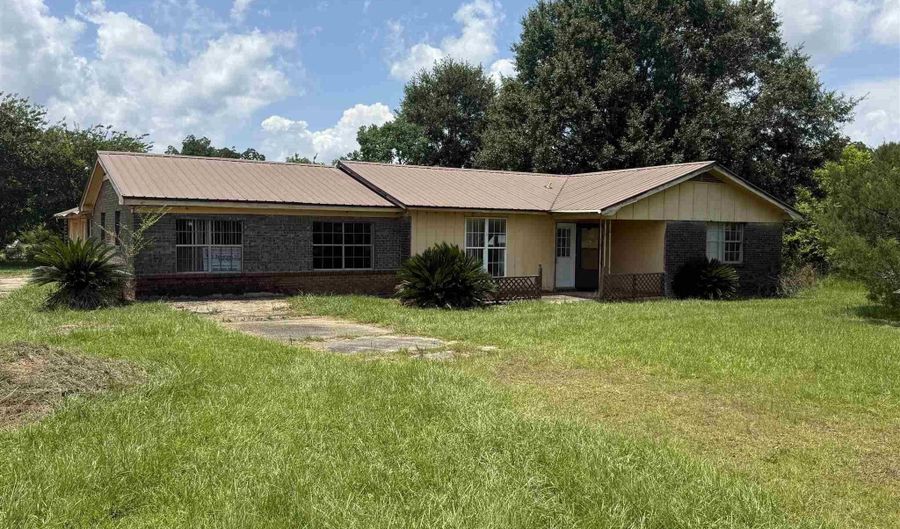
442 Robinson St Atmore, AL 36502
Price
$74,900
Listed On
Type
For Sale
Status
Active
442 Robinson St, Atmore, AL 36502
3 Beds
3 Bath
1725 sqft
Asking  $74,900

Snapshot

Type
For Sale
Category
Purchase
Property Type
Residential
Property Subtype
Single Family Residence
MLS Number
686274
Parcel Number
1007360200039.001
Property Sqft
1,725 sqft
Lot Size
0.40 acres
Year Built
1950
Year Updated
Bedrooms
3
Bathrooms
3
Full Bathrooms
2
3/4 Bathrooms
0
Half Bathrooms
1
Quarter Bathrooms
0
Lot Size (in sqft)
17,424
Price Low
$74,900.00
Room Count
-
Building Unit Count
-
Condo Floor Number
-
Number of Buildings
-
Number of Floors
1
Parking Spaces
2
Location Directions
From downtown Atmore, take Jack Springs Rd to Freemonville rd. Turn right, follow to Robinson Road. Turn right to 442 Robinsville rd.
Legal Description
BEG AT SE COR OF NW1 4 OF SE1 4 OF S36-T2N-R5E; TH RUN W 495 N 834 TO MAKE BEG PT. TH RUN W 157.86 ; N 135 ; E 157.86 S 135 TO POB
Subdivision Name
Freemanville
Franchise Affiliation
None
Special Listing Conditions
Auction
Auction
Bankruptcy Property
Bankruptcy Property
HUD Owned
HUD Owned
In Foreclosure
In Foreclosure
Notice Of Default
Notice Of Default
Probate Listing
Probate Listing
Real Estate Owned
Real Estate Owned
Short Sale
Short Sale
Third Party Approval

Description

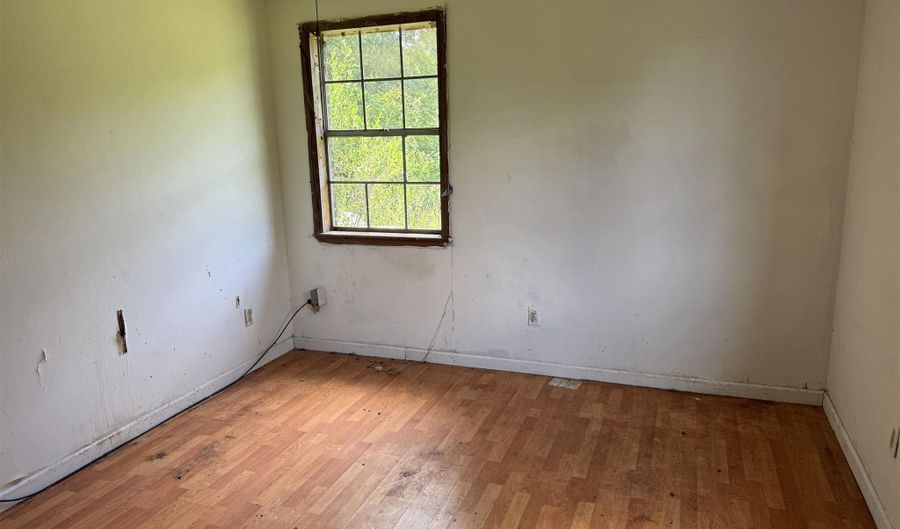
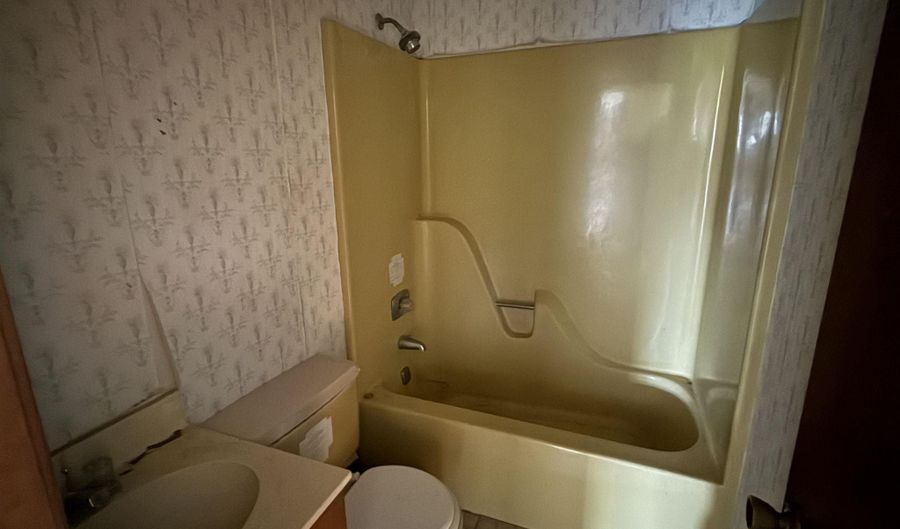
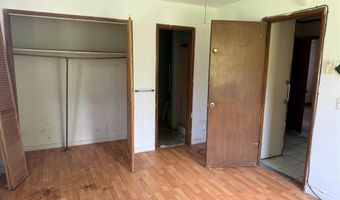
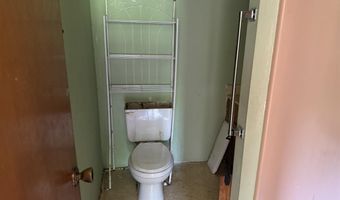
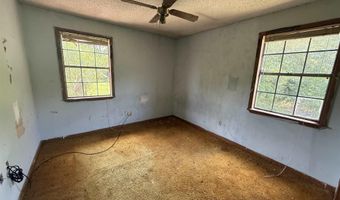
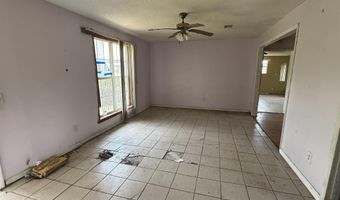
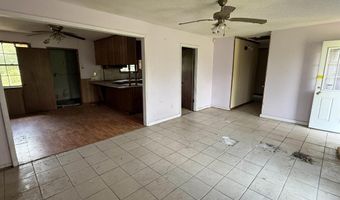
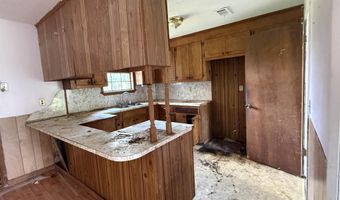
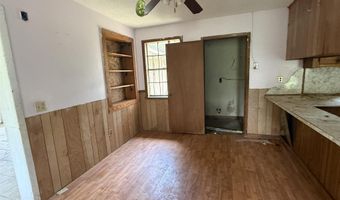
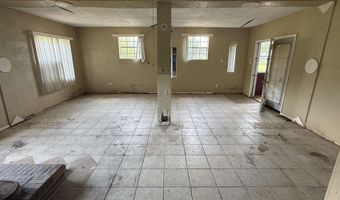
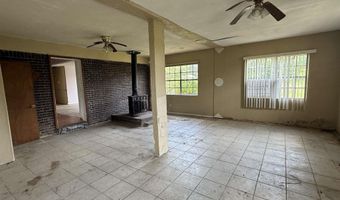
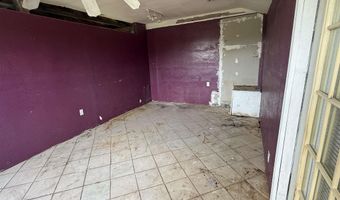
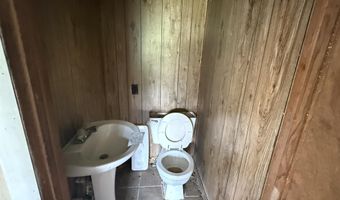
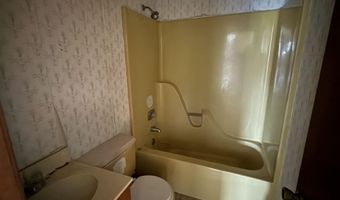
Welcome to this charming ranch-style residential property nestled in Atmore, AL. Built in 1950, this inviting home offers a spacious layout featuring three comfortable bedrooms and two and a half bathrooms, making it perfect for everyday living. The building amenities include ceiling fans that enhance comfort throughout the home. You'll appreciate the bonus room that can serve multiple purposes, and the thoughtful design provides a separate dining room ideal for gatherings. Set on a generous .4-acre lot, this property boasts a peaceful ambiance with ample outdoor space to enjoy."For the first 30-day period listing this property, the seller will only accept offers from Owner-Occupant Buyers, governmental entities, including their instrumentalities, and Nonprofit Organizations."Seller does not pay for closing costs, which include but are not limited to buyers attorney's fees, title insurance premiums, transfer taxes, other title company miscellaneous charges, property taxes, etc. Seller does not prorate taxes or pay any delinquent taxes or liens. Buyer to verify all information during due diligence.

More Details

MLS Name
Pensacola Association of REALTORS
Source
ListHub
MLS Number
686274
MLS ID
PARFL
Virtual Tour
PARTICIPANT
Name
Tom Tschida
Primary Phone
(251) 359-2682
Key
3YD-PARFL-15404
Email
tom@ReynoldsRealTeam.com
BROKER
Name
Reynolds Real Estate
Phone
(251) 236-4705
OFFICE
Name
Reynolds Real Estate
Phone
(251) 236-4705
Copyright © 2026 Pensacola Association of REALTORS. All rights reserved. All information provided by the listing agent/broker is deemed reliable but is not guaranteed and should be independently verified.

Features

Basement
Basement
Dock
Dock
Elevator
Elevator
Fireplace
Fireplace
Greenhouse
Greenhouse
Hot Tub Spa
Hot Tub Spa
New Construction
New Construction
Pool
Pool
Sauna
Sauna
Sports Court
Sports Court
Waterfront
Waterfront
Appliances
Electric Water Heater
Architectural Style
Ranch
Ranch
Construction Materials
Frame
Frame
Cooling
Ceiling Fan(s)
Ceiling Fan(s)
Heat Pump
Heat Pump
Flooring
Carpet
Carpet
Heating
Heat Pump (Heating)
Heat Pump (Heating)
Fireplace(s)
Fireplace(s)
Interior
Ceiling Fan(s)
Ceiling Fan(s)
Bonus Room
Bonus Room
Game Room
Game Room
Parking
Garage
Garage
Roof
Metal
Metal
Rooms
Bedroom 3
Bedroom 3
Bedroom 2
Bedroom 2
Bathroom 3
Bathroom 3
Game Room
Game Room
Bathroom 1
Bathroom 1
Bathroom 2
Bathroom 2
Bedroom 1
Bedroom 1

History

DateEventPrice$/SqftSource
For Sale ~ Price Changed
Residential
$74,900
-6.3%
$43Reynolds Real Estate
Listed For Sale
Residential
$79,900$46Reynolds Real Estate
Report issue with price history

Taxes

YearAnnual AmountDescription
$0BEG AT SE COR OF NW1 4 OF SE1 4 OF S36-T2N-R5E; TH RUN W 495 N 834 TO MAKE BEG PT. TH RUN W 157.86 ; N 135 ; E 157.86 S 135 TO POB

Nearby Schools

Other

Compass School

4.8 miles away00 - 00

Elementary School

Rachel Patterson Elementary School

5.2 miles awayKG - 02

Middle School

Escambia Co Middle School

5.2 miles away05 - 08
Show more
Get more info on 442 Robinson St, Atmore, AL 36502
Profile
Tom Tschida
Listing Agent
(251) 359-2682
By pressing request info, you agree that Residential and real estate professionals may contact you via phone/text about your inquiry, which may involve the use of automated means.
Profile
Tom Tschida
Listing Agent
(251) 359-2682
By pressing request info, you agree that Residential and real estate professionals may contact you via phone/text about your inquiry, which may involve the use of automated means.