4413 Upland St La Mesa, CA 91941
Price
$1,445,000
Listed On
Type
For Sale
Status
Active
4413 Upland St, La Mesa, CA 91941
4 Beds
3 Bath
2690 sqft
Last Refreshed: 8/21/2026, 6:36 PM CDT
Asking  $1,445,000

Snapshot

Type
For Sale
Category
Purchase
Property Type
Residential
Property Subtype
Other
MLS Number
260018519
Parcel Number
494-651-18-00
Property Sqft
2,690 sqft
Lot Size
0.46 acres
Year Built
1954
Year Updated
Bedrooms
4
Bathrooms
3
Full Bathrooms
2
3/4 Bathrooms
0
Half Bathrooms
1
Quarter Bathrooms
0
Lot Size (in sqft)
19,824.16
Price Low
-
Room Count
-
Building Unit Count
-
Condo Floor Number
-
Number of Buildings
-
Number of Floors
2
Parking Spaces
5
Subdivision Name
LA MESA
Franchise Affiliation
Coldwell Banker Real Estate
Special Listing Conditions
Auction
Auction
Bankruptcy Property
Bankruptcy Property
HUD Owned
HUD Owned
In Foreclosure
In Foreclosure
Notice Of Default
Notice Of Default
Probate Listing
Probate Listing
Real Estate Owned
Real Estate Owned
Short Sale
Short Sale
Third Party Approval

Description

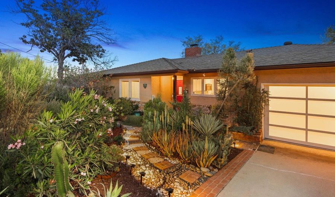
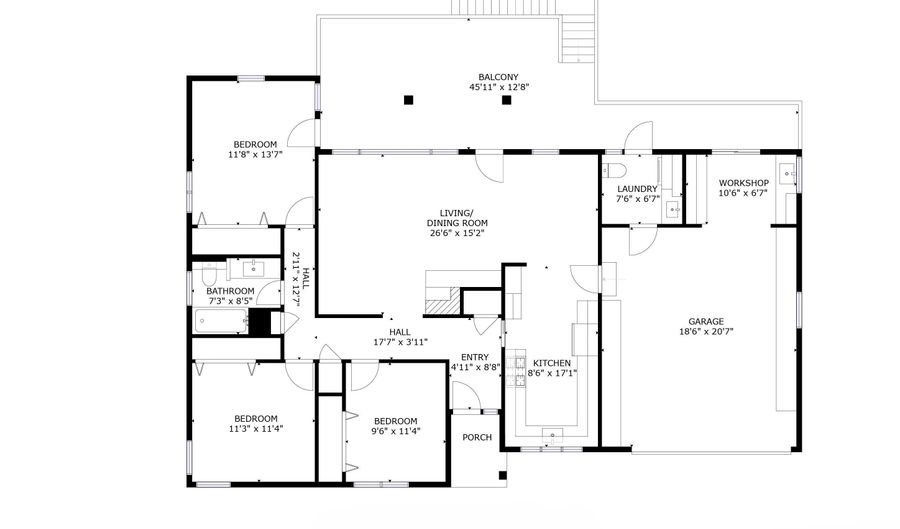
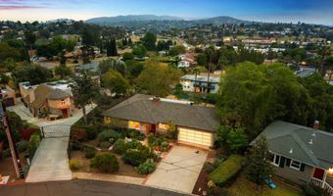
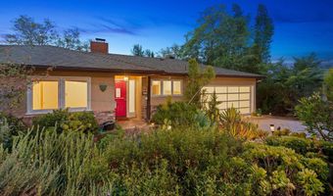
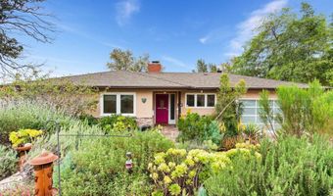
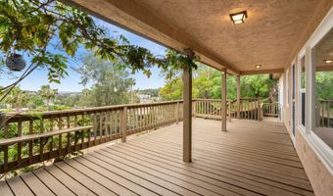
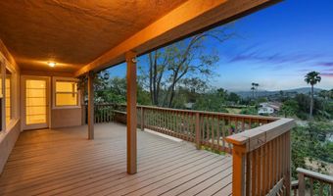
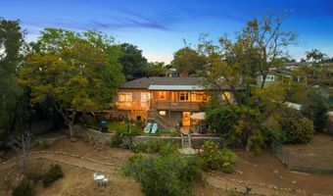
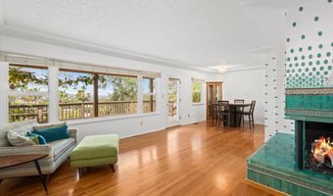
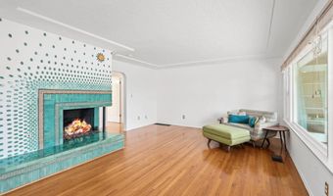
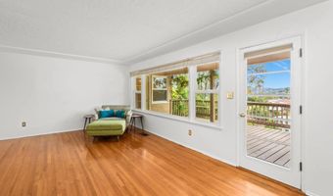
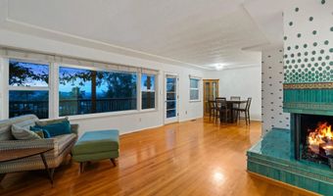
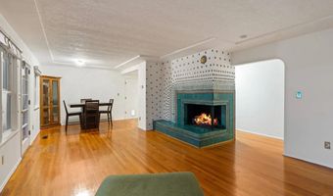
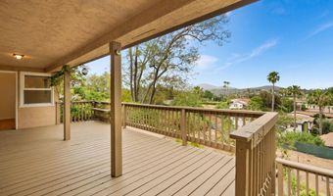
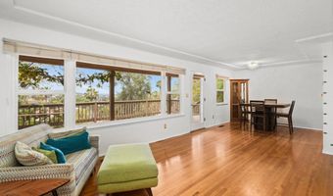
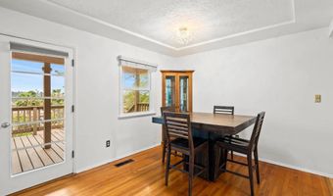
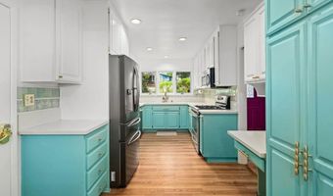
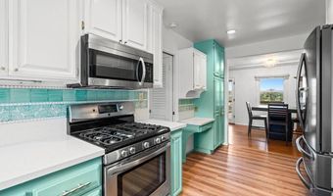
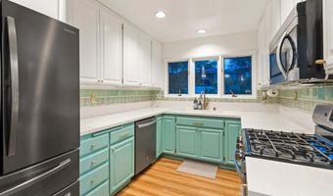
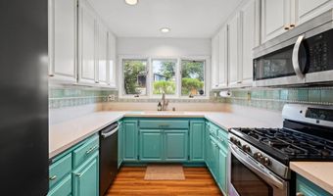
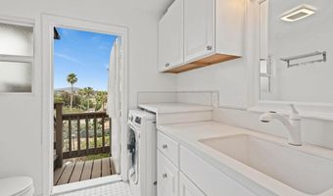
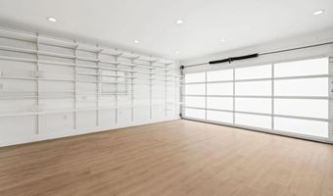
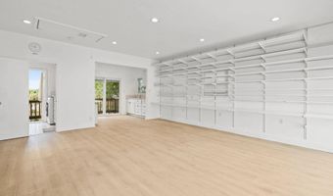
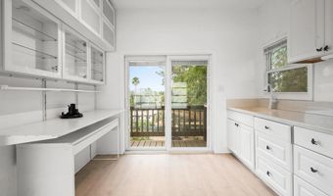
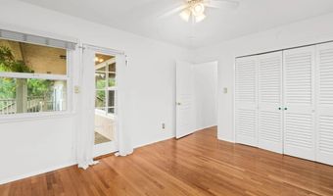
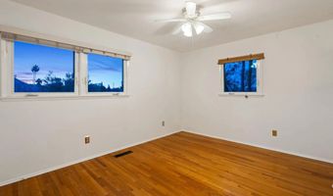
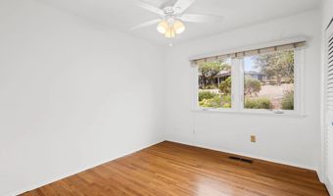
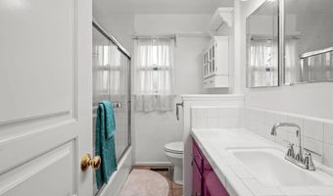
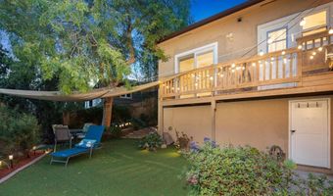
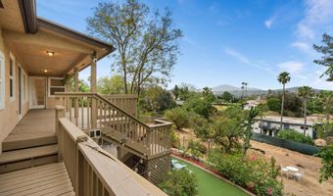
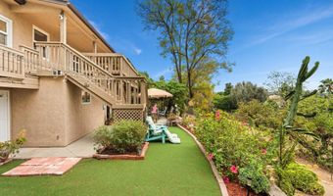
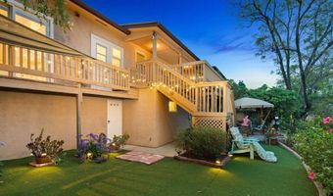
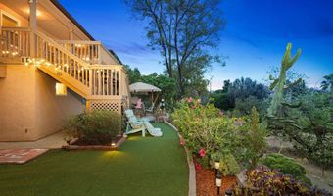
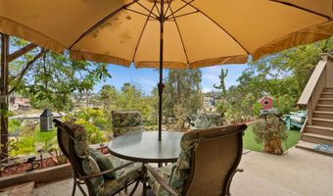
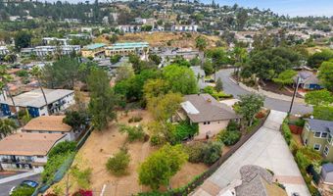
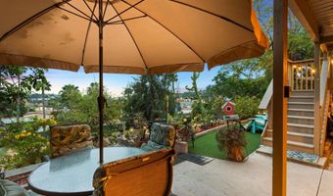
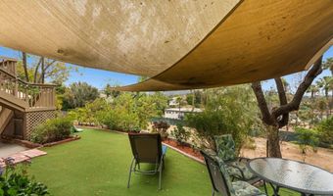
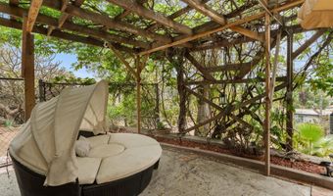
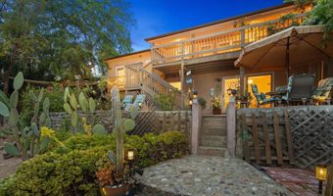
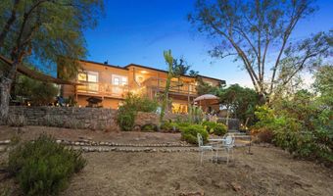
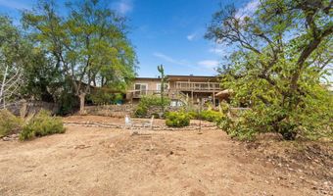
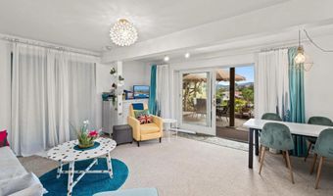
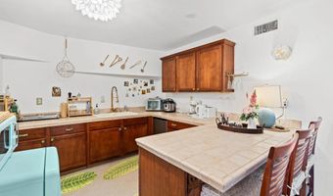
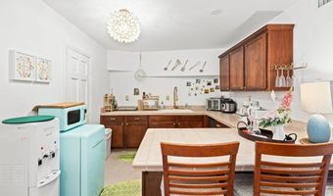
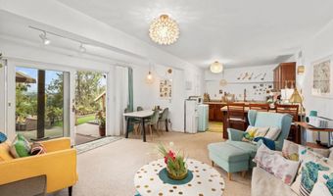
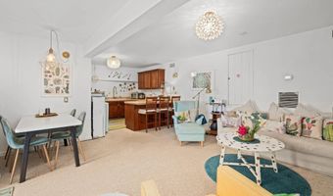
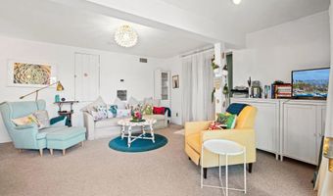
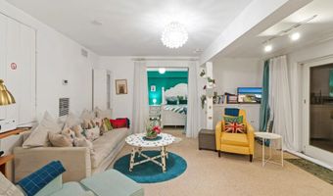
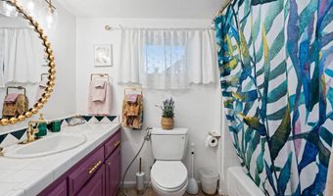
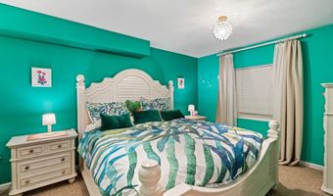
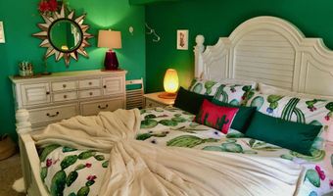
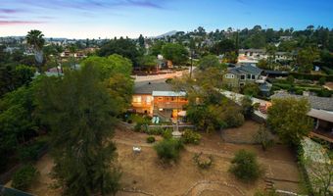
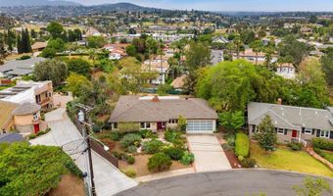
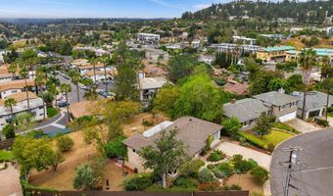
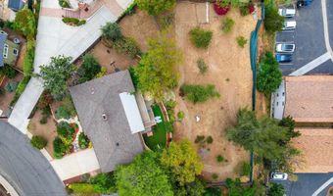
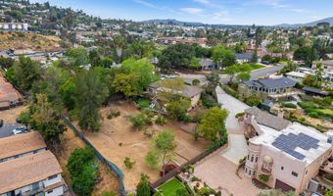
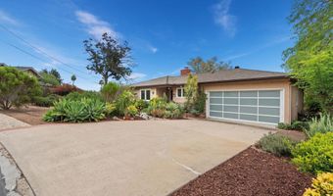
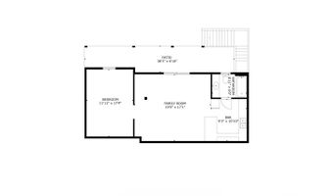
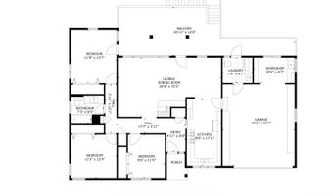
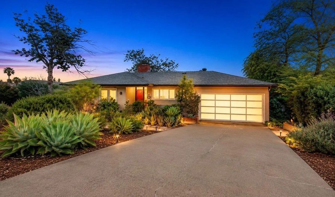
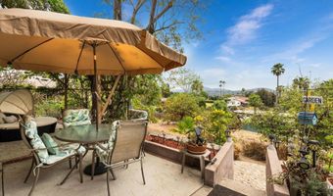
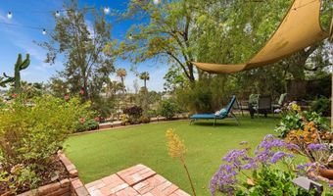
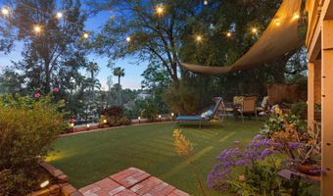
Set on nearly one-half acre atop a peaceful hillside, this beautifully reimagined La Mesa Village residence showcases sweeping southern views that stretch across rolling hillsides to the distant mountains. A captivating first impression begins with professionally curated drought-tolerant landscaping, sculptural mature succulents, and a striking designer entry door that sets the tone for the home's timeless sophistication. Inside, rich hardwood flooring, elegant coved ceilings, and expansive picture windows frame the ever-changing vistas, while the gracious living and dining rooms are anchored by a classic fireplace, creating an inviting setting for both everyday living and effortless entertaining. The thoughtfully designed kitchen features abundant custom cabinetry, generous preparation space, and designer finishes, flowing seamlessly to an elevated covered terrace where breathtaking sunsets and alfresco dining become part of your daily routine. Below, beautifully landscaped gardens, shaded seating areas, and peaceful outdoor retreats create a private sanctuary unlike any other. The spacious floor plan continues with three light-filled bedrooms, while the attached two-car garage offers exceptional versatility with built-in storage, a dedicated workshop complete with cabinetry and utility sink, an additional half bath, and attic storage with a pull-down ladder.
Open House Showings

Start TimeEnd TimeAppointment Required?
No
No

More Details

MLS Name
San Diego MLS
MLS Number
260018519
MLS ID
SANDICOR
Virtual Tour
PARTICIPANT
Name
Melissa Goldstein Tucci
Email
sold@melissatucci.com
Primary Phone
(619) 787-6852
Fax
(619) 660-9729
Agent ID License
01380034
BROKER
Name
Coldwell Banker West
Email
info@cbwhomes.com
Phone
(619) 737-2126
OFFICE
Name
Melissa Goldstein Tucci
Phone
(619) 787-6852
Copyright © 2026 San Diego MLS. All rights reserved. All information provided by the listing agent/broker is deemed reliable but is not guaranteed and should be independently verified.

Features

Basement
Basement
Dock
Dock
Elevator
Elevator
Fireplace
Fireplace
Greenhouse
Greenhouse
Hot Tub Spa
Hot Tub Spa
New Construction
New Construction
Pool
Pool
Sauna
Sauna
Sports Court
Sports Court
Waterfront
Waterfront
Appliances
Dishwasher
Dishwasher
Microwave
Microwave
Gas Range
Gas Range
Cooling
Central Air
Central Air
Exterior
Curbs
Curbs
Public Street
Public Street
Street Paved
Street Paved
Landscaped
Landscaped
Heating
Fireplace(s)
Fireplace(s)
Forced Air
Forced Air
Interior
Ceiling Fan
Ceiling Fan
Living Room Balcony
Living Room Balcony
Shower in Tub
Shower in Tub
Other Structures
Guest House
Guest House
Parking
Garage
Garage
Patio and Porch
Porch
Porch
Deck
Deck
Roof
Composition
Composition
Rooms
Bedroom 1
Bedroom 1
Bathroom 2
Bathroom 2
Bathroom 3
Bathroom 3
Bathroom 1
Bathroom 1
Bedroom 2
Bedroom 2
Bedroom 4
Bedroom 4
Bedroom 3
Bedroom 3
View
Canyon
Canyon
Hills
Hills
City
City

History

DateEventPrice$/SqftSource
Listed For Sale
Residential
$1,445,000$537Melissa Goldstein Tucci
Report issue with price history

Nearby Schools

Elementary School

Lemon Avenue Elementary

0.7 miles awayKG - 05

Middle School

La Presa Middle

0.7 miles away06 - 08

High School

Gateway West Community Day

0.8 miles away09 - 12
Show more
Get more info on 4413 Upland St, La Mesa, CA 91941
Profile
Melissa Goldstein Tucci
Listing Agent
(619) 787-6852
By proceeding, you consent to receive calls and texts at the number you provided, including marketing by autodialer and prerecorded and artificial voice, and email, from real estate professionals about your inquiry and other home-related matters, but not as a condition of any purchase. Msg/data rates may apply. This consent applies even if you are on a corporate, state, or national Do Not Call list. By pressing request info, you agree that Residential and real estate professionals may contact you via phone/text about your inquiry, which may involve the use of automated means.
Profile
Melissa Goldstein Tucci
Listing Agent
(619) 787-6852
By proceeding, you consent to receive calls and texts at the number you provided, including marketing by autodialer and prerecorded and artificial voice, and email, from real estate professionals about your inquiry and other home-related matters, but not as a condition of any purchase. Msg/data rates may apply. This consent applies even if you are on a corporate, state, or national Do Not Call list. By pressing request info, you agree that Residential and real estate professionals may contact you via phone/text about your inquiry, which may involve the use of automated means.