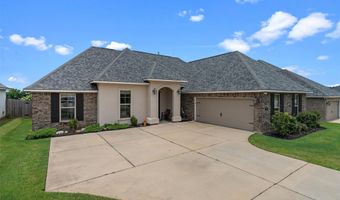
441 N Lost River Dr Benton, LA 71006
Price
$319,000
Listed On
Type
For Sale
Status
Active
441 N Lost River Dr, Benton, LA 71006
4 Beds
2 Bath
1885 sqft
Asking  $319,000

Snapshot

Type
For Sale
Category
Purchase
Property Type
Residential
Property Subtype
Single Family Residence
MLS Number
21314978
Parcel Number
205215
Property Sqft
1,885 sqft
Lot Size
0.19 acres
Year Built
2022
Year Updated
Bedrooms
4
Bathrooms
2
Full Bathrooms
2
3/4 Bathrooms
0
Half Bathrooms
0
Quarter Bathrooms
0
Lot Size (in sqft)
8,407.08
Price Low
-
Room Count
-
Building Unit Count
-
Condo Floor Number
-
Number of Buildings
-
Number of Floors
1
Parking Spaces
0
Location Directions
Gps
Legal Description
LOT 0080 - LOST RIVER ESTATES NORTH #4
Subdivision Name
Lost River Estates North Un #4
Franchise Affiliation
None
Special Listing Conditions
Auction
Auction
Bankruptcy Property
Bankruptcy Property
HUD Owned
HUD Owned
In Foreclosure
In Foreclosure
Notice Of Default
Notice Of Default
Probate Listing
Probate Listing
Real Estate Owned
Real Estate Owned
Short Sale
Short Sale
Third Party Approval

Description

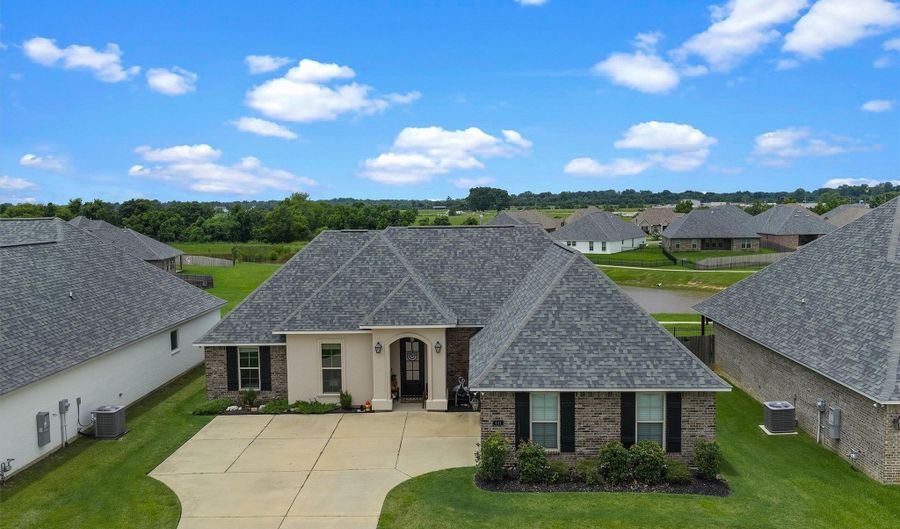
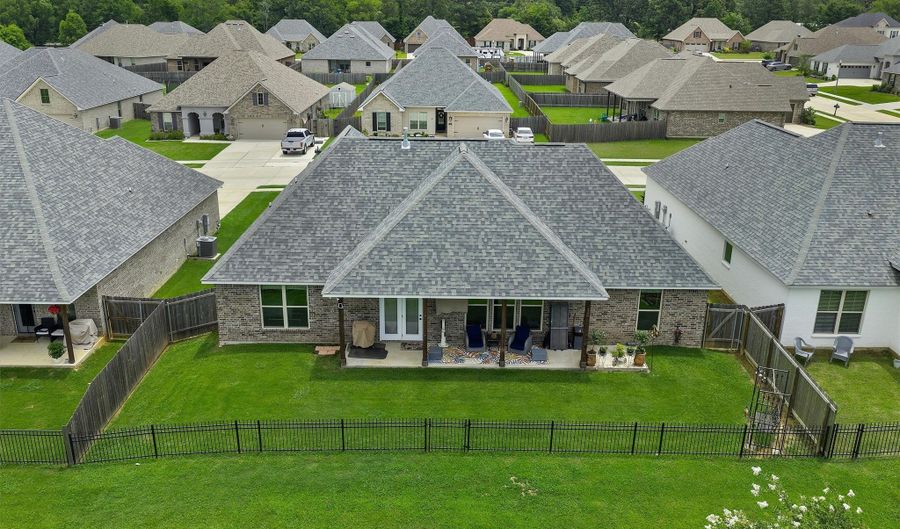
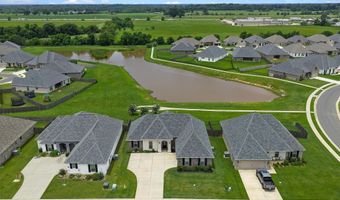
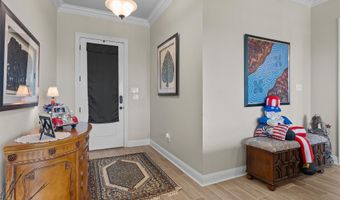
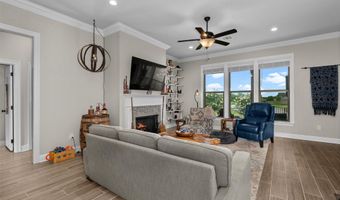
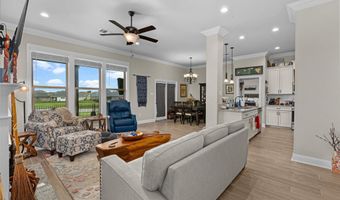
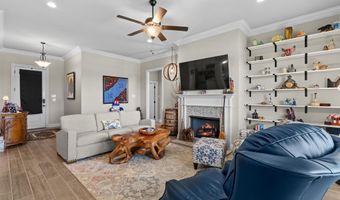
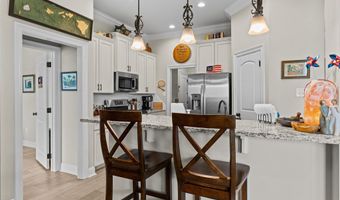
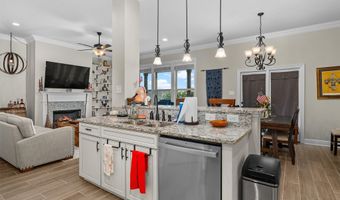
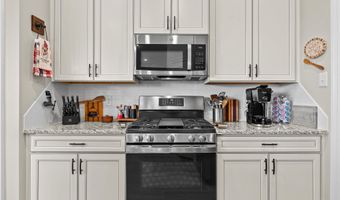
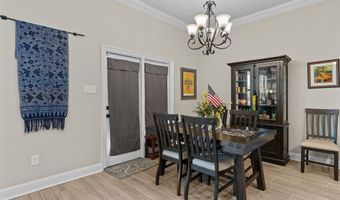
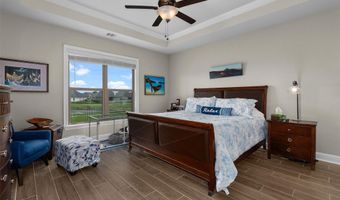
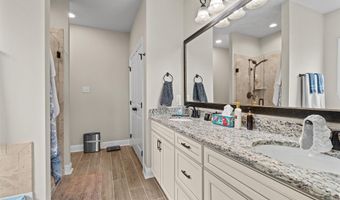
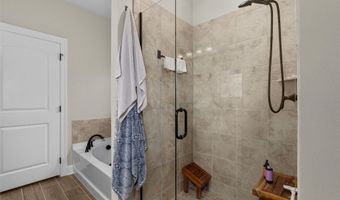
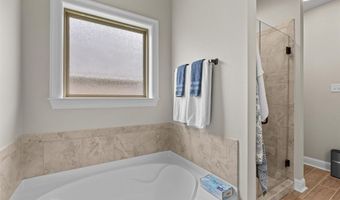
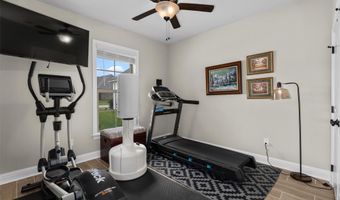

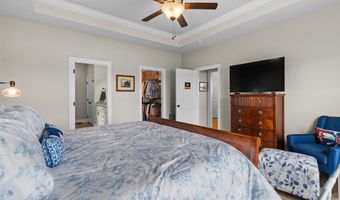
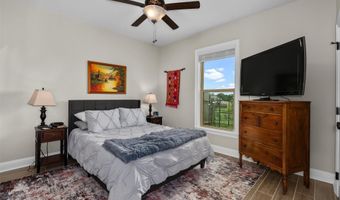
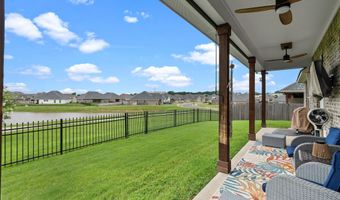
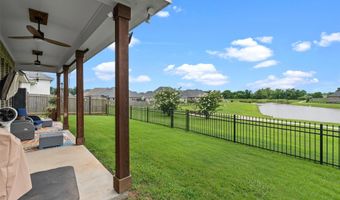
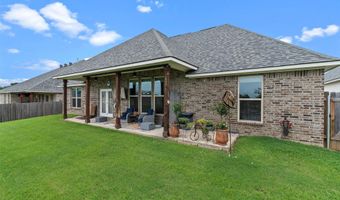
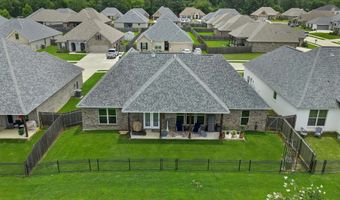
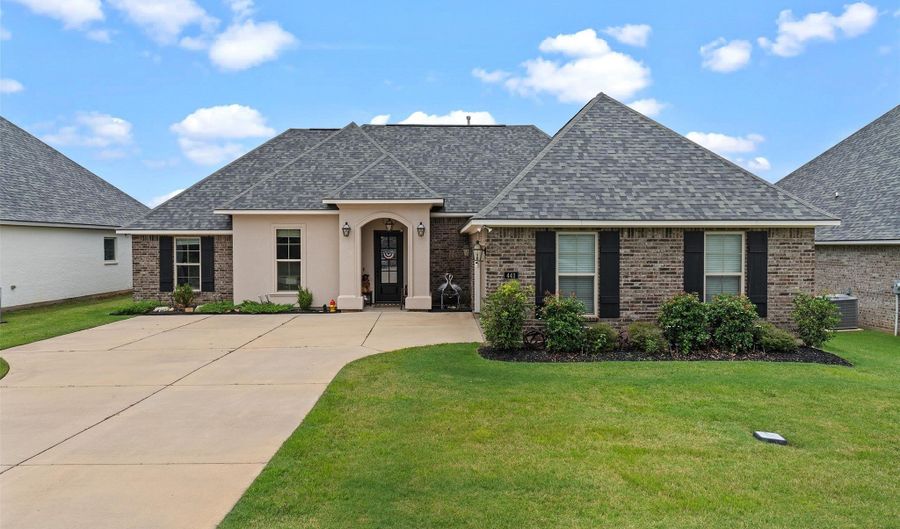
Wake up to beautiful views in this exceptional 4 bedroom, 2 bathroom home! The popular Bontemps III A floor plan offers a spacious open concept with a split bedroom layout, providing the perfect balance of comfort, privacy, and functionality. The chef-inspired kitchen features granite countertops with undermount sinks, stainless steel appliances, a gas range, LED pendant and recessed lighting, and opens seamlessly to the living and dining areas ideal for entertaining. Enjoy upgraded wood plank tile flooring, upgraded paint, window blinds, a Smart Connect Wi-Fi thermostat, tankless water heater, Low E tilt in windows, and an energy efficient LED lighting package throughout the home. Step outside to the covered patio and take in the peaceful waterfront setting, making it the perfect place to relax after a long day. This move in ready home offers modern finishes, thoughtful upgrades, and the waterfront lifestyle you've been dreaming of. Schedule your private showing today!

More Details

MLS Name
North Texas Real Estate Information Systems, Inc.
Source
ListHub
MLS Number
21314978
MLS ID
NTREIS
Virtual Tour
PARTICIPANT
Name
Cassie Person
Primary Phone
(318) 347-3332
Key
3YD-NTREIS-CPER
Email
cassieperson2012@gmail.com
BROKER
Name
Pinnacle Realty Advisors
Phone
(318) 347-3332
OFFICE
Name
Pinnacle Realty Advisors
Phone
(318) 233-1045
Copyright © 2026 North Texas Real Estate Information Systems, Inc. All rights reserved. All information provided by the listing agent/broker is deemed reliable but is not guaranteed and should be independently verified.

Features

Basement
Basement
Dock
Dock
Elevator
Elevator
Fireplace
Fireplace
Greenhouse
Greenhouse
Hot Tub Spa
Hot Tub Spa
New Construction
New Construction
Pool
Pool
Sauna
Sauna
Sports Court
Sports Court
Waterfront
Waterfront
Appliances
Dishwasher
Dishwasher
Architectural Style
Other
Other
Cooling
Central Air
Central Air
Heating
Central
Central
Interior
BuiltInFeatures
BuiltInFeatures
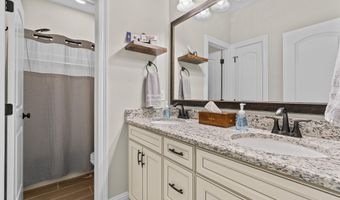
DoubleVanity
DoubleVanity
EatInKitchen
EatInKitchen
GraniteCounters
GraniteCounters
HighSpeedInternet
HighSpeedInternet
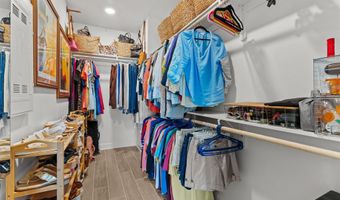
WalkInClosets
WalkInClosets
Rooms
Bedroom 1
Bedroom 1
Bathroom 2
Bathroom 2
Bathroom 1
Bathroom 1
Bedroom 4
Bedroom 4
Dining Room
Dining Room
Bedroom 2
Bedroom 2
Bedroom 3
Bedroom 3
View
Water
Water
Waterfront
Waterfront
Waterfront

History

DateEventPrice$/SqftSource
For Sale ~ Price Changed
Residential
$319,000
-1.8%
$169Pinnacle Realty Advisors
Listed For Sale
Residential
$325,000$172Pinnacle Realty Advisors
Report issue with price history

Taxes

YearAnnual AmountDescription
$2,392LOT 0080 - LOST RIVER ESTATES NORTH #4

Nearby Schools

High School

Benton High School

0.8 miles away09 - 12

Middle School

Benton Middle School

0.8 miles away06 - 08

Other

Bossier Central Office

1.4 miles away00 - 00
Show more
Get more info on 441 N Lost River Dr, Benton, LA 71006
Profile
Cassie Person
Listing Agent
(318) 347-3332
By pressing request info, you agree that Residential and real estate professionals may contact you via phone/text about your inquiry, which may involve the use of automated means.
Profile
Cassie Person
Listing Agent
(318) 347-3332
By pressing request info, you agree that Residential and real estate professionals may contact you via phone/text about your inquiry, which may involve the use of automated means.