4408 Sunset St Amarillo, TX 79118
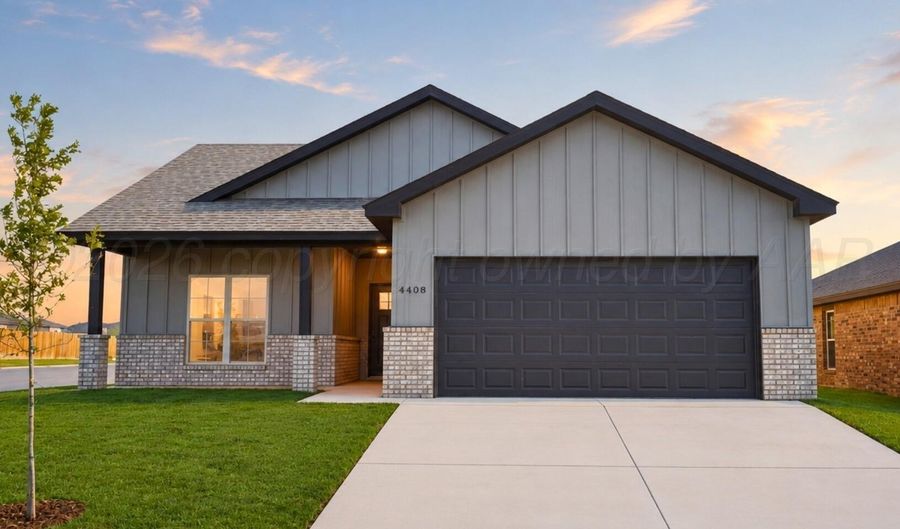 4408 Sunset St, Amarillo, TX 79118 - 3 Beds, 2 Bath
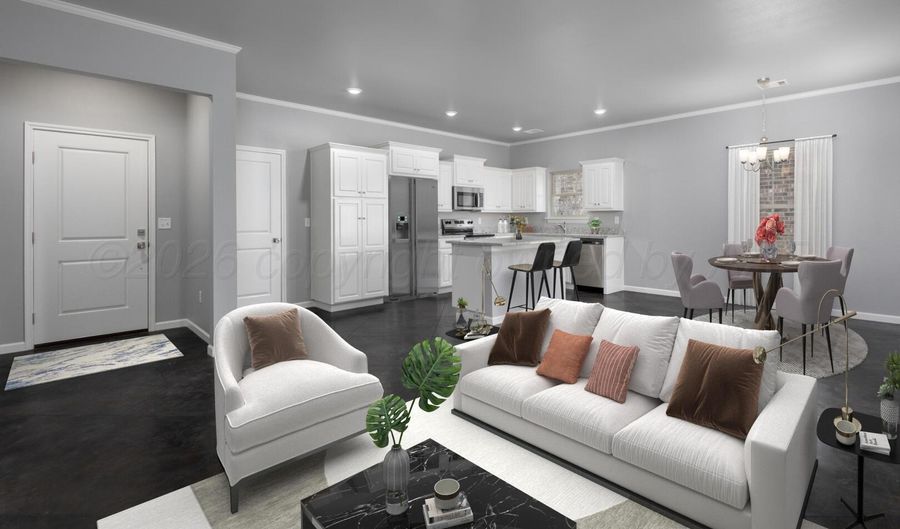 4408 Sunset St, Amarillo, TX 79118 - 3 Beds, 2 Bath
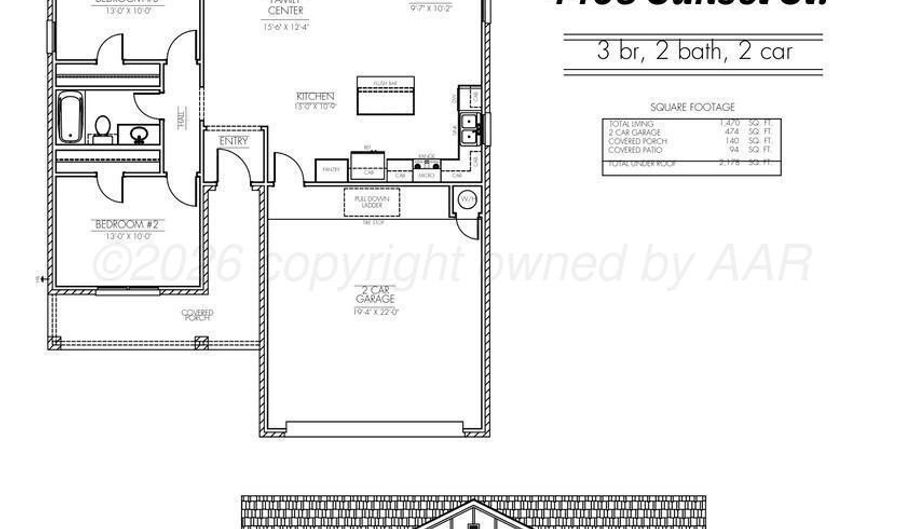 4408 Sunset St, Amarillo, TX 79118 - 3 Beds, 2 Bath
Snapshot

Description
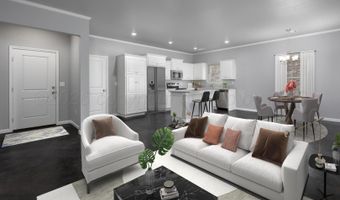
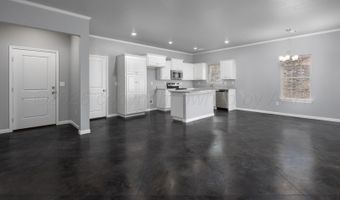
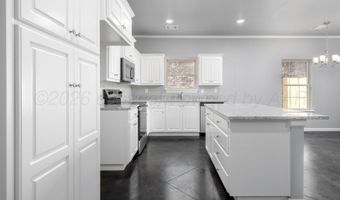
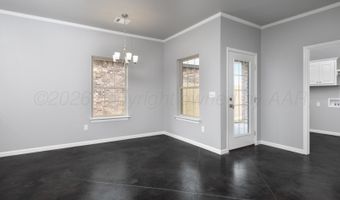
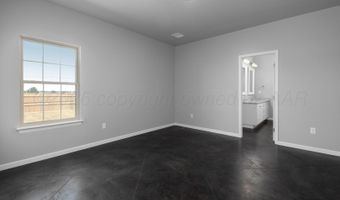
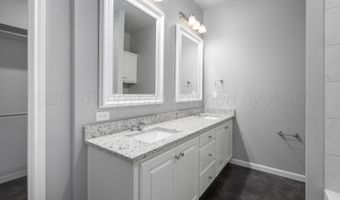
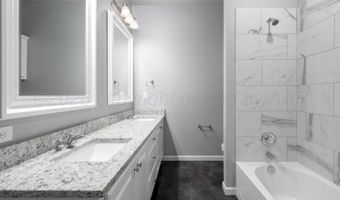
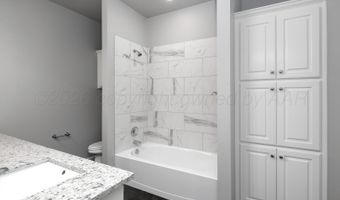
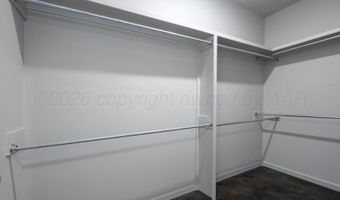
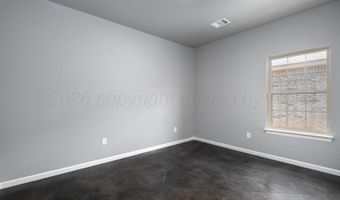
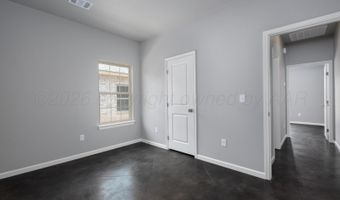
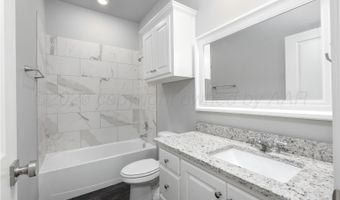
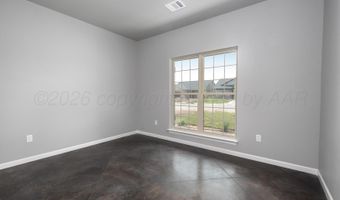
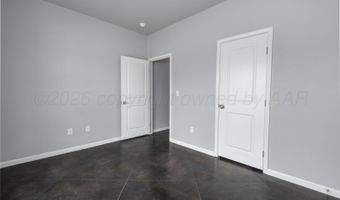
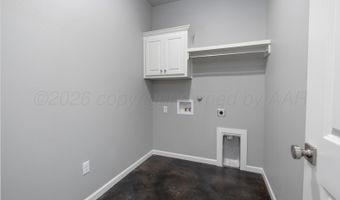
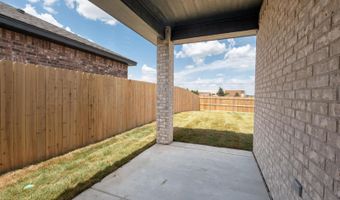
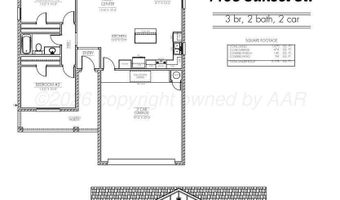
The Hawaii Floorplan - Modern 3-BR Home New Construction | Energy Efficient | Open Concept | Corner Lot Discover the Hawaii floorplan, a 3-bedroom, 2-bath retreat blending luxury and practicality. The heart of the home is a chef's kitchen with granite countertops, custom cabinetry, and a large central island overlooking the spacious living area. Key Features: Energy Efficiency: Full spray foam insulation for lower utility bills. Curb Appeal: Professionally landscaped with full sod and irrigation (front & back). Modern Finishes: Quartz throughout, neutral paint, upgraded LVP, carpet in bedrooms and an attached 2-car garage. Master Suite: Private retreat featuring a walk-in closet and double sinks. (Note: Photos for reference)
More Details
Features

History
| Date | Event | Price | $/Sqft | Source |
|---|---|---|---|---|
| Listed For Sale Residential | $264,750 | $180 | HomesUSA.com |
Taxes
| Year | Annual Amount | Description |
|---|---|---|
| $0 | BEACON POINTE # 2, LOT 014, BLK 0004, 0.145 ACRES |
Nearby Schools
Elementary School Sundown Lane Elementary | 0.3 miles away | PK - 04 | |
High School Randall High School | 1.3 miles away | 09 - 12 | |
Elementary School Gene Howe Elementary | 1.6 miles away | PK - 04 |
