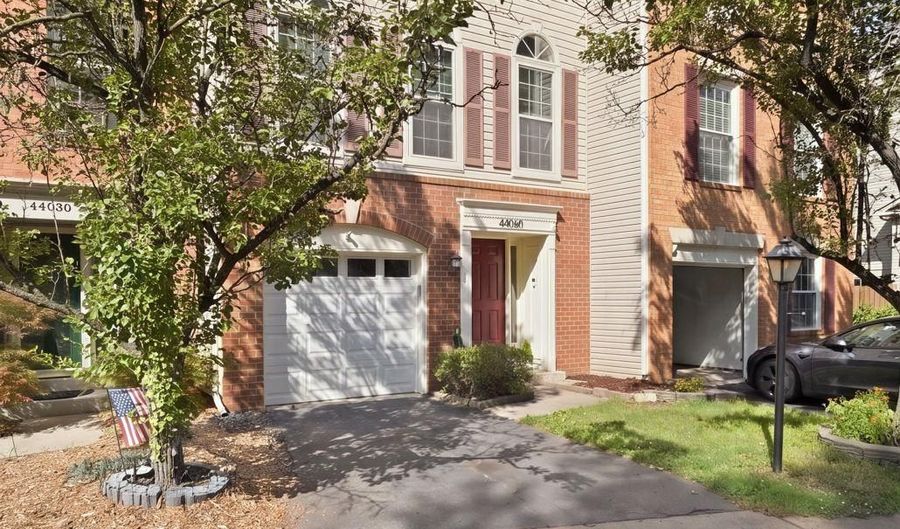
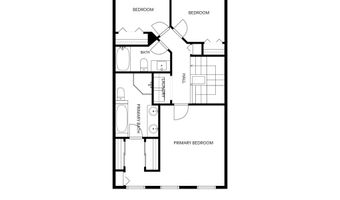
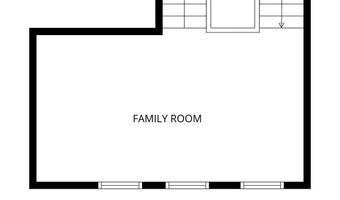
44040 GALA Cir Ashburn, VA 20147
Price
$638,000
Listed On
Type
For Sale
Status
Active
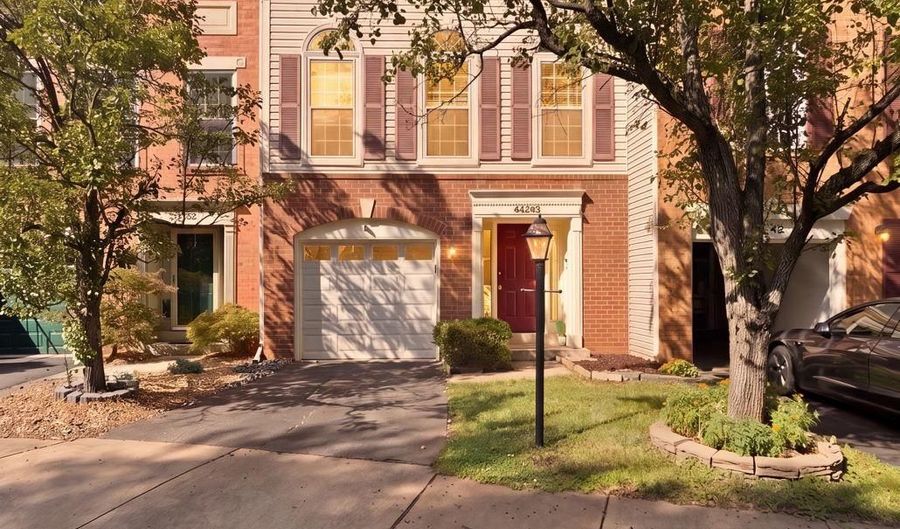
44040 GALA Cir, Ashburn, VA 20147
3 Beds
3 Bath
2195 sqft
Asking  $638,000

Snapshot

Type
For Sale
Category
Purchase
Property Type
Residential
Property Subtype
Townhouse
MLS Number
VALO2131034
Parcel Number
Property Sqft
2,195 sqft
Lot Size
0.04 acres
Year Built
1988
Year Updated
Bedrooms
3
Bathrooms
3
Full Bathrooms
2
3/4 Bathrooms
0
Half Bathrooms
1
Quarter Bathrooms
0
Lot Size (in sqft)
1,742.4
Price Low
-
Room Count
-
Building Unit Count
-
Condo Floor Number
-
Number of Buildings
-
Number of Floors
3
Parking Spaces
1
Subdivision Name
ASHBURN VILLAGE
Franchise Affiliation
None
Special Listing Conditions
Auction
Auction
Bankruptcy Property
Bankruptcy Property
HUD Owned
HUD Owned
In Foreclosure
In Foreclosure
Notice Of Default
Notice Of Default
Probate Listing
Probate Listing
Real Estate Owned
Real Estate Owned
Short Sale
Short Sale
Third Party Approval

Description

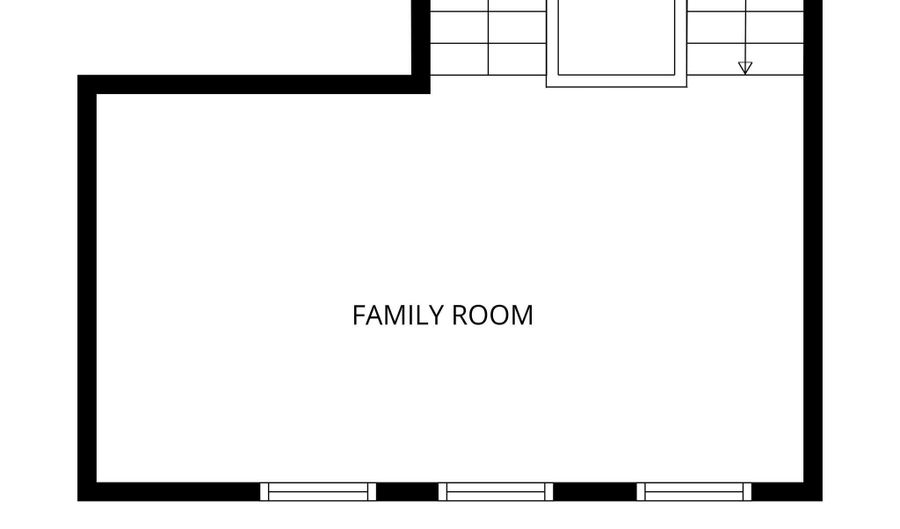
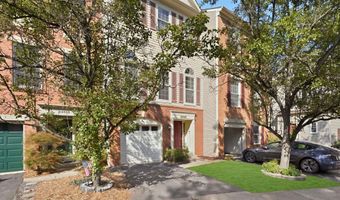
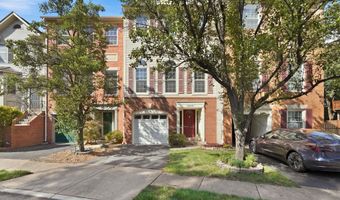
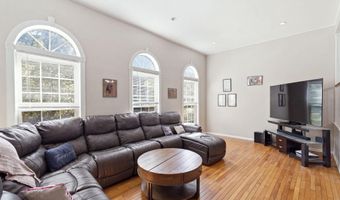
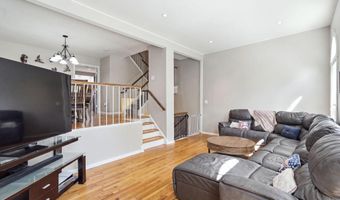
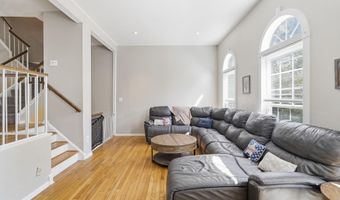
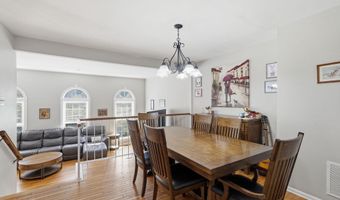
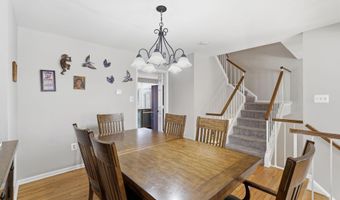
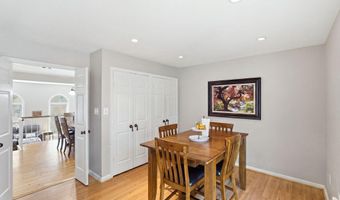
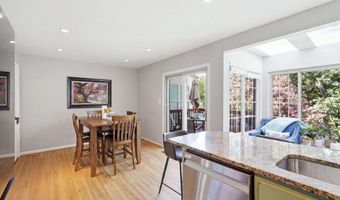
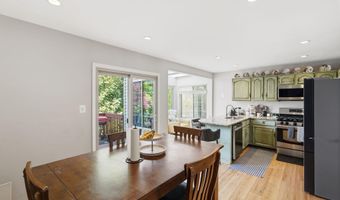
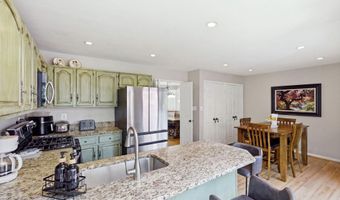
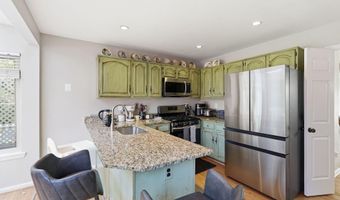
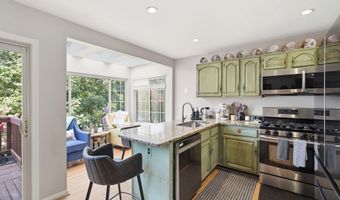
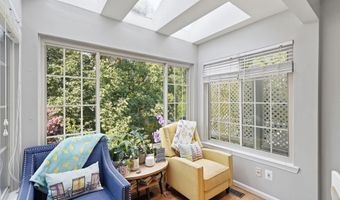
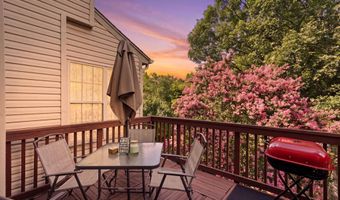
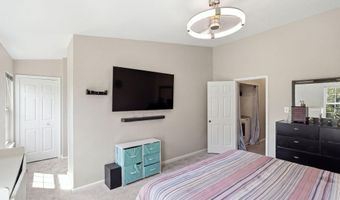
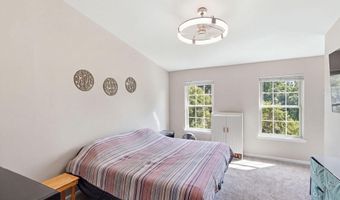
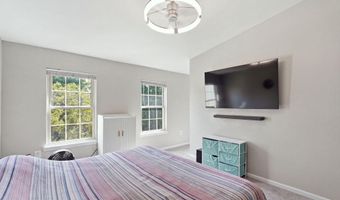
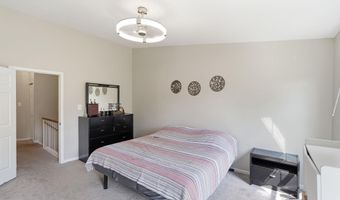
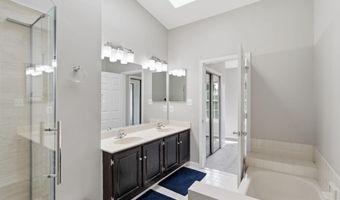
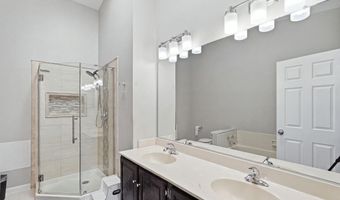
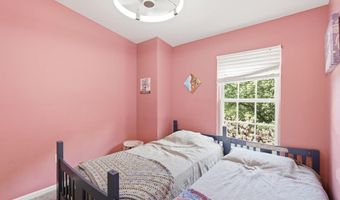
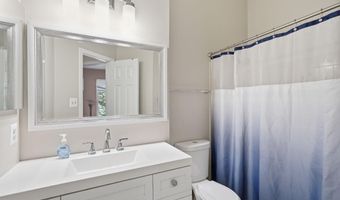
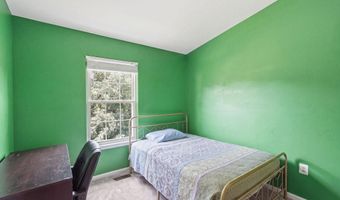
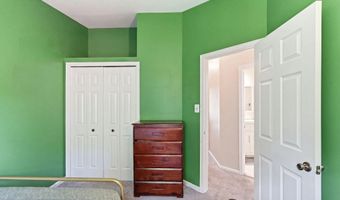
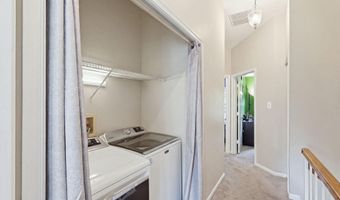
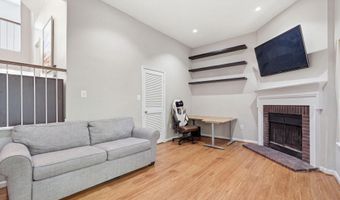
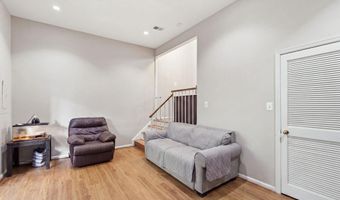
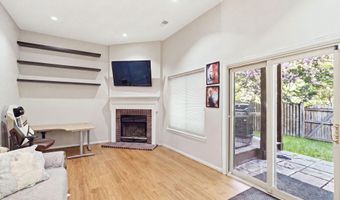
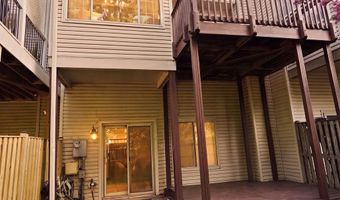
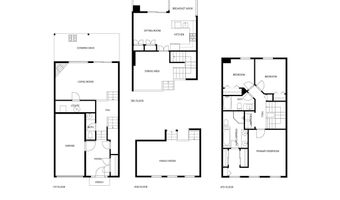
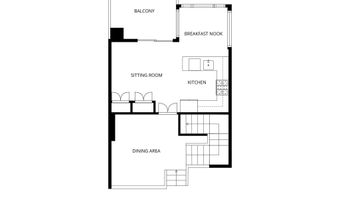
Beautifully maintained 3-bedroom, 2.5-bath townhome in the heart of highly sought-after Ashburn Village! Filled with natural light from multiple skylights and large windows, this spacious home offers an inviting layout with a cozy sitting area off the kitchen, perfect for morning coffee or casual gatherings. The walk-out basement provides additional living space and direct access to the private fenced backyard that backs to trees for added privacy. Enjoy Ashburn Village's exceptional amenities, including indoor and outdoor pools, playgrounds, miles of walking and jogging trails, sports courts and fields, a dog park, fitness center with sauna and steam room, racquetball courts, indoor basketball, scenic lakes, and a vibrant pickleball community with year-round neighborhood events. Ideally located just minutes from Route 28, the Dulles Greenway, and the Ashburn Metro Station (Silver Line), this home offers an easy commute and is approximately 15 minutes from Washington Dulles International Airport. Enjoy convenient access to shopping, dining, and entertainment at One Loudoun, featuring favorites such as Matchbox, Eddie Merlot's, Uncle Julio's, Bar Louie, and Alamo Drafthouse Cinema. Outdoor enthusiasts will love the direct access to the W&OD Trail, as well as nearby Ashburn Park and Bles Park. This light-filled home offers the perfect combination of comfort, space, outstanding community amenities, and an unbeatable Ashburn location.

Open House Showings

Start TimeEnd TimeAppointment Required?
No

More Details

MLS Name
Bright MLS
Source
ListHub
MLS Number
VALO2131034
MLS ID
TRENDPA
Virtual Tour
PARTICIPANT
Name
Michael I Putnam
Primary Phone
(703) 928-6514
Key
3YD-TRENDPA-75041
Email
contracts@michaelputnam.com
BROKER
Name
EXP REALTY LLC
Phone
(866) 825-7169
OFFICE
Name
EXP Realty, LLC
Phone
(866) 825-7169
Copyright © 2026 Bright MLS. All rights reserved. All information provided by the listing agent/broker is deemed reliable but is not guaranteed and should be independently verified.

Features

Basement
Basement
Dock
Dock
Elevator
Elevator
Fireplace
Fireplace
Greenhouse
Greenhouse
Hot Tub Spa
Hot Tub Spa
New Construction
New Construction
Pool
Pool
Sauna
Sauna
Sports Court
Sports Court
Waterfront
Waterfront
Appliances
Built-In Microwave
Built-In Microwave
Dishwasher
Dishwasher
Disposal
Disposal
Dryer
Dryer
Washer
Washer
Oven/Range - Electric
WaterHeater
WaterHeater
Stainless Steel Appliances
Architectural Style
Colonial
Colonial
Construction Materials
Aluminum Siding
Aluminum Siding
Cooling
Ceiling Fan(s)
Ceiling Fan(s)
Central Air
Central Air
Heating
Forced Air
Forced Air
Interior
Attic
Attic
Breakfast Area
Breakfast Area
Carpet
Carpet
Ceiling Fan(s)
Ceiling Fan(s)
Dining Area
Dining Area
Floor Plan - Open
Floor Plan - Open
Kitchen - Eat-In
Kitchen - Eat-In
Kitchen - Gourmet
Kitchen - Gourmet
Primary Bath(s)
Primary Bath(s)
Recessed Lighting
Recessed Lighting
Skylight(s)
Skylight(s)
Upgraded Countertops
Window Treatments
Window Treatments
Wood Floors
Wood Floors
Parking
Garage - Attached
Garage - Attached
Rooms
Bathroom 1
Bathroom 1
Bedroom 3
Bedroom 3
Dining Room
Dining Room
Bedroom 1
Bedroom 1
 Basement
Basement
Bathroom 2
Bathroom 2
Bedroom 2
Bedroom 2
Bathroom 3
Bathroom 3

History

DateEventPrice$/SqftSource
For Sale ~ Price Changed
Residential
$638,000
-1.8%
$291EXP Realty, LLC
Listed For Sale
Residential
$650,000$296EXP Realty, LLC
Report issue with price history

Taxes

YearAnnual AmountDescription
$4,902

Nearby Schools

Elementary School

Ashburn Elementary

0.4 miles awayPK - 05

Middle School

Farmwell Station Middle

1.4 miles away06 - 08

Elementary School

Dominion Trail Elementary

1.6 miles awayPK - 05
Show more
Get more info on 44040 GALA Cir, Ashburn, VA 20147
Profile
Michael I Putnam
Listing Agent
(703) 928-6514
Profile
Noel Tuggle
Local Real Estate Expert
(703) 554-9382
Profile
Dan McNiel
Local Real Estate Expert
(703) 477-1181
Profile
Eric Pearson
Local Real Estate Expert
(571) 386-1075
By pressing request info, you agree that Residential and real estate professionals may contact you via phone/text about your inquiry, which may involve the use of automated means.
Profile
Michael I Putnam
Listing Agent
(703) 928-6514
Profile
Noel Tuggle
Local Real Estate Expert
(703) 554-9382
Profile
Dan McNiel
Local Real Estate Expert
(703) 477-1181
Profile
Eric Pearson
Local Real Estate Expert
(571) 386-1075
By pressing request info, you agree that Residential and real estate professionals may contact you via phone/text about your inquiry, which may involve the use of automated means.