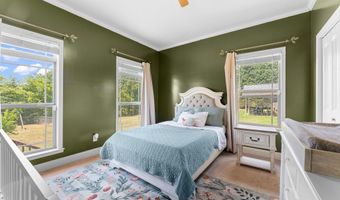
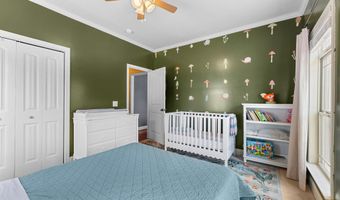
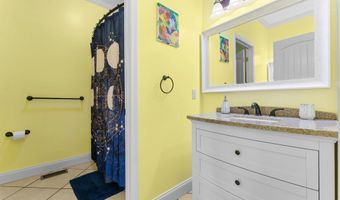
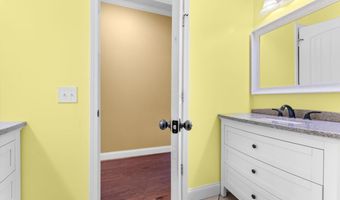
4401 Parris Bridge Rd Boiling Springs, SC 29316
Price
$385,000
Listed On
Type
For Sale
Status
Active
4401 Parris Bridge Rd, Boiling Springs, SC 29316
3 Beds
2 Bath
2117 sqft
Asking  $385,000

Snapshot

Type
For Sale
Category
Purchase
Property Type
Residential
Property Subtype
Other
MLS Number
1597302
Parcel Number
2450006800
Property Sqft
2,117 sqft
Lot Size
0.61 acres
Year Built
2016
Year Updated
Bedrooms
3
Bathrooms
2
Full Bathrooms
2
3/4 Bathrooms
0
Half Bathrooms
0
Quarter Bathrooms
0
Lot Size (in sqft)
26,571.6
Price Low
-
Room Count
-
Building Unit Count
-
Condo Floor Number
-
Number of Buildings
-
Number of Floors
1
Parking Spaces
0
Subdivision Name
Carlisle Place
Franchise Affiliation
Keller Williams Realty
Special Listing Conditions
Auction
Auction
Bankruptcy Property
Bankruptcy Property
HUD Owned
HUD Owned
In Foreclosure
In Foreclosure
Notice Of Default
Notice Of Default
Probate Listing
Probate Listing
Real Estate Owned
Real Estate Owned
Short Sale
Short Sale
Third Party Approval

Description

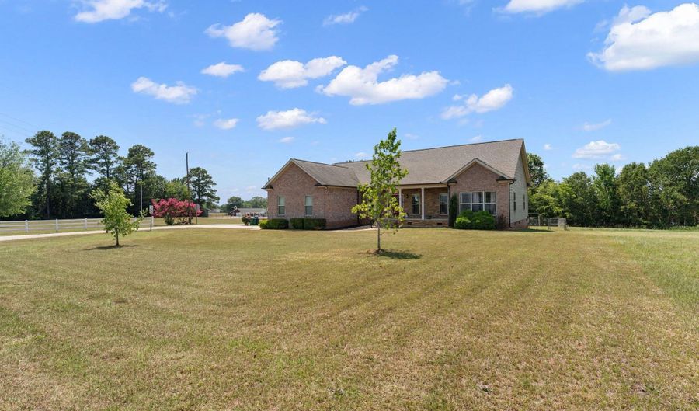
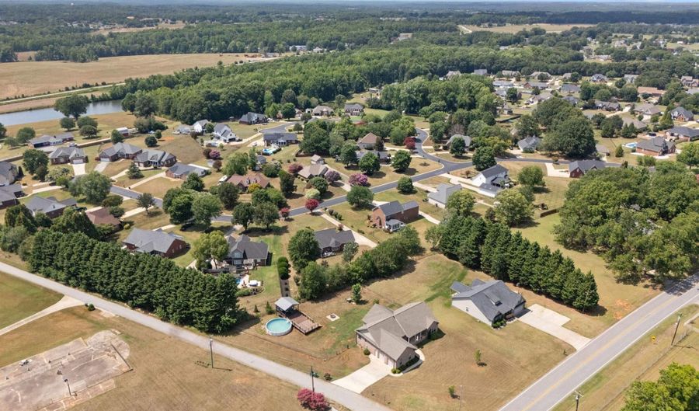
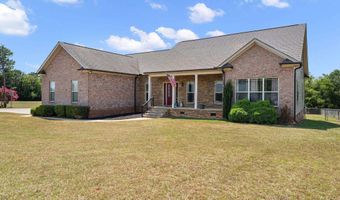
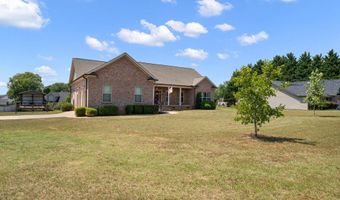
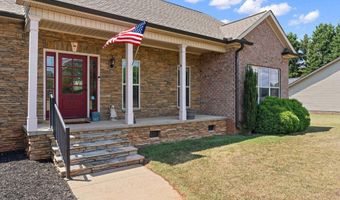
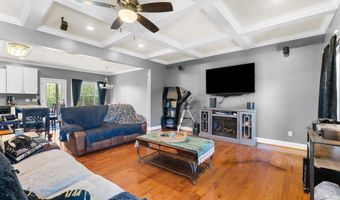
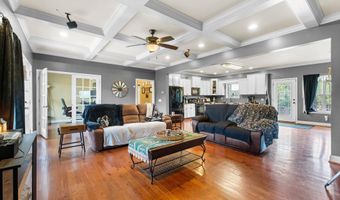
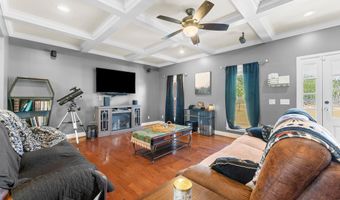
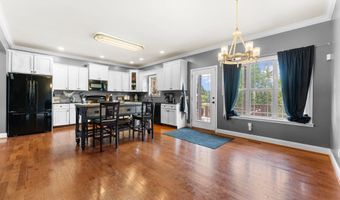
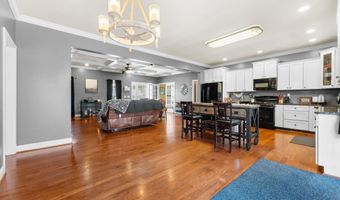
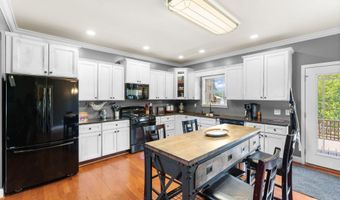
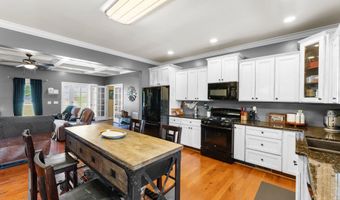
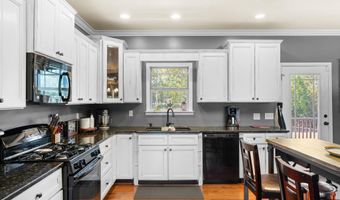
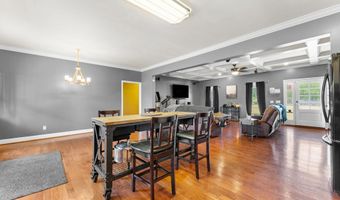
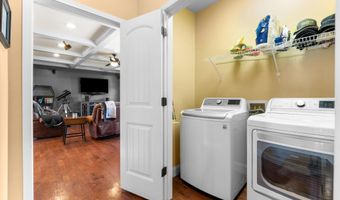
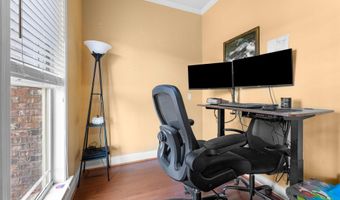
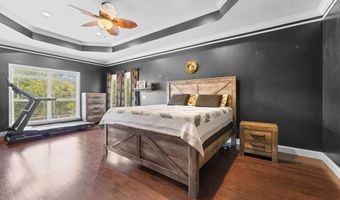
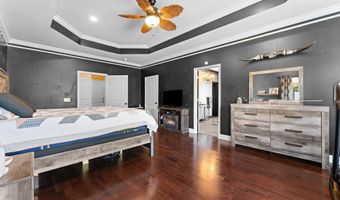
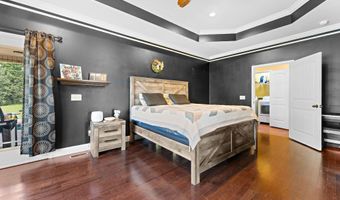
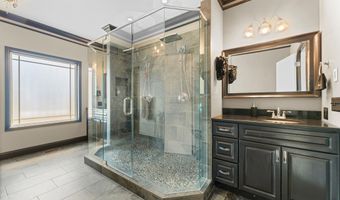
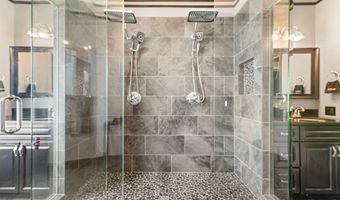
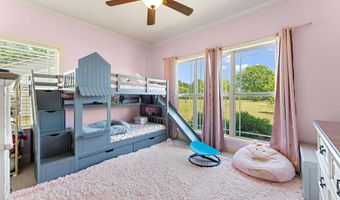
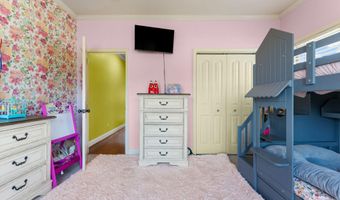
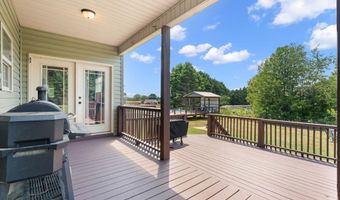
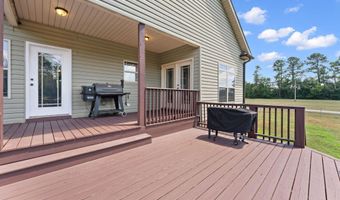
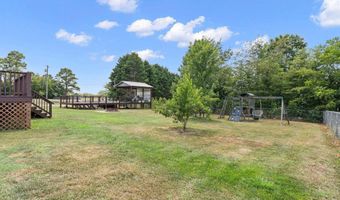
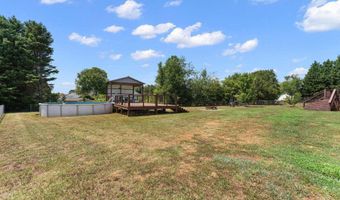
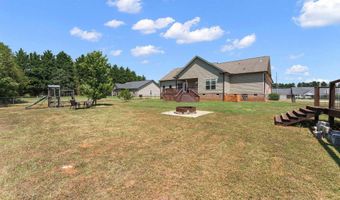
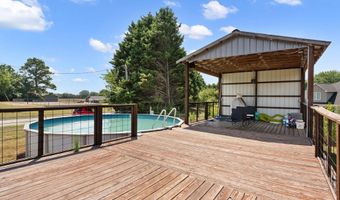
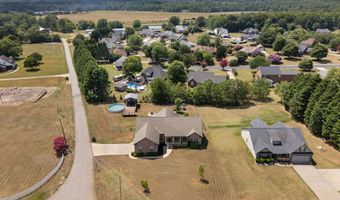
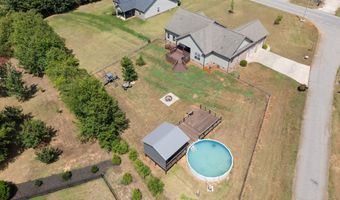
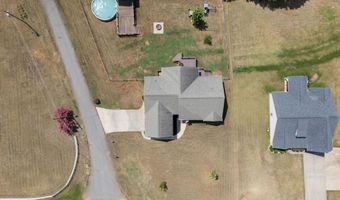
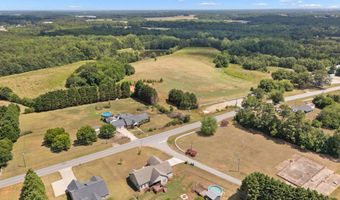
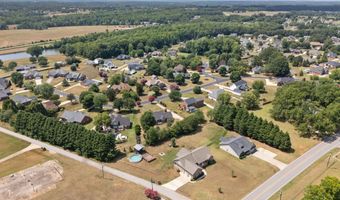
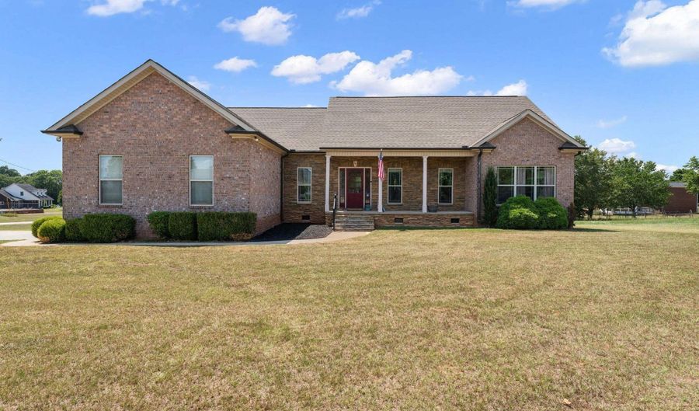
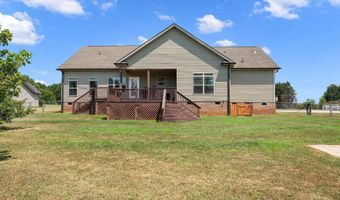
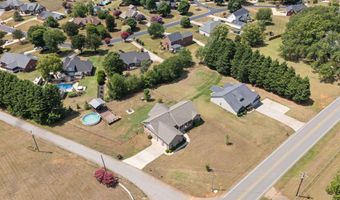
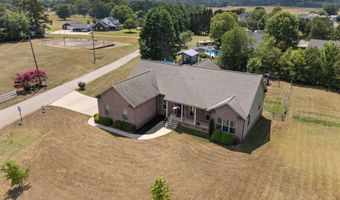
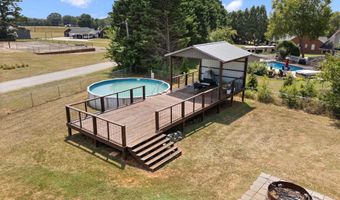
Summer was made for homes like this. Imagine spending your weekends lounging by the pool, grilling on the expansive double deck, relaxing beneath the covered pavilion, or gathering around the fire pit with family and friends. Situated on a spacious corner lot, this property was designed for enjoying the outdoors just as much as the inside, with plenty of yard space, a playset, and multiple areas to entertain all season long. Step inside and you'll find a beautifully maintained home filled with natural light, rich hardwood floors, elegant crown molding, and a striking coffered ceiling that anchors the spacious open-concept living area. The family room flows effortlessly into the kitchen, where abundant cabinetry, generous prep space, and a full stainless appliance package make everyday living and entertaining a breeze. Just off the living area, French doors open to a private home office, while a huge interior storage room provides the extra space every homeowner needs. The thoughtfully designed split-bedroom floor plan offers privacy for everyone. The oversized primary suite is a true retreat, featuring a trey ceiling, private access to the covered deck, an expansive walk-in closet, and a fully renovated spa-inspired bath with dual vanities and an incredible custom tile shower with dual rain shower heads. Two additional bedrooms and a full bath are tucked away on the opposite side of the home, creating comfortable accommodations for family or guests. The outdoor living continues with direct deck access from both the main living area and the primary suite, making it easy to enjoy your morning coffee or unwind after a long day. Whether you're hosting summer cookouts, cooling off in the pool, watching the kids play, or relaxing around the fire pit, this property truly offers the lifestyle you've been looking for. All of this is complemented by a prime location with easy interstate access, convenient commutes to both Greenville and Spartanburg, and endless shopping, dining, entertainment, and parks just minutes from home.
More Details

MLS Name
Greater Greenville Association of Realtors
Source
ListHub
MLS Number
1597302
MLS ID
GGARSC
Virtual Tour
PARTICIPANT
Name
Dan Hamilton
Primary Phone
(864) 527-7685
Key
3YD-GGARSC-1896
Email
info@mygreenvillehome.com
Fax
(864) 281-0680
BROKER
Name
Keller Williams Greenville Upstate
Phone
(864) 234-7500
OFFICE
Name
Keller Williams Grv Upst
Phone
(864) 234-7500
Copyright © 2026 Greater Greenville Association of Realtors. All rights reserved. All information provided by the listing agent/broker is deemed reliable but is not guaranteed and should be independently verified.

Features

Basement
Basement
Dock
Dock
Elevator
Elevator
Fireplace
Fireplace
Greenhouse
Greenhouse
Hot Tub Spa
Hot Tub Spa
New Construction
New Construction
Pool
Pool
Sauna
Sauna
Sports Court
Sports Court
Waterfront
Waterfront
Appliances
Dishwasher
Dishwasher
Disposal
Disposal
Stand Alone Range-Gas
Microwave-Built In
Microwave-Built In
Architectural Style
Other
Other
Cooling
Central Air
Central Air
Electric
Electric
Exterior
Deck
Deck
Patio
Patio
Pool-Above Ground
Pool-Above Ground
Porch-Front
Porch-Front
Tilt Out Windows
Tilt Out Windows
Porch-Covered Back
Porch-Covered Back
Flooring
Tile - Ceramic
Tile - Ceramic
Carpet
Carpet
Heating
Forced Air
Forced Air
Natural Gas
Natural Gas
Interior
Attic Stairs Disappearing
Cable Available
Cable Available
Ceiling Fan
Ceiling Fan
Ceiling Smooth
Ceiling Smooth
Ceiling Trey
Ceiling Trey
Countertops Granite
Countertops Granite
Open Floor Plan
Open Floor Plan
Sec. System-Owned/Conveys
Smoke Detector
Smoke Detector
Window Trmnts-Some Remain
Walk In Closet
Walk In Closet
Split Floor Plan
Split Floor Plan
Ceiling - Coffered
Ceiling - Coffered
Parking
Driveway
Driveway
Garage - Attached
Garage - Attached
Patio and Porch
Patio
Patio
Deck
Deck
Porch
Porch
Roof
Composition
Composition
Rooms
Bedroom 3
Bedroom 3
Bathroom 2
Bathroom 2
Bathroom 1
Bathroom 1
Bedroom 1
Bedroom 1
Laundry Room
Laundry Room
Bedroom 2
Bedroom 2

History

DateEventPrice$/SqftSource
Listed For Sale
Residential
$385,000$182Keller Williams Grv Upst
Report issue with price history

Nearby Schools

High School

Boiling Springs High

1.8 miles away10 - 12

High School

Boiling Spgs 9th Grade Camp

2.3 miles away09 - 09

Elementary School

Boiling Springs Elementary

2.6 miles awayPK - 04
Show more
Get more info on 4401 Parris Bridge Rd, Boiling Springs, SC 29316
Profile
Dan Hamilton
Listing Agent
(864) 527-7685
By pressing request info, you agree that Residential and real estate professionals may contact you via phone/text about your inquiry, which may involve the use of automated means.
Profile
Dan Hamilton
Listing Agent
(864) 527-7685
By pressing request info, you agree that Residential and real estate professionals may contact you via phone/text about your inquiry, which may involve the use of automated means.