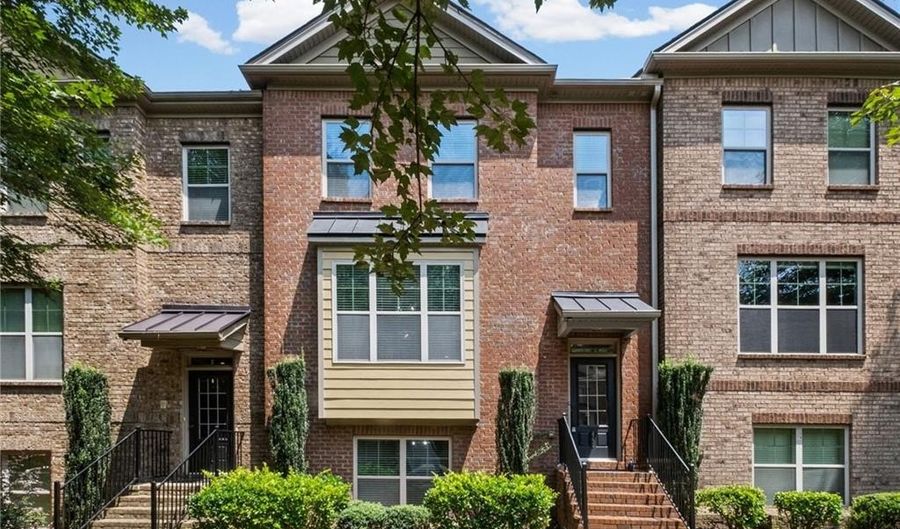
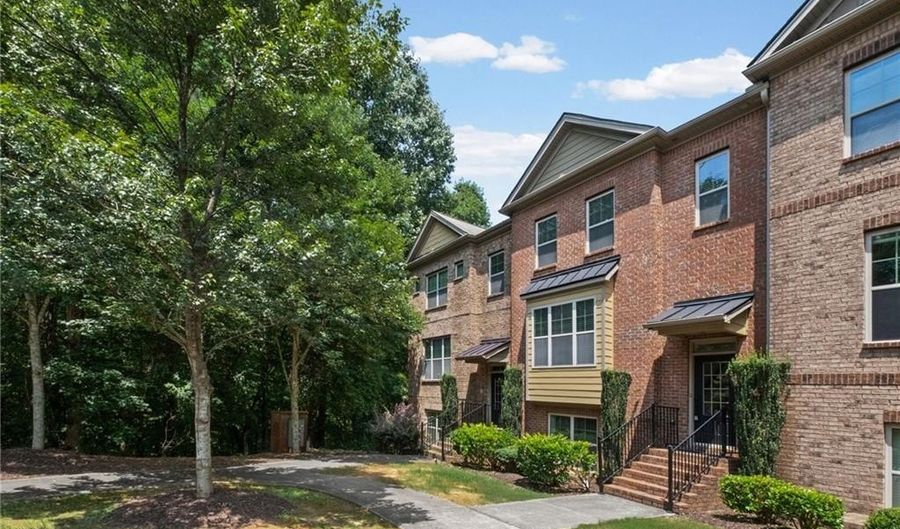
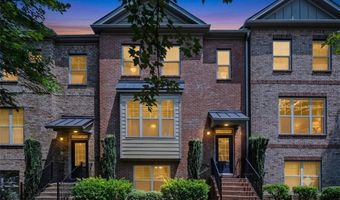
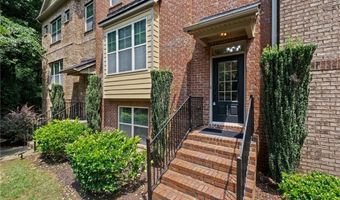
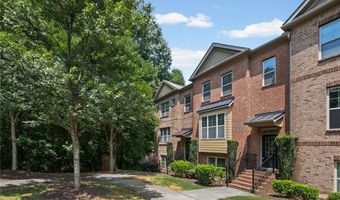
440 Jardin Ct Alpharetta, GA 30022
Price
$515,000
Listed On
Type
For Sale
Status
Active
440 Jardin Ct, Alpharetta, GA 30022
3 Beds
4 Bath
2194 sqft
Asking  $515,000

Snapshot

Type
For Sale
Category
Purchase
Property Type
Residential
Property Subtype
Townhouse
MLS Number
7811652
Parcel Number
12 262007040950
Property Sqft
2,194 sqft
Lot Size
0.08 acres
Year Built
2014
Year Updated
Bedrooms
3
Bathrooms
4
Full Bathrooms
2
3/4 Bathrooms
0
Half Bathrooms
2
Quarter Bathrooms
0
Lot Size (in sqft)
3,654.68
Price Low
-
Room Count
-
Building Unit Count
-
Condo Floor Number
-
Number of Buildings
-
Number of Floors
3
Parking Spaces
0
Location Directions
GPS Friendly
Subdivision Name
Timber Creek
Franchise Affiliation
Keller Williams Realty
Special Listing Conditions
Auction
Auction
Bankruptcy Property
Bankruptcy Property
HUD Owned
HUD Owned
In Foreclosure
In Foreclosure
Notice Of Default
Notice Of Default
Probate Listing
Probate Listing
Real Estate Owned
Real Estate Owned
Short Sale
Short Sale
Third Party Approval

Description

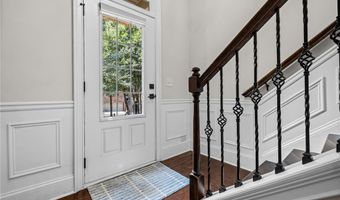
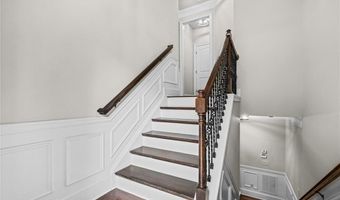
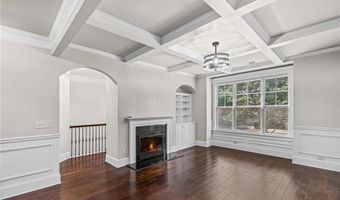
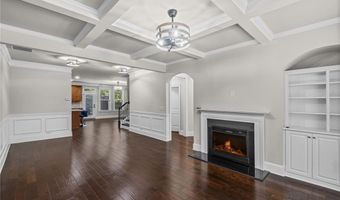
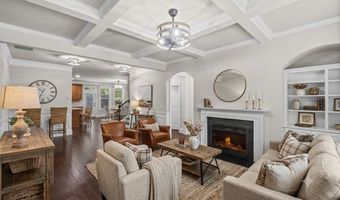
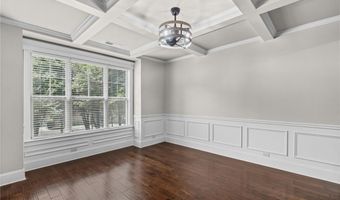
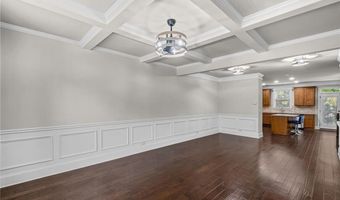
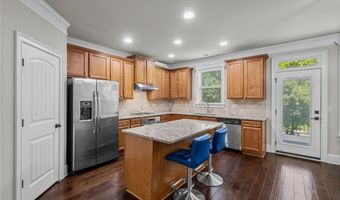
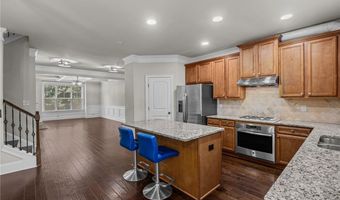
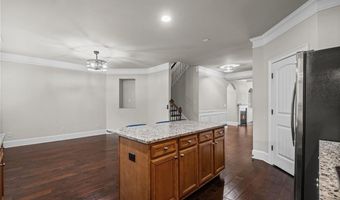
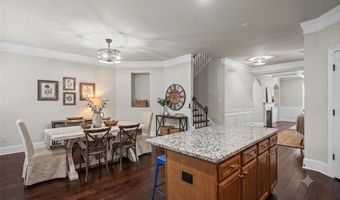
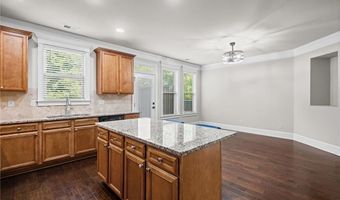
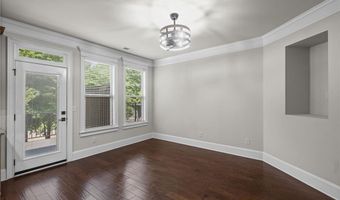
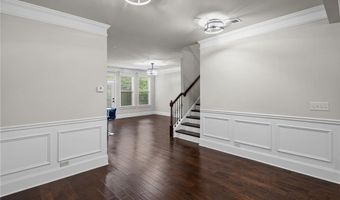
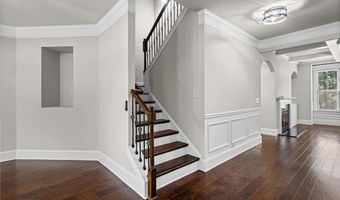
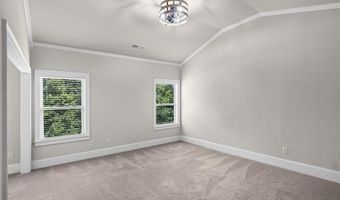
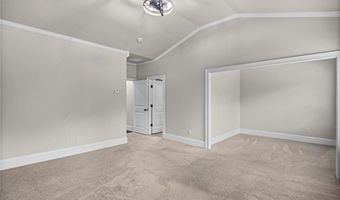
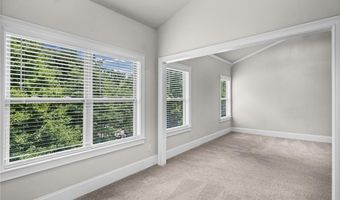
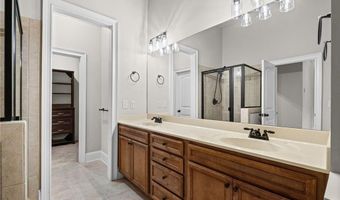
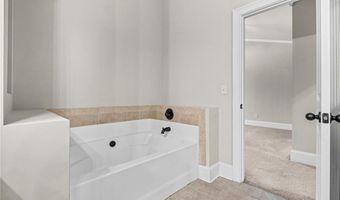
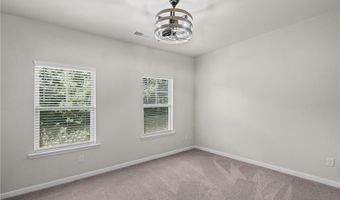
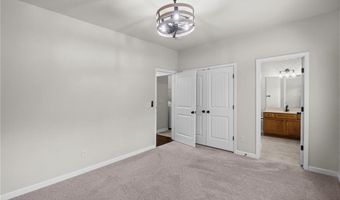
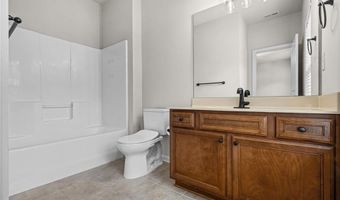
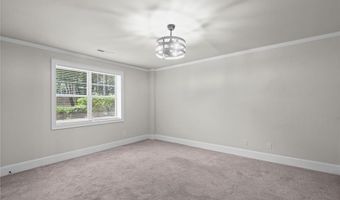
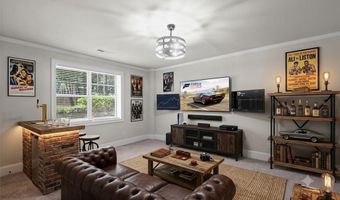
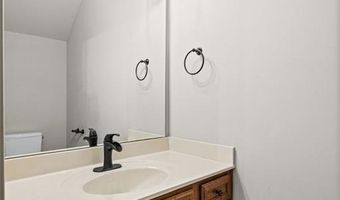
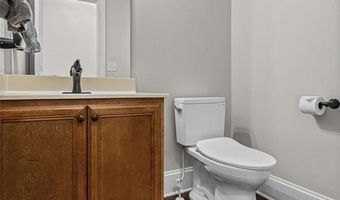
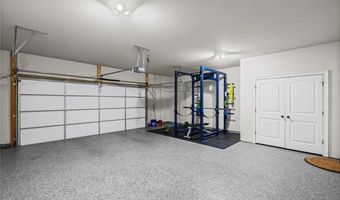
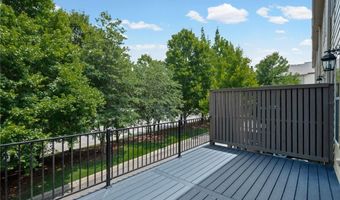
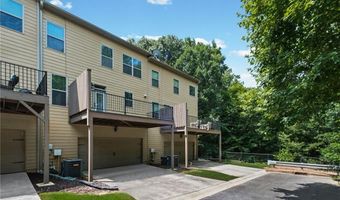
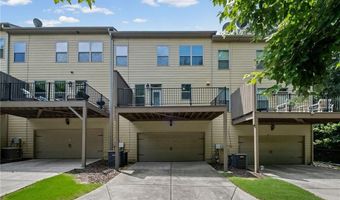
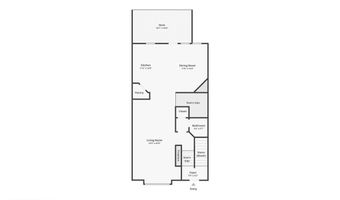
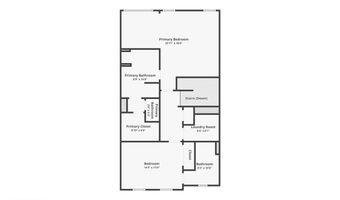
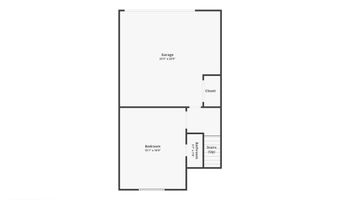
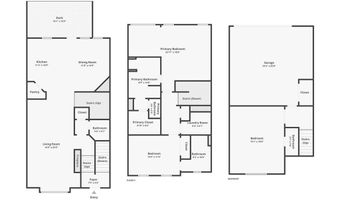
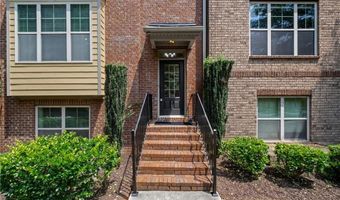

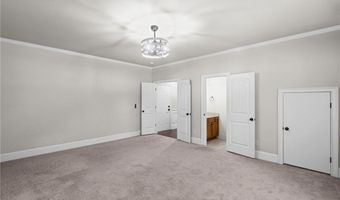
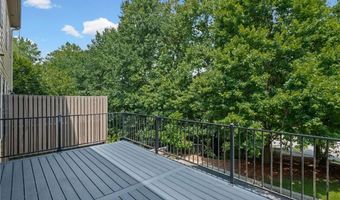
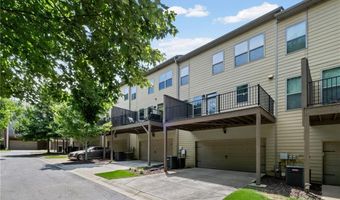
Ideally located with convenient access to GA-400, the North Point Parkway corridor, Avalon, Downtown Alpharetta, Downtown Roswell, and especially the Big Creek Greenway, this beautifully maintained townhome offers an exceptional blend of comfort and convenience for everyday living, working and playing. Designed for both everyday living and entertaining, the open-concept main level features a spacious kitchen with a large island, granite countertops, stainless steel appliances, a breakfast area, a fireside family room with custom built-in shelving, and a separate dining area. Step outside to enjoy the low-maintenance Trex deck, perfect for relaxing or outdoor gatherings. The finished lower level includes a versatile recreation/bonus room that can serve as additional living space, a media room, or guest accommodations including a half bathroom. Upstairs, the spacious primary suite offers a private sitting area ideal for a home office, reading nook, or fitness space, along with a generously sized secondary bedroom suite. Additional highlights include an epoxy-coated garage floor, abundant storage, extra guest parking nearby, and a desirable south-facing orientation that provides excellent natural light throughout the day.
More Details

MLS Name
First Multiple Listing Service, Inc.
Source
ListHub
MLS Number
7811652
MLS ID
FMLSGA
Virtual Tour
PARTICIPANT
Name
Katie Gardner
Primary Phone
(770) 710-5911
Key
3YD-FMLSGA-ROCCOKAT
Email
katie@theoccasiocollective.com
Fax
(770) 663-7481
BROKER
Name
Keller Williams Realty - North Atlanta
Phone
(770) 663-7291
OFFICE
Name
Keller Williams North Atlanta
Phone
(770) 663-7291
Copyright © 2026 First Multiple Listing Service, Inc. All rights reserved. All information provided by the listing agent/broker is deemed reliable but is not guaranteed and should be independently verified.

Features

Basement
Basement
Dock
Dock
Elevator
Elevator
Fireplace
Fireplace
Greenhouse
Greenhouse
Hot Tub Spa
Hot Tub Spa
New Construction
New Construction
Pool
Pool
Sauna
Sauna
Sports Court
Sports Court
Waterfront
Waterfront
Appliances
Dishwasher
Dishwasher
Disposal
Disposal
Electric Oven
Electric Oven
Gas Cooktop
Gas Cooktop
Gas Water Heater
Gas Water Heater
Architectural Style
Other
Other
Construction Materials
Brick Front
Brick Front
 HardiPlank Type
HardiPlank Type
Cooling
Electric
Electric
Central Air
Central Air
Ceiling Fan(s)
Ceiling Fan(s)
Exterior
Private Entrance
Private Entrance
Flooring
Carpet
Carpet
Tile - Ceramic
Tile - Ceramic
Hardwood
Hardwood
Heating
Forced Air
Forced Air
Natural Gas
Natural Gas
Interior
Coffered Ceiling(s)
Coffered Ceiling(s)
Crown Molding
Crown Molding
Entrance Foyer 2 Story
High Ceilings 9 ft Main
High Ceilings 9 ft Upper
High Speed Internet
High Speed Internet
Walk-In Closet(s)
Walk-In Closet(s)
Parking
Open
Open
Driveway
Driveway
Garage
Garage
Patio and Porch
Porch
Porch
Deck
Deck
Roof
Composition
Composition
Rooms
Laundry Room
Laundry Room
Bedroom 3
Bedroom 3
Bedroom 1
Bedroom 1
Bedroom 2
Bedroom 2
Bathroom 1
Bathroom 1
Bathroom 3
Bathroom 3
Bathroom 2
Bathroom 2
Bathroom 4
Bathroom 4
Utilities
Cable Available
Cable Available
Window
Insulated Windows
Insulated Windows
Double Pane Windows
Double Pane Windows

History

DateEventPrice$/SqftSource
Listed For Sale
Residential
$515,000$235Keller Williams North Atlanta
Report issue with price history

Taxes

YearAnnual AmountDescription
2025$3,673

Nearby Schools

Elementary School

Northwood Elementary School

0.7 miles awayPK - 05

Elementary & Middle School

Amana Academy School

1.6 miles awayKG - 08

Elementary School

Mimosa Elementary School

1.9 miles awayPK - 05
Show more
Get more info on 440 Jardin Ct, Alpharetta, GA 30022
Profile
Katie Gardner
Listing Agent
(770) 710-5911
By pressing request info, you agree that Residential and real estate professionals may contact you via phone/text about your inquiry, which may involve the use of automated means.
Profile
Katie Gardner
Listing Agent
(770) 710-5911
By pressing request info, you agree that Residential and real estate professionals may contact you via phone/text about your inquiry, which may involve the use of automated means.