440 Fire Blade Dr Aledo, TX 76008
Price
$574,990
Listed On
Type
For Sale
Status
Active
440 Fire Blade Dr, Aledo, TX 76008
4 Beds
4 Bath
3530 sqft
Asking  $574,990

Snapshot

Type
For Sale
Category
Purchase
Property Type
Residential
Property Subtype
Single Family Residence
MLS Number
21343679
Parcel Number
R000124211
Property Sqft
3,530 sqft
Lot Size
0.17 acres
Year Built
2026
Year Updated
Bedrooms
4
Bathrooms
4
Full Bathrooms
3
3/4 Bathrooms
0
Half Bathrooms
1
Quarter Bathrooms
0
Lot Size (in sqft)
7,405.2
Price Low
-
Room Count
-
Building Unit Count
-
Condo Floor Number
-
Number of Buildings
-
Number of Floors
2
Parking Spaces
0
Location Directions
Take I-20 west and exit onto US-377 S-Benbrook Blvd toward Granbury. Turn right onto Kelly Road and the community will be on the left.
Legal Description
Acres: 0.170, Lot: 25, Blk: F, Subd: RIO VISTA ADD
Subdivision Name
Rio Vista at Kelly Ranch
Franchise Affiliation
None
Special Listing Conditions
Auction
Auction
Bankruptcy Property
Bankruptcy Property
HUD Owned
HUD Owned
In Foreclosure
In Foreclosure
Notice Of Default
Notice Of Default
Probate Listing
Probate Listing
Real Estate Owned
Real Estate Owned
Short Sale
Short Sale
Third Party Approval

Description

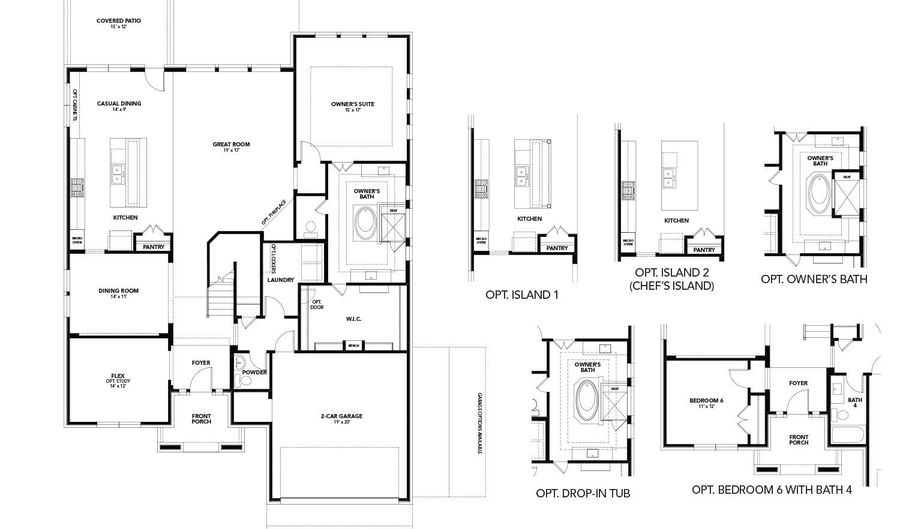
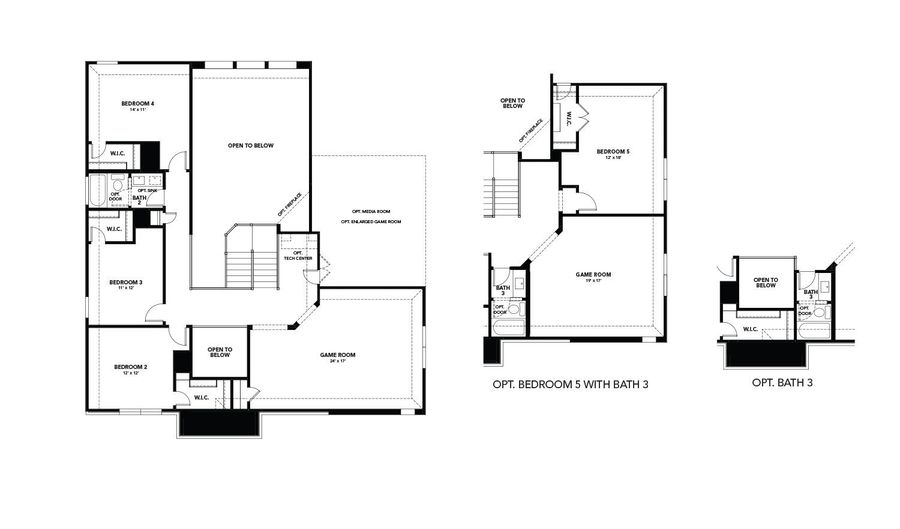
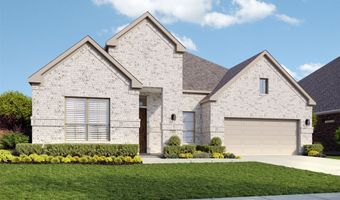
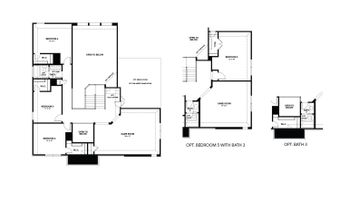
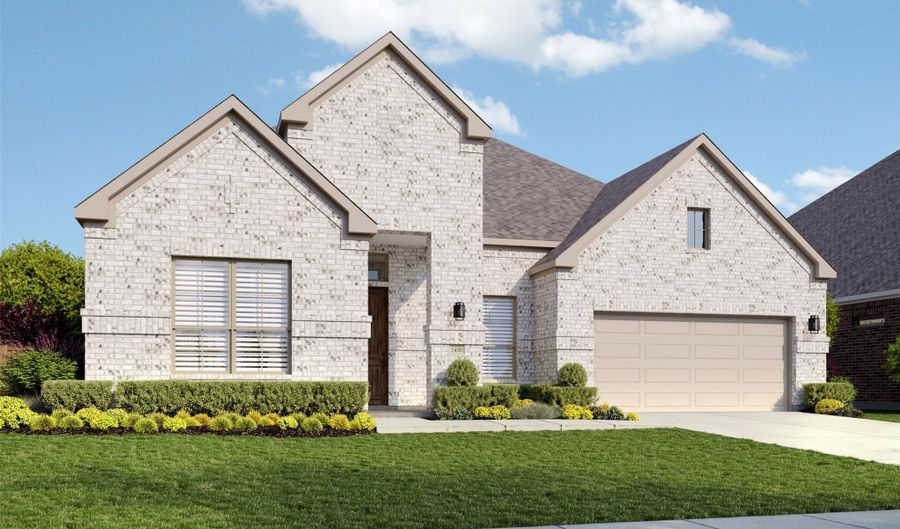
Discover new construction in Aledo, TX at Rio Vista at Kelly Ranch. The Most Valuable Estate Homes Minutes to the Blue Jack Country Club. The impressive two-story Stanford floor plan offers 4 bedrooms, 3.5 bathrooms, a private study, a covered patio, and thoughtfully designed living spaces with elevated designer finishes throughout. The open-concept great room serves as the heart of the home, seamlessly connecting to the casual dining area and chef-inspired kitchen to create an ideal setting for entertaining and everyday living. Designed with both style and functionality in mind, the kitchen showcases Level 3 42-inch cabinetry, a designer tile backsplash, a large center island, a sleek pull-down faucet, and effortless views of the main living spaces and covered patio. The private primary bedroom provides a relaxing retreat on the main level, featuring a spa-inspired en-suite bathroom complete with dual vanities, a drop-in soaking tub, a semi-frameless tile shower, and elegant matte black fixtures. A dedicated study offers the flexibility to work from home or create a quiet reading or hobby space, while the thoughtfully designed two-story layout provides ample space and privacy. Situated in the desirable Rio Vista at Kelly Ranch community, this exceptional new home is highlighted by a striking Claymex exterior package with a stone elevation and crisp white window frames, creating timeless curb appeal. Built with DRB Homes' renowned quality craftsmanship, this home combines sophisticated design, modern comfort, and exceptional value.

More Details

MLS Name
North Texas Real Estate Information Systems, Inc.
Source
ListHub
MLS Number
21343679
MLS ID
NTREIS
Virtual Tour
PARTICIPANT
Name
Chaquia Thomas
Primary Phone
Key
3YD-NTREIS-0851895
Email
chaquiathomas@drbgroup.com
BROKER
Name
Home Ownership Matters LLC
Phone
OFFICE
Name
DRB Group Realty, LLC
Phone
(240) 457-9391
Copyright © 2026 North Texas Real Estate Information Systems, Inc. All rights reserved. All information provided by the listing agent/broker is deemed reliable but is not guaranteed and should be independently verified.

Features

Basement
Basement
Dock
Dock
Elevator
Elevator
Fireplace
Fireplace
Greenhouse
Greenhouse
Hot Tub Spa
Hot Tub Spa
New Construction
New Construction
Pool
Pool
Sauna
Sauna
Sports Court
Sports Court
Waterfront
Waterfront
Appliances
Dishwasher
Dishwasher
Disposal
Disposal
GasOven
GasOven
GasRange
GasRange
Microwave
Microwave
Architectural Style
Other
Other
Construction Materials
Brick
Brick
 Rock
Rock
 Stone
Stone
Cooling
Central Air
Central Air
Electric
Electric
Fencing
Gate
Gate
Fenced
Fenced
Flooring
Tile
Tile
Vinyl
Vinyl
Carpet
Carpet
Heating
Central
Central
Natural Gas
Natural Gas
Interior
EatInKitchen
EatInKitchen
KitchenIsland
KitchenIsland
OpenFloorplan
OpenFloorplan
Pantry
Pantry
WalkInClosets
WalkInClosets
Parking
Open
Open
Driveway
Driveway
Garage
Garage
Property Condition
Under Construction
Under Construction
Rooms
Bathroom 1
Bathroom 1
Bathroom 2
Bathroom 2
Bedroom 3
Bedroom 3
Bedroom 2
Bedroom 2
Bedroom 4
Bedroom 4
Bedroom 1
Bedroom 1
Dining Room
Dining Room
Bathroom 4
Bathroom 4
Bathroom 3
Bathroom 3

History

DateEventPrice$/SqftSource
For Sale ~ Price Changed
Residential
$574,990
-0.9%
$163DRB Group Realty, LLC
Listed For Sale
Residential
$579,990$164DRB Group Realty, LLC
Report issue with price history

Taxes

YearAnnual AmountDescription
$0Acres: 0.170, Lot: 25, Blk: F, Subd: RIO VISTA ADD

Nearby Schools

Middle School

Mcanally Intermediate

5.6 miles away06 - 06

Middle School

Aledo Middle School

6.1 miles away07 - 08

Elementary School

Vandagriff Elementary

6.1 miles awayPK - 05
Show more
Get more info on 440 Fire Blade Dr, Aledo, TX 76008
Profile
Chaquia Thomas
Listing Agent
By pressing request info, you agree that Residential and real estate professionals may contact you via phone/text about your inquiry, which may involve the use of automated means.
Profile
Chaquia Thomas
Listing Agent
By pressing request info, you agree that Residential and real estate professionals may contact you via phone/text about your inquiry, which may involve the use of automated means.