440 BALTIMORE St Aberdeen, MD 21001
Price
$205,000
Listed On
Type
For Sale
Status
Active
440 BALTIMORE St, Aberdeen, MD 21001
2 Beds
1 Bath
1008 sqft
Asking  $205,000

Snapshot

Type
For Sale
Category
Purchase
Property Type
Residential
Property Subtype
Townhouse
MLS Number
MDHR2058256
Parcel Number
Property Sqft
1,008 sqft
Lot Size
0.11 acres
Year Built
1969
Year Updated
Bedrooms
2
Bathrooms
1
Full Bathrooms
1
3/4 Bathrooms
0
Half Bathrooms
0
Quarter Bathrooms
0
Lot Size (in sqft)
4,687.06
Price Low
-
Room Count
-
Building Unit Count
-
Condo Floor Number
-
Number of Buildings
-
Number of Floors
2
Parking Spaces
2
Subdivision Name
ABERDEEN HILLS
Franchise Affiliation
Sotheby's International Realty
Special Listing Conditions
Auction
Auction
Bankruptcy Property
Bankruptcy Property
HUD Owned
HUD Owned
In Foreclosure
In Foreclosure
Notice Of Default
Notice Of Default
Probate Listing
Probate Listing
Real Estate Owned
Real Estate Owned
Short Sale
Short Sale
Third Party Approval

Description

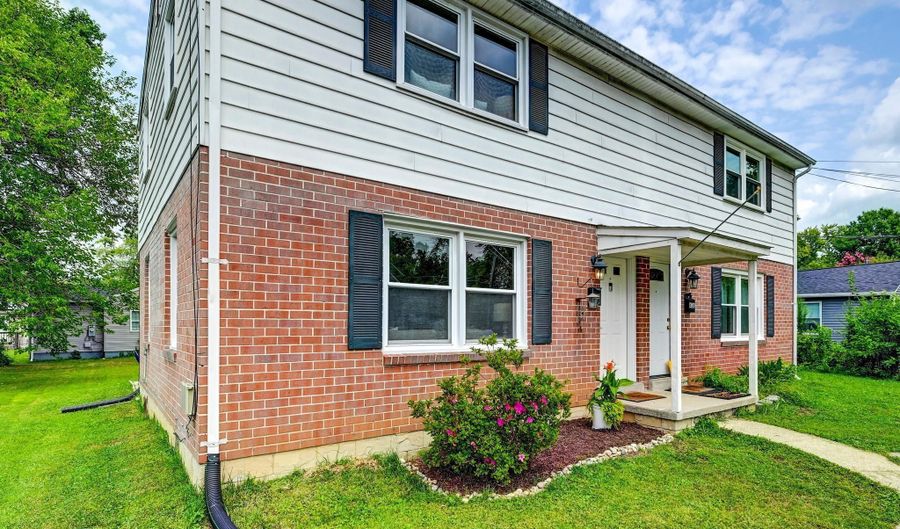
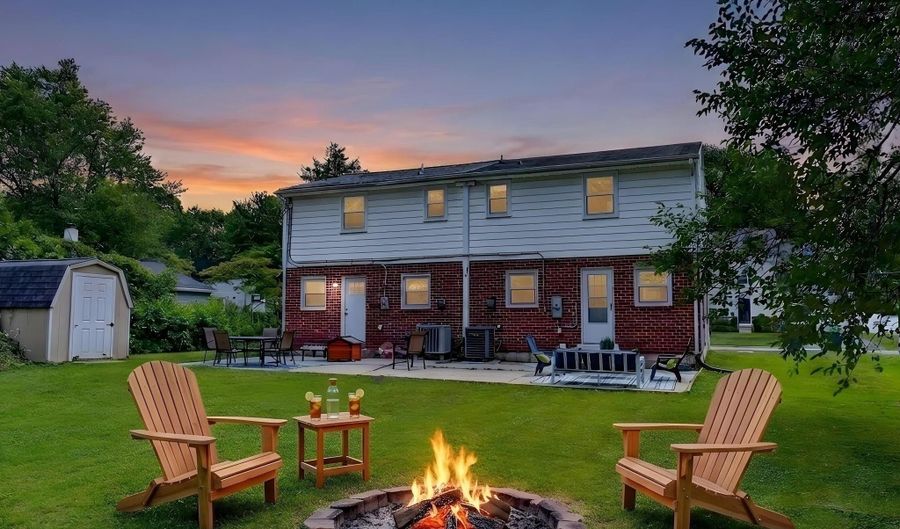
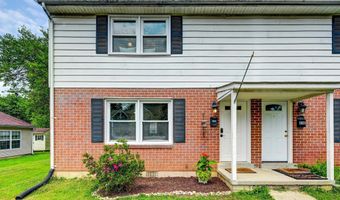
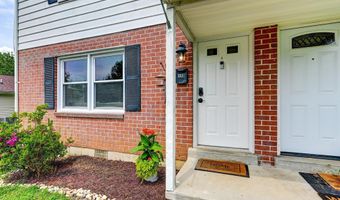
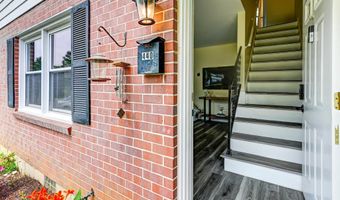
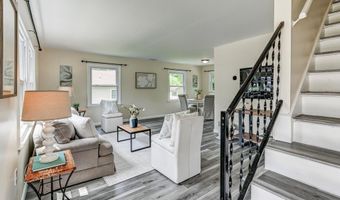
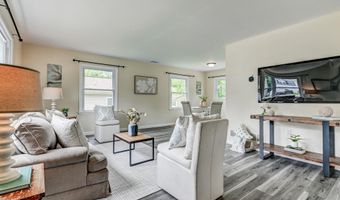
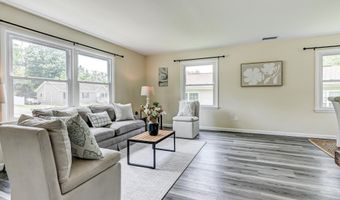
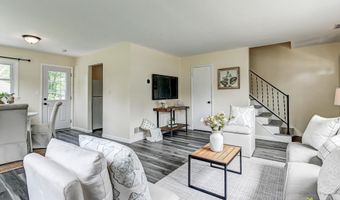
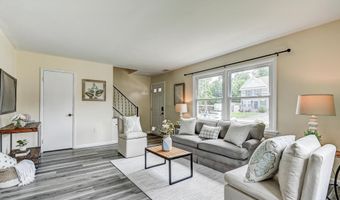
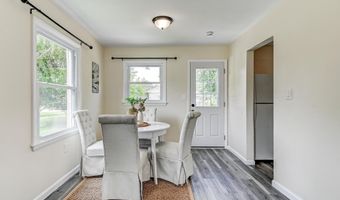
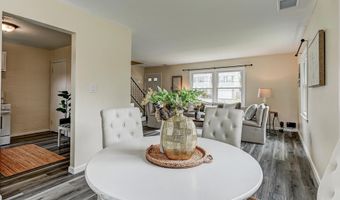
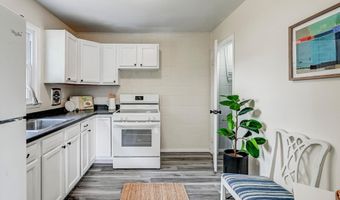
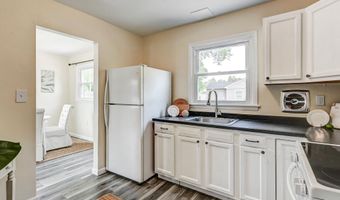
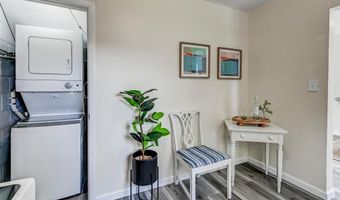
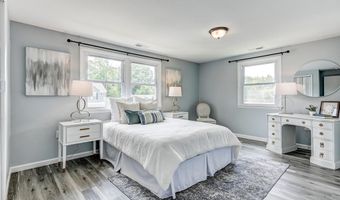
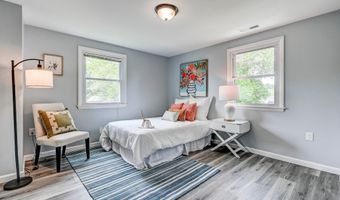
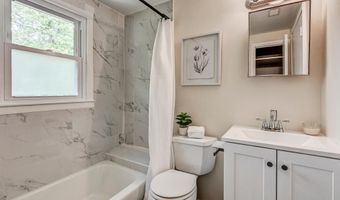
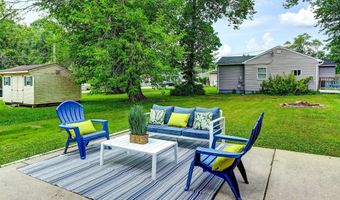
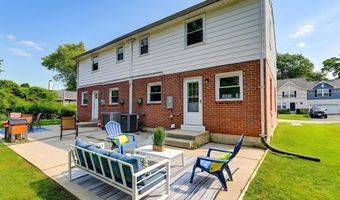
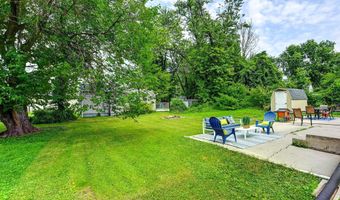
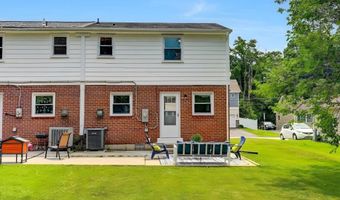
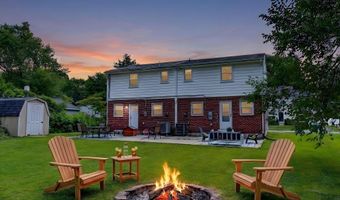
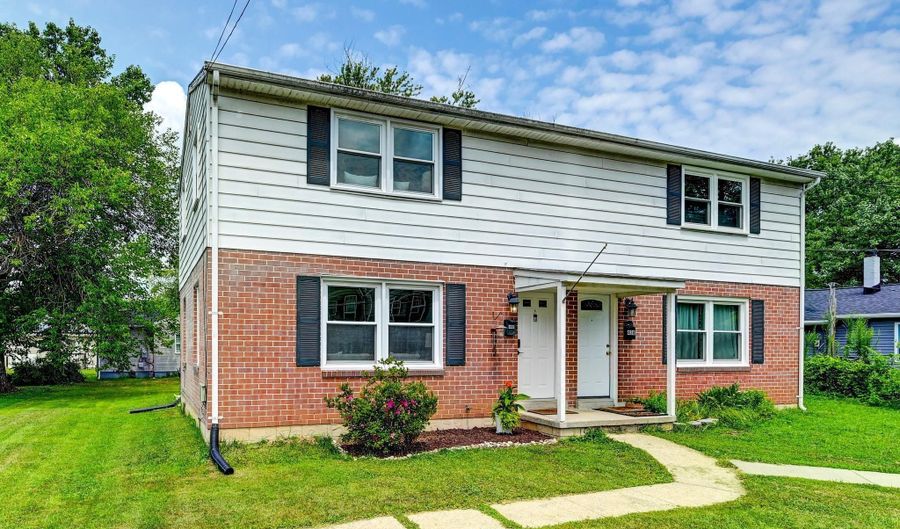
Welcome to this beautiful, bright, and remodeled twin/semi-detached Colonial. Beautifully remodeled in 2025 and freshly painted in 2026, this move-in ready home also features a new stove and new washer and dryer installed in 2026. Inside, you'll find two spacious primary bedrooms, generous family and dining areas that are perfect for everyday living, and an abundance of windows that fill the home with warm, natural light. Step outside to enjoy the patio and the spacious backyard-ideal for relaxing, gardening, or hosting family and friends. A private two-car parking pad adds everyday convenience. Conveniently located near major commuter routes and a wide variety of amenities, this home offers the perfect combination of comfort and accessibility. Come experience all this wonderful home has to offer and make it yours!

Open House Showings

Start TimeEnd TimeAppointment Required?
No

More Details

MLS Name
Bright MLS
Source
ListHub
MLS Number
MDHR2058256
MLS ID
TRENDPA
Virtual Tour
PARTICIPANT
Name
Robert E Riley
Primary Phone
(443) 676-6620
Key
3YD-TRENDPA-109141
Email
bob.riley@sothebysrealty.com
BROKER
Name
Monument Sotheby's International Realty
Phone
(703) 935-9889
OFFICE
Name
Monument Sotheby's International Realty
Phone
(443) 746-2090
Copyright © 2026 Bright MLS. All rights reserved. All information provided by the listing agent/broker is deemed reliable but is not guaranteed and should be independently verified.

Features

Basement
Basement
Dock
Dock
Elevator
Elevator
Fireplace
Fireplace
Greenhouse
Greenhouse
Hot Tub Spa
Hot Tub Spa
New Construction
New Construction
Pool
Pool
Sauna
Sauna
Sports Court
Sports Court
Waterfront
Waterfront
Appliances
Stove
Stove
Refrigerator
Refrigerator
Washer
Washer
Dryer
Dryer
Architectural Style
Colonial
Colonial
Construction Materials
Brick
Brick
 Block
Block
Cooling
Central Air
Central Air
Heating
Forced Air
Forced Air
Interior
Bathroom - Tub Shower
Floor Plan - Open
Floor Plan - Open
Kitchen - Country
Kitchen - Country
Parking
On Street
On Street
Driveway
Driveway
Rooms
Bathroom 1
Bathroom 1
Bedroom 1
Bedroom 1
Bedroom 2
Bedroom 2

History

DateEventPrice$/SqftSource
Listed For Sale
Residential
$205,000$203Monument Sotheby's International Realty
Report issue with price history

Taxes

YearAnnual AmountDescription
$1,992

Nearby Schools

Elementary School

G. Lisby Elementary At Hillsdale

0.3 miles awayPK - 05

Elementary School

Bakerfield Elementary

0.6 miles awayPK - 05

High School

Aberdeen High

0.7 miles away09 - 12
Show more
Get more info on 440 BALTIMORE St, Aberdeen, MD 21001
Profile
Robert E Riley
Listing Agent
(443) 676-6620
By pressing request info, you agree that Residential and real estate professionals may contact you via phone/text about your inquiry, which may involve the use of automated means.
Profile
Robert E Riley
Listing Agent
(443) 676-6620
By pressing request info, you agree that Residential and real estate professionals may contact you via phone/text about your inquiry, which may involve the use of automated means.