44 Williamsburg Dr Cheshire, CT 06410
Price
$499,900
Listed On
Type
For Sale
Status
Active
44 Williamsburg Dr, Cheshire, CT 06410
4 Beds
2 Bath
1554 sqft
Asking  $499,900

Snapshot

Type
For Sale
Category
Purchase
Property Type
Residential
Property Subtype
Single Family Residence
MLS Number
24190110
Parcel Number
Property Sqft
1,554 sqft
Lot Size
1.14 acres
Year Built
1965
Year Updated
Bedrooms
4
Bathrooms
2
Full Bathrooms
2
3/4 Bathrooms
0
Half Bathrooms
0
Quarter Bathrooms
0
Lot Size (in sqft)
49,658.4
Price Low
-
Room Count
6
Building Unit Count
-
Condo Floor Number
-
Number of Buildings
-
Number of Floors
0
Parking Spaces
3
Location Directions
Rte. 70 to Carriage Drive to Williamsburg Dr. House on left.
Franchise Affiliation
None
Special Listing Conditions
Auction
Auction
Bankruptcy Property
Bankruptcy Property
HUD Owned
HUD Owned
In Foreclosure
In Foreclosure
Notice Of Default
Notice Of Default
Probate Listing
Probate Listing
Real Estate Owned
Real Estate Owned
Short Sale
Short Sale
Third Party Approval

Description

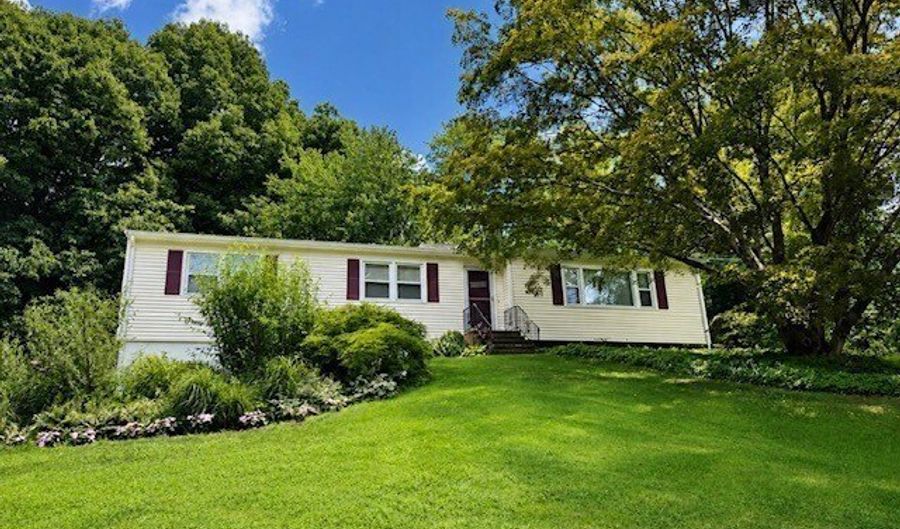
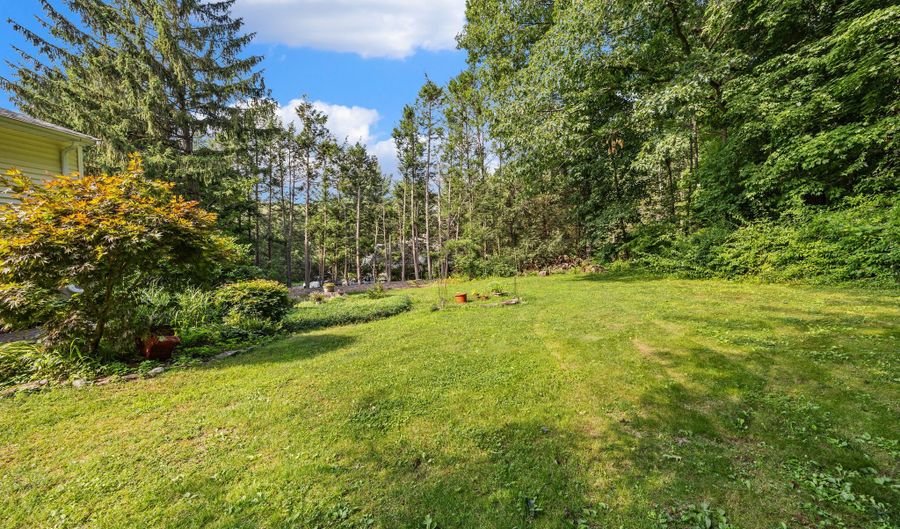
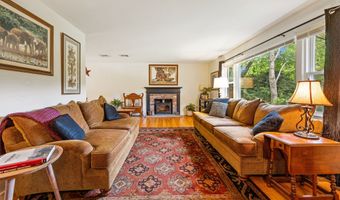
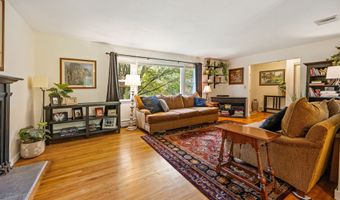
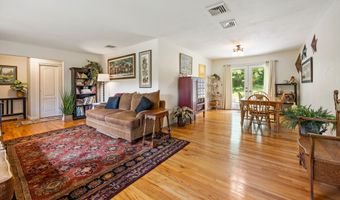
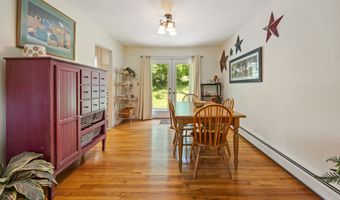
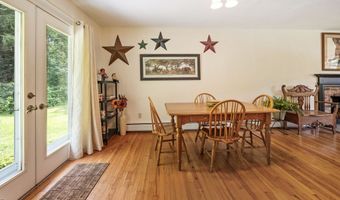
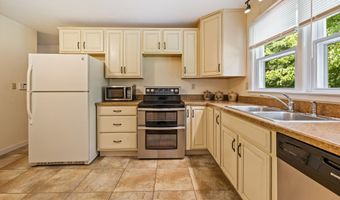
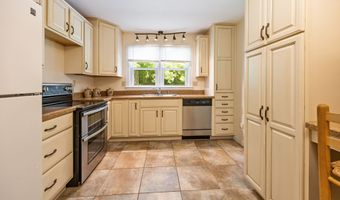
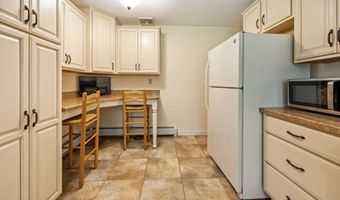
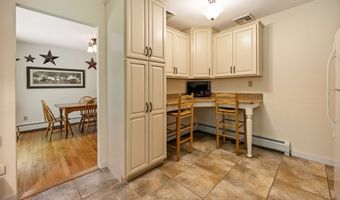
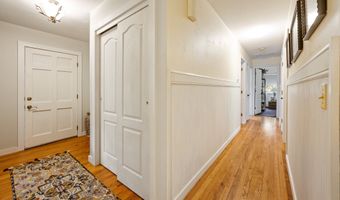
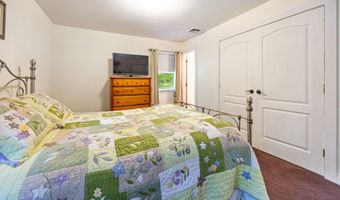
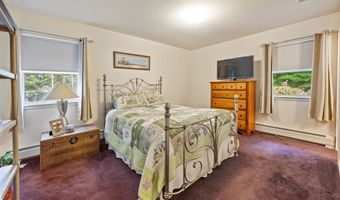
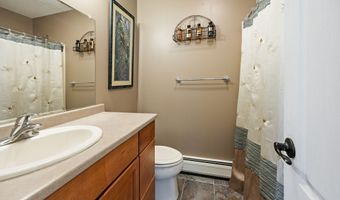
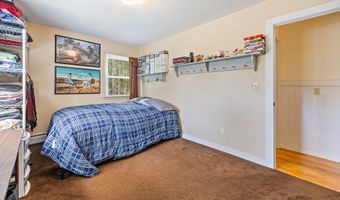
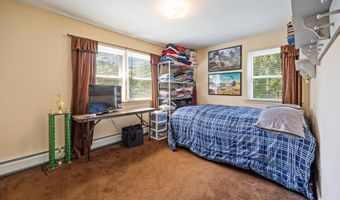
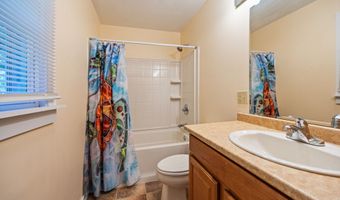
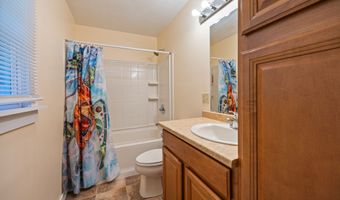
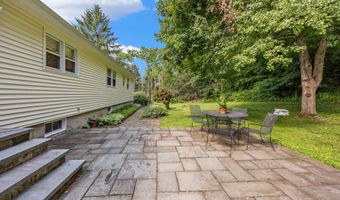
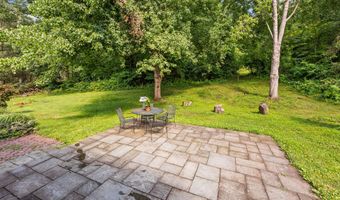
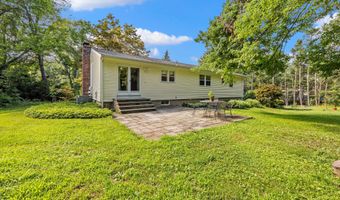
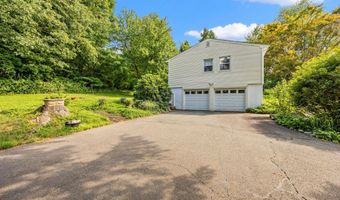
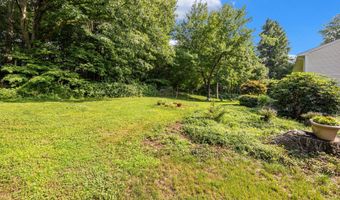
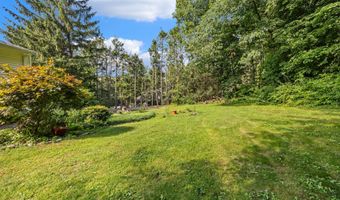
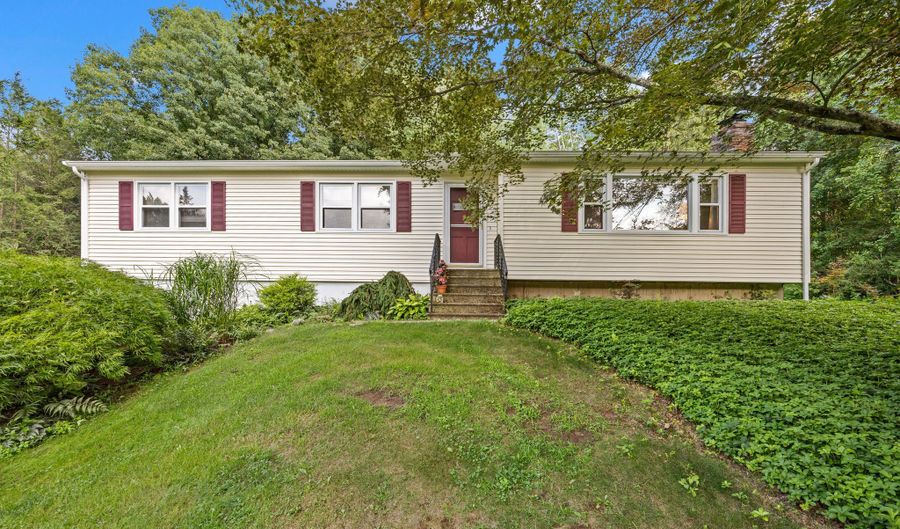
Welcome home to this beautifully updated ranch in a highly desirable neighborhood, just minutes from shopping, restaurants, and everyday conveniences. This move-in ready home features hardwood floors throughout and a spacious living room with a classic brick fireplace and Vermont Castings wood-burning insert, creating a warm and inviting gathering space. The dining room flows seamlessly into the living room and remodeled kitchen, offering an ideal layout for everyday living and entertaining, with French doors leading outside. The kitchen features porcelain tile flooring, abundant cabinetry, generous counter space, and a double oven. Four spacious bedrooms provide flexibility for family, guests, or a home office. The primary bedroom offers a large closet and beautifully remodeled private bath, while a second remodeled full bath serves family and guests. Additional features include central air, updated electrical and plumbing, newer copper piping, newer radiators, central vacuum, alarm system, generator hookup, Thermopane windows, vinyl siding, newer solid-core interior doors, public water, and a radon mitigation system. The unfinished lower level offers exceptional storage and future expansion potential. Relax on the beautiful bluestone patio overlooking a large, private backyard framed by mature trees. A two-car garage completes this exceptionally maintained home. Thoughtfully updated inside and out!

More Details

MLS Name
SmartMLS, Inc.
Source
ListHub
MLS Number
24190110
MLS ID
CTMLS
Virtual Tour
PARTICIPANT
Name
Stacey Deangelis
Primary Phone
(203) 494-7068
Key
3YD-CTMLS-DEANGELI
Email
stacey_deangelis@calcagni.com
BROKER
Name
Calcagni Real Estate
Phone
(203) 272-1821
OFFICE
Name
Calcagni Real Estate
Phone
(203) 272-1821
Copyright © 2026 SmartMLS, Inc. All rights reserved. All information provided by the listing agent/broker is deemed reliable but is not guaranteed and should be independently verified.

Features

Basement
Basement
Dock
Dock
Elevator
Elevator
Fireplace
Fireplace
Greenhouse
Greenhouse
Hot Tub Spa
Hot Tub Spa
New Construction
New Construction
Pool
Pool
Sauna
Sauna
Sports Court
Sports Court
Waterfront
Waterfront
Appliances
Oven/Range
Oven/Range
Refrigerator
Refrigerator
Dishwasher
Dishwasher
Architectural Style
Ranch
Ranch
Cooling
Central Air
Central Air
Exterior
Patio
Patio
Heating
Hot Water(Heating)
Hot Water(Heating)
Interior
Auto Garage Door Opener,Cable - Available,Central Vacuum,Security System
Patio and Porch
Patio
Patio
Rooms
Bedroom 3
Bedroom 3
Bedroom 4
Bedroom 4
Bathroom 1
Bathroom 1
Basement
Basement
Bathroom 2
Bathroom 2
Bedroom 2
Bedroom 2
Bedroom 1
Bedroom 1
Security
Security System
Security System

History

DateEventPrice$/SqftSource
Listed For Sale
Residential
$499,900$322Calcagni Real Estate
Report issue with price history

Taxes

YearAnnual AmountDescription
2026$7,432

Nearby Schools

High School

Humiston School

0.6 miles away09 - 12

High School

Cheshire High School

0.8 miles away09 - 12

Elementary School

Highland School

1.1 miles away01 - 06
Show more
Get more info on 44 Williamsburg Dr, Cheshire, CT 06410
Profile
Stacey Deangelis
Listing Agent
(203) 494-7068
By pressing request info, you agree that Residential and real estate professionals may contact you via phone/text about your inquiry, which may involve the use of automated means.
Profile
Stacey Deangelis
Listing Agent
(203) 494-7068
By pressing request info, you agree that Residential and real estate professionals may contact you via phone/text about your inquiry, which may involve the use of automated means.