44 Village Ave Cranston, RI 02920
Price
$559,900
Listed On
Type
For Sale
Status
Active
44 Village Ave, Cranston, RI 02920
3 Beds
2 Bath
1184 sqft
Asking  $559,900

Snapshot

Type
For Sale
Category
Purchase
Property Type
Residential
Property Subtype
Single Family Residence
MLS Number
1418774
Parcel Number
Property Sqft
1,184 sqft
Lot Size
0.18 acres
Year Built
1984
Year Updated
Bedrooms
3
Bathrooms
2
Full Bathrooms
2
3/4 Bathrooms
0
Half Bathrooms
0
Quarter Bathrooms
0
Lot Size (in sqft)
8,001.97
Price Low
-
Room Count
7
Building Unit Count
-
Condo Floor Number
-
Number of Buildings
-
Number of Floors
1
Parking Spaces
9
Subdivision Name
Westwood /Stone Hill
Franchise Affiliation
RE/MAX International
Special Listing Conditions
Auction
Auction
Bankruptcy Property
Bankruptcy Property
HUD Owned
HUD Owned
In Foreclosure
In Foreclosure
Notice Of Default
Notice Of Default
Probate Listing
Probate Listing
Real Estate Owned
Real Estate Owned
Short Sale
Short Sale
Third Party Approval

Description

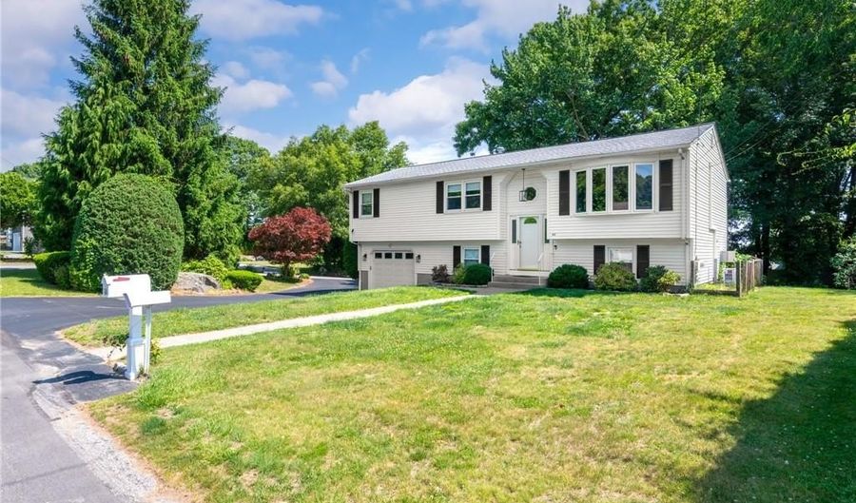
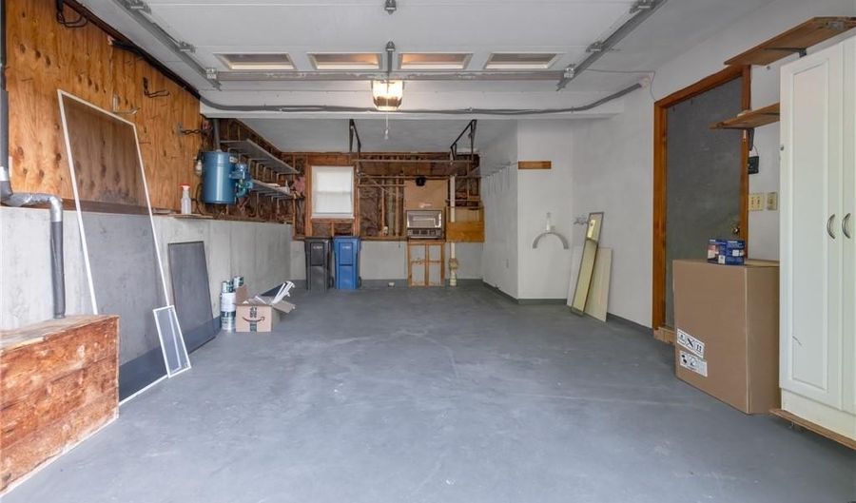
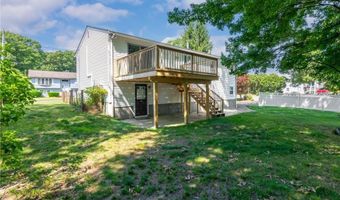
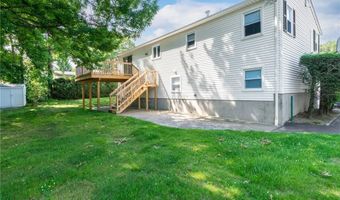
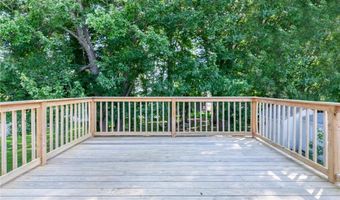
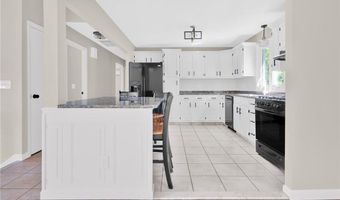
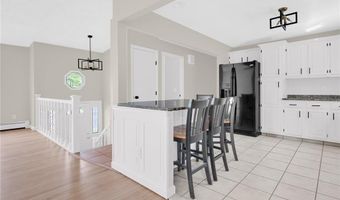
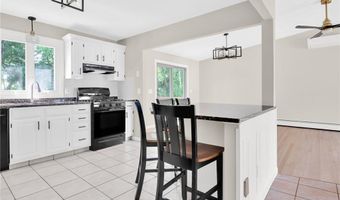
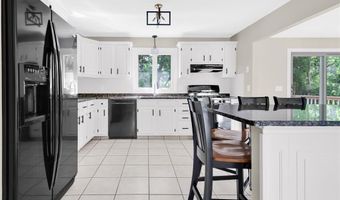
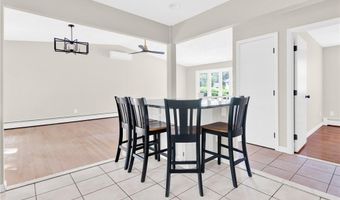
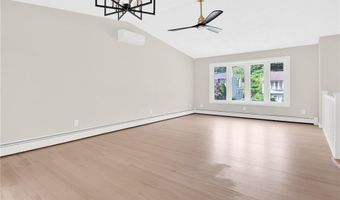
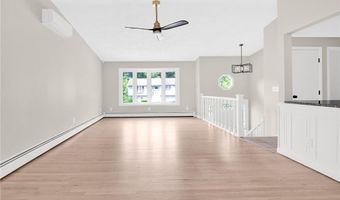
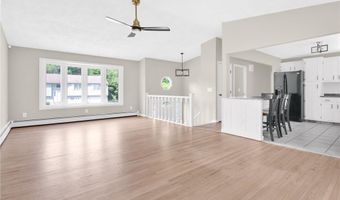
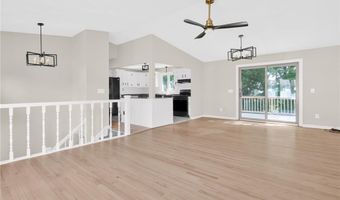
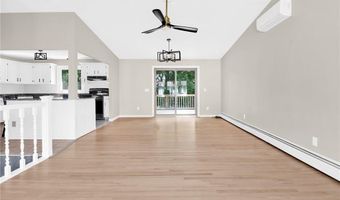
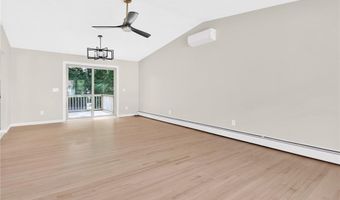
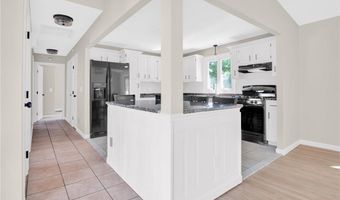
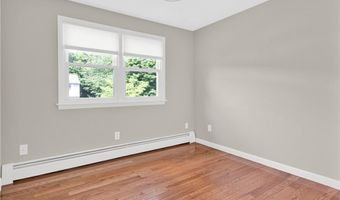
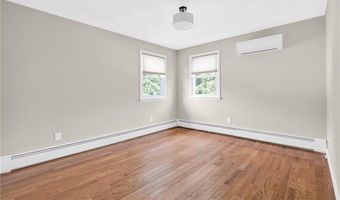
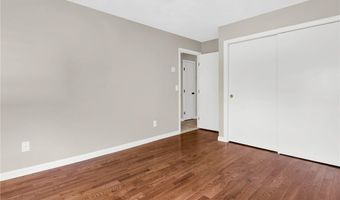
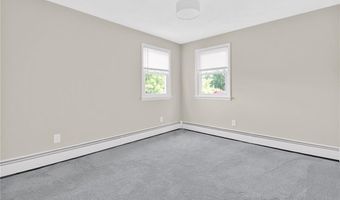
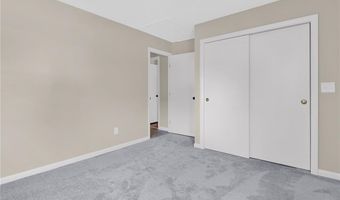
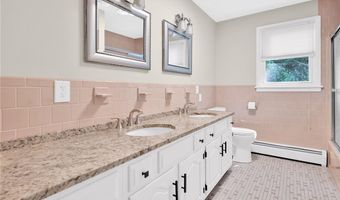
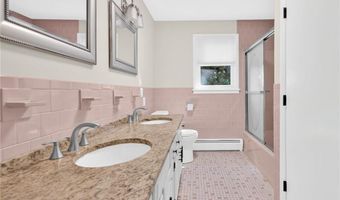
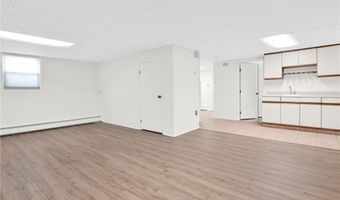
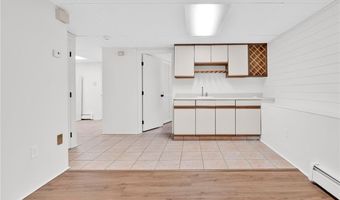
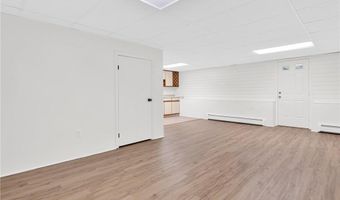
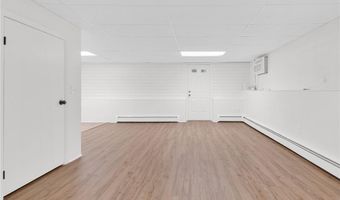
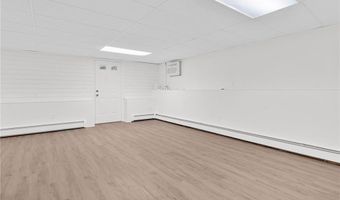
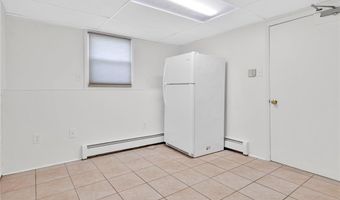
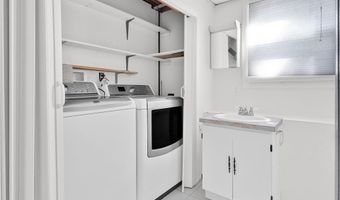
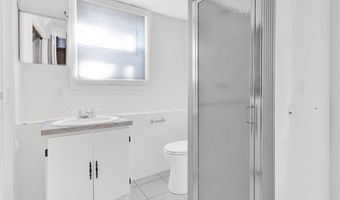

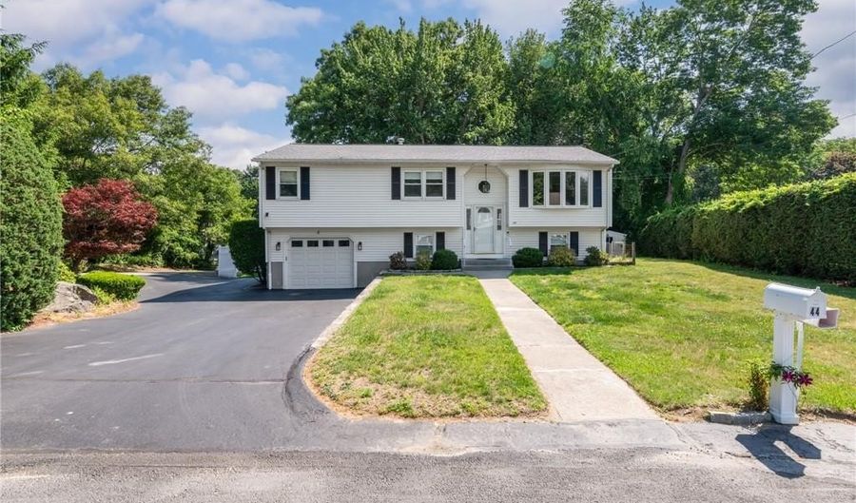
Welcome Home! Discover the perfect blend of comfort and style in this beautifully refreshed Raised Ranch. The bright, open floor plan features gleaming wood flooring, fresh neutral paint, and modern lighting that creates a warm and inviting atmosphere. The spacious layout flows effortlessly into the adjoining, fully applianced kitchen, making it ideal for entertaining guests or enjoying everyday life. Large windows fill the rooms with natural light, enhancing the clean, airy feel. All 3 bedrooms are spacious with beautiful oak flooring or new carpeting. The lower level is finished with an additional bathroom and 2 large flex spaces that could be used as a 4th bedroom, Den, Office, Playroom, etc.. The layout of the lower level makes In law potential a realty, perfect for large families and generational living. Basement has access to the garage as well as a walkout to the rear yard. Large deck perfect for relaxing as well as entertaining. Mature plantings abound! 1 car attached garage with opener. Gas Heat, Ductless AC and updated electric. Move-in ready and designed with versatility in mind, this inviting space is the perfect backdrop for creating lasting memories.

Open House Showings

Start TimeEnd TimeAppointment Required?
No

More Details

MLS Name
State Wide MLS of Rhode Island, Inc.
Source
ListHub
MLS Number
1418774
MLS ID
SWMLSRI
Virtual Tour
PARTICIPANT
Name
Robert Crudale
Primary Phone
(401) 580-4080
Key
3YD-SWMLSRI-17710
Email
crudalerealtygroup@yahoo.com
BROKER
Name
Golden Summit Investment Corp. dba RE/MAX Real Estate Center
Phone
(508) 543-3922
OFFICE
Name
Re/Max Real Estate Center
Phone
(401) 823-7600
Copyright © 2026 State Wide MLS of Rhode Island, Inc. All rights reserved. All information provided by the listing agent/broker is deemed reliable but is not guaranteed and should be independently verified.

Features

Basement
Basement
Dock
Dock
Elevator
Elevator
Fireplace
Fireplace
Greenhouse
Greenhouse
Hot Tub Spa
Hot Tub Spa
New Construction
New Construction
Pool
Pool
Sauna
Sauna
Sports Court
Sports Court
Waterfront
Waterfront
Appliances
Gas Water Heater
Gas Water Heater
Dishwasher
Dishwasher
Dryer
Dryer
Microwave
Microwave
Oven/Range
Oven/Range
Refrigerator
Refrigerator
Washer
Washer
Architectural Style
Ranch
Ranch
Construction Materials
Dry Wall
Dry Wall
 Vinyl Siding
Vinyl Siding
Cooling
Ductless
Ductless
Exterior
Deck
Deck
Flooring
Hardwood
Hardwood
Laminate
Laminate
Carpet
Carpet
Tile - Ceramic
Tile - Ceramic
Heating
Natural Gas
Natural Gas
Baseboard
Baseboard
Interior
Wall (Dry Wall)
Wall (Dry Wall)
Cathedral Ceilings
Cathedral Ceilings
Stairs
Stairs
Wet Bar
Wet Bar
Plumbing (Copper)
Plumbing (Copper)
Plumbing (Mixed)
Plumbing (Mixed)
Plumbing (PVC)
Plumbing (PVC)
Insulation (Unknown)
Parking
Open
Open
Patio and Porch
Deck
Deck
Rooms
Bedroom 1
Bedroom 1
Bathroom 1
Bathroom 1
Basement
Basement
Bedroom 2
Bedroom 2
Bedroom 3
Bedroom 3
Bathroom 2
Bathroom 2

History

DateEventPrice$/SqftSource
Listed For Sale
Residential
$559,900$473Re/Max Real Estate Center
Report issue with price history

Taxes

YearAnnual AmountDescription
2025$5,695

Nearby Schools

Elementary School

Stone Hill School

0.1 miles awayPK - 06

Middle School

Western Hills Middle School

0.8 miles away07 - 08

Elementary School

George J. Peters School

0.7 miles awayKG - 06
Show more
Get more info on 44 Village Ave, Cranston, RI 02920
Profile
Robert Crudale
Listing Agent
(401) 580-4080
By pressing request info, you agree that Residential and real estate professionals may contact you via phone/text about your inquiry, which may involve the use of automated means.
Profile
Robert Crudale
Listing Agent
(401) 580-4080
By pressing request info, you agree that Residential and real estate professionals may contact you via phone/text about your inquiry, which may involve the use of automated means.