44 Squire Ct Alamo, CA 94507
Price
$3,495,000
Listed On
Type
For Sale
Status
Pending
44 Squire Ct, Alamo, CA 94507
4 Beds
3 Bath
3533 sqft
Asking  $3,495,000

Snapshot

Type
For Sale
Category
Purchase
Property Type
Residential
Property Subtype
Other
MLS Number
41140585
Parcel Number
1933020206
Property Sqft
3,533 sqft
Lot Size
0.66 acres
Year Built
1963
Year Updated
Bedrooms
4
Bathrooms
3
Full Bathrooms
3
3/4 Bathrooms
0
Half Bathrooms
1
Quarter Bathrooms
0
Lot Size (in sqft)
28,749.6
Price Low
-
Room Count
10
Building Unit Count
-
Condo Floor Number
-
Number of Buildings
-
Number of Floors
1
Parking Spaces
0
Location Directions
Royal Oak to Squire Ct
Subdivision Name
Round Hill C.C.
Franchise Affiliation
Keller Williams Realty
Special Listing Conditions
Auction
Auction
Bankruptcy Property
Bankruptcy Property
HUD Owned
HUD Owned
In Foreclosure
In Foreclosure
Notice Of Default
Notice Of Default
Probate Listing
Probate Listing
Real Estate Owned
Real Estate Owned
Short Sale
Short Sale
Third Party Approval

Description

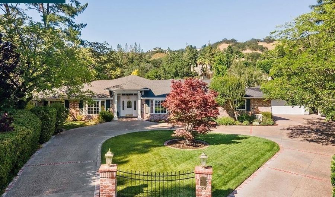
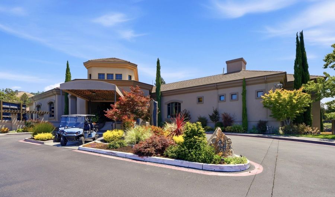
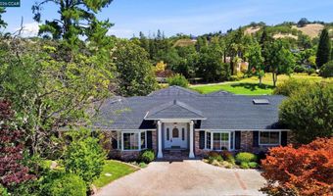
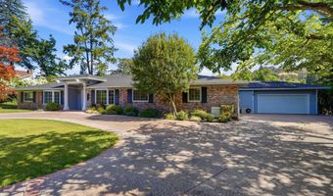
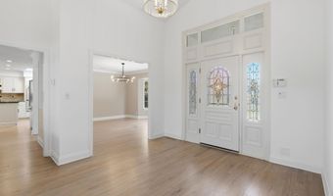
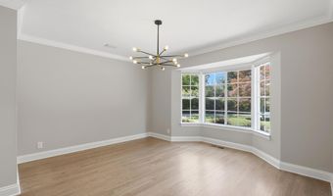
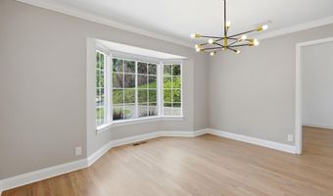
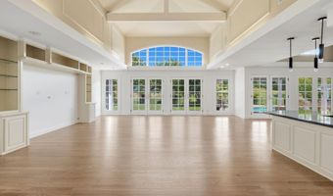
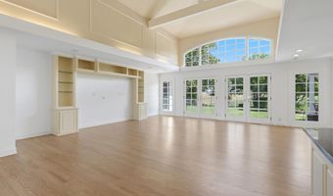
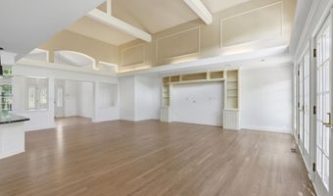
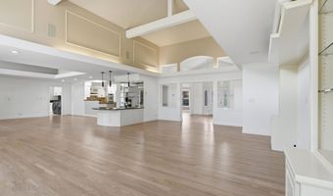
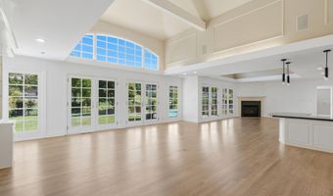
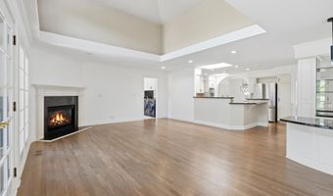
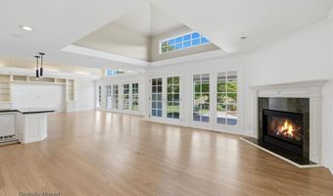
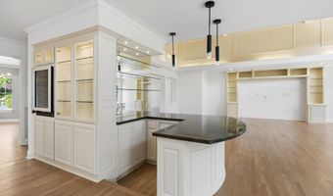
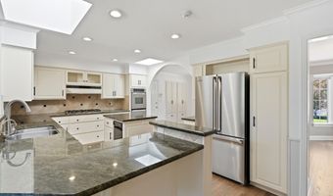
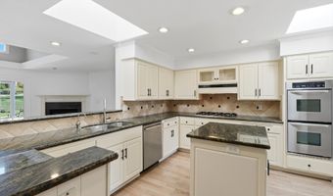
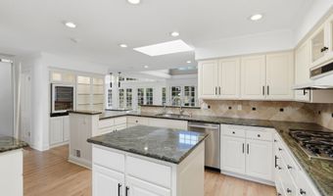
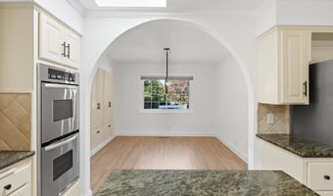
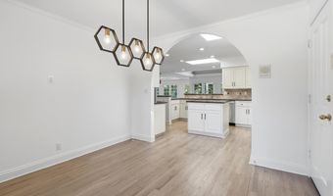
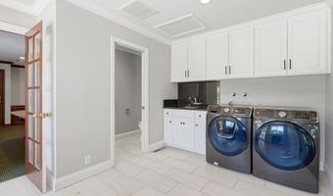
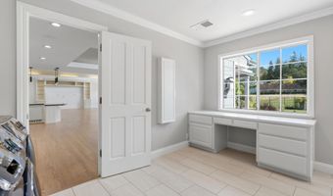
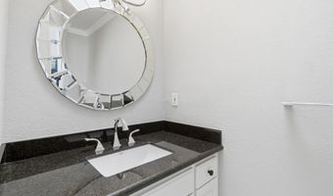
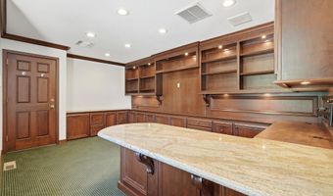
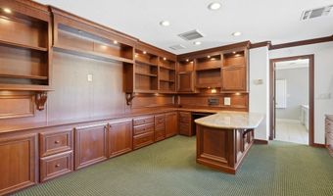
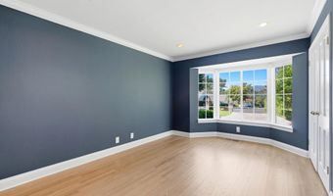
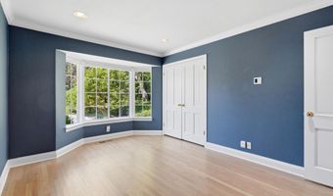
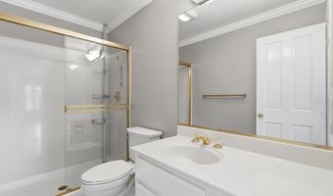
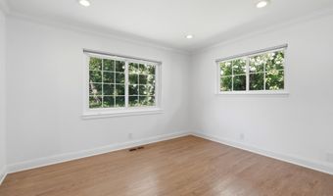
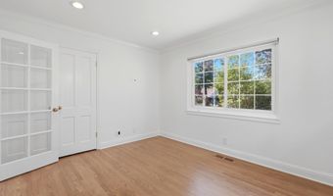
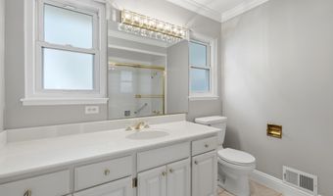
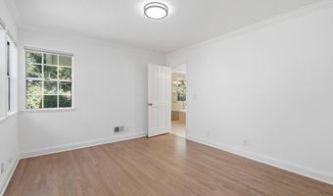
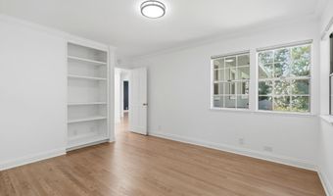
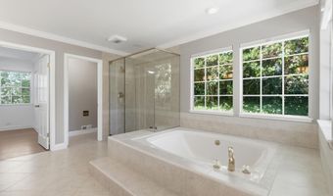
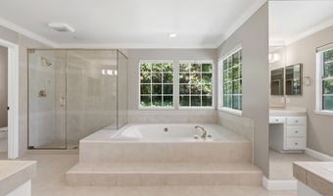
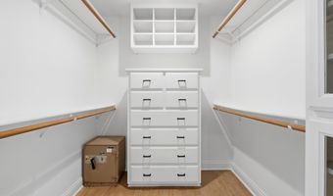
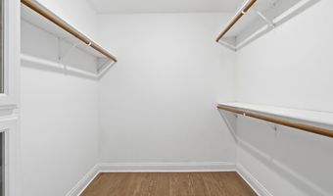
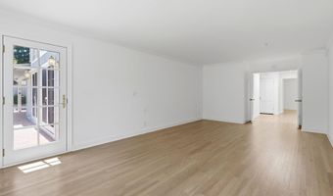
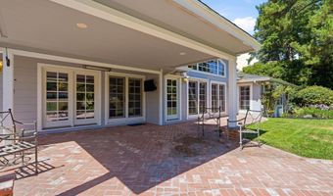
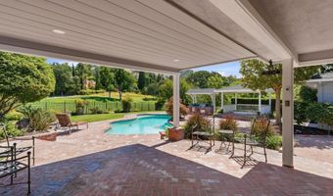
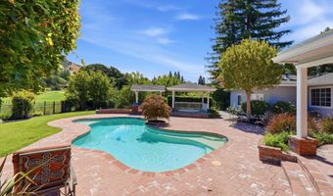
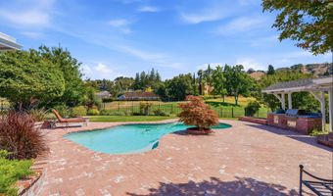
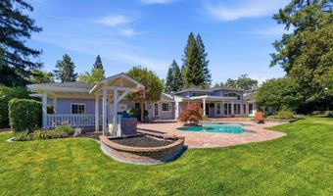
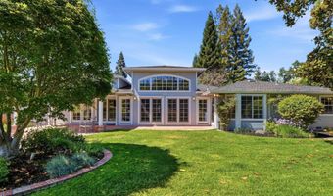
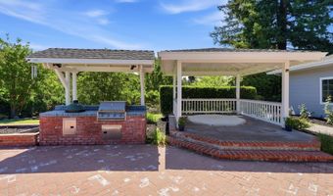
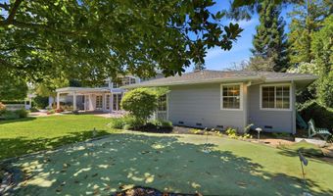
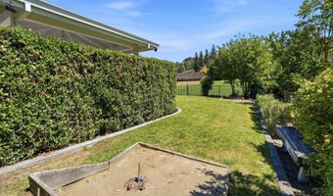
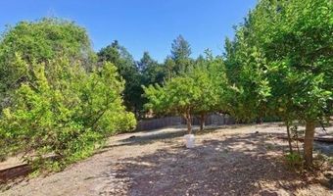
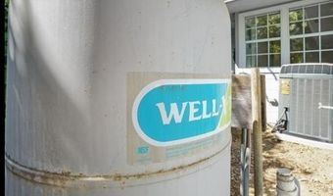
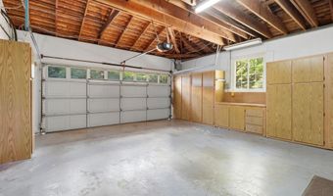
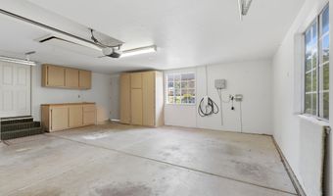
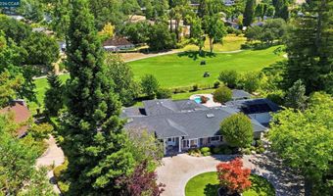
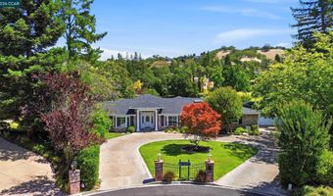
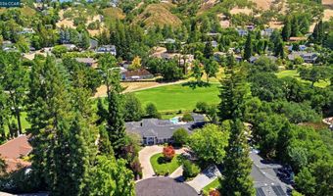
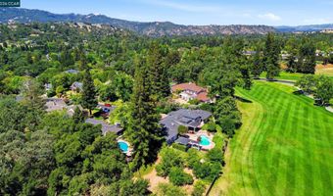
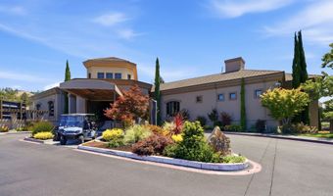
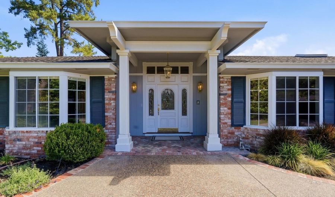
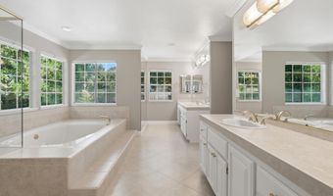
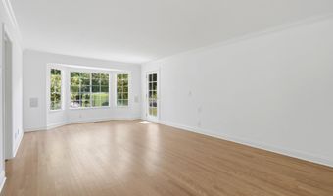
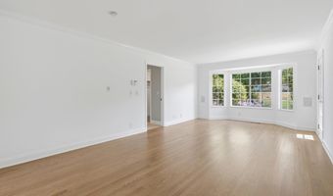
Exceptional single-story home in Round Hill Country Club situated on a premium 0.65+/- acre golf course lot along the 12th fairway. Offering 3,533+/- sq. ft., this residence features 4 bedrooms, office, and 3.5 bathrooms. The inviting floor plan includes soaring ceilings, spacious living and family rooms, formal dining room, eat-in kitchen, and walls of windows and French doors showcasing beautiful fairway views and abundant natural light. Additional features include a dedicated laundry room and two 2-car garages with EV charger. The private backyard is an entertainer's dream with a pool, spa, covered patios, built-in BBQ, putting green, and ORCHARD with mature fruit trees, solar for pool, private well for irrigation, and ideally located on a quiet court just moments from the clubhouse and golf course.
Open House Showings

Start TimeEnd TimeAppointment Required?
No
No

More Details

MLS Name
Contra Costa Association of REALTORS®
Source
ListHub
MLS Number
41140585
MLS ID
CCAORCA
Virtual Tour
PARTICIPANT
Name
S. Renee Hutcheson-Reiten
Primary Phone
(650) 799-2450
Key
3YD-CCAORCA-159533542
Email
reneereiten@kw.com
BROKER
Name
Keller Williams Realty Danville
Phone
(925) 855-8333
OFFICE
Name
Keller Williams Realty
Phone
(925) 855-8333
Copyright © 2026 Contra Costa Association of REALTORS®. All rights reserved. All information provided by the listing agent/broker is deemed reliable but is not guaranteed and should be independently verified.

Features

Basement
Basement
Dock
Dock
Elevator
Elevator
Fireplace
Fireplace
Greenhouse
Greenhouse
Hot Tub Spa
Hot Tub Spa
New Construction
New Construction
Pool
Pool
Sauna
Sauna
Sports Court
Sports Court
Waterfront
Waterfront
Appliances
Dishwasher
Dishwasher
Double Oven
Double Oven
Gas Range
Gas Range
Oven
Oven
Range
Range
Refrigerator
Refrigerator
Gas Water Heater
Gas Water Heater
Architectural Style
Other
Other
Construction Materials
Brick
Brick
 Wood Siding
Wood Siding
Cooling
Central Air
Central Air
Exterior
Garden
Garden
Back Yard
Back Yard
Front Yard
Front Yard
Side Yard
Side Yard
Sprinklers Automatic
Sprinklers Front
Sprinklers Front
Fencing
Fenced
Fenced
Flooring
Hardwood
Hardwood
Tile
Tile
Heating
Zoned
Zoned
Natural Gas
Natural Gas
Interior
Family Room
Family Room
Formal Dining Room
Formal Dining Room
Office
Office
Storage
Storage
Utility Room
Utility Room
Breakfast Bar
Breakfast Bar
Breakfast Nook
Breakfast Nook
Counter - Solid Surface
Wet Bar
Wet Bar
Other Structures
Storage
Storage
Parking
Open
Open
Garage
Garage
Roof
Composition
Composition
Rooms
Den
Den
 Family Room
Family Room
Bedroom 4
Bedroom 4
Bathroom 2
Bathroom 2
Bedroom 3
Bedroom 3
Bathroom 4
Bathroom 4
Bathroom 3
Bathroom 3
Bedroom 1
Bedroom 1
 Dining Room
Dining Room
Bathroom 1
Bathroom 1
Bedroom 2
Bedroom 2
Window
Skylight(s)
Skylight(s)
Window Coverings
Window Coverings

History

DateEventPrice$/SqftSource
Listed For Sale
Residential
$3,495,000$989Keller Williams Realty
Report issue with price history

Nearby Schools

Special Education School

Central County Special Education Programs

1 miles awayKG - 12

Middle School

Stone Valley Middle

1.1 miles away06 - 08

Elementary School

Rancho Romero Elementary

1.7 miles awayKG - 05
Show more
Get more info on 44 Squire Ct, Alamo, CA 94507
Profile
S. Renee Hutcheson-Reiten
Listing Agent
(650) 799-2450
By pressing request info, you agree that Residential and real estate professionals may contact you via phone/text about your inquiry, which may involve the use of automated means.
Profile
S. Renee Hutcheson-Reiten
Listing Agent
(650) 799-2450
By pressing request info, you agree that Residential and real estate professionals may contact you via phone/text about your inquiry, which may involve the use of automated means.