44 Edgewater Dr Brentwood, NH 03833
Price
$686,900
Listed On
Type
For Sale
Status
Active
44 Edgewater Dr, Brentwood, NH 03833
2 Beds
2 Bath
1480 sqft
Asking  $686,900

Snapshot

Type
For Sale
Category
Purchase
Property Type
Residential
Property Subtype
Condominium
MLS Number
5102339
Parcel Number
Property Sqft
1,480 sqft
Lot Size
Year Built
2026
Year Updated
Bedrooms
2
Bathrooms
2
Full Bathrooms
1
3/4 Bathrooms
1
Half Bathrooms
0
Quarter Bathrooms
0
Lot Size (in sqft)
-
Price Low
-
Room Count
6
Building Unit Count
1
Condo Floor Number
-
Number of Buildings
-
Number of Floors
1
Parking Spaces
0
Location Directions
Rte 125 to Middle Rd, left on Mill Rd , development is on the left . GPS is 67 Mill Rd
Subdivision Name
River Run Brentwood
Franchise Affiliation
None
Special Listing Conditions
Auction
Auction
Bankruptcy Property
Bankruptcy Property
HUD Owned
HUD Owned
In Foreclosure
In Foreclosure
Notice Of Default
Notice Of Default
Probate Listing
Probate Listing
Real Estate Owned
Real Estate Owned
Short Sale
Short Sale
Third Party Approval

Description

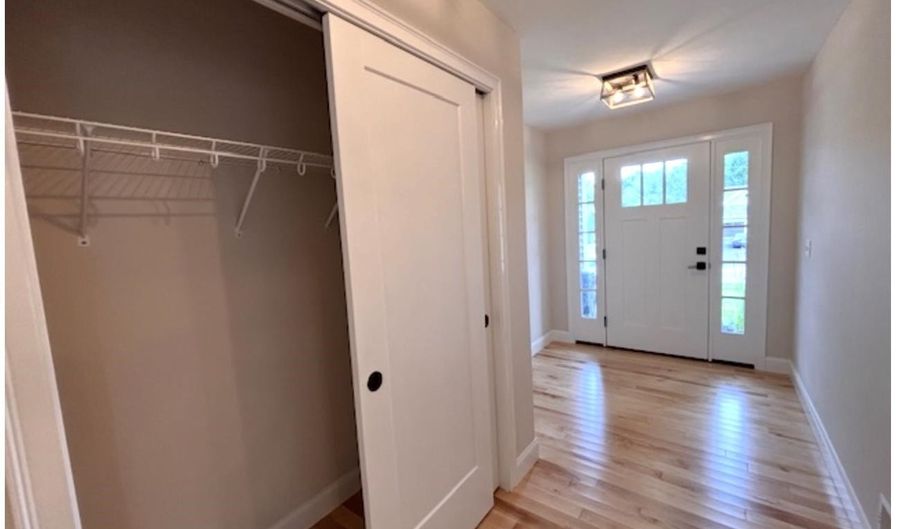
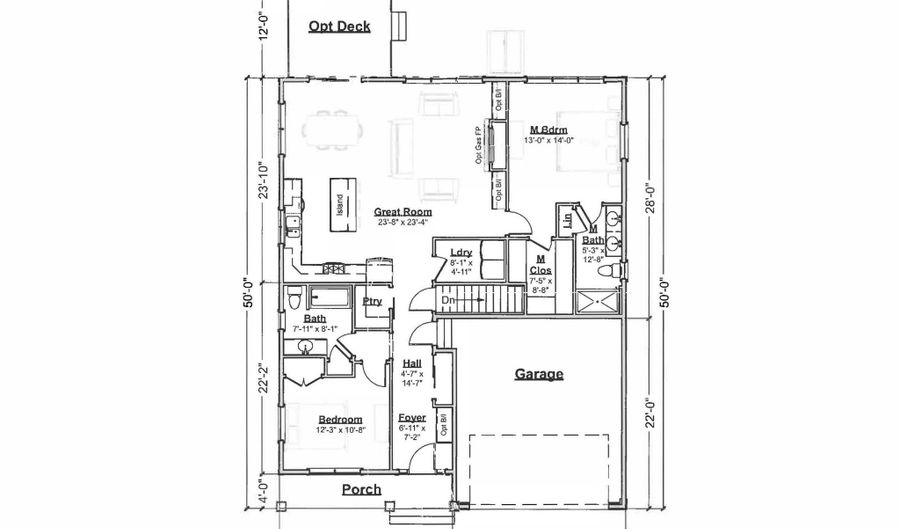
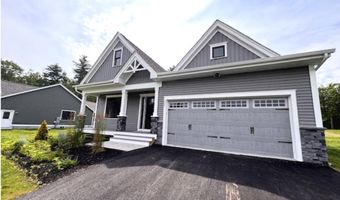
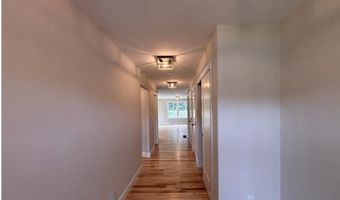
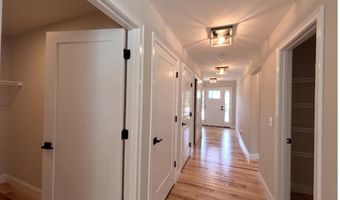
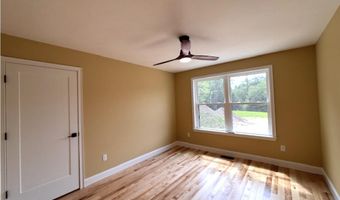
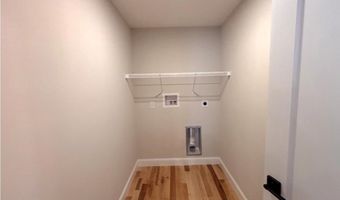
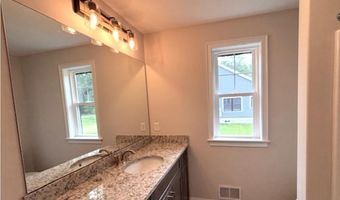
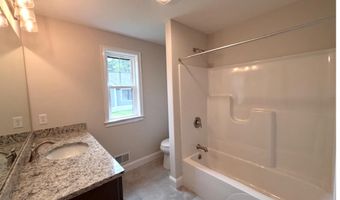
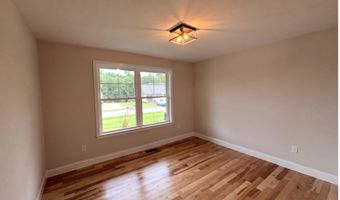
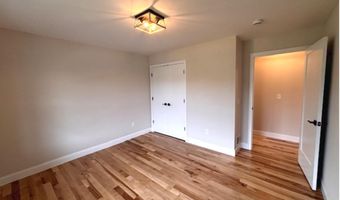
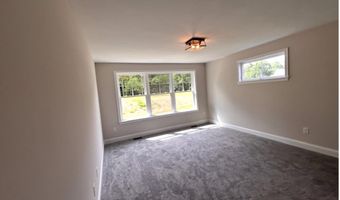
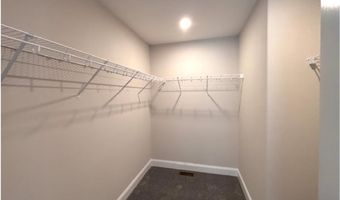
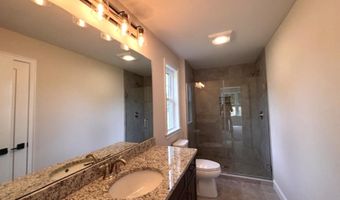
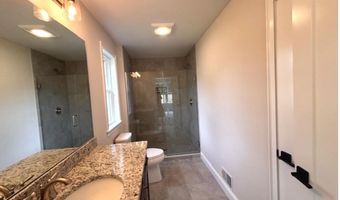
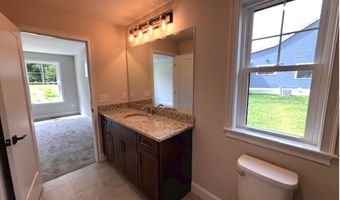
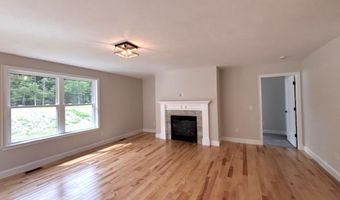
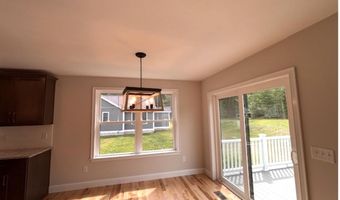
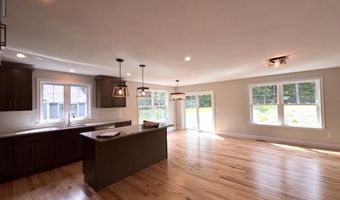
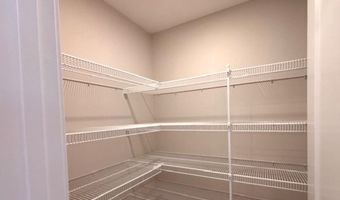
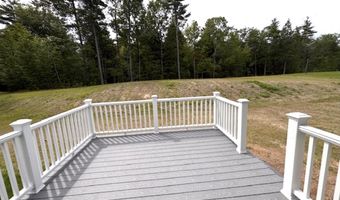
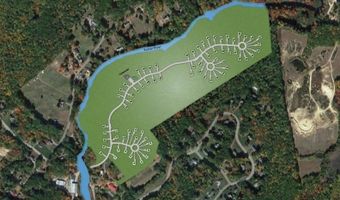
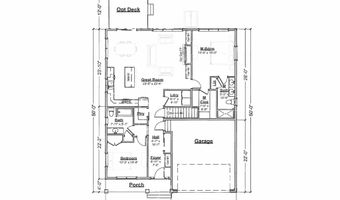
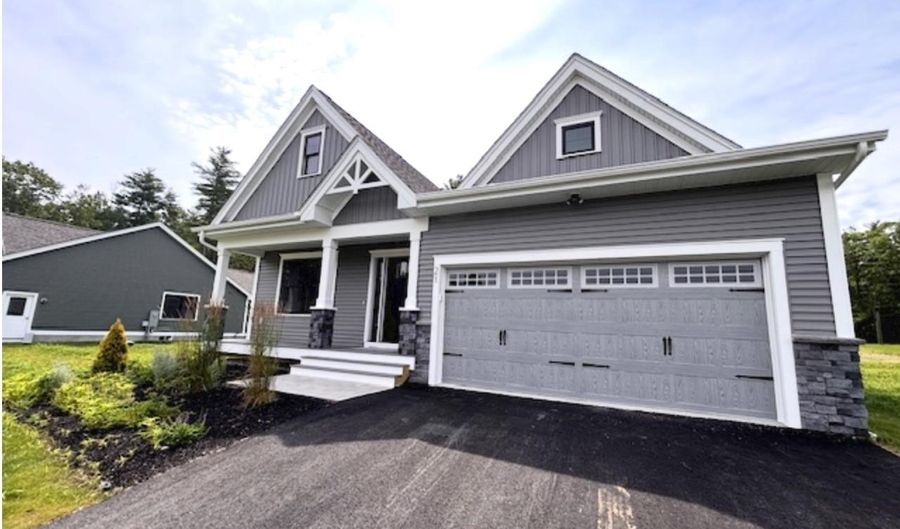
Introducing River Run the last of its kind coming to Brentwood, NH. Don't miss out on this sought-after 55+ community experience. Sited along the picturesque Exeter River, this 71-unit neighborhood will be complete with 55+ must-haves in an ideal location for endless enjoyment! Make the most of your next chapter and switch to the low-maintenance lifestyle. This community offers single family detached condominiums, The Trenton floor plan has 1480 square feet of living space including 2 bedrooms, 2 bathrooms, and a 2-car garage. Enter through the covered front porch and be greeted by the open concept living space /dining /kitchen space complete with an island and granite countertops. The spacious master bedroom is located in the back of the home and features a walk-in closet and en-suite bath.Laundry is conveniently located near the master bedroom, and another full bath and bedroom round out the space. River Run offers community amenities including a clubhouse, pickleball courts and so much more.

More Details

MLS Name
PrimeMLS
Source
ListHub
MLS Number
5102339
MLS ID
NNERENNH
Virtual Tour
PARTICIPANT
Name
Kim Beaulieu-Tufts
Primary Phone
(603) 778-6400
Key
3YD-NNERENNH-393615
Email
info@thegovegroup.com
BROKER
Name
The Gove Group Real Estate, LLC
Phone
(603) 778-6400
OFFICE
Name
The Gove Group Real Estate, LLC
Phone
(603) 778-6400
Copyright © 2026 PrimeMLS. All rights reserved. All information provided by the listing agent/broker is deemed reliable but is not guaranteed and should be independently verified.

Features

Basement
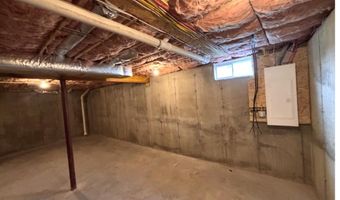
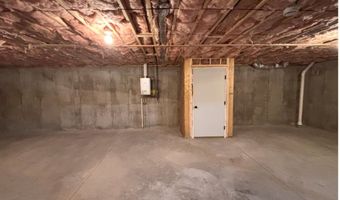
Basement
Dock
Dock
Elevator
Elevator
Fireplace
Fireplace
Greenhouse
Greenhouse
Hot Tub Spa
Hot Tub Spa
New Construction
New Construction
Pool
Pool
Sauna
Sauna
Sports Court
Sports Court
Waterfront
Waterfront
Appliances
Dishwasher
Dishwasher
Microwave
Microwave
Electric Range
Electric Range
On Demand Water Heater
Tankless Water Heater
Architectural Style
Ranch
Ranch
Construction Materials
Wood Frame
Wood Frame
 Vinyl Siding
Vinyl Siding
Cooling
Central Air
Central Air
Exterior
Patio
Patio
Covered Porch
Covered Porch
Flooring
Carpet
Carpet
Tile
Tile
Hardwood
Hardwood
Heating
Propane (Heating)
Propane (Heating)
Forced Air
Forced Air
Interior
Dining Area
Dining Area
1 Fireplace
1 Fireplace
Kitchen Island
Kitchen Island
Kitchen/Dining
Kitchen/Dining
Living/Dining
Living/Dining
Natural Light
Natural Light
Walk-in Closet
Walk-in Closet
Patio and Porch
Patio
Patio
Porch
Porch
Property Condition
Under Construction
Under Construction
Roof
Shingle
Shingle
Rooms
Kitchen
Kitchen
Bedroom 1
Bedroom 1
Bedroom 2
Bedroom 2
Bathroom 2
Bathroom 2
 Basement
Basement
Dining Room
Dining Room
Bathroom 1
Bathroom 1

History

DateEventPrice$/SqftSource
For Sale ~ Price Changed
Residential
$686,900
-0.4%
$464The Gove Group Real Estate, LLC
Listed For Sale
Residential
$689,900$466The Gove Group Real Estate, LLC
Report issue with price history

Taxes

YearAnnual AmountDescription
2026$23

Nearby Schools

Elementary School

Swasey Central School

1 miles awayPK - 05
Get more info on 44 Edgewater Dr, Brentwood, NH 03833
Profile
Kim Beaulieu-Tufts
Listing Agent
(603) 778-6400
By pressing request info, you agree that Residential and real estate professionals may contact you via phone/text about your inquiry, which may involve the use of automated means.
Profile
Kim Beaulieu-Tufts
Listing Agent
(603) 778-6400
By pressing request info, you agree that Residential and real estate professionals may contact you via phone/text about your inquiry, which may involve the use of automated means.