44 Bailey St Barre, VT 05641
Price
$325,000
Listed On
Type
For Sale
Status
Active
44 Bailey St, Barre, VT 05641
3 Beds
2 Bath
1020 sqft
Asking  $325,000

Snapshot

Type
For Sale
Category
Purchase
Property Type
Residential
Property Subtype
Single Family Residence
MLS Number
5099066
Parcel Number
Property Sqft
1,020 sqft
Lot Size
0.33 acres
Year Built
1963
Year Updated
Bedrooms
3
Bathrooms
2
Full Bathrooms
1
3/4 Bathrooms
0
Half Bathrooms
1
Quarter Bathrooms
0
Lot Size (in sqft)
14,374.8
Price Low
-
Room Count
5
Building Unit Count
-
Condo Floor Number
-
Number of Buildings
-
Number of Floors
1
Parking Spaces
0
Location Directions
Take exit 7 from I-89, Continue onto VT-62 E for 4.0 mi, Turn right onto Berlin St for0.5 mi, Turn right onto Prospect St for 0.2 mi, Turn right onto Bailey St for 0.1 mi, Property will be on the left,
Franchise Affiliation
Keller Williams Realty
Special Listing Conditions
Auction
Auction
Bankruptcy Property
Bankruptcy Property
HUD Owned
HUD Owned
In Foreclosure
In Foreclosure
Notice Of Default
Notice Of Default
Probate Listing
Probate Listing
Real Estate Owned
Real Estate Owned
Short Sale
Short Sale
Third Party Approval

Description

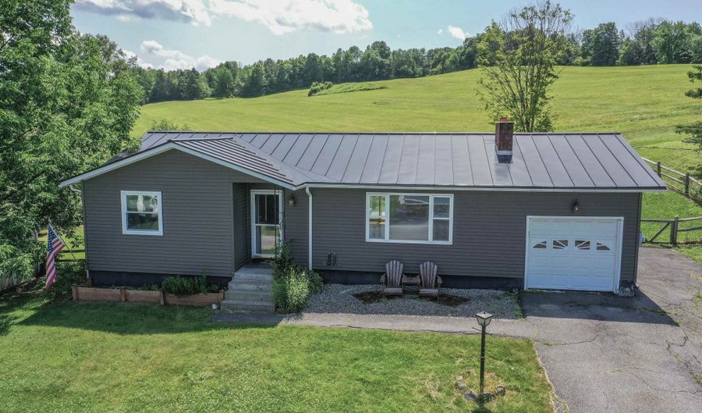
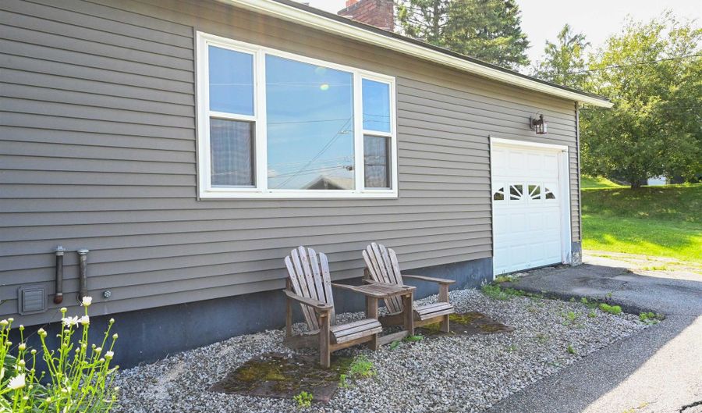
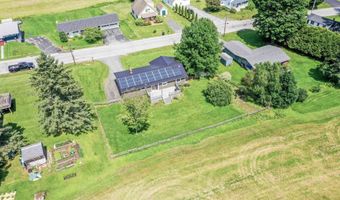
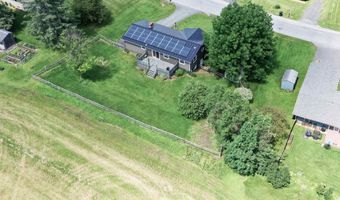
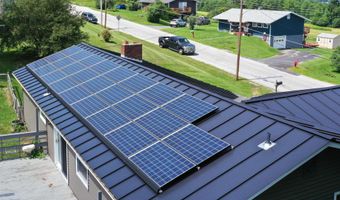
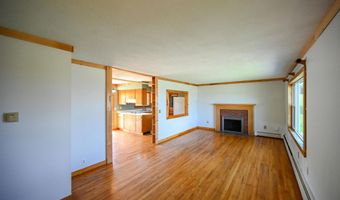
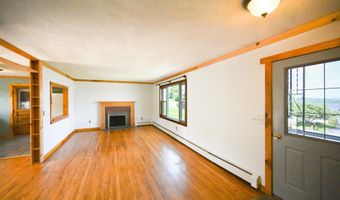
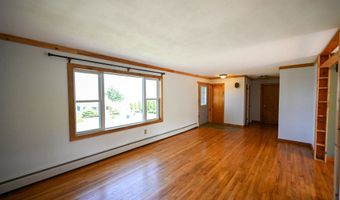
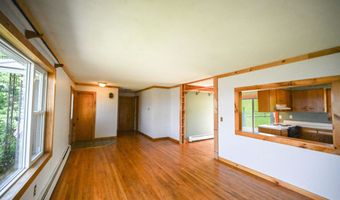
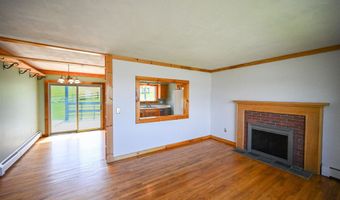
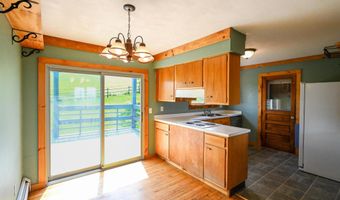
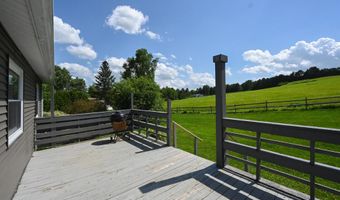
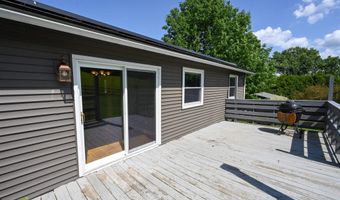
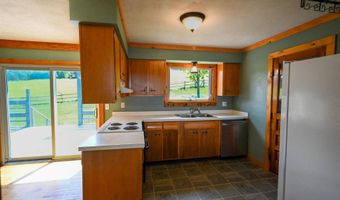
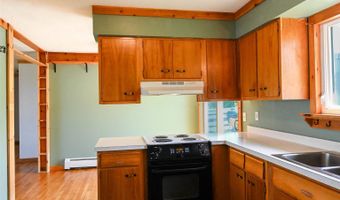
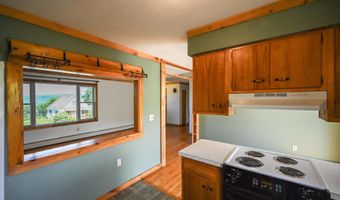
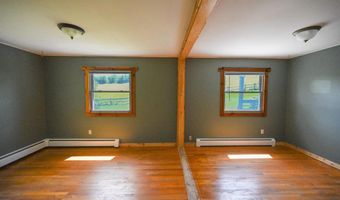
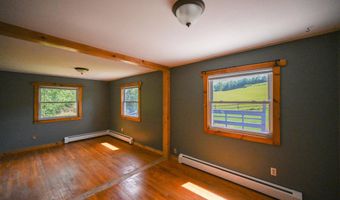
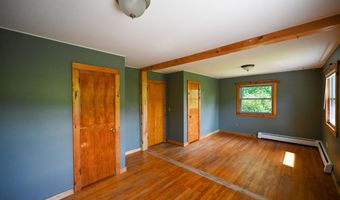
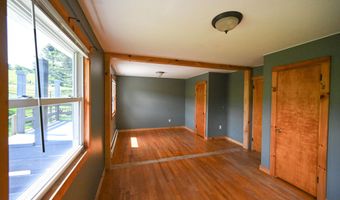
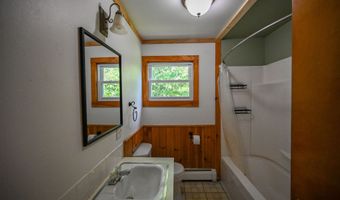
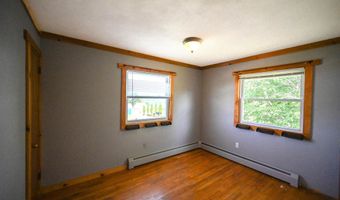
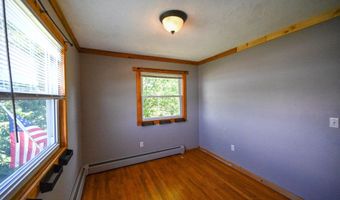
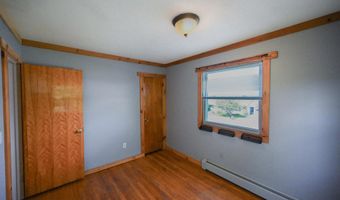
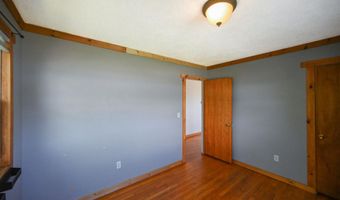
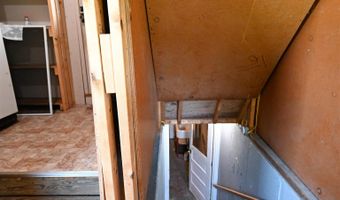
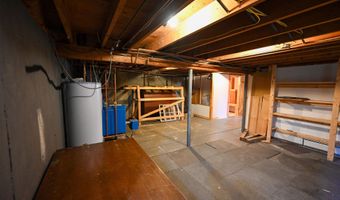
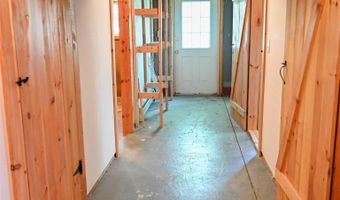
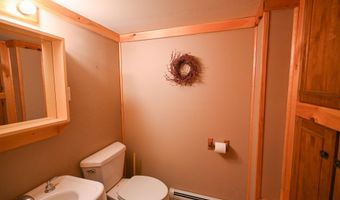
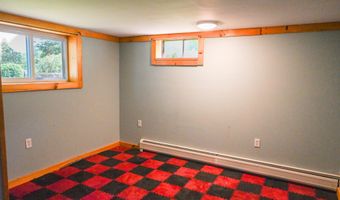
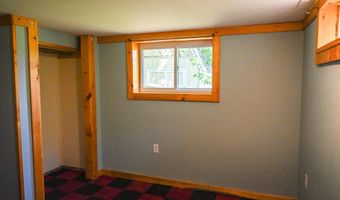
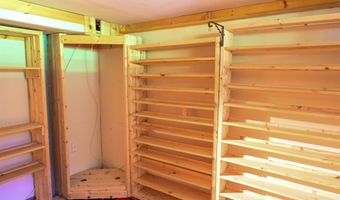
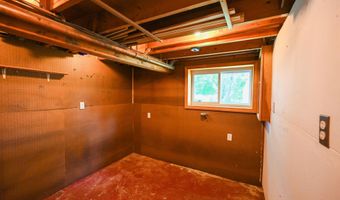
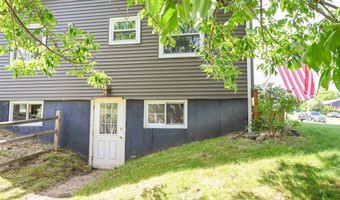
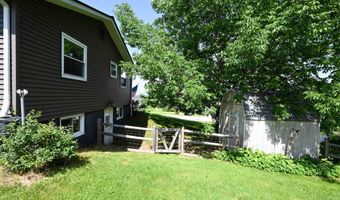
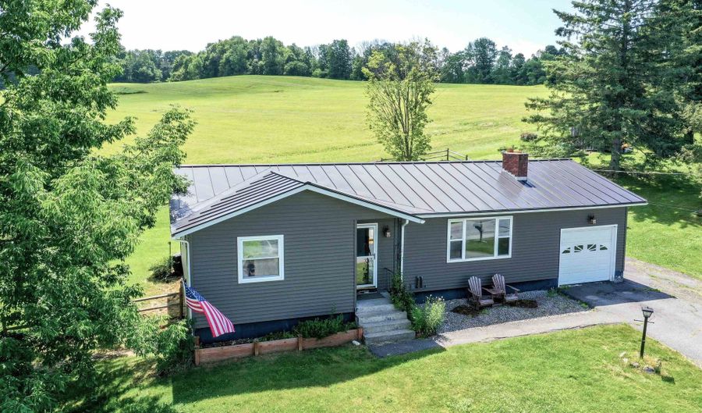
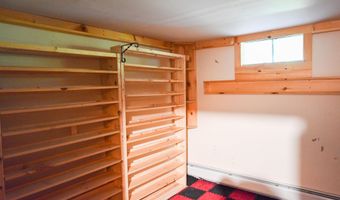
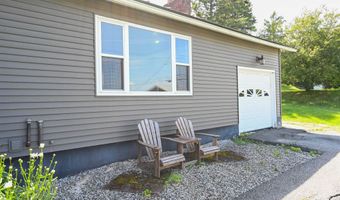
Enjoy the perfect blend of timeless design and modern efficiency in this beautifully updated Mid Century Modern ranch, offering comfortable single level living with the added versatility of a finished walkout basement. Set against a picturesque backdrop of rolling fields and mountain views, this home features a durable standing seam metal roof with owned solar panels to help reduce energy costs, along with low maintenance vinyl siding and windows. Inside, you'll find warm hardwood flooring throughout much of the main level, a spacious living room centered around a cozy fireplace, an oversized primary bedroom with dual closets, a second generously sized bedroom, and a full bath. The bright kitchen is highlighted by a large picture window overlooking the private, fenced backyard, while the adjoining dining area features oversized glass doors that open to an expansive rear deck is an ideal setting for summer BBQs, outdoor dining, and entertaining family and friends while enjoying the peaceful countryside. The finished walkout lower level includes a third bedroom, a half bath, and flexible living space perfect for a family room, home office, gym, or guest accommodations. An unfinished portion of the basement provides abundant storage or the ideal space for a workshop or hobby area, while an outdoor storage shed offers even more room for lawn equipment, tools, and seasonal items. Whether you're relaxing by the fireplace, taking in the scenic Vermont landscape from the deck, or enjoying the privacy of the fenced backyard, this home offers the perfect combination of comfort, character, efficiency, and classic Mid Century style.
More Details

MLS Name
PrimeMLS
Source
ListHub
MLS Number
5099066
MLS ID
NNERENNH
Virtual Tour
PARTICIPANT
Name
Kelly Realty Group
Primary Phone
(802) 654-8500
Key
3YD-NNERENNH-618763
Email
klrw860@kw.com
BROKER
Name
KW Vermont
Phone
(802) 654-8500
OFFICE
Name
KW Vermont-Stowe
Phone
(802) 760-3100
Copyright © 2026 PrimeMLS. All rights reserved. All information provided by the listing agent/broker is deemed reliable but is not guaranteed and should be independently verified.

Features

Basement
Basement
Dock
Dock
Elevator
Elevator
Fireplace
Fireplace
Greenhouse
Greenhouse
Hot Tub Spa
Hot Tub Spa
New Construction
New Construction
Pool
Pool
Sauna
Sauna
Sports Court
Sports Court
Waterfront
Waterfront
Appliances
Dishwasher
Dishwasher
Disposal
Disposal
Dryer
Dryer
Range Hood
Range Hood
Refrigerator
Refrigerator
Washer
Washer
Electric Stove
Electric Stove
Architectural Style
Ranch
Ranch
Construction Materials
Wood Frame
Wood Frame
 Vinyl Siding
Vinyl Siding
Exterior
Deck
Deck
Dog Fence
Dog Fence
Partial Fence
Partial Fence
Garden Space
Garden Space
Shed
Shed
Fencing
Partial
Partial
Fenced
Fenced
Flooring
Hardwood
Hardwood
Tile
Tile
Heating
Oil
Oil
Baseboard
Baseboard
Interior
Wood Fireplace
Wood Fireplace
Kitchen/Dining
Kitchen/Dining
Natural Light
Natural Light
Natural Woodwork
Natural Woodwork
Parking
Driveway
Driveway
Garage
Garage
Patio and Porch
Deck
Deck
Rooms
Bedroom 2
Bedroom 2
Bathroom 1
Bathroom 1
Bathroom 2
Bathroom 2
Bedroom 1
Bedroom 1
Dining Room
Dining Room
Bedroom 3
Bedroom 3
 Basement
Basement

History

DateEventPrice$/SqftSource
Listed For Sale
Residential
$325,000$319KW Vermont-Stowe
Report issue with price history

Taxes

YearAnnual AmountDescription
2025$4,922

Nearby Schools

Elementary & Middle School

Barre City Elementary - Middle School

1.3 miles awayPK - 08

Undergraduate School

Barre Technical Center Campus

1.5 miles awayUG - UG

High School

Spaulding Hsud #41

1.5 miles away09 - 12
Show more
Get more info on 44 Bailey St, Barre, VT 05641
Profile
Kelly Realty Group
Listing Agent
(802) 654-8500
By pressing request info, you agree that Residential and real estate professionals may contact you via phone/text about your inquiry, which may involve the use of automated means.
Profile
Kelly Realty Group
Listing Agent
(802) 654-8500
By pressing request info, you agree that Residential and real estate professionals may contact you via phone/text about your inquiry, which may involve the use of automated means.