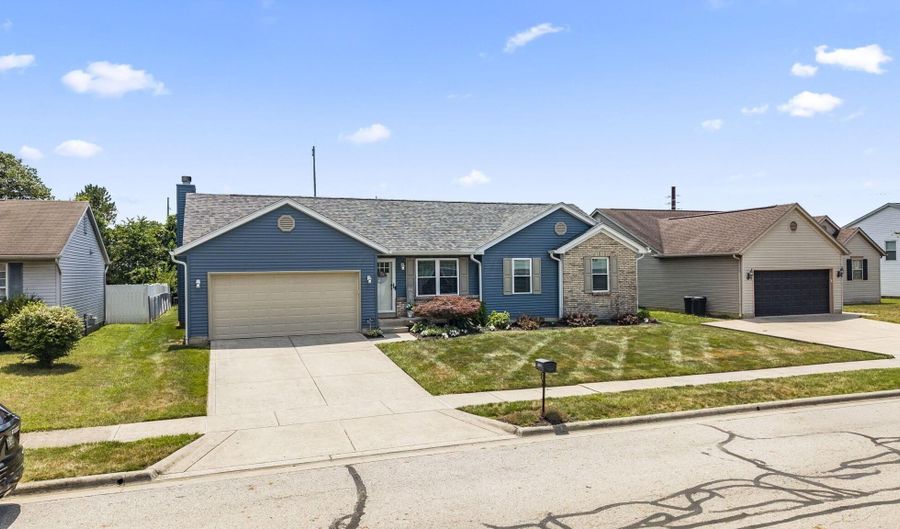
44 Ashton Dr Ashville, OH 43103
Price
$334,900
Listed On
Type
For Sale
Status
Active
44 Ashton Dr, Ashville, OH 43103
3 Beds
2 Bath
1415 sqft
Asking  $334,900

Snapshot

Type
For Sale
Category
Purchase
Property Type
Residential
Property Subtype
Single Family Residence
MLS Number
226025796
Parcel Number
D13-0-005-02-080-00
Property Sqft
1,415 sqft
Lot Size
0.24 acres
Year Built
1997
Year Updated
Bedrooms
3
Bathrooms
2
Full Bathrooms
2
3/4 Bathrooms
0
Half Bathrooms
0
Quarter Bathrooms
0
Lot Size (in sqft)
10,454.4
Price Low
-
Room Count
-
Building Unit Count
-
Condo Floor Number
-
Number of Buildings
-
Number of Floors
1
Parking Spaces
0
Location Directions
GPS
Subdivision Name
Ashton Village
Franchise Affiliation
None
Special Listing Conditions
Auction
Auction
Bankruptcy Property
Bankruptcy Property
HUD Owned
HUD Owned
In Foreclosure
In Foreclosure
Notice Of Default
Notice Of Default
Probate Listing
Probate Listing
Real Estate Owned
Real Estate Owned
Short Sale
Short Sale
Third Party Approval

Description

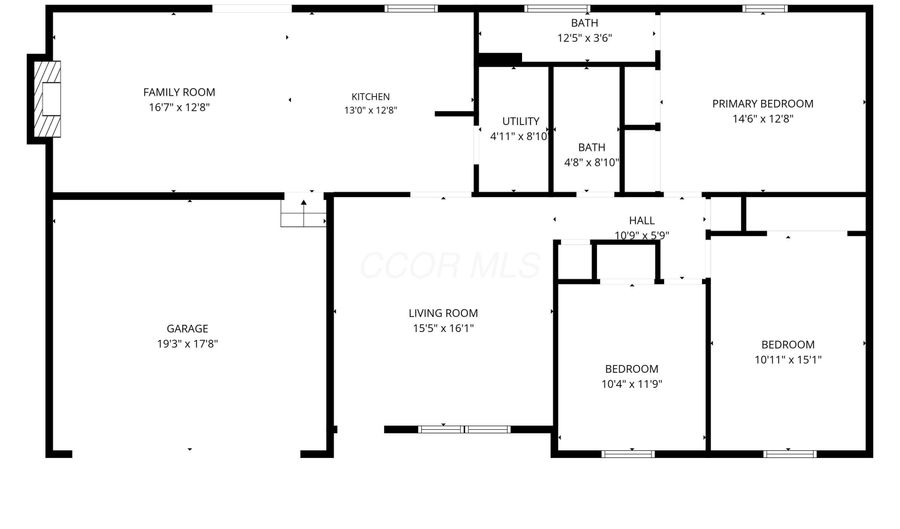
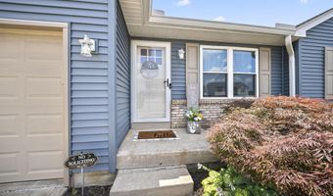
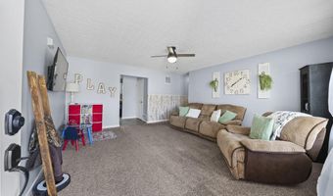
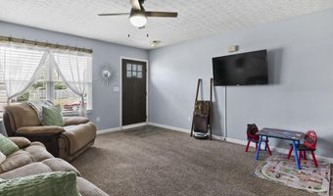
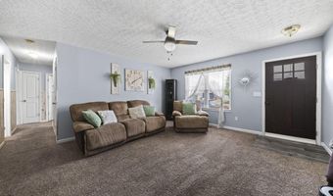
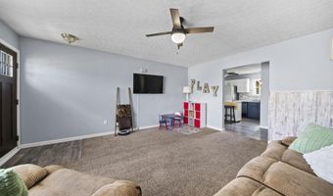
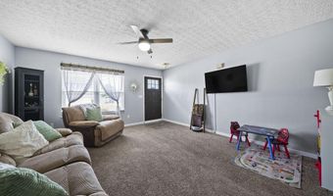
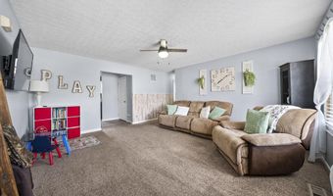
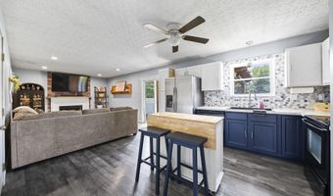
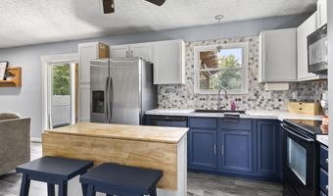
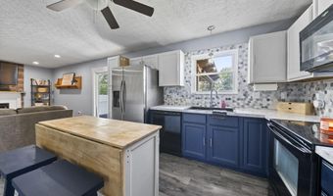
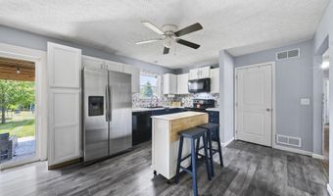
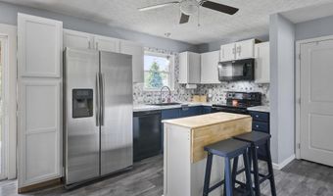

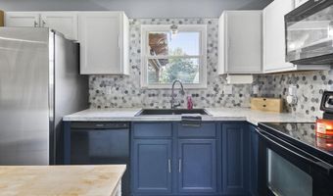
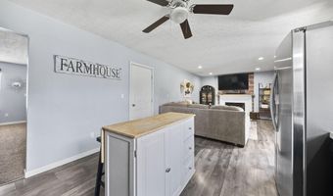
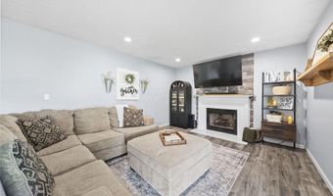
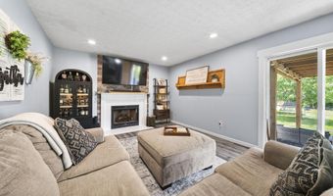
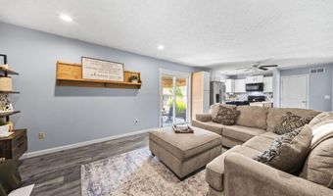
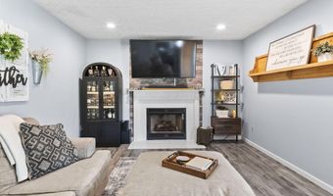
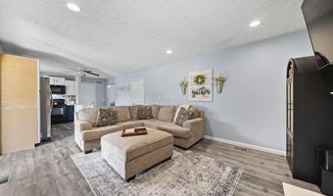
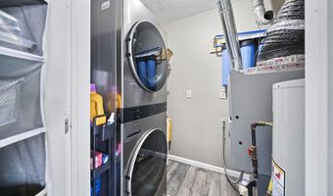
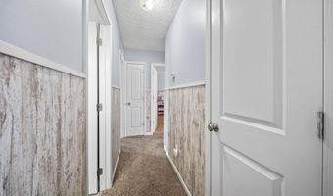
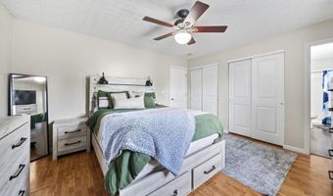
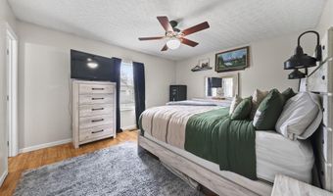
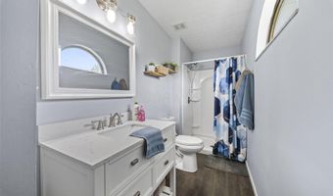
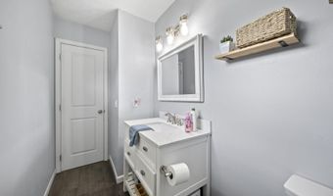
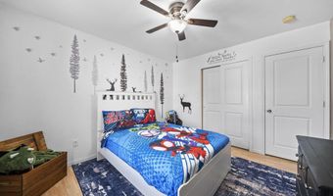
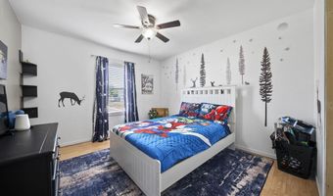
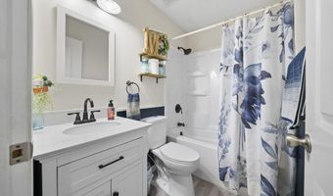
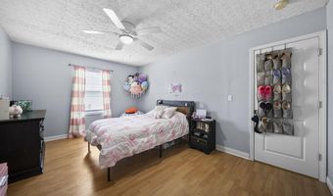
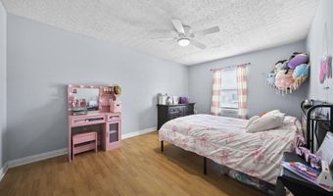
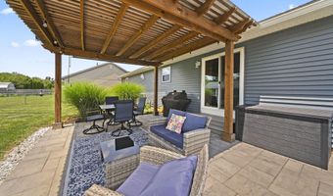
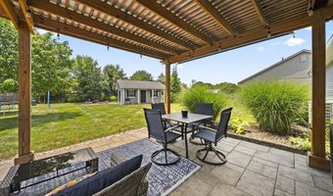
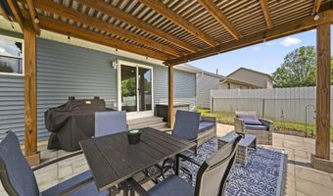
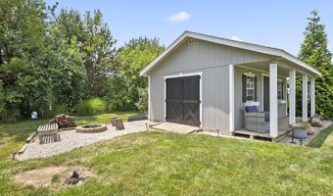
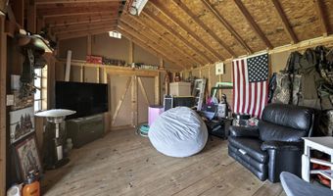
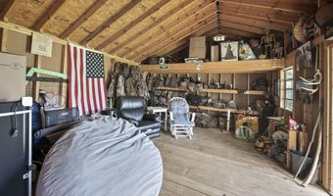
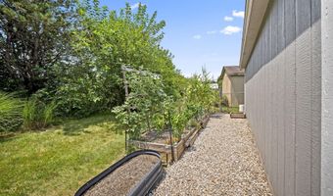
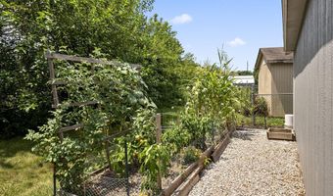
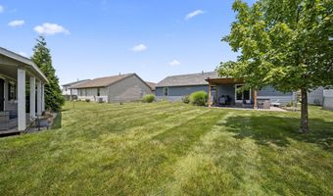
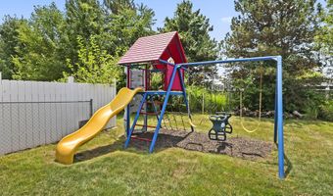
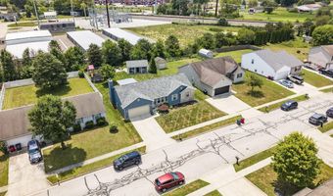
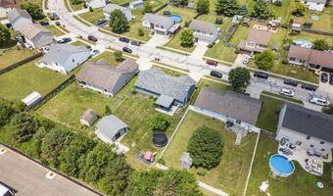
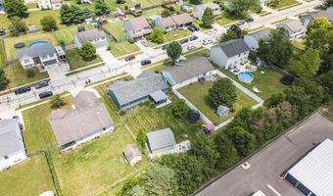
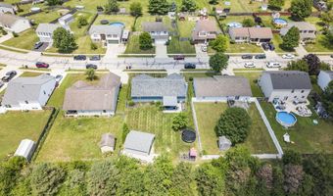
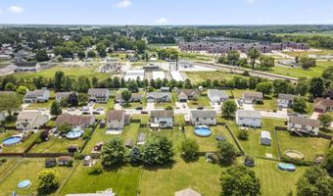
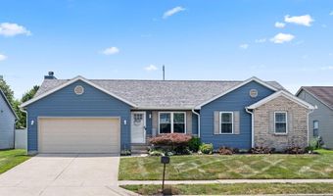
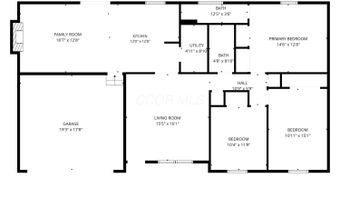
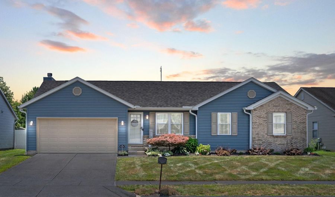
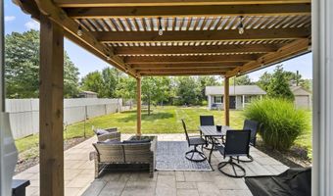
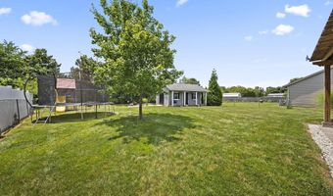
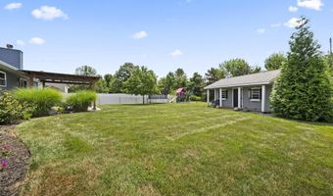
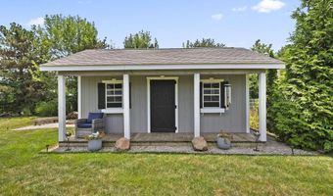
Welcome home to this beautifully maintained 3-bedroom, 2-bath ranch, perfectly situated in a desirable, family-friendly neighborhood with NO HOA! This inviting home offers a spacious, open-concept layout where the great room flows seamlessly into the updated kitchen, creating the perfect space for everyday living and entertaining. The kitchen is full of charm with its stylish two-tone cabinetry featuring rich navy lower cabinets and crisp white upper cabinets, complemented by an attractive tile backsplash, updated counter tops, and plenty of workspace. Cozy up by the gas fireplace on cool evenings or gather with family and friends in the bright, welcoming family room area. The generously sized bedrooms provide comfort and flexibility as well as a primary suite with his and hers closets, while the updated bathrooms add a fresh, modern touch. Laminate flooring runs throughout much of the home, with comfortable carpet in the family room and hallway. Step outside to your own backyard retreat beautifully landscaped and treated lawn! Relax on the decorative concrete patio beneath the pergola, enjoy evenings around the firepit, or tend to your garden tucked behind the impressive 16' x 24' shed equipped with a covered porch. Currently used as a fantastic man cave, the shed offers endless possibilities as a workshop, hobby space, studio, or additional entertaining area. Electrical work has been completed inside but a new line will need ran underground. With great indoor and outdoor living spaces, thoughtful updates, and a location in a welcoming neighborhood, this move-in-ready ranch is one you'll be proud to call home. Windows, shed, garage door w/ opener, kitchen backsplash and counter tops 2020, roof, siding, patio and pergola 2022, hot water tank 2026, hvac 2016. Crawl space is dry and can be used as storage. Home is contingent on seller finding suitable housing.
More Details

MLS Name
Columbus and Central Ohio Multiple Listing Service
Source
ListHub
MLS Number
226025796
MLS ID
CCOMLSOH
Virtual Tour
PARTICIPANT
Name
Cindi Ann Watkins
Primary Phone
(740) 404-1071
Key
3YD-CCOMLSOH-674500311
Email
cindi.watkins@e-merge.com
BROKER
Name
e-Merge Real Estate
Phone
(614) 678-5505
OFFICE
Name
e-Merge Real Estate Excellence
Phone
(614) 678-5505
Copyright © 2026 Columbus and Central Ohio Multiple Listing Service. All rights reserved. All information provided by the listing agent/broker is deemed reliable but is not guaranteed and should be independently verified.

Features

Basement
Basement
Dock
Dock
Elevator
Elevator
Fireplace
Fireplace
Greenhouse
Greenhouse
Hot Tub Spa
Hot Tub Spa
New Construction
New Construction
Pool
Pool
Sauna
Sauna
Sports Court
Sports Court
Waterfront
Waterfront
Appliances
Dishwasher
Dishwasher
Electric Range
Electric Range
Microwave
Microwave
Refrigerator
Refrigerator
Architectural Style
Ranch
Ranch
Cooling
Central Air
Central Air
Flooring
Carpet
Carpet
Laminate
Laminate
Other Structures
Outbuilding
Outbuilding
Parking
Open
Open
Garage - Attached
Garage - Attached
Patio and Porch
Patio
Patio
Rooms
Bedroom 3
Bedroom 3
Bathroom 1
Bathroom 1
Bedroom 1
Bedroom 1
Bathroom 2
Bathroom 2
Bedroom 2
Bedroom 2

History

DateEventPrice$/SqftSource
For Sale ~ Price Changed
Residential
$334,900
-1.5%
$237e-Merge Real Estate Excellence
For Sale ~ Price Changed
Residential
$339,900
-1.5%
$240e-Merge Real Estate Excellence
Listed For Sale
Residential
$345,000$244e-Merge Real Estate Excellence
Report issue with price history

Taxes

YearAnnual AmountDescription
2025$2,628

Nearby Schools

High School

Teays Valley High School

0.7 miles away09 - 12

Elementary School

Ashville Elementary School

0.8 miles awayPK - 05

Middle School

Teays Valley Middle School

0.7 miles away06 - 08
Show more
Get more info on 44 Ashton Dr, Ashville, OH 43103
Profile
Cindi Ann Watkins
Listing Agent
(740) 404-1071
By pressing request info, you agree that Residential and real estate professionals may contact you via phone/text about your inquiry, which may involve the use of automated means.
Profile
Cindi Ann Watkins
Listing Agent
(740) 404-1071
By pressing request info, you agree that Residential and real estate professionals may contact you via phone/text about your inquiry, which may involve the use of automated means.