4387 Chelou Dr Austell, GA 30106
Price
$315,000
Listed On
Type
For Sale
Status
Pending
4387 Chelou Dr, Austell, GA 30106
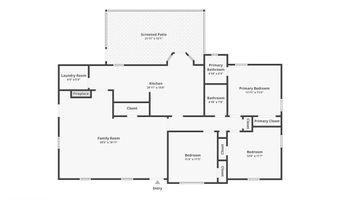
3 Beds
2 Bath
1356 sqft
Asking  $315,000

Snapshot

Type
For Sale
Category
Purchase
Property Type
Residential
Property Subtype
Single Family Residence
MLS Number
7803285
Parcel Number
19100500040
Property Sqft
1,356 sqft
Lot Size
0.28 acres
Year Built
1961
Year Updated
Bedrooms
3
Bathrooms
2
Full Bathrooms
2
3/4 Bathrooms
0
Half Bathrooms
0
Quarter Bathrooms
0
Lot Size (in sqft)
12,000.78
Price Low
-
Room Count
-
Building Unit Count
-
Condo Floor Number
-
Number of Buildings
-
Number of Floors
1
Parking Spaces
0
Location Directions
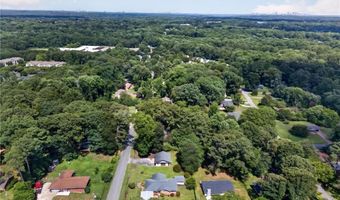
From Cobb Hospital, head south on Austell Rd/GA5. Continue South past the East West Connector intersection for about .8 mile then turn left onto Anderson Mill Rd. Drive a short distance and turn left on Chelou Drive. 4387 will be on your right.
Subdivision Name
Chester Heights
Franchise Affiliation
None
Special Listing Conditions
Auction
Auction
Bankruptcy Property
Bankruptcy Property
HUD Owned
HUD Owned
In Foreclosure
In Foreclosure
Notice Of Default
Notice Of Default
Probate Listing
Probate Listing
Real Estate Owned
Real Estate Owned
Short Sale
Short Sale
Third Party Approval

Description

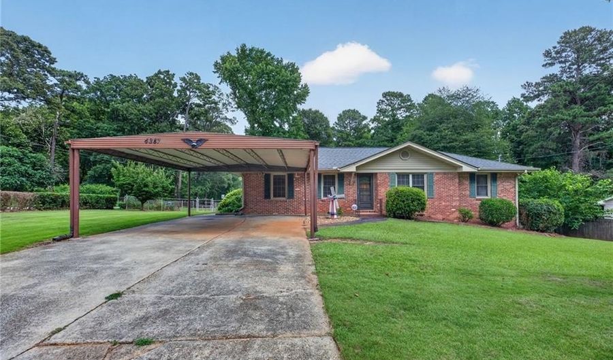
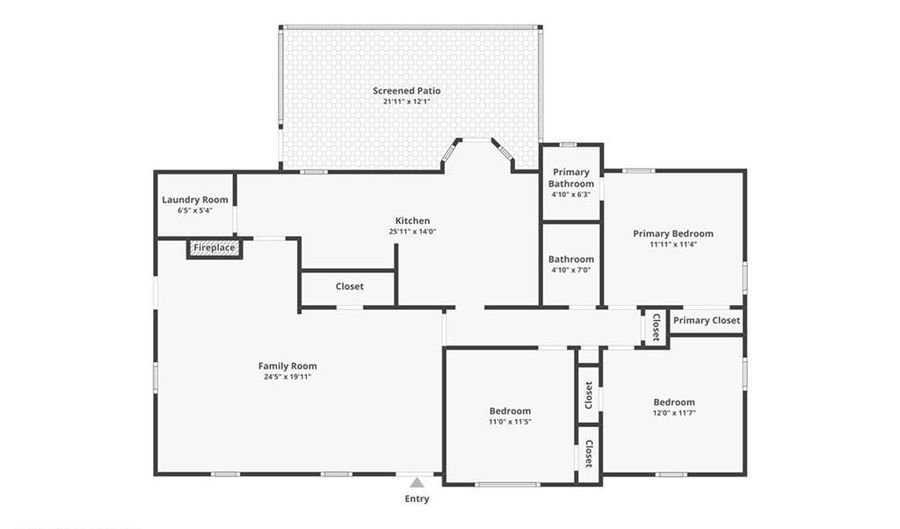
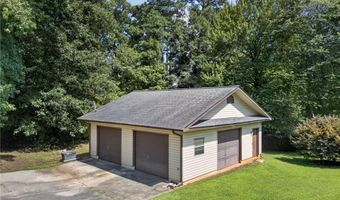
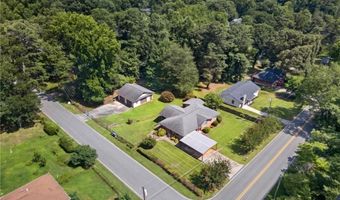
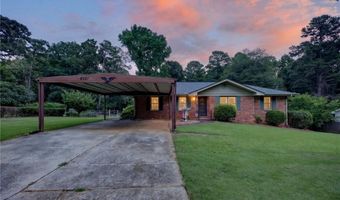
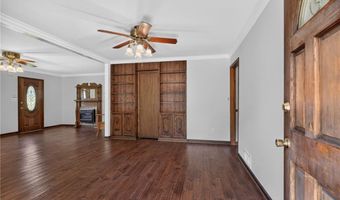
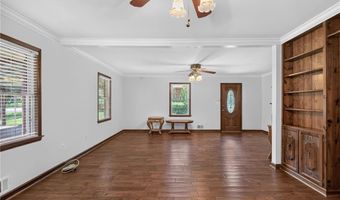
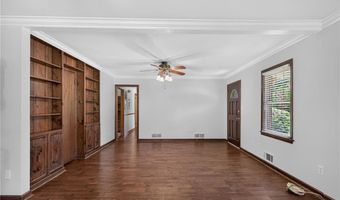
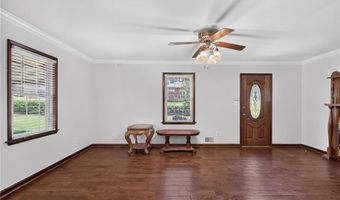
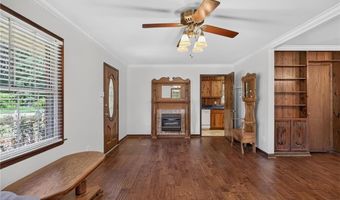
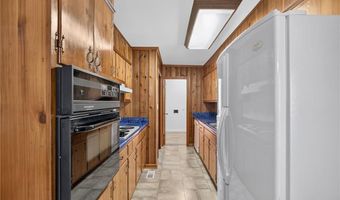
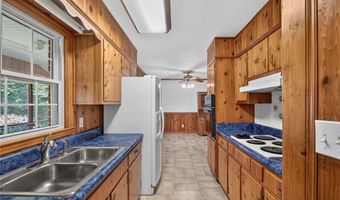
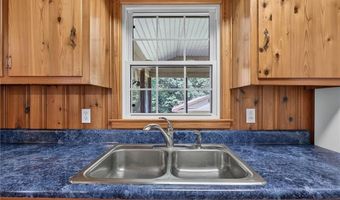
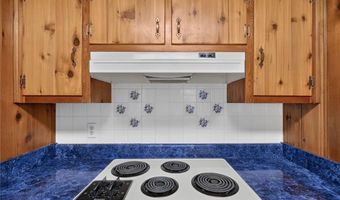
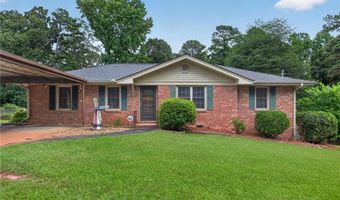
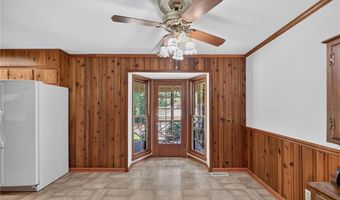
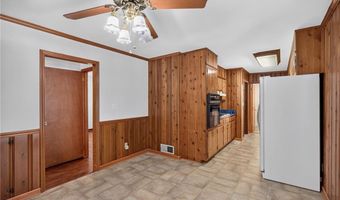
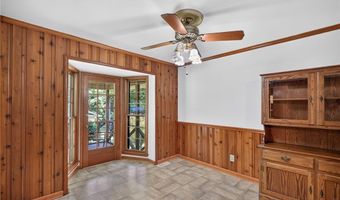
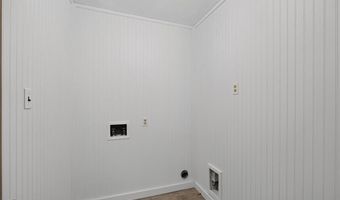
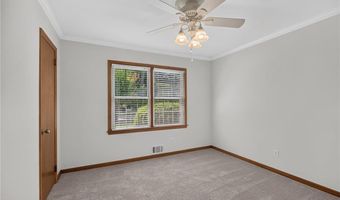
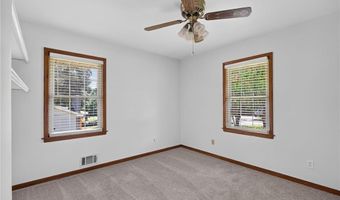
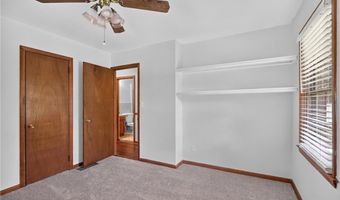
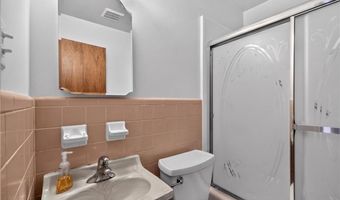
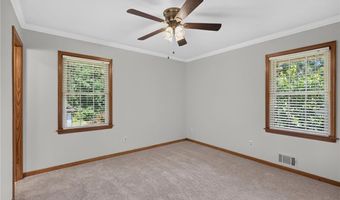
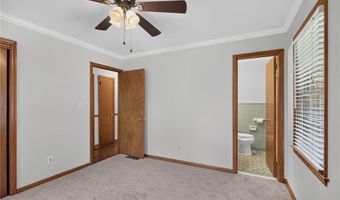
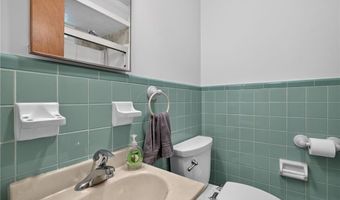
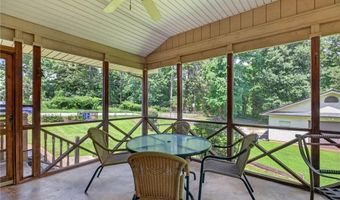
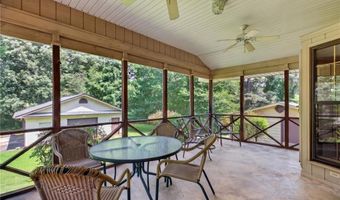
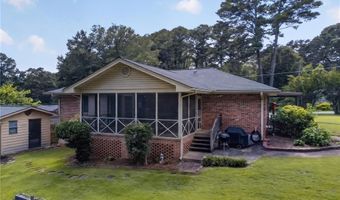
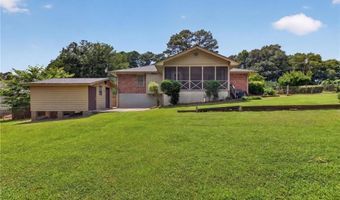
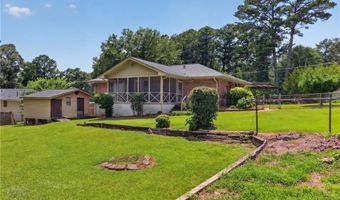
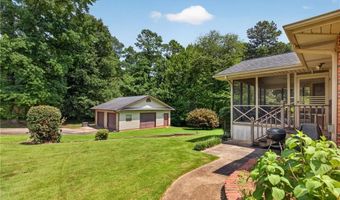
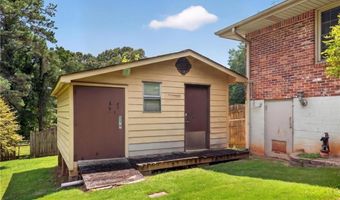
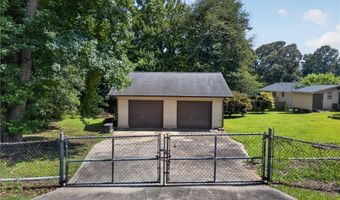
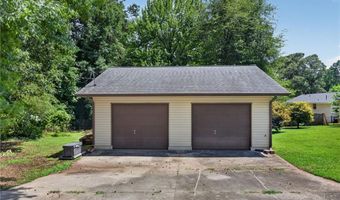
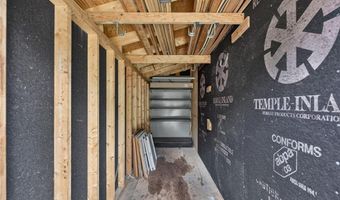
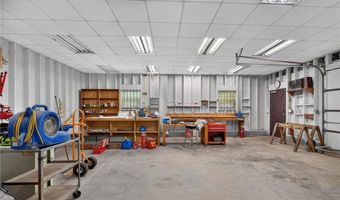
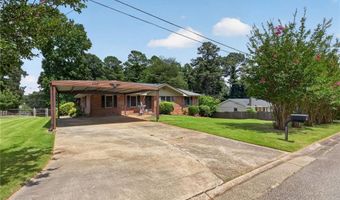
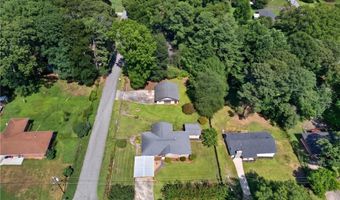
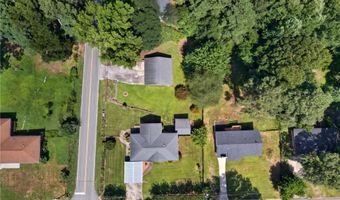
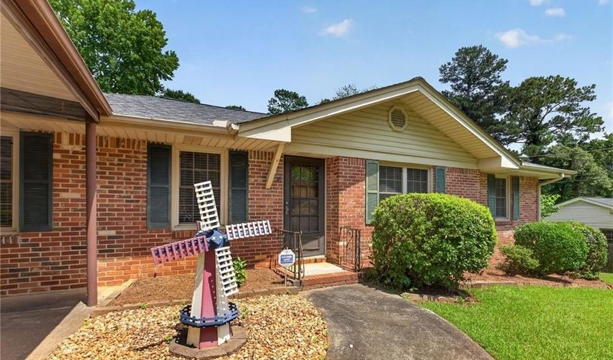
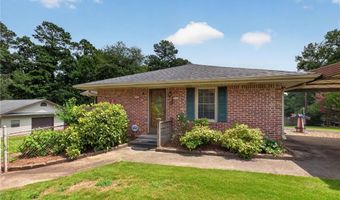
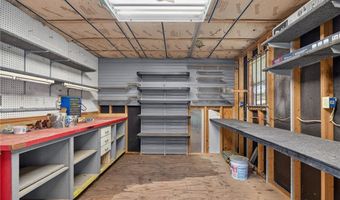
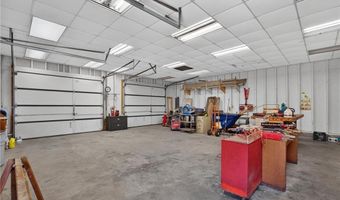
For the first time in decades, this cherished family home is ready to begin its next chapter. Lovingly maintained by the same family for generations, this solid four-sided brick ranch reflects years of pride in ownership and countless memories made within its walls. Move-in ready with beautiful hardwood floors, fresh interior paint, new bedroom carpet, an 8-year-old roof, HVAC replaced in 2023, and a water heater just 6 months old, you can settle in immediately while updating at your own pace. The classic kitchen offers original wood cabinetry full of character, and the vintage details provide the perfect opportunity to create your own style without sacrificing quality. Enjoy quiet mornings on the screened porch overlooking the fenced backyard, complete with an outbuilding for storage or a workshop. The standout feature is theimpressive detached three-car garage with oversized doors-ideal for car enthusiasts, hobbyists, a workshop, home gym, game room, media retreat, or the ultimate gathering space. Nestled on a beautifully maintained corner lot, this is more than a house-it's a home that's ready to welcome a new family and a lifetime of new memories.

More Details

MLS Name
First Multiple Listing Service, Inc.
Source
ListHub
MLS Number
7803285
MLS ID
FMLSGA
Virtual Tour
PARTICIPANT
Name
Staci Hamilton
Primary Phone
(770) 919-8825
Key
3YD-FMLSGA-STACIH
Email
staci@sunflowerhomes.net
BROKER
Name
Maximum One Real Estate Group, LLC
Phone
(770) 919-8825
OFFICE
Name
Maximum One Greater Atlanta Realtors
Phone
(770) 919-8825
Copyright © 2026 First Multiple Listing Service, Inc. All rights reserved. All information provided by the listing agent/broker is deemed reliable but is not guaranteed and should be independently verified.

Features

Basement
Basement
Dock
Dock
Elevator
Elevator
Fireplace
Fireplace
Greenhouse
Greenhouse
Hot Tub Spa
Hot Tub Spa
New Construction
New Construction
Pool
Pool
Sauna
Sauna
Sports Court
Sports Court
Waterfront
Waterfront
Appliances
Dishwasher
Dishwasher
Refrigerator
Refrigerator
Architectural Style
Ranch
Ranch
Construction Materials
Brick
Brick
 Brick 4 Sides
Brick 4 Sides
Cooling
Central Air
Central Air
Exterior
Private Entrance
Private Entrance
Private Yard
Private Yard
Rain Gutters
Rain Gutters
Flooring
Carpet
Carpet
Hardwood
Hardwood
Heating
Central
Central
Parking
Carport
Carport
Garage
Garage
Patio and Porch
Porch
Porch
Roof
Composition
Composition
Rooms
Bedroom 2
Bedroom 2
Bedroom 1
Bedroom 1
Bedroom 3
Bedroom 3
Bathroom 2
Bathroom 2
Bathroom 1
Bathroom 1
Security
Security System
Security System
Utilities
Cable Available
Cable Available
Window
Insulated Windows
Insulated Windows

History

DateEventPrice$/SqftSource
Listed For Sale
Residential
$315,000$232Maximum One Grt. Atl. REALTORS
Report issue with price history

Taxes

YearAnnual AmountDescription
2025$512

Nearby Schools

Elementary School

Sanders Elementary School

0.3 miles awayPK - 05

High School

South Cobb High School

1 miles away09 - 12

Middle School

Cooper Middle School

1.9 miles away06 - 08
Show more
Get more info on 4387 Chelou Dr, Austell, GA 30106
Profile
Staci Hamilton
Listing Agent
(404) 917-6728
By pressing request info, you agree that Residential and real estate professionals may contact you via phone/text about your inquiry, which may involve the use of automated means.
Profile
Staci Hamilton
Listing Agent
(404) 917-6728
By pressing request info, you agree that Residential and real estate professionals may contact you via phone/text about your inquiry, which may involve the use of automated means.