43799 ABBOTT Pl Ashburn, VA 20147
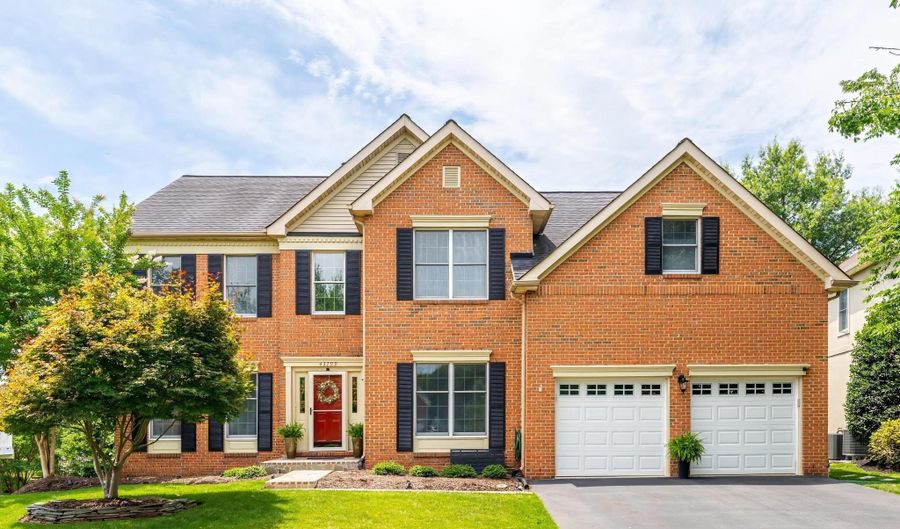 43799 ABBOTT Pl, Ashburn, VA 20147 - 5 Beds, 4 Bath
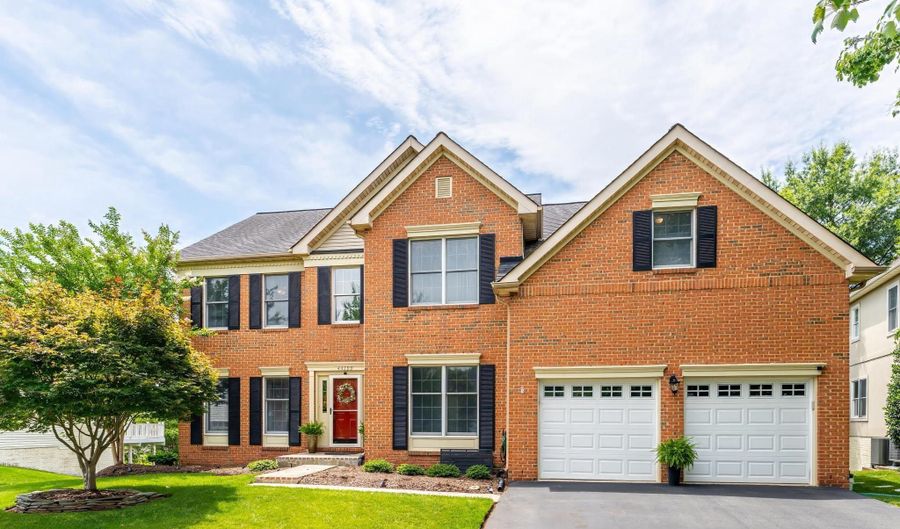 43799 ABBOTT Pl, Ashburn, VA 20147 - 5 Beds, 4 Bath
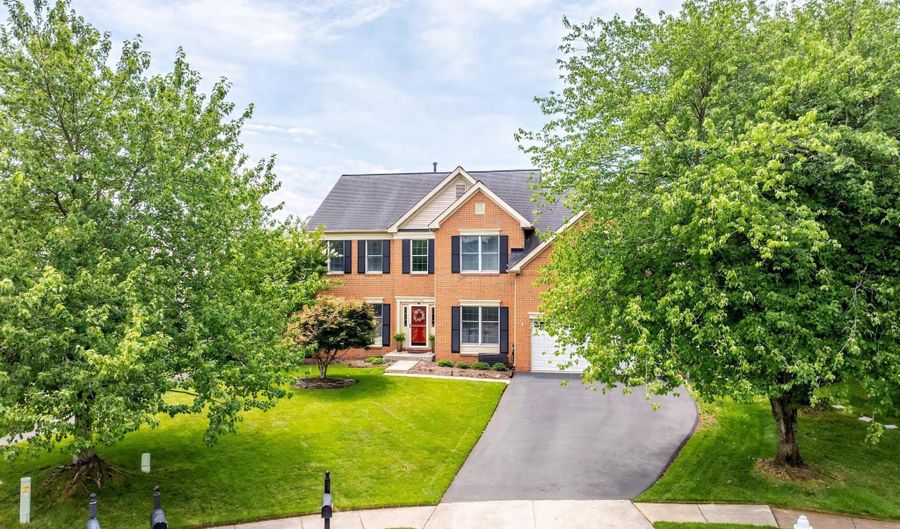 43799 ABBOTT Pl, Ashburn, VA 20147 - 5 Beds, 4 Bath


Snapshot

Description
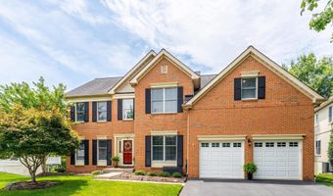
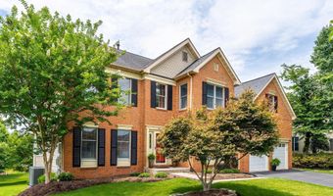
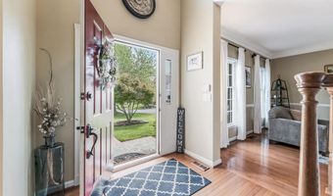
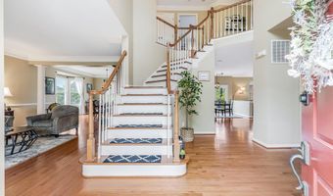
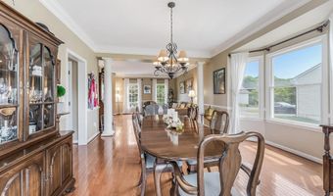
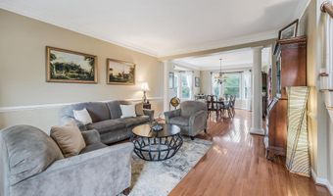
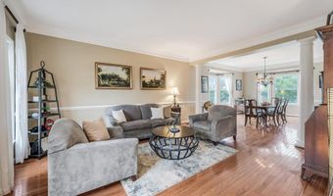
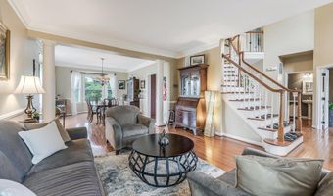
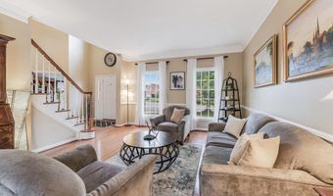
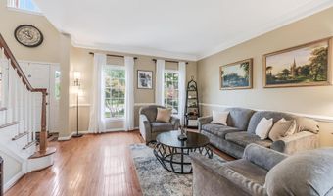
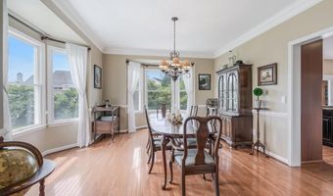
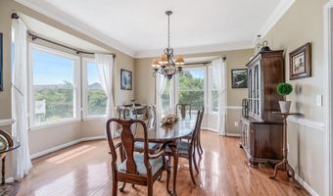
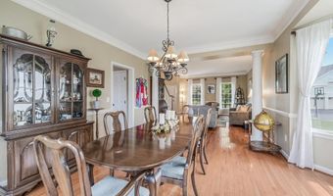
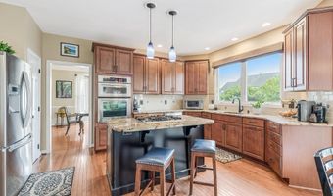
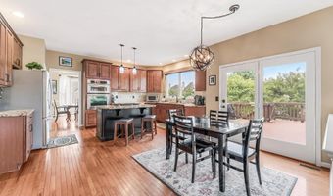
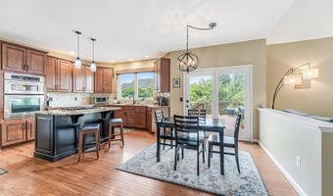
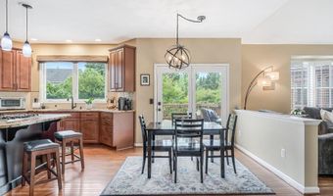
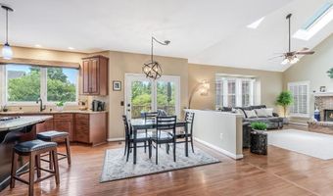
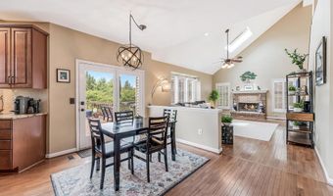
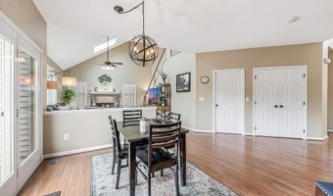
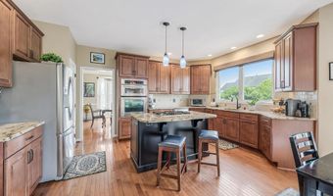
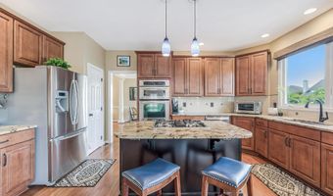
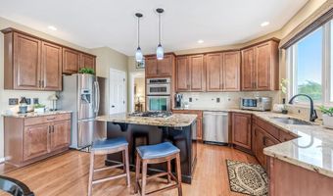
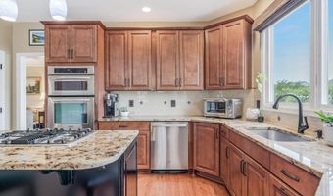
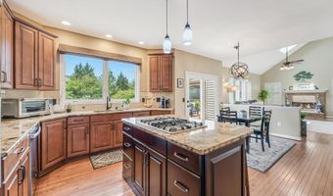
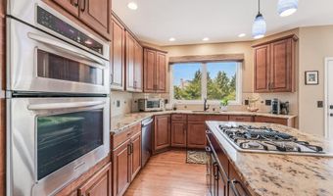
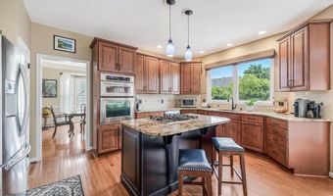
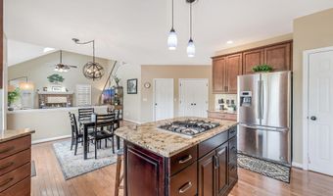
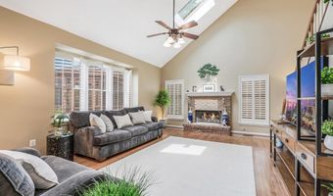
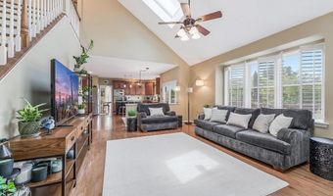
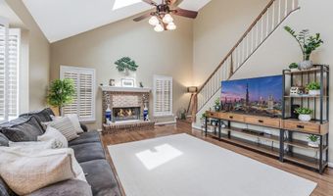
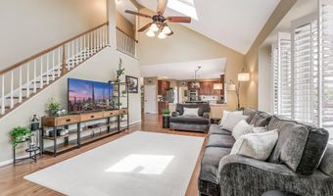
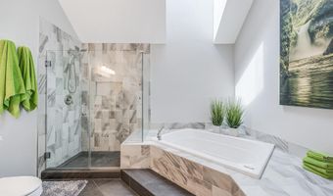
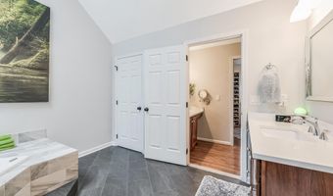
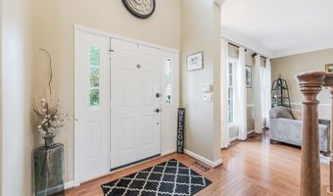
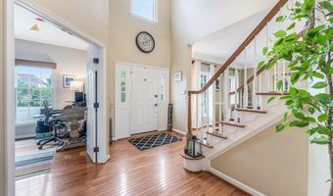
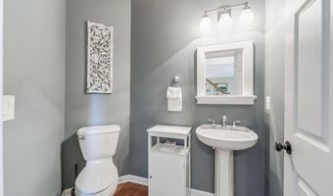
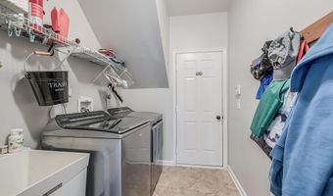
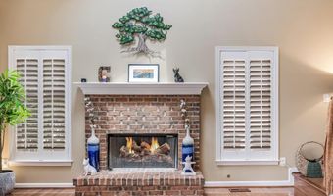
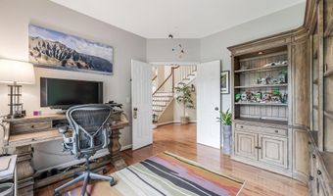
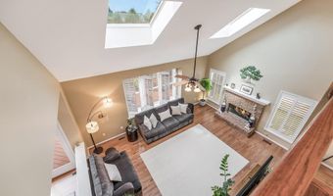
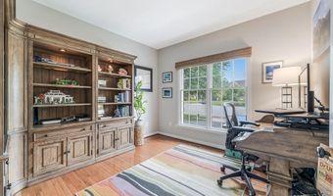
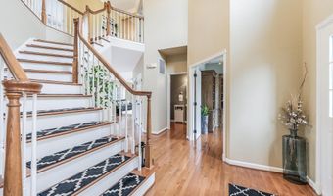
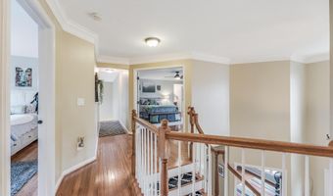
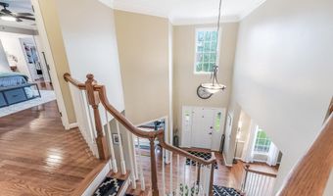
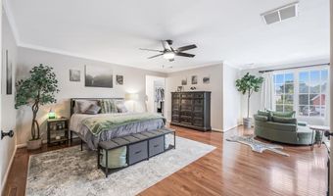
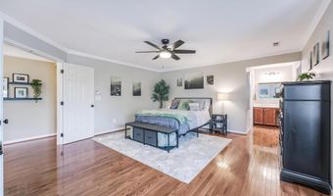
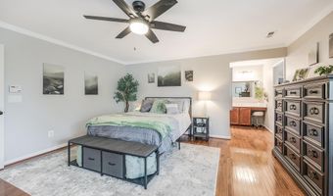
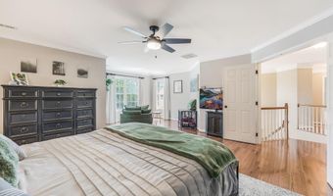
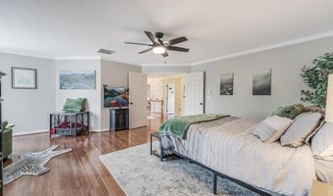
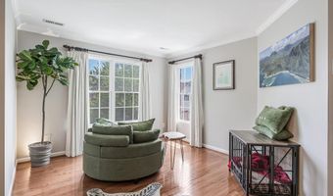
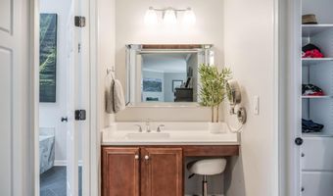
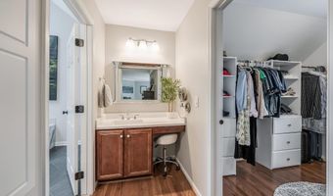
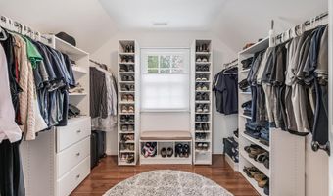
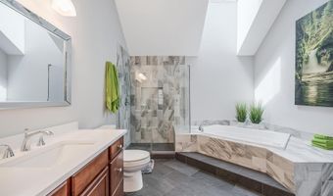
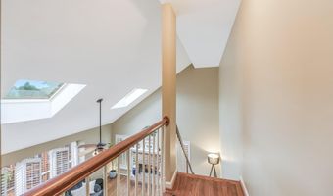
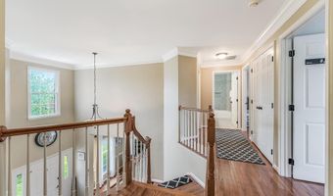
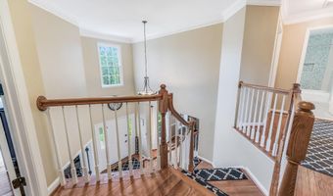
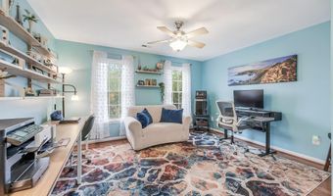

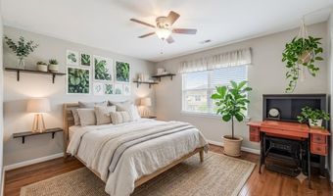
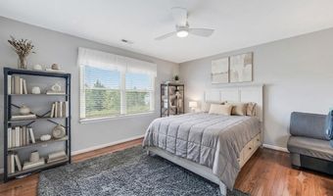
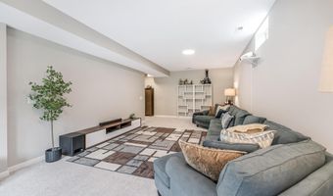
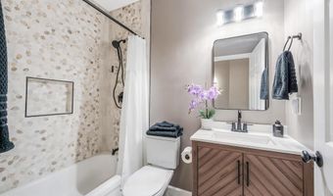
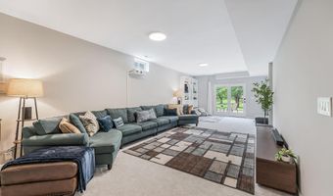
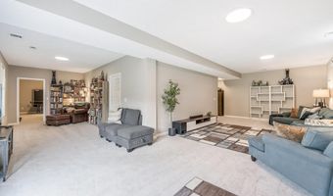
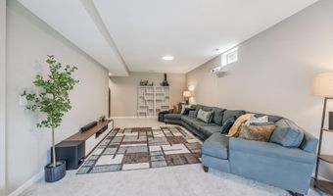
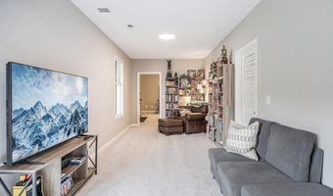
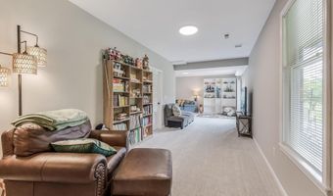
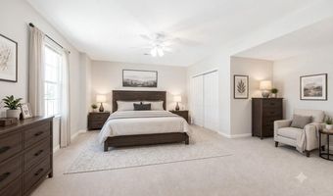
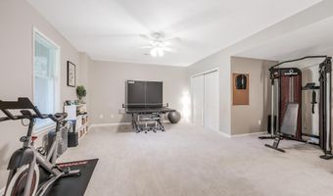
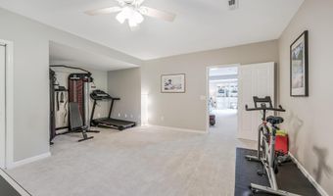
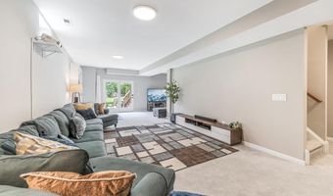
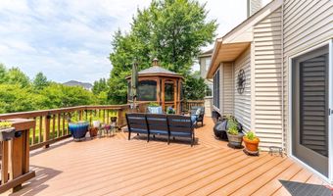
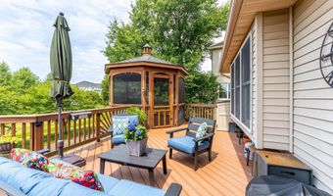
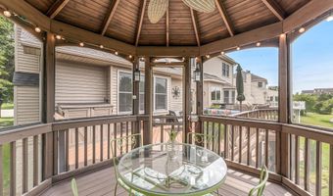
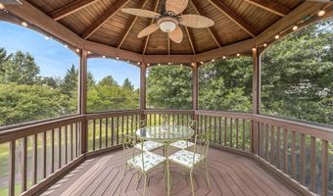
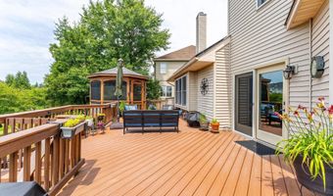
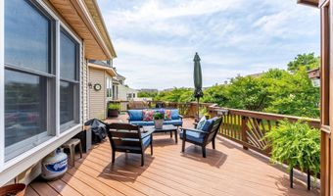
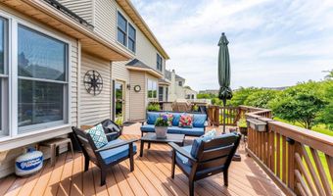
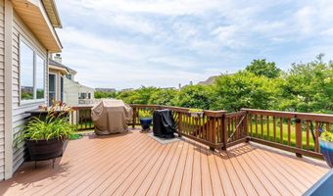
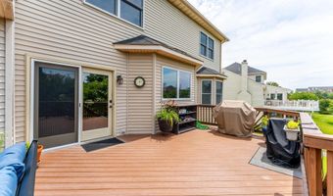

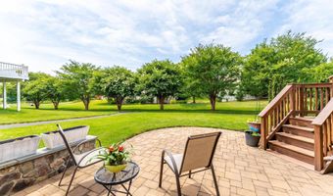
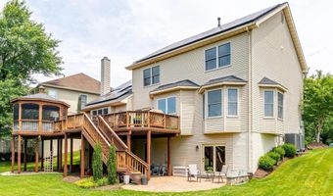
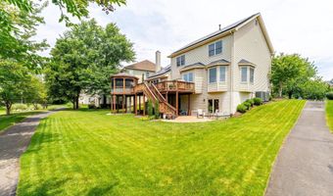
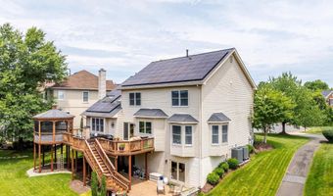
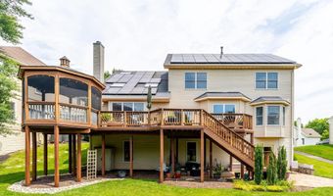
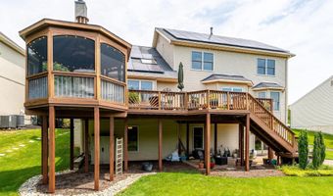
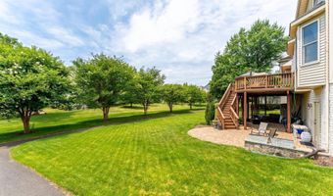
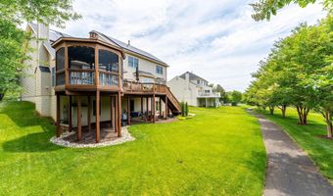
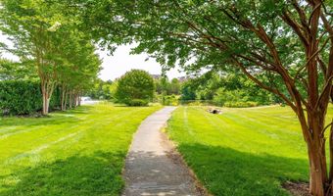
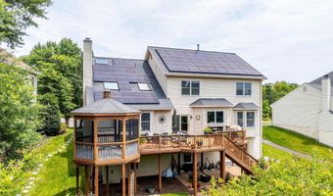
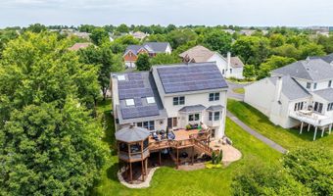
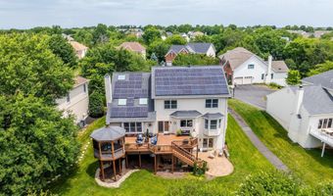
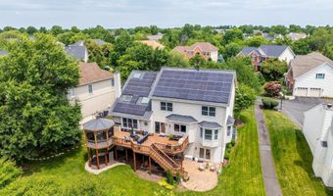
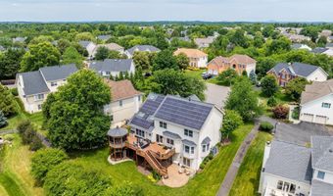
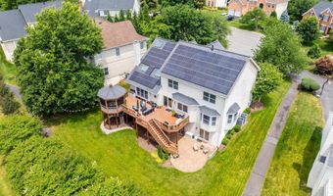
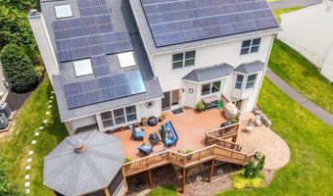
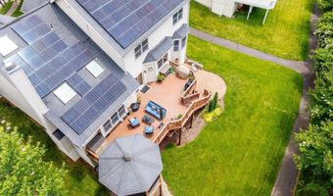
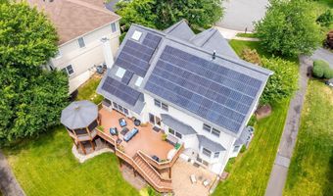
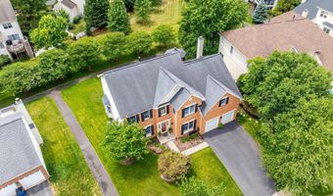
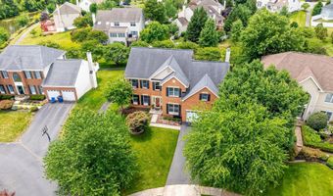
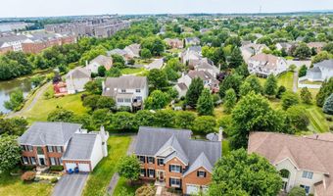
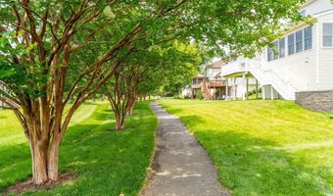
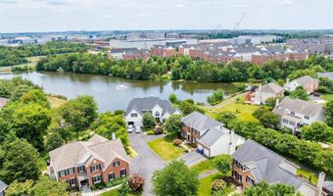
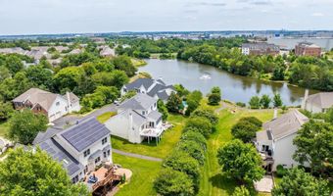
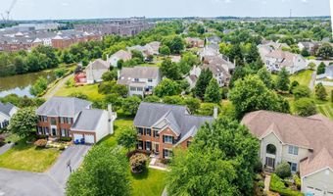
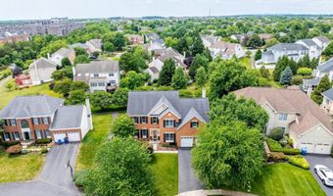
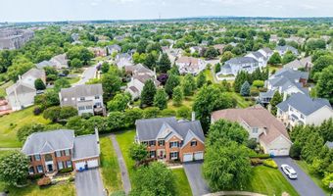
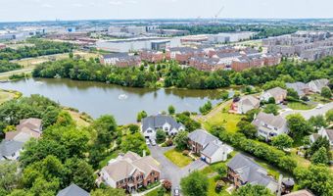
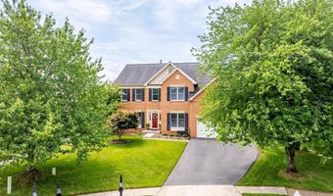
Beautiful Cornell model by Tol Brothers situated on a cul-de-sac, offering over 4,200 sq. ft. of living space with 5 bedrooms, 3.5 bathrooms, a private office, and dual staircases. The thoughtfully designed floor plan includes a formal living room, dining room, spacious family room, private office, and recreation rooms in the basement. Featured updates include the kitchen, two secondary bathrooms within the past 6 months, new carpet in the basement, solar panels paid in full, tinted Anderson windows, a 360 sprinkler system, invisable fence, newer washer, dryer and dishwasher (2yrs), water heater, roof has been replaced in the past 10 years and gutter guards, primary closet built-ins, plantation shutters in the family room, newer garage door openers (Wifi), hard wired alram, Wifi thermostats . Outdoor living is equally impressive with Trex decking, a gazebo, patio, and a lush professionally landscaped exterior.
More Details
Features

History
| Date | Event | Price | $/Sqft | Source |
|---|---|---|---|---|
| Listed For Sale Residential | $1,250,000 | $297 | Pearson Smith Realty, LLC |
Taxes
| Year | Annual Amount | Description |
|---|---|---|
| $8,468 |
Nearby Schools
High School Broad Run High | 0.3 miles away | 09 - 12 | |
Elementary School Dominion Trail Elementary | 1.1 miles away | PK - 05 | |
Elementary School Cedar Lane Elementary | 1.2 miles away | PK - 05 |



