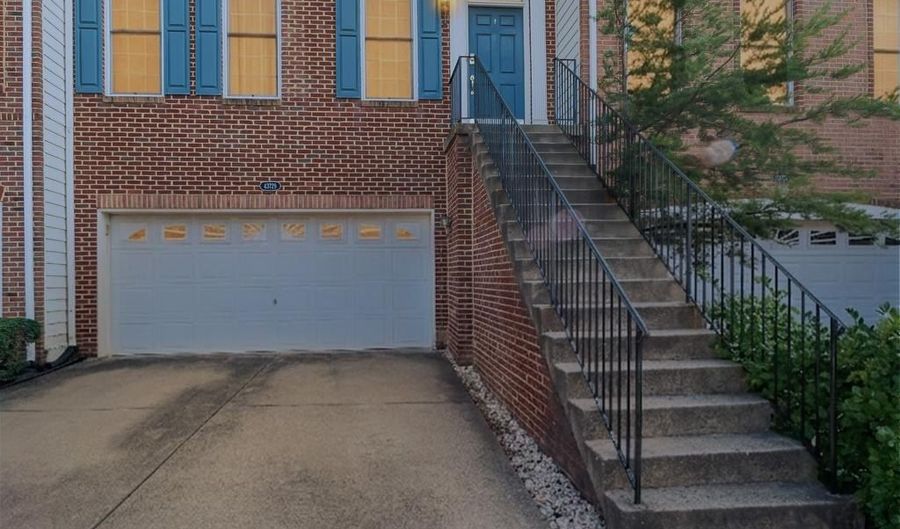
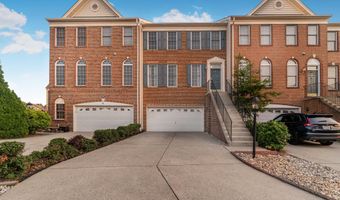
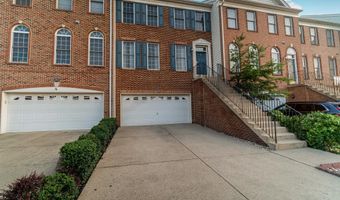
43729 STOKE CHAPEL Ter Ashburn, VA 20148
Price
$3,450/mo
Listed On
Type
For Rent
Status
Active
43729 STOKE CHAPEL Ter, Ashburn, VA 20148
4 Beds
4 Bath
3109 sqft
For Rent  $3,450/mo

Snapshot

Type
For Sale
Category
Rent
Property Type
Residential
Property Subtype
Townhouse
MLS Number
VALO2132024
Parcel Number
Property Sqft
3,109 sqft
Lot Size
0.06 acres
Year Built
2005
Year Updated
Bedrooms
4
Bathrooms
4
Full Bathrooms
3
3/4 Bathrooms
0
Half Bathrooms
1
Quarter Bathrooms
0
Lot Size (in sqft)
2,613.6
Price Low
-
Room Count
-
Building Unit Count
-
Condo Floor Number
-
Number of Buildings
-
Number of Floors
2
Parking Spaces
2
Subdivision Name
LOUDOUN
Franchise Affiliation
Independent
Special Listing Conditions
Auction
Auction
Bankruptcy Property
Bankruptcy Property
HUD Owned
HUD Owned
In Foreclosure
In Foreclosure
Notice Of Default
Notice Of Default
Probate Listing
Probate Listing
Real Estate Owned
Real Estate Owned
Short Sale
Short Sale
Third Party Approval

Description

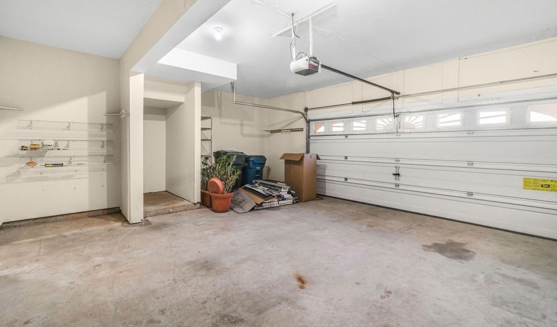
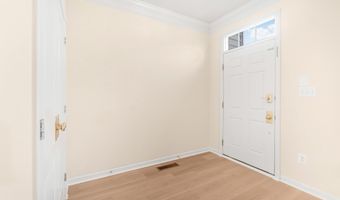
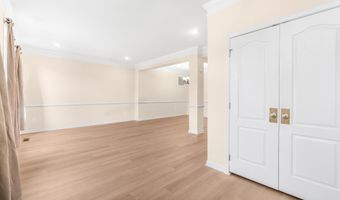
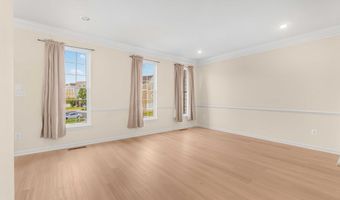
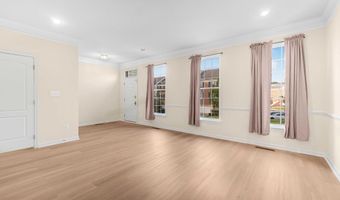
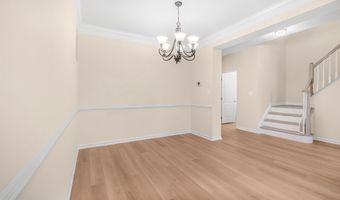
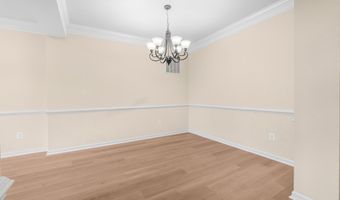
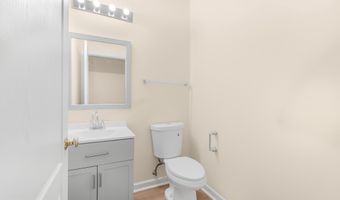
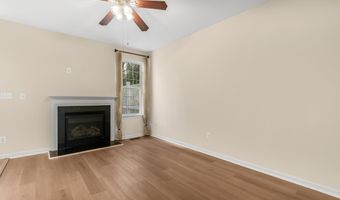
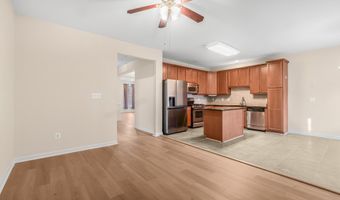
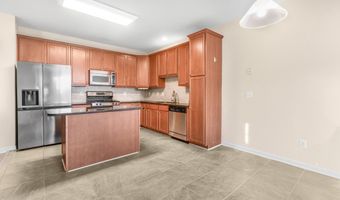
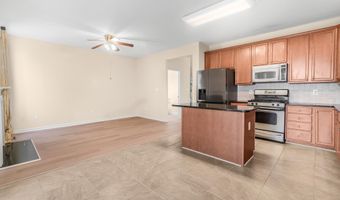
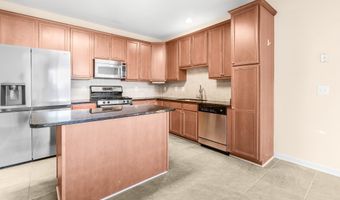
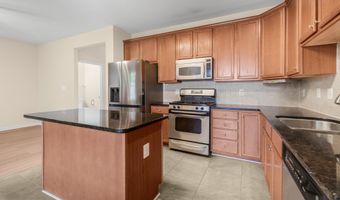
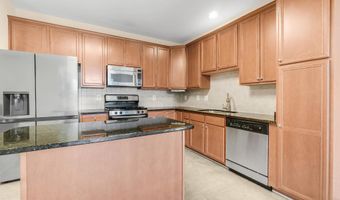
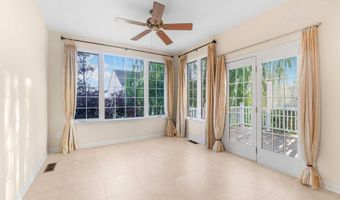
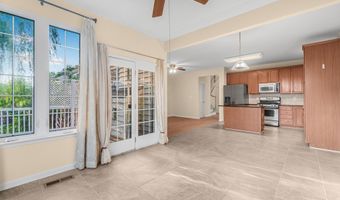
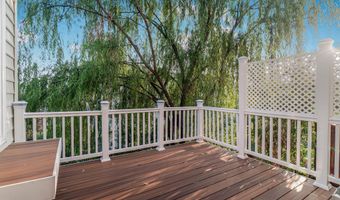
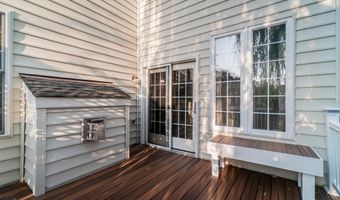
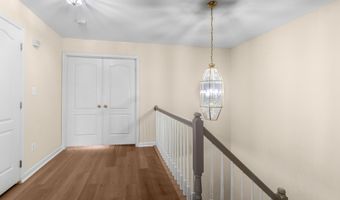
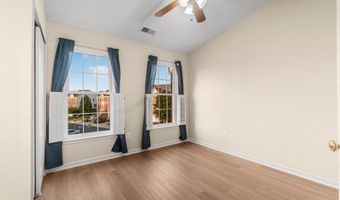
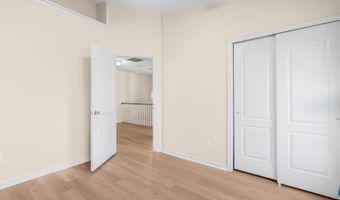
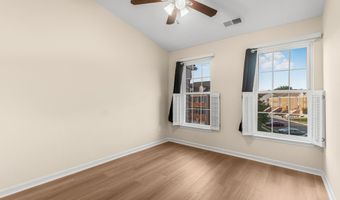
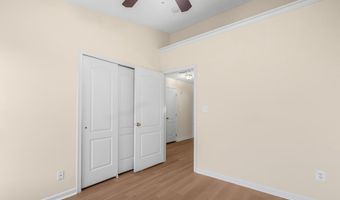
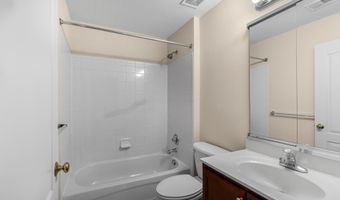
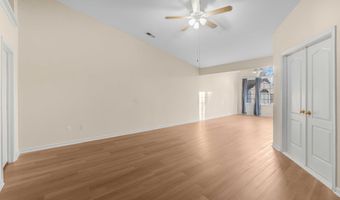
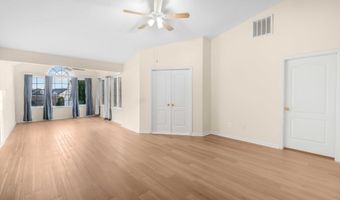
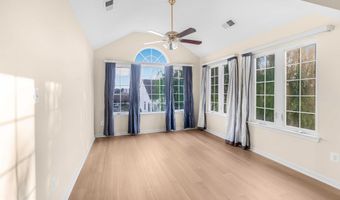
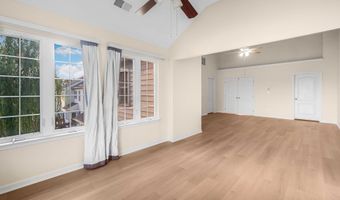
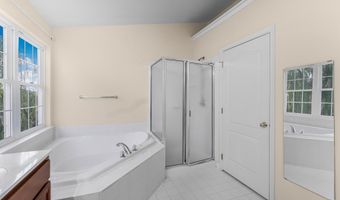
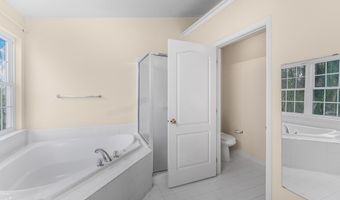
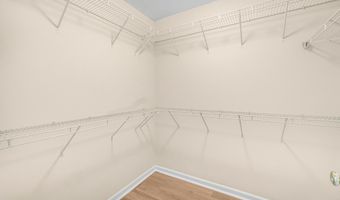
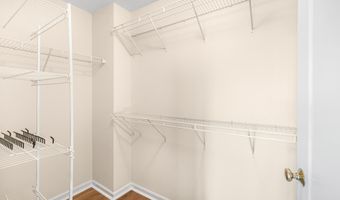
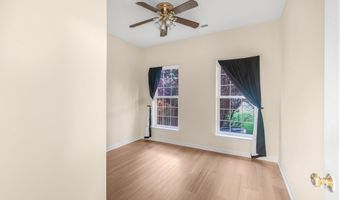
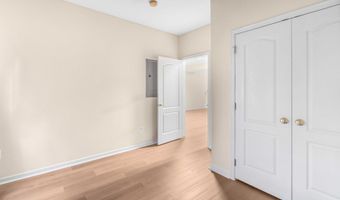
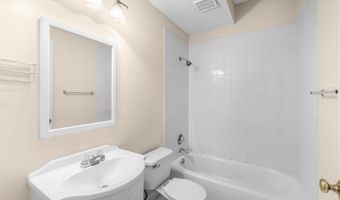
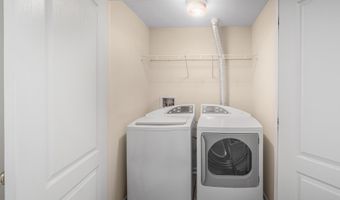
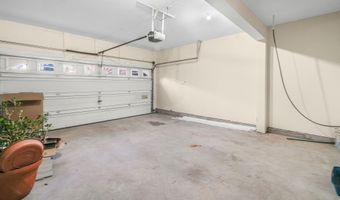
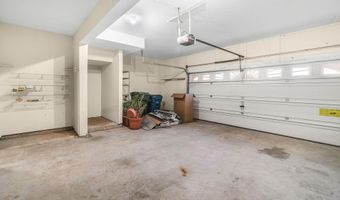
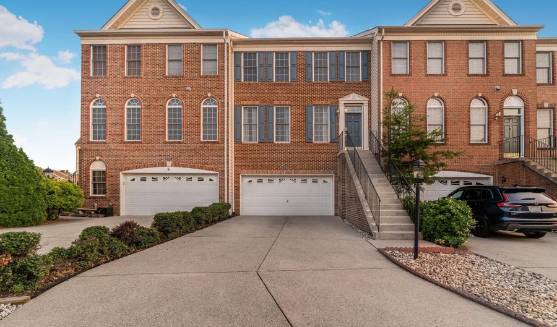
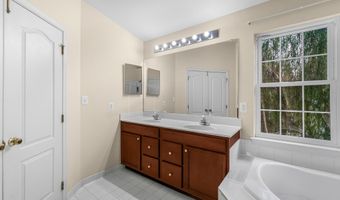
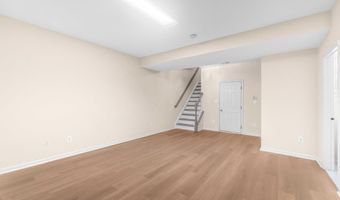
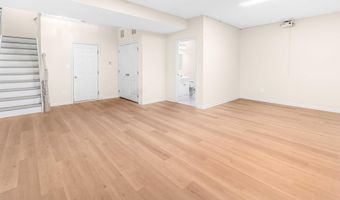
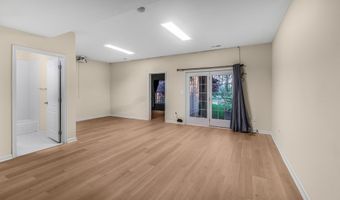
Experience refined living in this beautifully updated Toll Brothers Bradbury model, ideally situated in the highly sought-after Loudoun Valley Estates community of Ashburn. This exceptional 4-bedroom, 3.5-bath luxury townhome offers an impressive blend of elegance, comfort, and modern upgrades with spacious, light-filled interiors designed for today's lifestyle. Freshly painted throughout and featuring hardwood flooring on all three levels, updated fixtures, newer appliances, and renovated bathrooms, this home is truly move-in ready. The open-concept main level showcases formal living and dining areas that flow seamlessly into a gourmet kitchen appointed with granite countertops, stainless steel appliances, recessed lighting, tile flooring, and a large center island with seating. An inviting family room with a cozy gas fireplace opens to a private deck, creating the perfect setting for everyday living and effortless entertaining. Upstairs, the luxurious primary suite offers a spacious sitting area, walk-in closet, and a spa-inspired ensuite bath complete with a soaking tub, separate walk-in shower, and dual vanities. Two additional generously sized bedrooms share a well-appointed full bath. The fully finished walkout lower level provides exceptional flexibility with a large recreation/media room, a private fourth bedroom, and a full bath-ideal for guests, multigenerational living, or a home office. Additional highlights include a two-car garage with ample storage, a utility room, and an oversized driveway for additional parking. Residents enjoy resort-style community amenities, including swimming pools, tennis courts, playgrounds, scenic walking trails, and beautifully landscaped common areas. Ideally located just minutes from the Ashburn Silver Line Metro Station, less than half a mile from the Greenway, with immediate access to the Dulles Toll Road and major commuter routes, and convenient to top-rated schools, shopping, dining, and entertainment, this exceptional home offers the perfect combination of luxury, convenience, and an outstanding Ashburn lifestyle.
More Details

MLS Name
Bright MLS
Source
ListHub
MLS Number
VALO2132024
MLS ID
TRENDPA
Virtual Tour
PARTICIPANT
Name
Manohar S Bugge
Primary Phone
(571) 426-2428
Key
3YD-TRENDPA-3070684
Email
mano.bugge@gmail.com
BROKER
Name
Samson Properties
Phone
(703) 378-8810
OFFICE
Name
Samson Properties
Phone
(703) 378-8810
Copyright © 2026 Bright MLS. All rights reserved. All information provided by the listing agent/broker is deemed reliable but is not guaranteed and should be independently verified.

Features

Basement
Basement
Dock
Dock
Elevator
Elevator
Fireplace
Fireplace
Greenhouse
Greenhouse
Hot Tub Spa
Hot Tub Spa
New Construction
New Construction
Pool
Pool
Sauna
Sauna
Sports Court
Sports Court
Waterfront
Waterfront
Architectural Style
Other
Other
Construction Materials
Masonry
Masonry
Cooling
Central Air
Central Air
Heating
Forced Air
Forced Air
Heat Pump (Heating)
Heat Pump (Heating)
Interior
Bathroom - Soaking Tub
Bathroom - Walk-In Shower
Breakfast Area
Breakfast Area
Ceiling Fan(s)
Ceiling Fan(s)
Combination Dining/Living
Combination Kitchen/Dining
Combination Kitchen/Living
Dining Area
Dining Area
Family Room Off Kitchen
Floor Plan - Open
Floor Plan - Open
Kitchen - Gourmet
Kitchen - Gourmet
Kitchen - Island
Kitchen - Island
Recessed Lighting
Recessed Lighting
Wood Floors
Wood Floors
Parking
Garage - Attached
Garage - Attached
Driveway
Driveway
Rooms
Bathroom 3
Bathroom 3
Bedroom 2
Bedroom 2
Bedroom 1
Bedroom 1
Bathroom 4
Bathroom 4
 Basement
Basement
 Family Room
Family Room
Bathroom 2
Bathroom 2
Bathroom 1
Bathroom 1
Bedroom 4
Bedroom 4
Bedroom 3
Bedroom 3
Dining Room
Dining Room

History

DateEventPrice$/SqftSource
For Rent ~ Price Changed
Residential
$3,450
-4.2%
$1Samson Properties
Listed For Rent
Residential
$3,600$1Samson Properties
Report issue with price history

Nearby Schools

Elementary School

Rosa Lee Carter Elementary

1.1 miles awayPK - 05

High School

Broad Run High

2.1 miles away09 - 12

Middle School

Stone Hill Middle

2 miles away06 - 08
Show more
Get more info on 43729 STOKE CHAPEL Ter, Ashburn, VA 20148
Profile
Manohar S Bugge
Leasing Agent
(571) 426-2428
Profile
Noel Tuggle
Local Real Estate Expert
(703) 554-9382
Profile
Dan McNiel
Local Real Estate Expert
(703) 477-1181
Profile
Eric Pearson
Local Real Estate Expert
(571) 386-1075
By pressing request info, you agree that Residential and real estate professionals may contact you via phone/text about your inquiry, which may involve the use of automated means.
Profile
Manohar S Bugge
Leasing Agent
(571) 426-2428
Profile
Noel Tuggle
Local Real Estate Expert
(703) 554-9382
Profile
Dan McNiel
Local Real Estate Expert
(703) 477-1181
Profile
Eric Pearson
Local Real Estate Expert
(571) 386-1075
By pressing request info, you agree that Residential and real estate professionals may contact you via phone/text about your inquiry, which may involve the use of automated means.