437 Avery Hill Rd Alton, NH 03810
Price
$1,500,000
Listed On
Type
For Sale
Status
Active
437 Avery Hill Rd, Alton, NH 03810
3 Beds
3 Bath
4278 sqft
Asking  $1,500,000

Snapshot

Type
For Sale
Category
Purchase
Property Type
Residential
Property Subtype
Other
MLS Number
5103112
Parcel Number
Property Sqft
4,278 sqft
Lot Size
53.00 acres
Year Built
1995
Year Updated
Bedrooms
3
Bathrooms
3
Full Bathrooms
3
3/4 Bathrooms
0
Half Bathrooms
0
Quarter Bathrooms
0
Lot Size (in sqft)
2,308,680
Price Low
-
Room Count
10
Building Unit Count
-
Condo Floor Number
-
Number of Buildings
-
Number of Floors
4
Parking Spaces
0
Location Directions
From Alton Bay take rRnd Hill Road for 1 mile. Turn left onto Alton Mountain Road and go 2 miles. Turn left onto Avery Hill Road and go 2 miles to the shared driveway entrance on the left at 435 Avery Hill Road.
Franchise Affiliation
None
Special Listing Conditions
Auction
Auction
Bankruptcy Property
Bankruptcy Property
HUD Owned
HUD Owned
In Foreclosure
In Foreclosure
Notice Of Default
Notice Of Default
Probate Listing
Probate Listing
Real Estate Owned
Real Estate Owned
Short Sale
Short Sale
Third Party Approval

Description

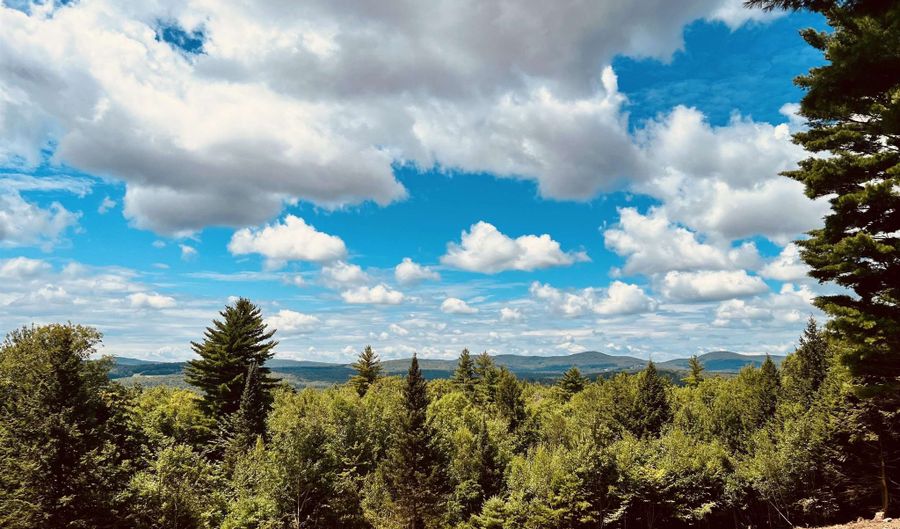
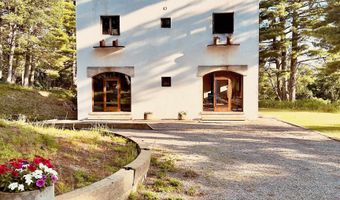
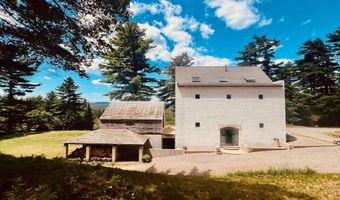
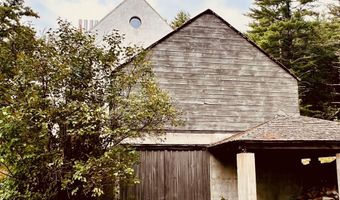
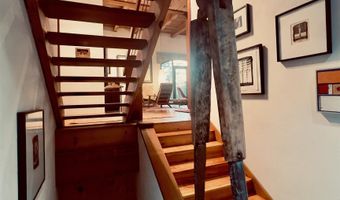
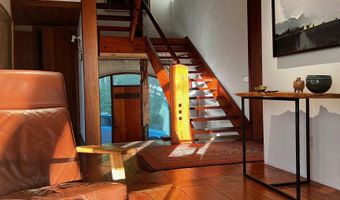
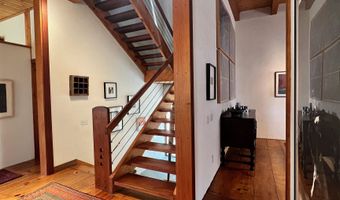
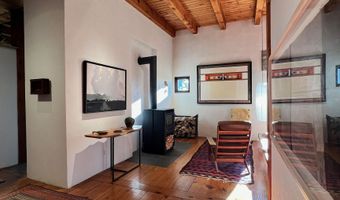
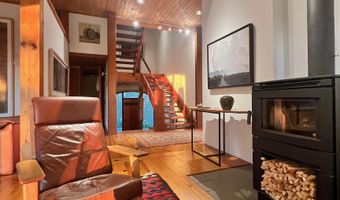
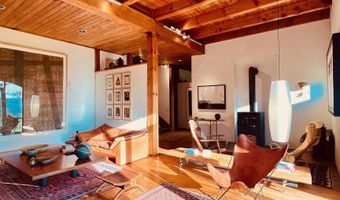
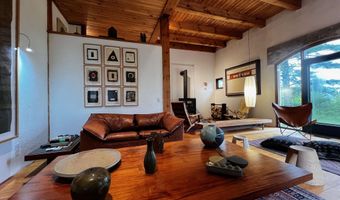
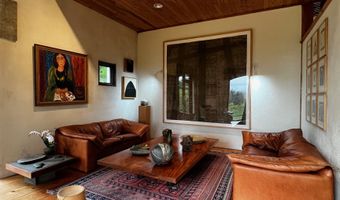
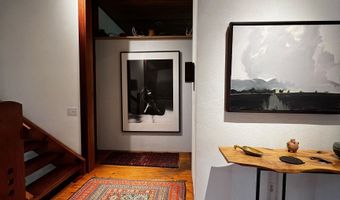
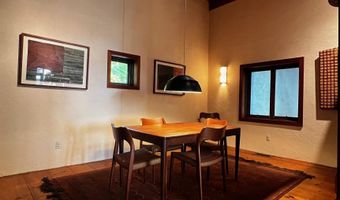
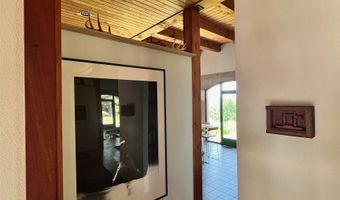
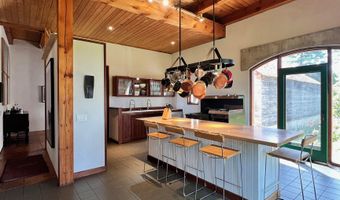
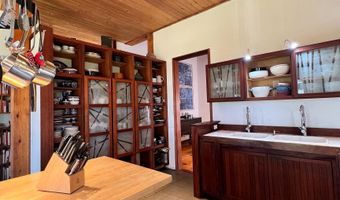
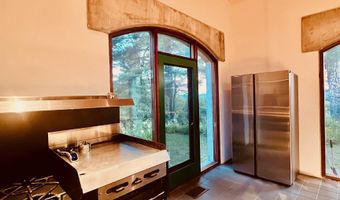
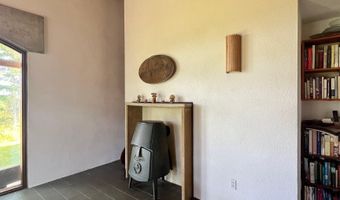
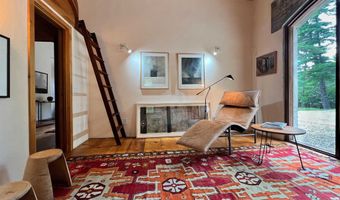
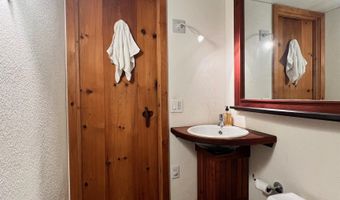
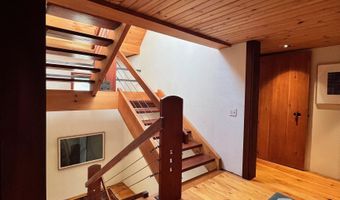
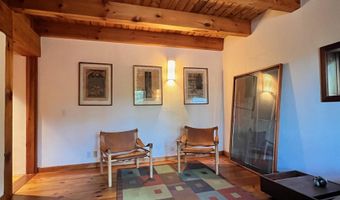
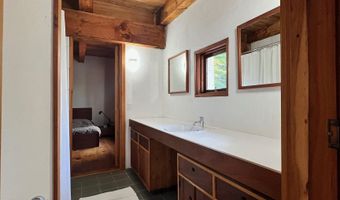
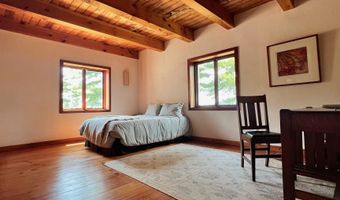
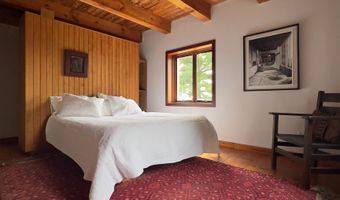
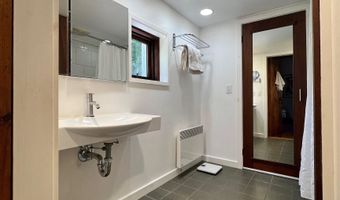
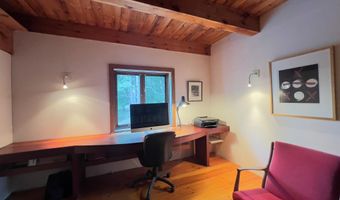
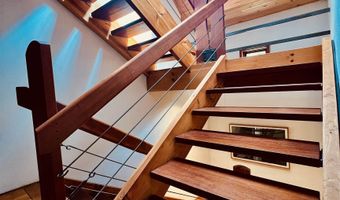
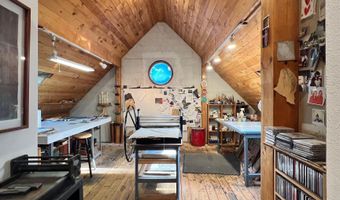
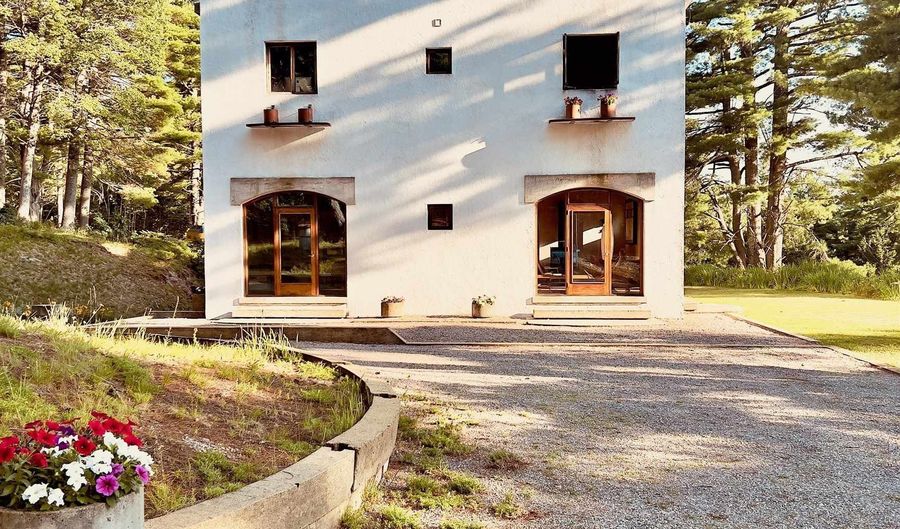
A Contemporary residence on 53 acres, accessed by a long private driveway that meanders through forested woods to a sanctuary setting amongst majestic 'bull' pines and distant southwest views of hills and mountains, assuring contemplative privacy to witness the sunsets as the seasons change. Designed and built by the owner/architect, the house is constructed with highly energy efficient masonry units with a cement stucco finish. The interior is comprised of mill construction, using locally sourced heavy timbers and exposed pine mill decking. The custom doors, windows and main staircase are made from mahogany. The main floor is composed of 12' ceilings, 8' x8' columns and wide pine floors. Living room, Kitchen, dining room and a study/with a sleeping loft that all have access to a full bath. The second floor has 4 rooms all with wide Pine floors; 2 bedrooms share a full bath. The primary bedroom as a full private bath. The fourth room currently serves as a library/office. On the third walk-up level there is a large artist studio with 14' vaulted ceilings and skylights. The lower full basement provides storage and has access to an exterior 2-level 20' x 30' workshop. This secluded property will give you a well-constructed, architect designed home in a pastoral setting. Call for an appointment. There is a second home available separately on an abutting 49 acre lot. (see MLS 5100206) You may purchase the entire 102 acres with both homes to create a unique family compound. See Attached Maps. Make your private appointment today!

More Details

MLS Name
PrimeMLS
Source
ListHub
MLS Number
5103112
MLS ID
NNERENNH
Virtual Tour
PARTICIPANT
Name
David Countway
Primary Phone
(603) 569-3128
Key
3YD-NNERENNH-12036
Email
randyparker@maxfieldrealestate.com
BROKER
Name
Maxfield Real Estate
Phone
(603) 569-3128
OFFICE
Name
Maxfield Real Estate/ Alton
Phone
(603) 875-3128
Copyright © 2026 PrimeMLS. All rights reserved. All information provided by the listing agent/broker is deemed reliable but is not guaranteed and should be independently verified.

Features

Basement
Basement
Dock
Dock
Elevator
Elevator
Fireplace
Fireplace
Greenhouse
Greenhouse
Hot Tub Spa
Hot Tub Spa
New Construction
New Construction
Pool
Pool
Sauna
Sauna
Sports Court
Sports Court
Waterfront
Waterfront
Appliances
Refrigerator
Refrigerator
Gas Stove
Gas Stove
Architectural Style
Contemporary
Contemporary
Construction Materials
Block Exterior
Block Exterior
 Concrete Exterior
Concrete Exterior
 Stucco Exterior
Stucco Exterior
Exterior
Garden Space
Garden Space
Flooring
Tile
Tile
Softwood
Softwood
Heating
Oil
Oil
Interior
Kitchen Island
Kitchen Island
Primary BR w/ BA
Primary BR w/ BA
Natural Light
Natural Light
Natural Woodwork
Natural Woodwork
Skylight
Skylight
Vaulted Ceiling
Vaulted Ceiling
Wood Stove Hook-up
Wood Stove Hook-up
Walkup Attic
Walkup Attic
Parking
Driveway
Driveway
Roof
Shingle
Shingle
Rooms
Bathroom 3
Bathroom 3
Bathroom 1
Bathroom 1
Bedroom 1
Bedroom 1
Bedroom 3
Bedroom 3
Bathroom 2
Bathroom 2
Dining Room
Dining Room
Bedroom 2
Bedroom 2
 Basement
Basement

History

DateEventPrice$/SqftSource
Listed For Sale
Residential
$1,500,000$351Maxfield Real Estate/ Alton
Report issue with price history

Taxes

YearAnnual AmountDescription
2025$5,879

Nearby Schools

High School

Prospect Mountain High School

4.8 miles away09 - 12
Get more info on 437 Avery Hill Rd, Alton, NH 03810
Profile
David Countway
Listing Agent
(603) 569-3128
By pressing request info, you agree that Residential and real estate professionals may contact you via phone/text about your inquiry, which may involve the use of automated means.
Profile
David Countway
Listing Agent
(603) 569-3128
By pressing request info, you agree that Residential and real estate professionals may contact you via phone/text about your inquiry, which may involve the use of automated means.