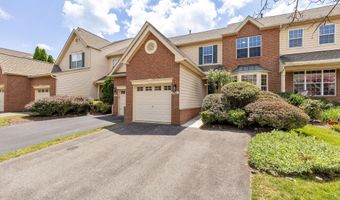
43621 DUNHILL CUP Sq Ashburn, VA 20147
Price
$799,900
Listed On
Type
For Sale
Status
Active
43621 DUNHILL CUP Sq, Ashburn, VA 20147
4 Beds
3 Bath
3157 sqft
Asking  $799,900

Snapshot

Type
For Sale
Category
Purchase
Property Type
Residential
Property Subtype
Other
MLS Number
VALO2132676
Parcel Number
Property Sqft
3,157 sqft
Lot Size
0.07 acres
Year Built
2001
Year Updated
Bedrooms
4
Bathrooms
3
Full Bathrooms
2
3/4 Bathrooms
0
Half Bathrooms
1
Quarter Bathrooms
0
Lot Size (in sqft)
3,049.2
Price Low
-
Room Count
-
Building Unit Count
-
Condo Floor Number
-
Number of Buildings
-
Number of Floors
3
Parking Spaces
1
Subdivision Name
BELMONT COUNTRY CLUB
Franchise Affiliation
Independent
Special Listing Conditions
Auction
Auction
Bankruptcy Property
Bankruptcy Property
HUD Owned
HUD Owned
In Foreclosure
In Foreclosure
Notice Of Default
Notice Of Default
Probate Listing
Probate Listing
Real Estate Owned
Real Estate Owned
Short Sale
Short Sale
Third Party Approval

Description

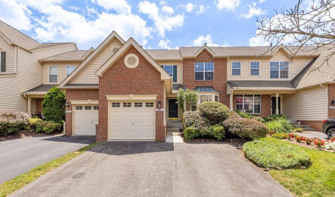
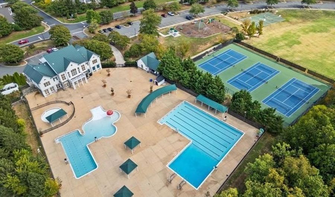
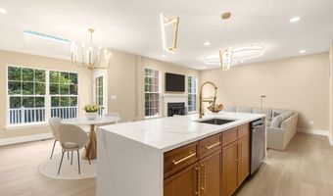
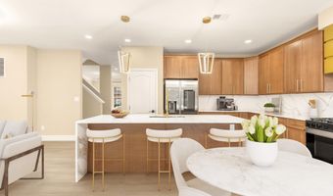
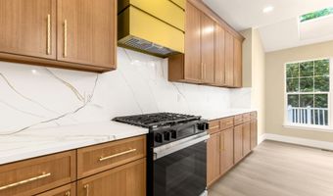
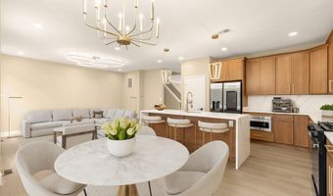
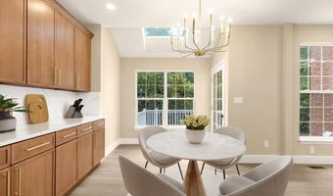
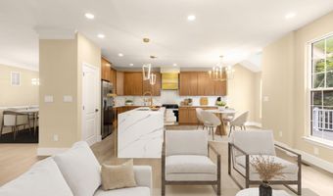
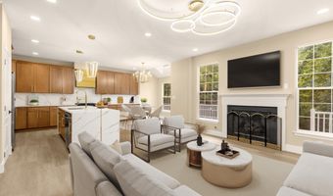
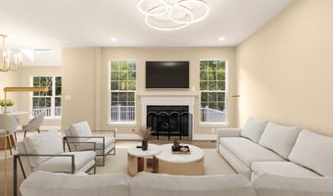
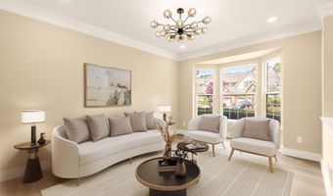
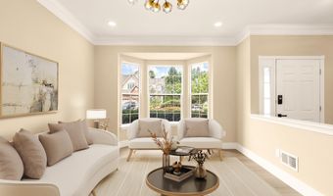
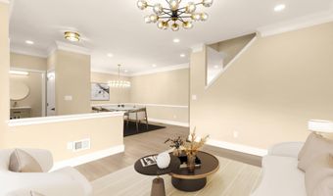
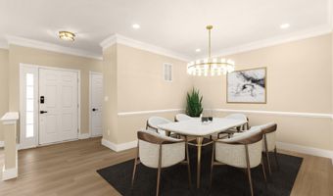
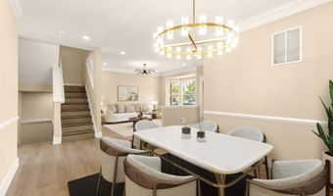
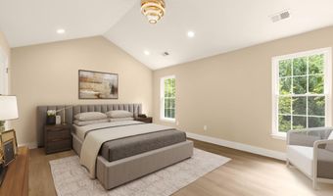
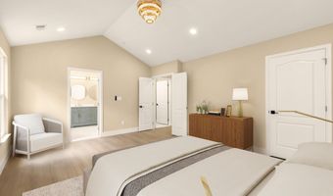
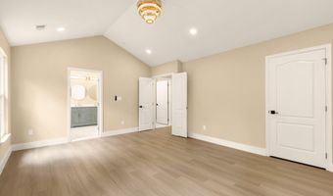
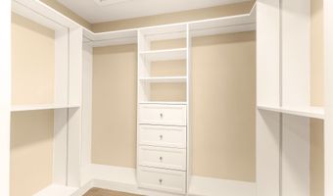
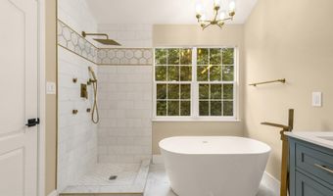
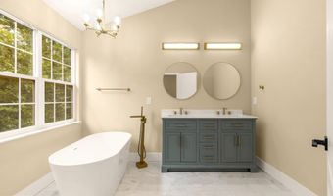
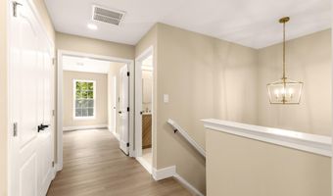
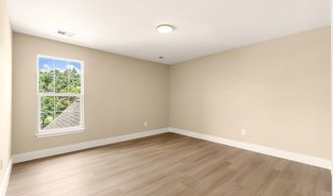
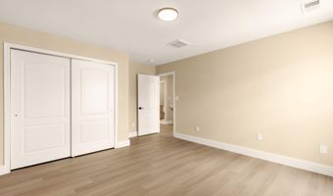
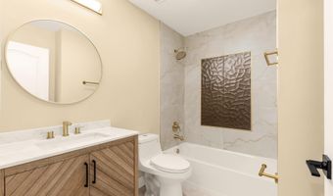
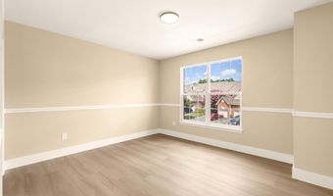
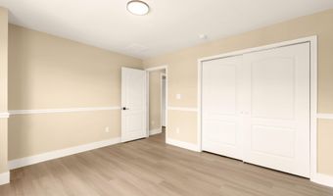
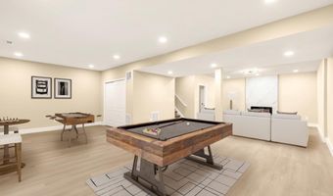
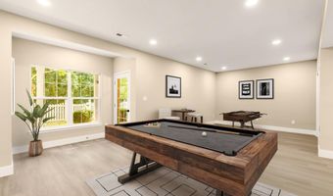
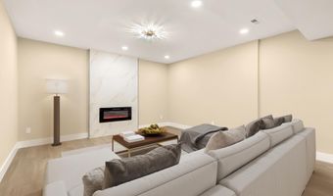
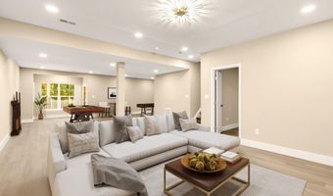
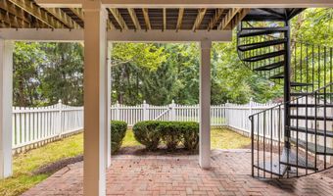
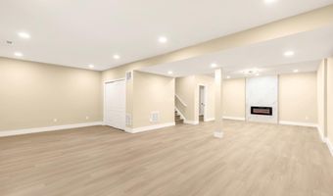
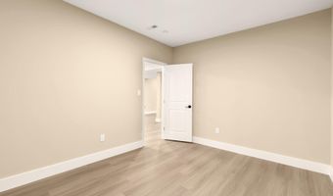
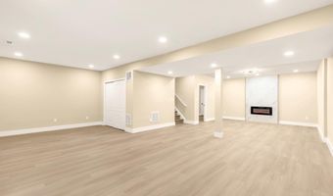
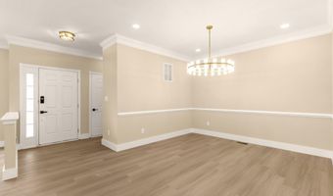
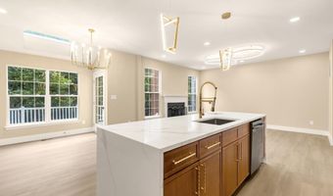
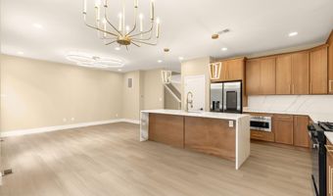
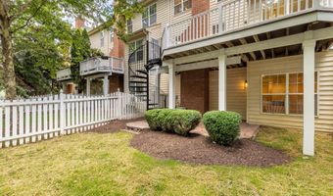
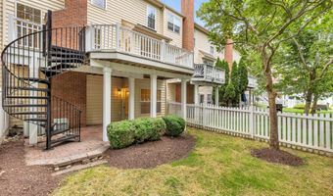
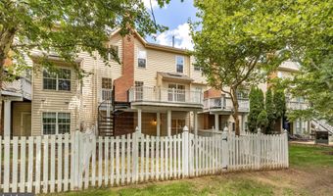
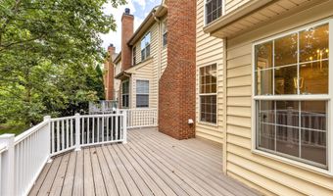
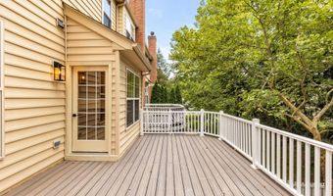
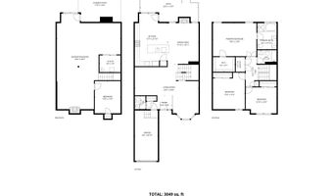
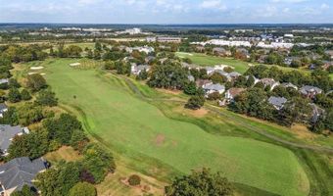
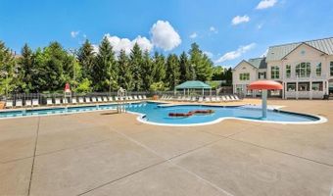
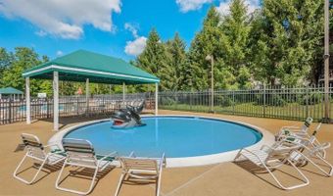
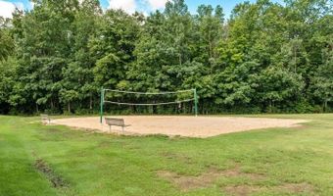
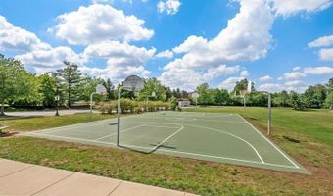
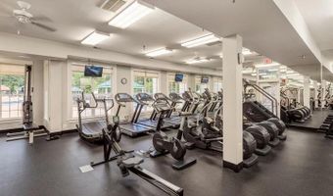
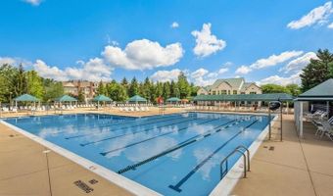
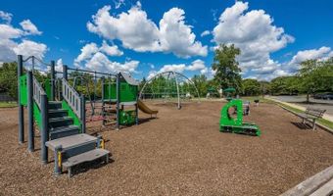
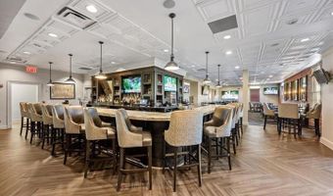
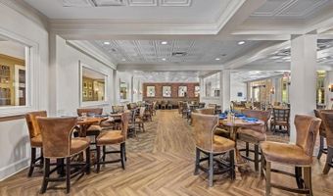
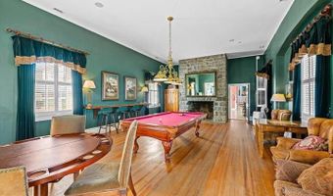
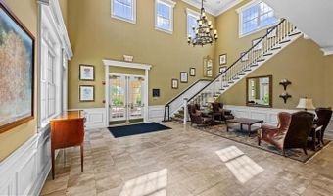
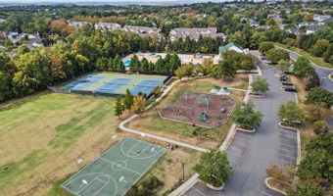
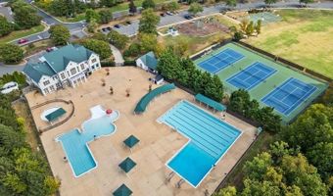
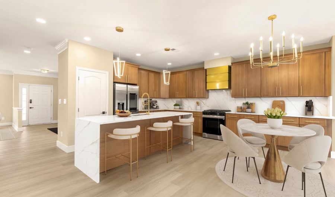
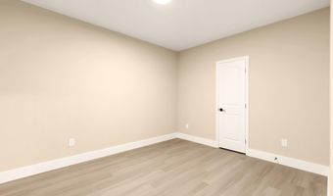
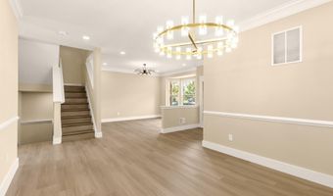
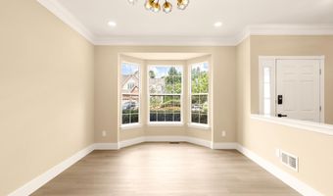
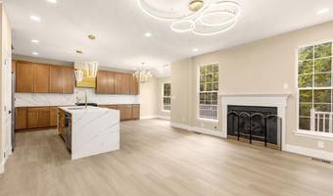
Located in the gated Belmont Country Club community, this beautifully updated home offers the space and flexibility today's buyers are looking for, with three finished levels, generous bedrooms, high-end finishes, updated fixtures, a private deck, and a fully fenced backyard. The main level features 9-foot ceilings, open concept layout, new LVP flooring, and a large bay window that brings natural light into the spacious front living room. This flexible space can also be used as a home office or sitting room. The separate dining room flows into the family room with a gas fireplace and opens to the kitchen and breakfast area. The kitchen includes a large center island, upgraded cabinetry, quartz countertops, stainless steel appliances, and plenty of workspace. Step outsde to the deck overlooking lush trees and steps and staircase to the backyard. Upstairs, the expansive primary suite features cathedral ceilings, a walk-in closet, and a private bath with a soaking tub, separate shower, and dual-sink vanity. Two additional bedrooms, a full hall bath, and a conveniently located laundry room complete the upper level. The finished walkout lower level provides a large recreation area, a fourth NTC bedroom, and an elegantly designed electric fireplace that adds warmth and style. Walk directly outside to the fully fenced backyard, providing additional room for pets, play, and outdoor gatherings. HOA-managed exterior maintenance and high-speed cable and internet are included. Belmont Country Club amenities include pools, playgrounds, tennis courts, a fitness center, walking trails, and available golf memberships. Conveniently located near Dulles Airport, Whole Foods, shopping, dining, and major commuter routes.
Open House Showings

Start TimeEnd TimeAppointment Required?
No

More Details

MLS Name
Bright MLS
Source
ListHub
MLS Number
VALO2132676
MLS ID
TRENDPA
Virtual Tour
PARTICIPANT
Name
Stacey Caito
Primary Phone
(703) 957-9643
Key
3YD-TRENDPA-3099560
Email
sncaito1@gmail.com
BROKER
Name
Samson Properties
Phone
(703) 378-8810
OFFICE
Name
Samson Properties
Phone
(703) 378-8810
Copyright © 2026 Bright MLS. All rights reserved. All information provided by the listing agent/broker is deemed reliable but is not guaranteed and should be independently verified.

Features

Basement
Basement
Dock
Dock
Elevator
Elevator
Fireplace
Fireplace
Greenhouse
Greenhouse
Hot Tub Spa
Hot Tub Spa
New Construction
New Construction
Pool
Pool
Sauna
Sauna
Sports Court
Sports Court
Waterfront
Waterfront
Construction Materials
Masonry
Masonry
Cooling
Central Air
Central Air
Heating
Central
Central
Forced Air
Forced Air
Parking
Garage - Attached
Garage - Attached
Rooms
Bathroom 3
Bathroom 3
Bathroom 2
Bathroom 2
Bedroom 3
Bedroom 3
Bedroom 2
Bedroom 2
Bedroom 1
Bedroom 1
Basement
Basement
Bedroom 4
Bedroom 4
Bathroom 1
Bathroom 1

History

DateEventPrice$/SqftSource
Listed For Sale
Residential
$799,900$253Samson Properties
Report issue with price history

Taxes

YearAnnual AmountDescription
$5,888

Nearby Schools

Elementary School

Ashburn Elementary

1 miles awayPK - 05

Elementary School

Belmont Station Elementary

1.1 miles awayPK - 05

High School

Stone Bridge High

1.3 miles away09 - 12
Show more
Get more info on 43621 DUNHILL CUP Sq, Ashburn, VA 20147
Profile
Stacey Caito
Listing Agent
(703) 957-9643
Profile
Noel Tuggle
Local Real Estate Expert
(703) 554-9382
Profile
Dan McNiel
Local Real Estate Expert
(703) 477-1181
Profile
Eric Pearson
Local Real Estate Expert
(571) 386-1075
By pressing request info, you agree that Residential and real estate professionals may contact you via phone/text about your inquiry, which may involve the use of automated means.
Profile
Stacey Caito
Listing Agent
(703) 957-9643
Profile
Noel Tuggle
Local Real Estate Expert
(703) 554-9382
Profile
Dan McNiel
Local Real Estate Expert
(703) 477-1181
Profile
Eric Pearson
Local Real Estate Expert
(571) 386-1075
By pressing request info, you agree that Residential and real estate professionals may contact you via phone/text about your inquiry, which may involve the use of automated means.