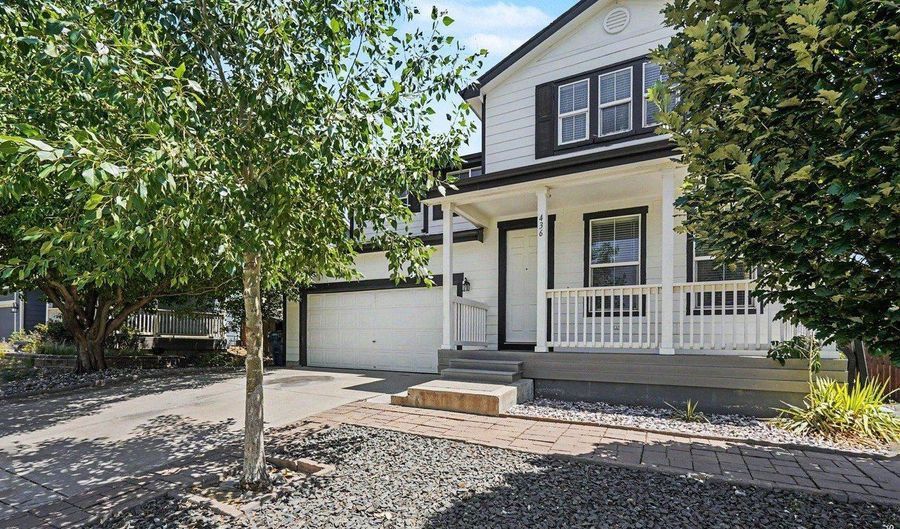
436 N 48th Ave Brighton, CO 80601

Price
$574,900
Listed On
Type
For Sale
Status
Active
436 N 48th Ave, Brighton, CO 80601
3 Beds
3 Bath
3281 sqft
Asking  $574,900

Snapshot

Type
For Sale
Category
Purchase
Property Type
Residential
Property Subtype
Single Family Residence
MLS Number
1064397
Parcel Number
R0140105
Property Sqft
3,281 sqft
Lot Size
0.15 acres
Year Built
2005
Year Updated
Bedrooms
3
Bathrooms
3
Full Bathrooms
2
3/4 Bathrooms
1
Half Bathrooms
0
Quarter Bathrooms
0
Lot Size (in sqft)
6,534
Price Low
-
Room Count
-
Building Unit Count
-
Condo Floor Number
-
Number of Buildings
-
Number of Floors
2
Parking Spaces
0
Subdivision Name
Brighton East Farms Filing 2
Franchise Affiliation
Berkshire Hathaway HomeServices
Special Listing Conditions
Auction
Auction
Bankruptcy Property
Bankruptcy Property
HUD Owned
HUD Owned
In Foreclosure
In Foreclosure
Notice Of Default
Notice Of Default
Probate Listing
Probate Listing
Real Estate Owned
Real Estate Owned
Short Sale
Short Sale
Third Party Approval

Description

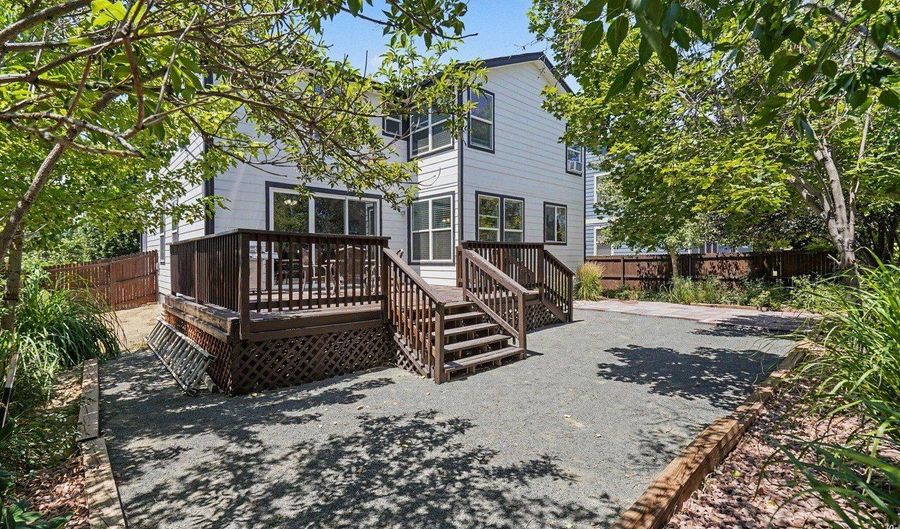
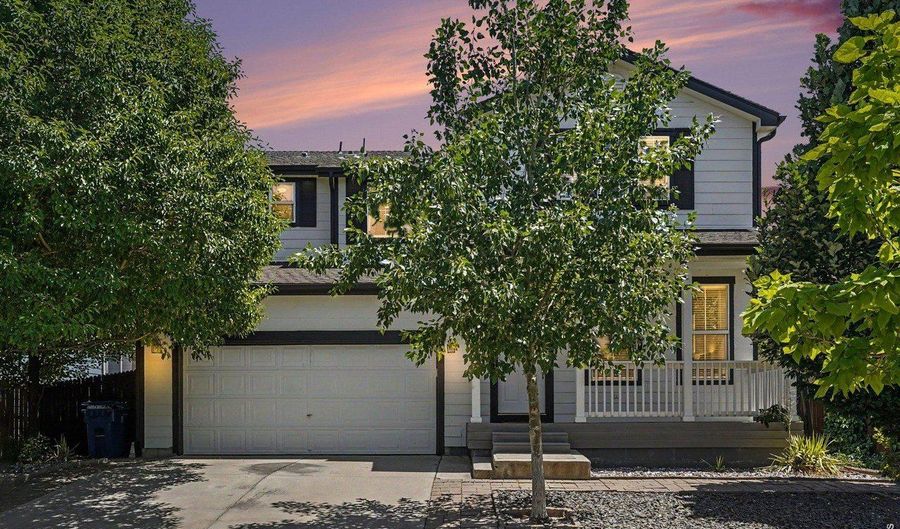
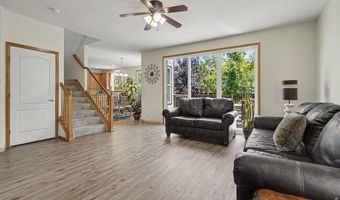
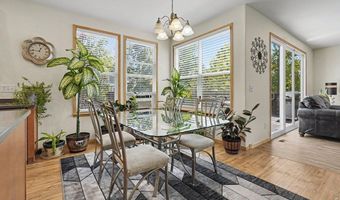
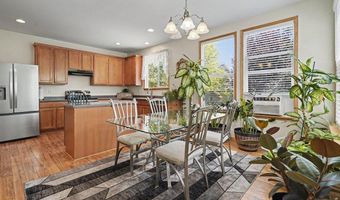
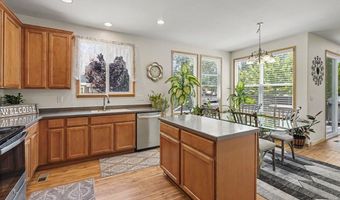
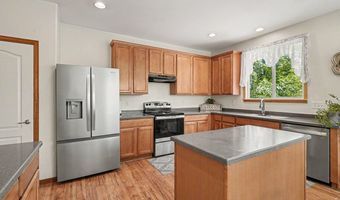
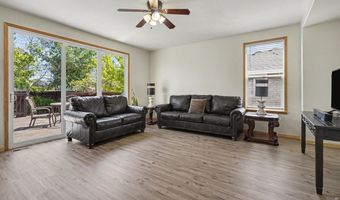
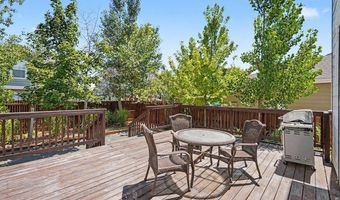
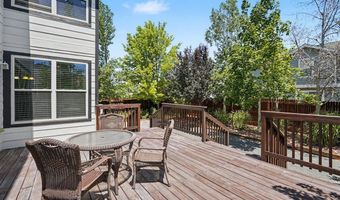
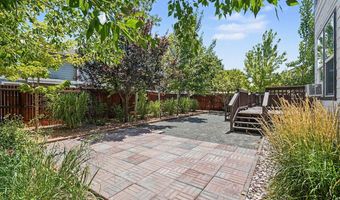
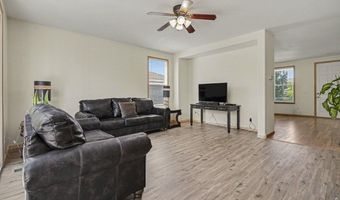
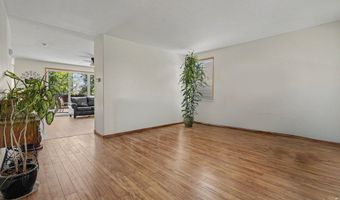
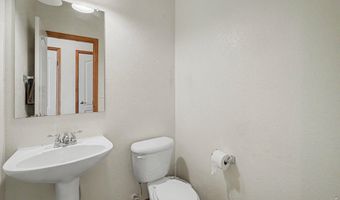
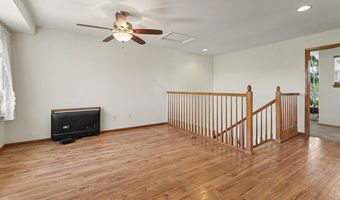
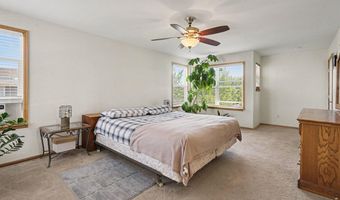
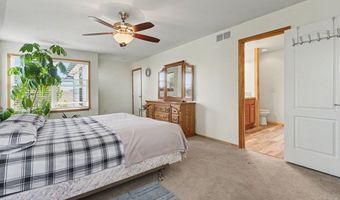
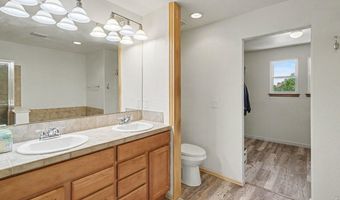
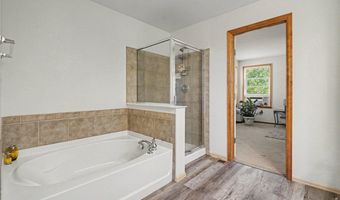
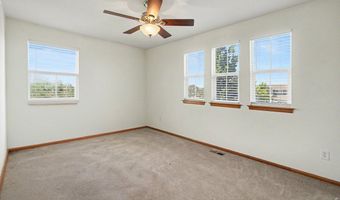
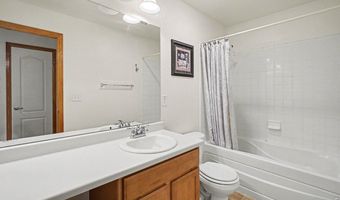
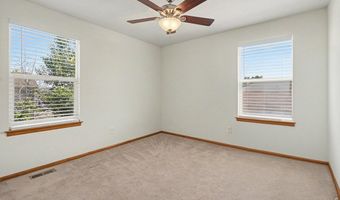
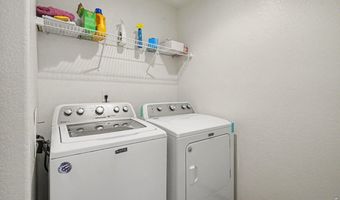
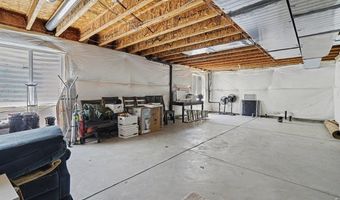
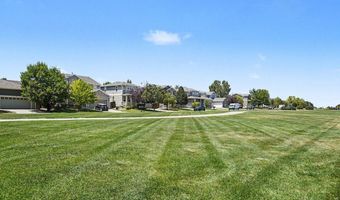
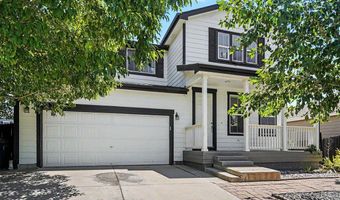
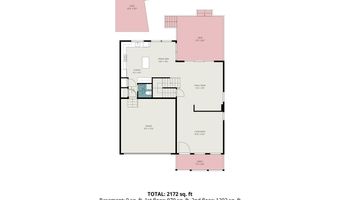
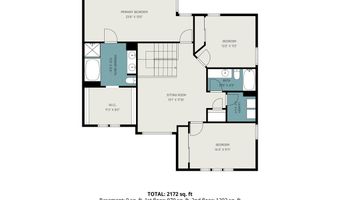
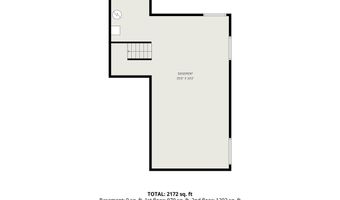
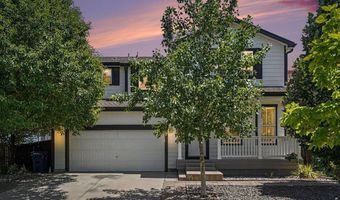
MORE PATIO TIME, PLEASE! Don't miss this beautiful 3 bed 3 bath located across from a walking trail and just minutes to the Brighton Crossings shopping center, Donelson Park and other amenities. The home features updates throughout, including appliances, flooring, windows, exterior paint and roof, tons of natural light (blinds included), a flexible living space on the main level, kitchen island & pantry PLUS a large sliding door that leads to the private back patio and fenced yard. On the upper level you'll find an open loft, spacious primary bed & bath with soaking tub, shower and grand walk-in closet, 2 guest bedrooms, a full bath and laundry. The basement offers a bath rough-in and additional space to finish as you please. Low maintenance landscape with mature trees in an upcoming area between I-76 and Hwy 85, this is a must see!
Open House Showings

Start TimeEnd TimeAppointment Required?
No

More Details

MLS Name
IRES MLS
Source
ListHub
MLS Number
1064397
MLS ID
IRESCO
Virtual Tour
PARTICIPANT
Name
Rebecca Blake
Primary Phone
(970) 371-0965
Key
3YD-IRESCO-P15564
Email
beckys.re@gmail.com
BROKER
Name
Berkshire Hathaway HomeServices Rocky Mountain, Realtors-Greeley
Phone
(970) 351-0090
OFFICE
Name
Berkshire Hathaway HomeServices Rocky Mountain, Realtors-Greeley
Phone
(970) 351-0090
Copyright © 2026 IRES MLS. All rights reserved. All information provided by the listing agent/broker is deemed reliable but is not guaranteed and should be independently verified.

Features

Basement
Basement
Dock
Dock
Elevator
Elevator
Fireplace
Fireplace
Greenhouse
Greenhouse
Hot Tub Spa
Hot Tub Spa
New Construction
New Construction
Pool
Pool
Sauna
Sauna
Sports Court
Sports Court
Waterfront
Waterfront
Appliances
Electric Range
Electric Range
Dishwasher
Dishwasher
Refrigerator
Refrigerator
Washer
Washer
Dryer
Dryer
Construction Materials
Frame
Frame
 Composition
Composition
Cooling
Ceiling Fan(s)
Ceiling Fan(s)
Central Air
Central Air
Fencing
Fenced
Fenced
Heating
Forced Air
Forced Air
Interior
Eat-in Kitchen
Eat-in Kitchen
Separate Dining Room
Open Floorplan
Open Floorplan
Pantry
Pantry
Walk-In Closet(s)
Walk-In Closet(s)
Kitchen Island
Kitchen Island
High Ceilings
High Ceilings
Patio and Porch
Deck
Deck
Roof
Composition
Composition
Rooms
 Basement
Basement
Bathroom 3
Bathroom 3
Loft
Loft
Dining Room
Dining Room
Bedroom 2
Bedroom 2
Bedroom 1
Bedroom 1
Bedroom 3
Bedroom 3
Bathroom 2
Bathroom 2
Bathroom 1
Bathroom 1
Utilities
Cable Available
Cable Available
Window
Window Coverings
Window Coverings

History

DateEventPrice$/SqftSource
Listed For Sale
Residential
$574,900$175Berkshire Hathaway HomeServices Rocky Mountain, Realtors-Greeley
Report issue with price history

Taxes

YearAnnual AmountDescription
2025$5,848

Nearby Schools

Elementary & Middle School

Bromley East Charter School

1.1 miles awayKG - 08

Elementary, Middle & High School

Colorado Distance & Electronic Learning Academy

1.7 miles awayKG - 12

Elementary School

Mary E Pennock Elementary School

1.4 miles awayKG - 05
Show more
Get more info on 436 N 48th Ave, Brighton, CO 80601
Profile
Rebecca Blake
Listing Agent
(970) 371-0965
By pressing request info, you agree that Residential and real estate professionals may contact you via phone/text about your inquiry, which may involve the use of automated means.
Profile
Rebecca Blake
Listing Agent
(970) 371-0965
By pressing request info, you agree that Residential and real estate professionals may contact you via phone/text about your inquiry, which may involve the use of automated means.