4350 Bramble Dr Akron, OH 44321
Price
$475,000
Listed On
Type
For Sale
Status
Active
4350 Bramble Dr, Copley, OH 44321
4 Beds
4 Bath
4291 sqft
Asking  $475,000

Snapshot

Type
For Sale
Category
Purchase
Property Type
Residential
Property Subtype
Single Family Residence
MLS Number
5221174
Parcel Number
1700659
Property Sqft
4,291 sqft
Lot Size
0.34 acres
Year Built
1990
Year Updated
Bedrooms
4
Bathrooms
4
Full Bathrooms
3
3/4 Bathrooms
0
Half Bathrooms
1
Quarter Bathrooms
0
Lot Size (in sqft)
14,701.5
Price Low
-
Room Count
9
Building Unit Count
-
Condo Floor Number
-
Number of Buildings
-
Number of Floors
2
Parking Spaces
0
Location Directions
18 to Heritage Woods Dr to Brookrun to Hollythorn to Sierra to Bramble
Legal Description
HERITAGE WOODS PHASE III LOT 90 ALL
Subdivision Name
Heritage Woods Ph III
Franchise Affiliation
None
Special Listing Conditions
Auction
Auction
Bankruptcy Property
Bankruptcy Property
HUD Owned
HUD Owned
In Foreclosure
In Foreclosure
Notice Of Default
Notice Of Default
Probate Listing
Probate Listing
Real Estate Owned
Real Estate Owned
Short Sale
Short Sale
Third Party Approval

Description

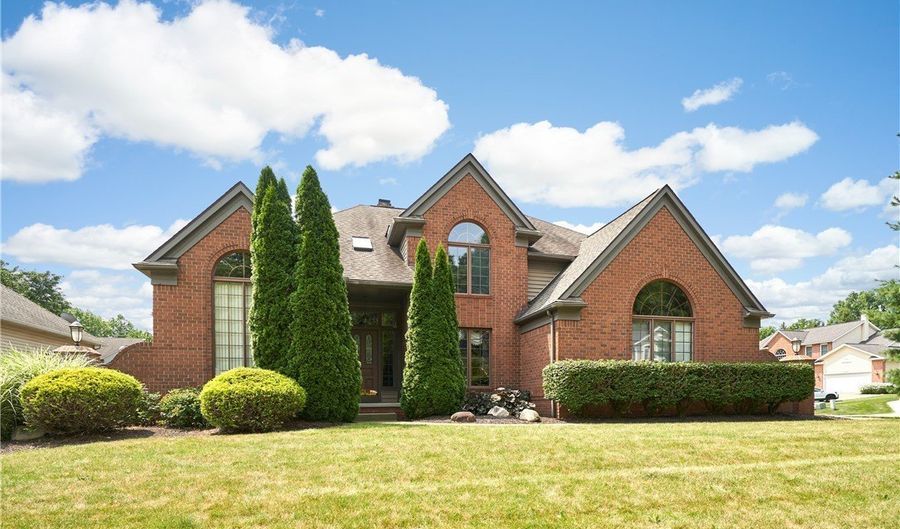
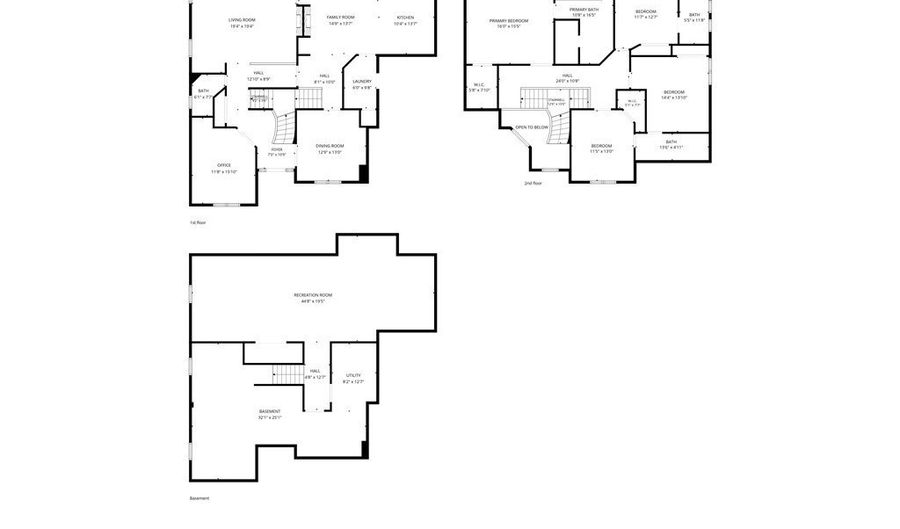
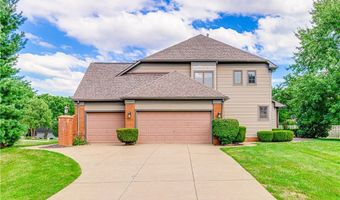
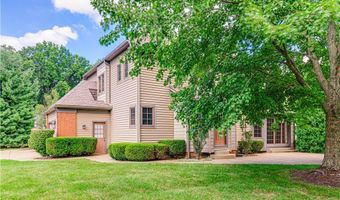
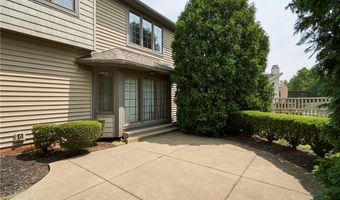
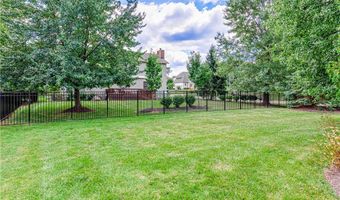
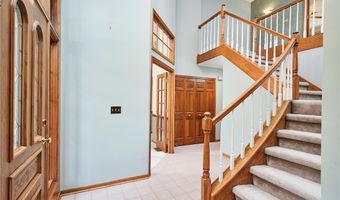
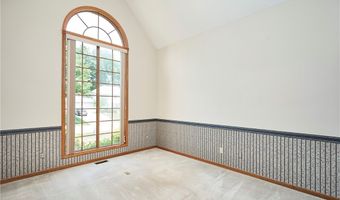
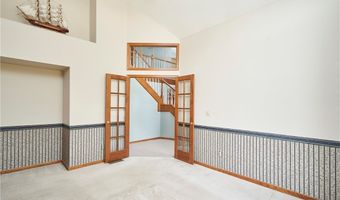
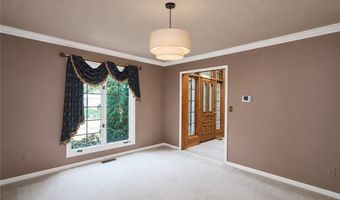
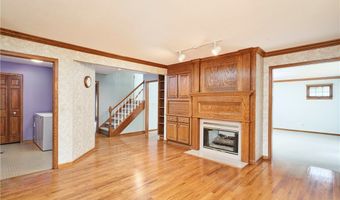
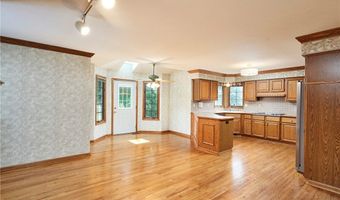
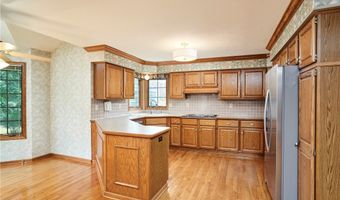
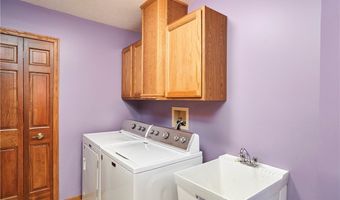
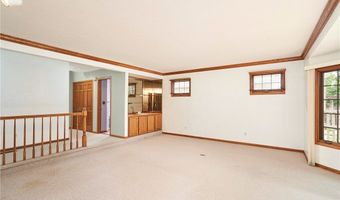
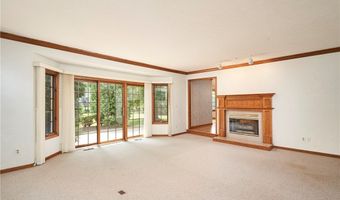
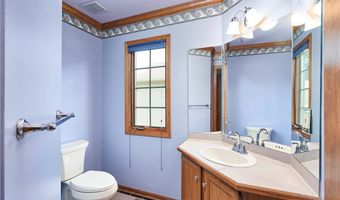
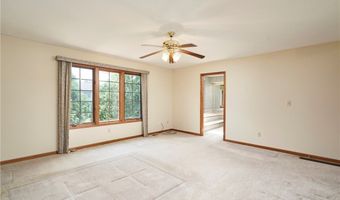
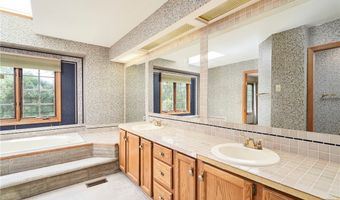
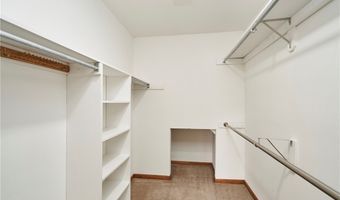
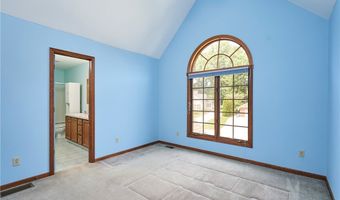
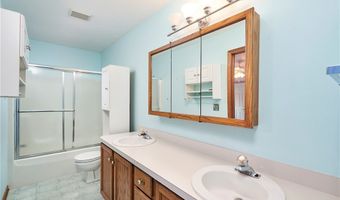
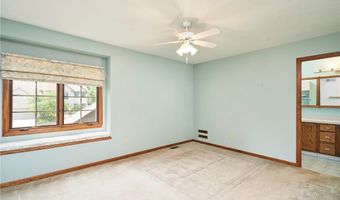
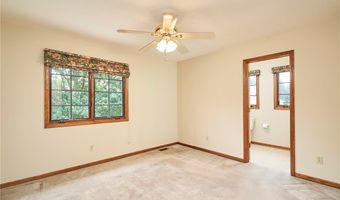
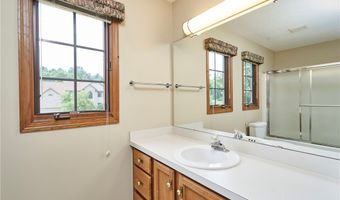
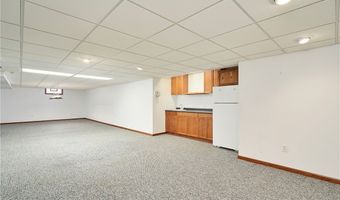
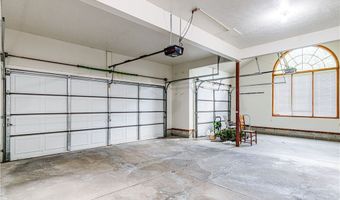
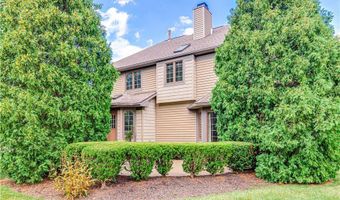
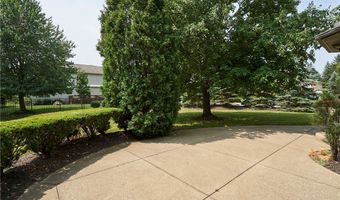
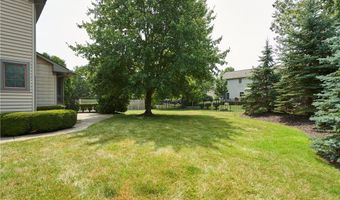
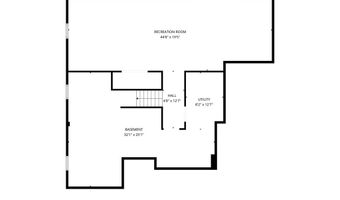
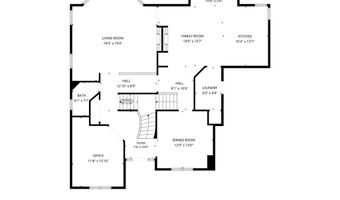
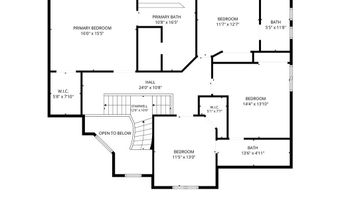
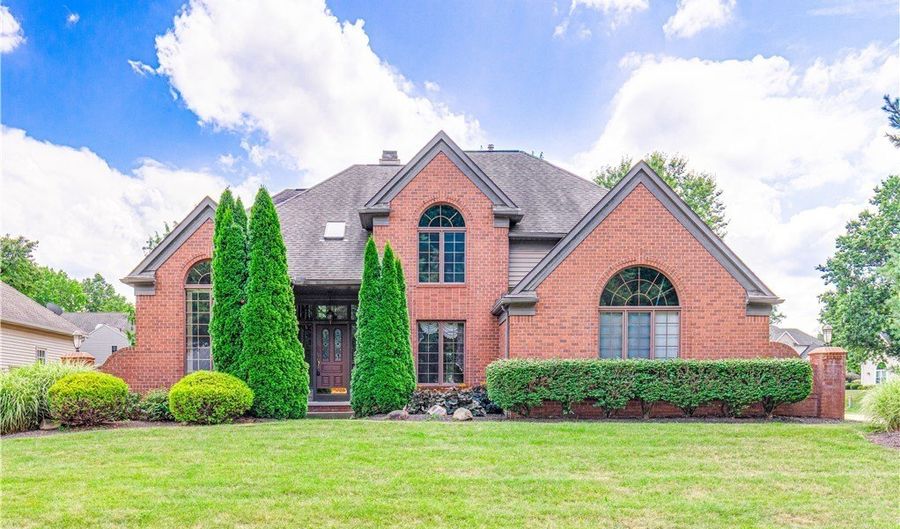
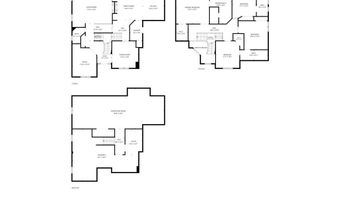
This wonderful 4-bedroom, 3.5-bath home in desirable Heritage Woods offers a spacious layout, a 3-car garage, and an exceptional opportunity in the Revere School District! A dramatic, light-filled two-story foyer with a convenient split staircase creates a warm first impression, while crown molding adds elegance throughout much of the first floor. Behind double French doors, the private office features a soaring vaulted ceiling and a large picture window. The formal dining room, accented with crown molding, flows seamlessly into the kitchen and adjoining living spaces. The kitchen features hardwood flooring, warm wood cabinetry, stainless steel refrigerator and dishwasher, and opens to a welcoming hearth room with a double-sided gas fireplace. An informal dining area overlooks the backyard and leads to a concrete patio surrounded by mature trees for added privacy. Just beyond, the sunken family room offers another gathering space with a built-in bar, sliding door to the patio, and convenient access to a nearby half bath with tile flooring. A functional back hall includes a laundry room with utility sink and a generous coat closet. Upstairs, the spacious primary suite features a large walk-in closet and a private bath with a double vanity, jetted tub, and separate shower. A second bedroom enjoys its own en suite bath, while two additional bedrooms-one with a dramatic vaulted ceiling-share a Jack-and-Jill bath with a double vanity and tub/shower. The lower level expands the living space with a generous recreation room, a large closet, glass block windows, and abundant unfinished storage. Additional highlights include a hot water tank ('19), newer HVAC, radon mitigation system, and an oversized 3-car garage with extra storage space. Don't miss this wonderful opportunity to make Heritage Woods your home and enjoy all this sought-after neighborhood has to offer!

Open House Showings

Start TimeEnd TimeAppointment Required?
No

More Details

MLS Name
MLS Now
Source
ListHub
MLS Number
5221174
MLS ID
NEOHREXOH
Virtual Tour
PARTICIPANT
Name
Robin M Rohrich
Primary Phone
(330) 696-4179
Key
3YD-NEOHREXOH-C2013001628
Email
rrohrich@stoufferrealty.com
Fax
(234) 215-5250
BROKER
Name
Stouffer Realty Inc
Phone
(330) 835-4900
OFFICE
Name
Berkshire Hathaway HomeServices Stouffer Realty
Phone
(330) 835-4900
Copyright © 2026 MLS Now. All rights reserved. All information provided by the listing agent/broker is deemed reliable but is not guaranteed and should be independently verified.

Features

Basement
Basement
Dock
Dock
Elevator
Elevator
Fireplace
Fireplace
Greenhouse
Greenhouse
Hot Tub Spa
Hot Tub Spa
New Construction
New Construction
Pool
Pool
Sauna
Sauna
Sports Court
Sports Court
Waterfront
Waterfront
Appliances
BuiltInOven
BuiltInOven
Cooktop
Cooktop
Dryer
Dryer
Dishwasher
Dishwasher
Microwave
Microwave
Range
Range
Refrigerator
Refrigerator
Washer
Washer
Architectural Style
Colonial
Colonial
Construction Materials
Brick
Brick
 VinylSiding
VinylSiding
Cooling
Central Air
Central Air
Heating
Natural Gas
Natural Gas
Forced Air
Forced Air
Interior
BuiltInFeatures
BuiltInFeatures
EntranceFoyer
EntranceFoyer
EatInKitchen
EatInKitchen
Parking
Garage
Garage
Patio and Porch
Porch
Porch
Patio
Patio
Roof
Asphalt
Asphalt
Fiberglass
Fiberglass
Rooms
Bathroom 2
Bathroom 2
Bedroom 1
Bedroom 1
Bathroom 1
Bathroom 1
 Family Room
Family Room
Bedroom 3
Bedroom 3
Laundry Room
Laundry Room
Bathroom 4
Bathroom 4
 Laundry Room
Laundry Room
Dining Room
Dining Room
Bedroom 4
Bedroom 4
Bathroom 3
Bathroom 3
Bedroom 2
Bedroom 2
 Basement
Basement
 Game Room
Game Room

History

DateEventPrice$/SqftSource
Listed For Sale
Residential
$475,000$111Berkshire Hathaway HomeServices Stouffer Realty
Report issue with price history

Taxes

YearAnnual AmountDescription
2025$8,203HERITAGE WOODS PHASE III LOT 90 ALL

Nearby Schools

Elementary School

Bath Elementary School

3.3 miles away04 - 05

Middle School

Revere Middle School

4.5 miles away06 - 08

Elementary School

Judith A Resnik Clc

4.4 miles awayPK - 05
Show more
Get more info on 4350 Bramble Dr, Copley, OH 44321
Profile
Robin M Rohrich
Listing Agent
(330) 696-4179
By pressing request info, you agree that Residential and real estate professionals may contact you via phone/text about your inquiry, which may involve the use of automated means.
Profile
Robin M Rohrich
Listing Agent
(330) 696-4179
By pressing request info, you agree that Residential and real estate professionals may contact you via phone/text about your inquiry, which may involve the use of automated means.