435 Avery Hill Rd Alton, NH 03810
Price
$1,275,000
Listed On
Type
For Sale
Status
Active
435 Avery Hill Rd, Alton, NH 03810
3 Beds
6 Bath
4158 sqft
Asking  $1,275,000

Snapshot

Type
For Sale
Category
Purchase
Property Type
Residential
Property Subtype
Other
MLS Number
5100206
Parcel Number
Property Sqft
4,158 sqft
Lot Size
49.00 acres
Year Built
1980
Year Updated
Bedrooms
3
Bathrooms
6
Full Bathrooms
4
3/4 Bathrooms
0
Half Bathrooms
2
Quarter Bathrooms
0
Lot Size (in sqft)
2,134,440
Price Low
-
Room Count
10
Building Unit Count
-
Condo Floor Number
-
Number of Buildings
-
Number of Floors
2
Parking Spaces
0
Location Directions
From Alton: Route 11 to Alton Bay. Turn onto Rand Hill Rd and go 1 mile. Then turn left onto Alton Mtn Rd. Go 2 miles and turn left onto Avery Hill Rd at the 'T' intersection. Drive 2 miles; the driveway for 435 Avery Hill Road is on the left. No Drive-bys, Showings by Appointment only.
Franchise Affiliation
None
Special Listing Conditions
Auction
Auction
Bankruptcy Property
Bankruptcy Property
HUD Owned
HUD Owned
In Foreclosure
In Foreclosure
Notice Of Default
Notice Of Default
Probate Listing
Probate Listing
Real Estate Owned
Real Estate Owned
Short Sale
Short Sale
Third Party Approval

Description

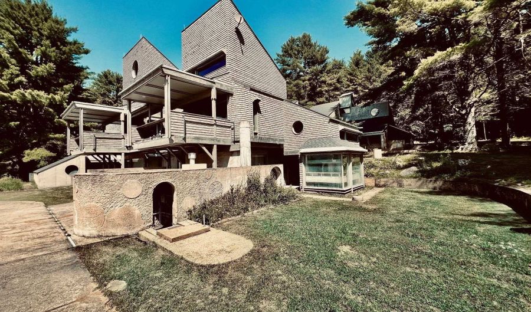
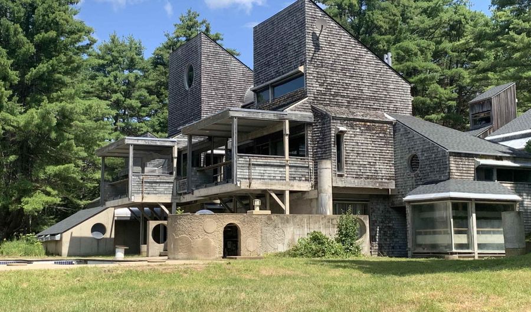
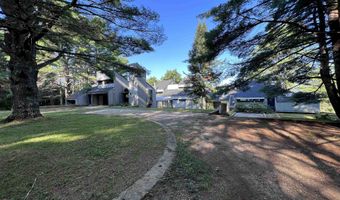
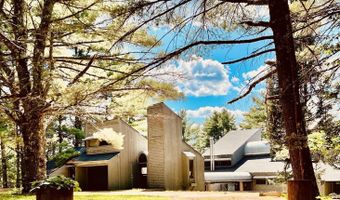
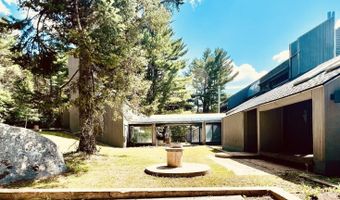
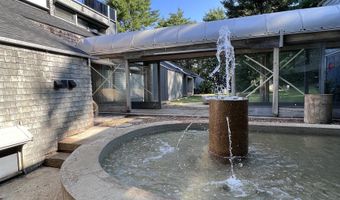
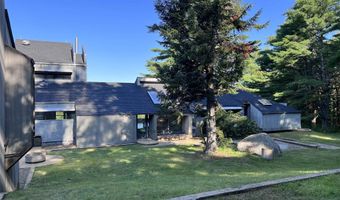
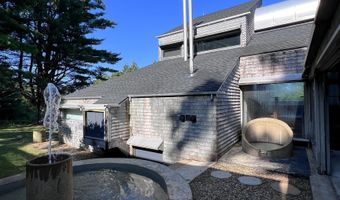
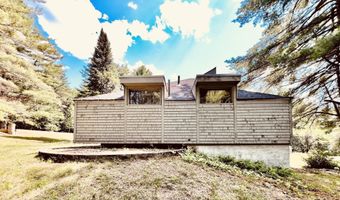
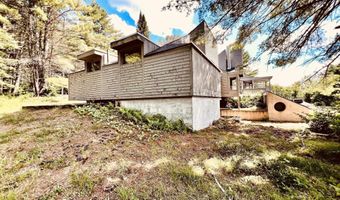
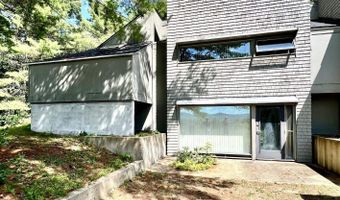
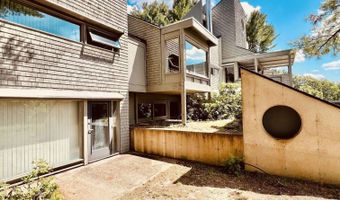
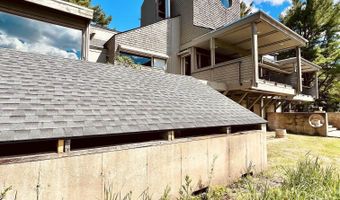
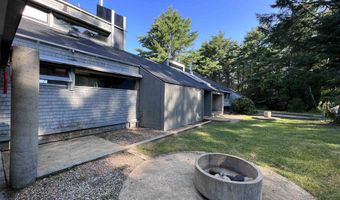
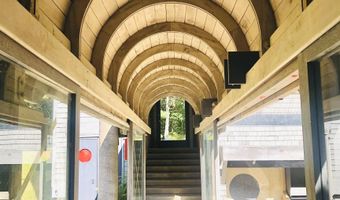
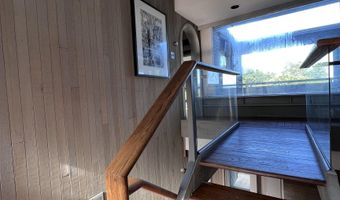
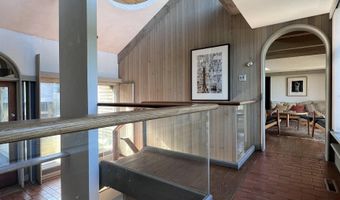
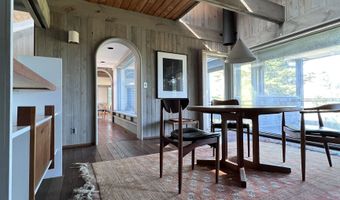
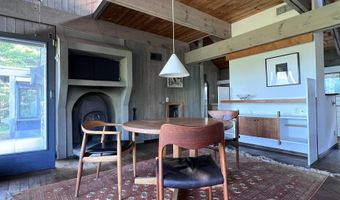
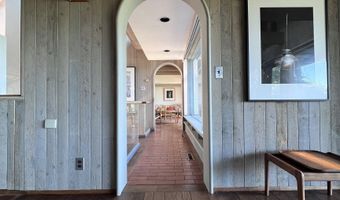
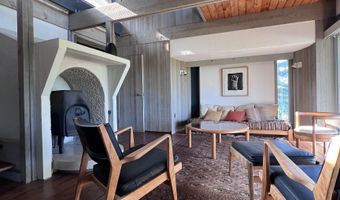
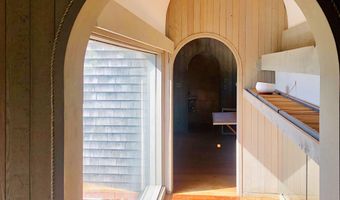
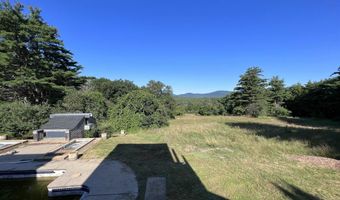
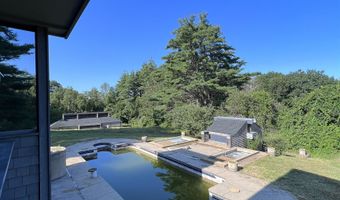
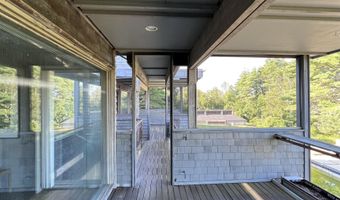
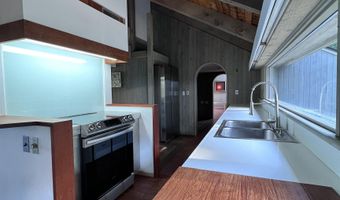
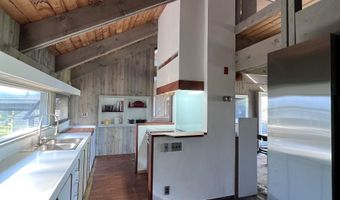
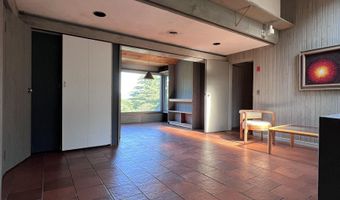
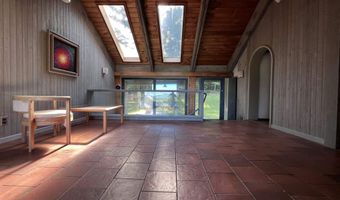
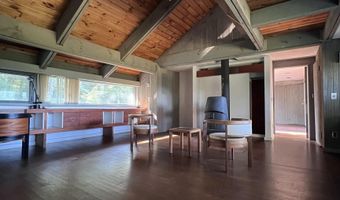
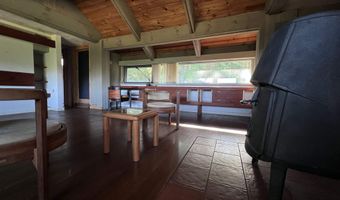

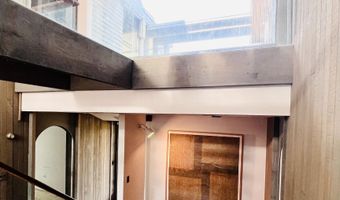
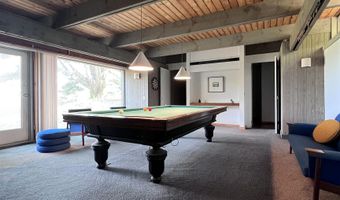
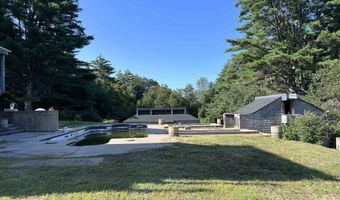
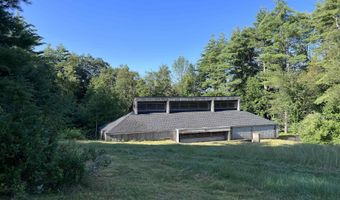
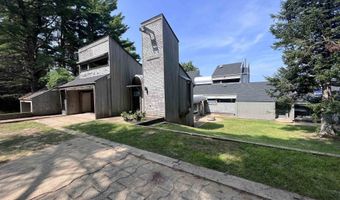
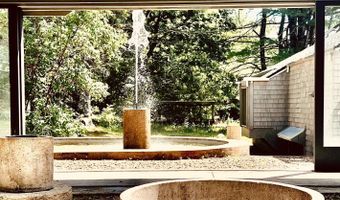
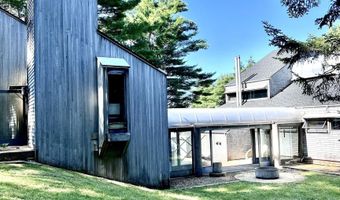
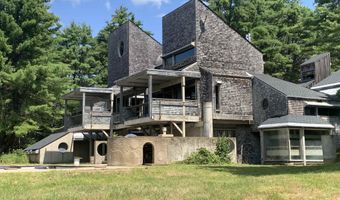
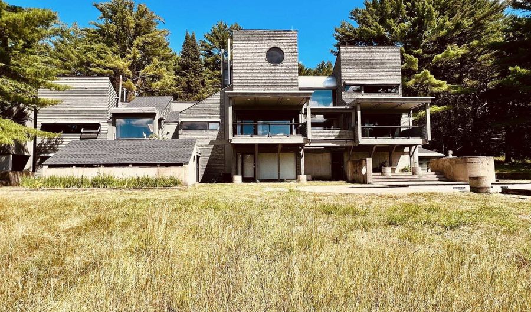
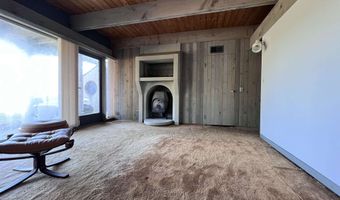
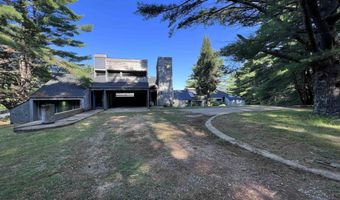
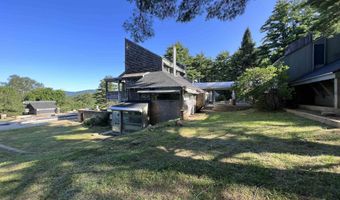
One of kind retreat nestled in the hills of the Lakes Region. This late mid-century modern house incorporates a thematic use of architectural concrete, wood, and glass. The compound melds itself into the landscape in dramatic fashion. Stunning views across the fields to the south side of the Belknap Range. This home is situated on a 49 acre lot including a seasonal stream and fieldstone walls. Designed by Manfred H. Hufschmid over a period of 30+ years. Hufschmid graduated from The Cooper Union and spent time at the architectural firms of Jen Risom and Max Urbahn in NYC, Willian Pereira in LA, and the Perkins and Will Partnership. One of his designs was a finalist for the 1958 Toronto City Hall Competition. The architect's impressive pedigree is on full display throughout this unique architectural masterpiece. As you enter from the circular drive you are greeted by an arched entryway and concrete water fountain. Once inside the house you open to a custom kitchen and dining area. There are bedrooms on either wing of the house, with creative storage throughout. Everything in this house is custom built. You'll feel the warmth of white cedar walls, native white pine beams, and teak trim throughout. Yodel wood stoves, forced hot air, and wood and oil furnaces will bring you winter comfort. Back outside there is an in-ground pool, barn and garage. This home is ready for some love to bring it back to it's full grandeur. More than a home, this is a work of art. Shown by appt. BONUS: Possible 102 -Acre Estate with two Architect-Designed Homes! See MLS 5103112 - Properties may be purchased seperately or combined!
More Details

MLS Name
PrimeMLS
Source
ListHub
MLS Number
5100206
MLS ID
NNERENNH
Virtual Tour
PARTICIPANT
Name
David Countway
Primary Phone
(603) 569-3128
Key
3YD-NNERENNH-12036
Email
randyparker@maxfieldrealestate.com
BROKER
Name
Maxfield Real Estate
Phone
(603) 569-3128
OFFICE
Name
Maxfield Real Estate/ Alton
Phone
(603) 875-3128
Copyright © 2026 PrimeMLS. All rights reserved. All information provided by the listing agent/broker is deemed reliable but is not guaranteed and should be independently verified.

Features

Basement
Basement
Dock
Dock
Elevator
Elevator
Fireplace
Fireplace
Greenhouse
Greenhouse
Hot Tub Spa
Hot Tub Spa
New Construction
New Construction
Pool
Pool
Sauna
Sauna
Sports Court
Sports Court
Waterfront
Waterfront
Appliances
Electric Water Heater
Architectural Style
Modern
Modern
Contemporary
Contemporary
Construction Materials
Wood Frame
Wood Frame
 Shingle Siding
Shingle Siding
 Wood Siding
Wood Siding
Exterior
Barn
Barn
Deck
Deck
Garden Space
Garden Space
Patio
Patio
In-Ground Pool
In-Ground Pool
Double Pane Window(s)
Flooring
Hardwood
Hardwood
Tile
Tile
Heating
Wood Stove
Wood Stove
Oil
Oil
Wood
Wood
Interior
Central Vacuum
Central Vacuum
Kitchen/Dining
Kitchen/Dining
Natural Light
Natural Light
Natural Woodwork
Natural Woodwork
Skylight
Skylight
Soaking Tub
Soaking Tub
Vaulted Ceiling
Vaulted Ceiling
Walk-in Closet
Walk-in Closet
Walk-in Pantry
Walk-in Pantry
Wood Stove Insert
Wood Stove Insert
Basement Laundry
Basement Laundry
Parking
Garage
Garage
Driveway
Driveway
Patio and Porch
Patio
Patio
Deck
Deck
Roof
Shingle
Shingle
Rooms
Bathroom 5
Bathroom 5
Bathroom 6
Bathroom 6
Bathroom 4
Bathroom 4
Bedroom 3
Bedroom 3
Bathroom 1
Bathroom 1
 Basement
Basement
Bedroom 1
Bedroom 1
Bedroom 2
Bedroom 2
Bathroom 3
Bathroom 3
Bathroom 2
Bathroom 2
Dining Room
Dining Room
Utilities
Cable Available
Cable Available

History

DateEventPrice$/SqftSource
Listed For Sale
Residential
$1,275,000$307Maxfield Real Estate/ Alton
Report issue with price history

Taxes

YearAnnual AmountDescription
2025$6,205

Nearby Schools

Sorry, but we don't have schools data for this area.
Get more info on 435 Avery Hill Rd, Alton, NH 03810
Profile
David Countway
Listing Agent
(603) 569-3128
By pressing request info, you agree that Residential and real estate professionals may contact you via phone/text about your inquiry, which may involve the use of automated means.
Profile
David Countway
Listing Agent
(603) 569-3128
By pressing request info, you agree that Residential and real estate professionals may contact you via phone/text about your inquiry, which may involve the use of automated means.