435 Arapahoe Ave Boulder, CO 80302
Price
$3,125,000
Listed On
Type
For Sale
Status
Active
435 Arapahoe Ave, Boulder, CO 80302
3 Beds
3 Bath
4981 sqft
Asking  $3,125,000

Snapshot

Type
For Sale
Category
Purchase
Property Type
Residential
Property Subtype
Single Family Residence
MLS Number
1065653
Parcel Number
R0004898
Property Sqft
4,981 sqft
Lot Size
0.17 acres
Year Built
1999
Year Updated
Bedrooms
3
Bathrooms
3
Full Bathrooms
2
3/4 Bathrooms
0
Half Bathrooms
1
Quarter Bathrooms
0
Lot Size (in sqft)
7,405.2
Price Low
-
Room Count
-
Building Unit Count
-
Condo Floor Number
-
Number of Buildings
-
Number of Floors
2
Parking Spaces
0
Location Directions
From Broadway, go west on Arapahoe. Property is on the north side of road
Subdivision Name
Highland Lawn
Franchise Affiliation
None
Special Listing Conditions
Auction
Auction
Bankruptcy Property
Bankruptcy Property
HUD Owned
HUD Owned
In Foreclosure
In Foreclosure
Notice Of Default
Notice Of Default
Probate Listing
Probate Listing
Real Estate Owned
Real Estate Owned
Short Sale
Short Sale
Third Party Approval

Description

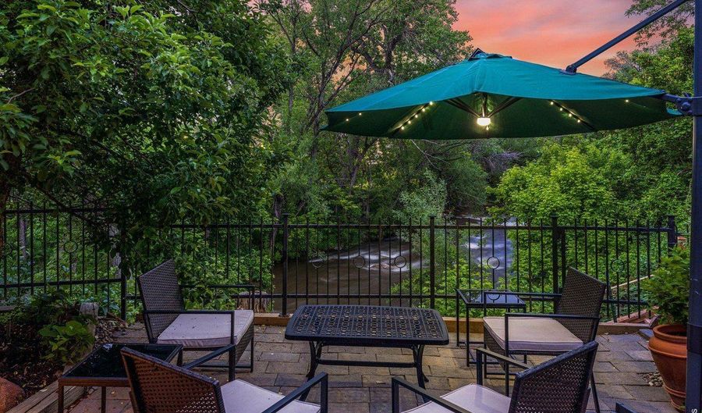
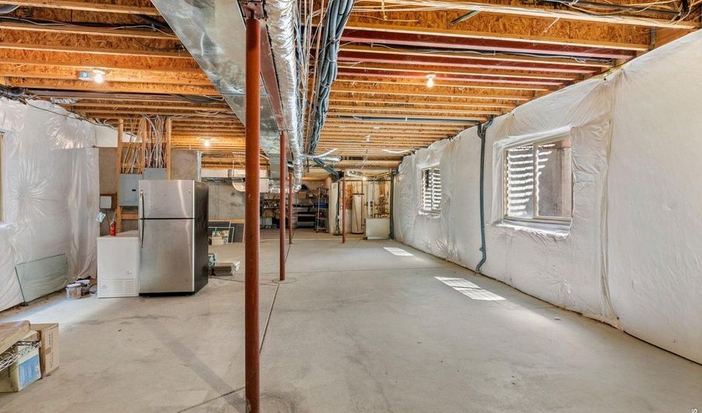
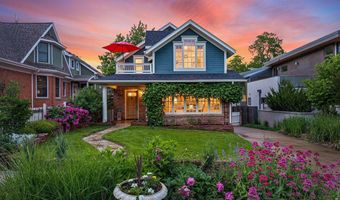
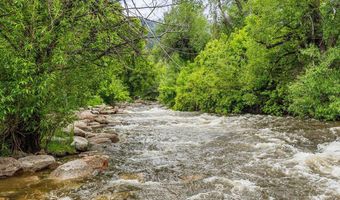
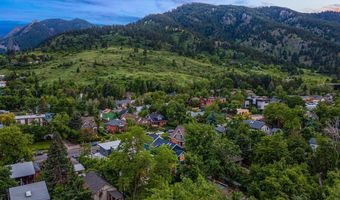
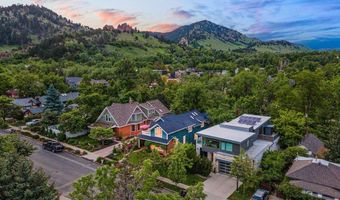
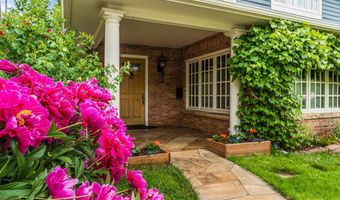
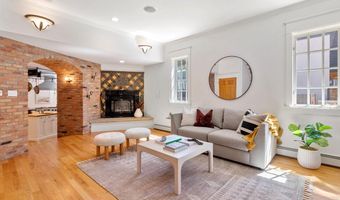
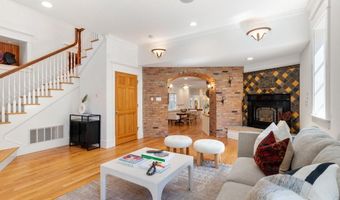
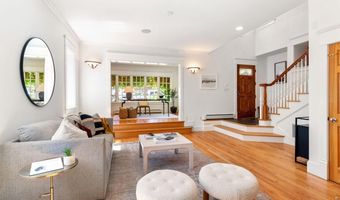
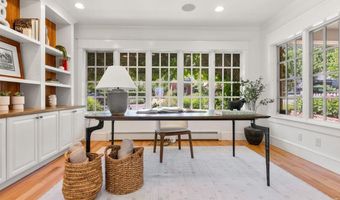
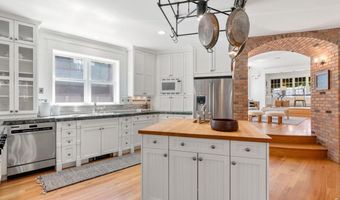
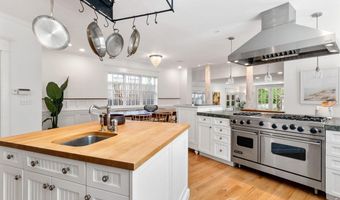
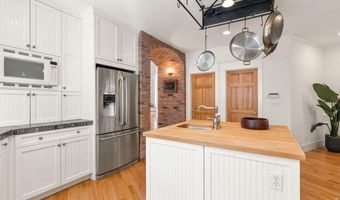
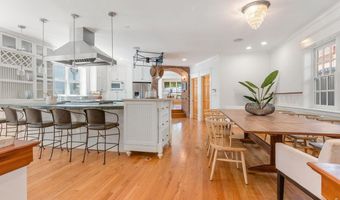
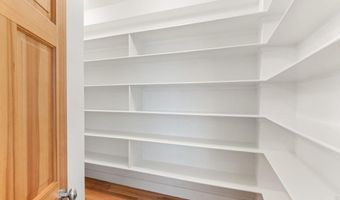
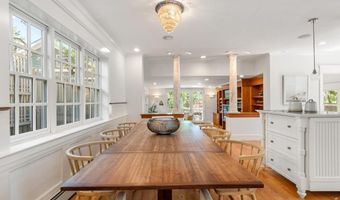
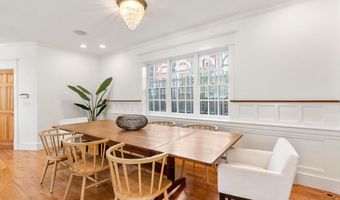
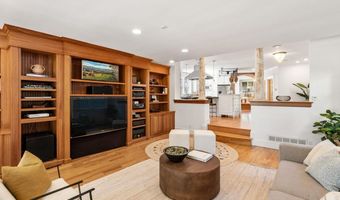
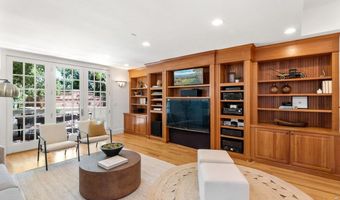
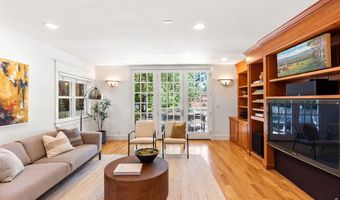
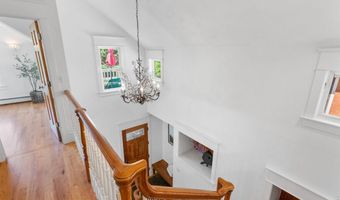
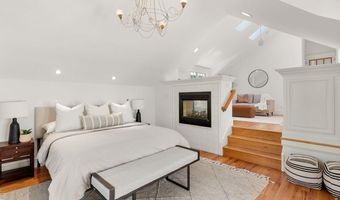

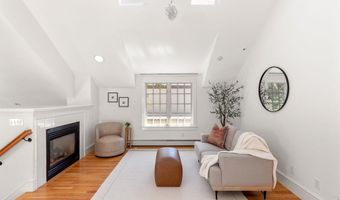
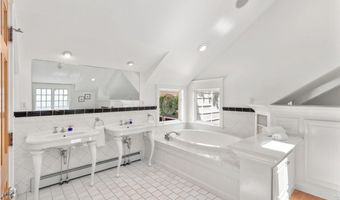
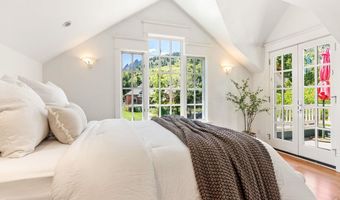
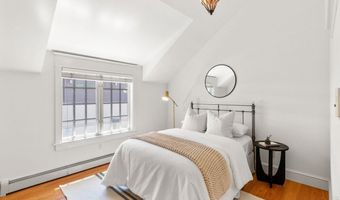
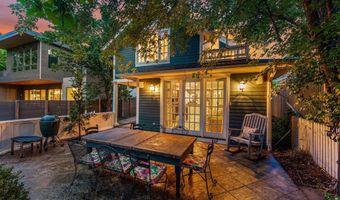
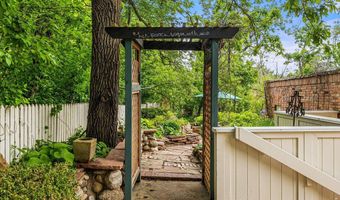
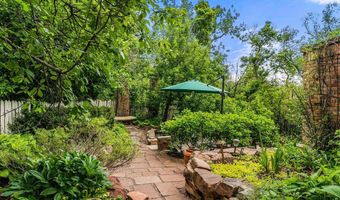
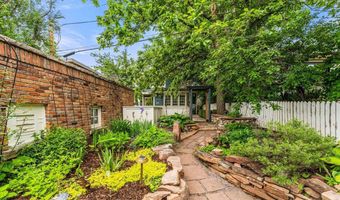
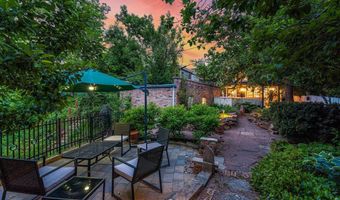
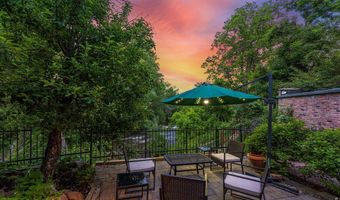
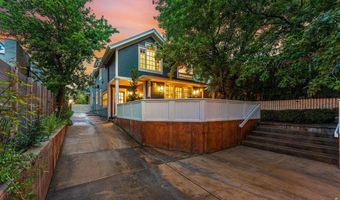
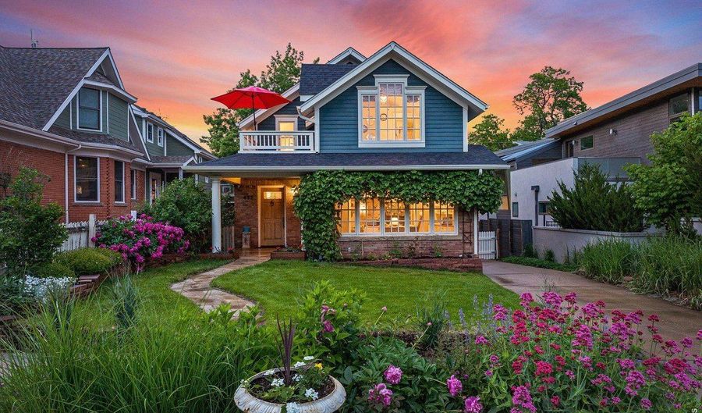
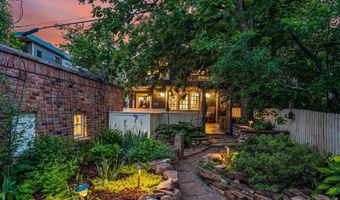
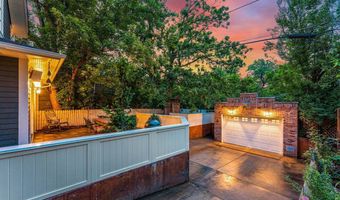
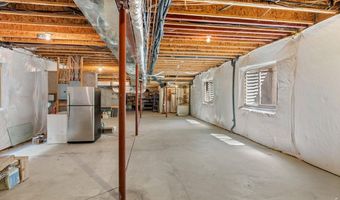
Introducing an extraordinary property nestled along the pristine Boulder Creek, offering an unrivaled location that epitomizes Boulder living and providing easy walkability to Boulder's vibrant downtown lifestyle, West Pearl, Chautauqua, and the renowned Evan G Fine Park. Additionally, outdoor enthusiasts will revel in the proximity to a world-class playground of trails, hiking, biking, and climbing. Situated on coveted west Arapahoe, this home showcases quintessential Boulder Flatiron views to the south, as well as breathtaking vistas of Boulder Creek, Red Rocks, and Mount Sanitas to the north. As you step inside, you will be greeted by an open flow design that seamlessly blends intimate spaces with gracious and inviting rooms. The exquisite finishes throughout add a touch of luxury, making it the perfect space for entertaining guests. A highlight of this property is the seamless indoor-outdoor living experience it offers. French doors lead to an outdoor oasis, where lush greenery and majestic trees surround the outdoor dining area, French gardens and private patio overlooking Boulder Creek. The architectural detailing includes stunning high-end millwork and moldings, hardwood floors, custom chandeliers, exposed brick and divided light windows. The chef's gourmet kitchen is a dream come true, featuring the flagship Viking 6-burner range and commercial hood, along with an expansive butcher block center prep island. The 4-seat breakfast bar and walk-in pantry provide ample space for storage and casual dining. The primary suite is a haven of tranquility and luxury. With a separate sitting area boasting vaulted ceilings, a 2-sided fireplace, a spa plus steam shower and dual walk-in closets, it is a retreat within your home. The basement is a true gem, featuring a 700+ bottle fully conditioned wine cellar. With 9' ceilings, the basement offers ample room to expand and create your own desired space, whether it is additional bedrooms, a home theater or even a private gym.
More Details

MLS Name
IRES MLS
Source
ListHub
MLS Number
1065653
MLS ID
IRESCO
Virtual Tour
PARTICIPANT
Name
Rich Dana
Primary Phone
(303) 995-7038
Key
3YD-IRESCO-P09434
Email
rich@richdana.com
BROKER
Name
Live West Realty
Phone
(303) 440-8200
OFFICE
Name
Live West Realty
Phone
(303) 800-9601
Copyright © 2026 IRES MLS. All rights reserved. All information provided by the listing agent/broker is deemed reliable but is not guaranteed and should be independently verified.

Features

Basement
Basement
Dock
Dock
Elevator
Elevator
Fireplace
Fireplace
Greenhouse
Greenhouse
Hot Tub Spa
Hot Tub Spa
New Construction
New Construction
Pool
Pool
Sauna
Sauna
Sports Court
Sports Court
Waterfront
Waterfront
Appliances
Gas Range
Gas Range
Double Oven
Double Oven
Dishwasher
Dishwasher
Refrigerator
Refrigerator
Microwave
Microwave
Disposal
Disposal
Fire Alarm
Fire Alarm
Architectural Style
Victorian
Victorian
Construction Materials
Frame
Frame
 Brick
Brick
 Wood Siding
Wood Siding
Cooling
Window Unit(s)
Window Unit(s)
Wall/Window Unit(s)
Wall/Window Unit(s)
Central Air
Central Air
Ceiling Fan(s)
Ceiling Fan(s)
Exterior
Sprinkler System
Sprinkler System
Balcony
Balcony
Flooring
Wood
Wood
Heating
Baseboard
Baseboard
Interior
Eat-in Kitchen
Eat-in Kitchen
Separate Dining Room
Cathedral Ceiling(s)
Open Floorplan
Open Floorplan
Pantry
Pantry
Wood Windows
Wood Windows
Walk-In Closet(s)
Walk-In Closet(s)
Washer/Dryer Hookup
Washer/Dryer Hookup
Skylights
Skylights
Kitchen Island
Kitchen Island
Steam Shower
Steam Shower
High Ceilings
High Ceilings
Parking
Open
Open
Patio and Porch
Patio
Patio
Roof
Composition
Composition
Rooms
 Laundry Room
Laundry Room
Bedroom 3
Bedroom 3
Bathroom 3
Bathroom 3
Dining Room
Dining Room
Bedroom 2
Bedroom 2
 Basement
Basement
Laundry Room
Laundry Room
Bedroom 1
Bedroom 1
Bathroom 1
Bathroom 1
 Family Room
Family Room
Bathroom 2
Bathroom 2
Security
Security System
Security System
Utilities
Natural Gas Available
View
Hills
Hills
Water
Water
Window
Skylight(s)
Skylight(s)
Window Coverings
Window Coverings

History

DateEventPrice$/SqftSource
Listed For Sale
Residential
$3,125,000$627Live West Realty
Report issue with price history

Taxes

YearAnnual AmountDescription
2025$20,416

Nearby Schools

Middle & High School

Justice High Charter School

0.1 miles away06 - 12

Elementary School

Flatirons Elementary School

0.4 miles awayKG - 05

Middle School

Casey Middle School

0.9 miles away06 - 08
Show more
Get more info on 435 Arapahoe Ave, Boulder, CO 80302
Profile
Rich Dana
Listing Agent
(303) 995-7038
By pressing request info, you agree that Residential and real estate professionals may contact you via phone/text about your inquiry, which may involve the use of automated means.
Profile
Rich Dana
Listing Agent
(303) 995-7038
By pressing request info, you agree that Residential and real estate professionals may contact you via phone/text about your inquiry, which may involve the use of automated means.