43464 SNICKERSVILLE KILN Ct Ashburn, VA 20148
Price
$5,900/mo
Listed On
Type
For Rent
Status
Active
43464 SNICKERSVILLE KILN Ct, Ashburn, VA 20148
4 Beds
5 Bath

4820 sqft
For Rent  $5,900/mo

Snapshot

Type
For Sale
Category
Rent
Property Type
Residential
Property Subtype
Other
MLS Number
VALO2132942
Parcel Number
Property Sqft
4,820 sqft
Lot Size
0.51 acres
Year Built
2005
Year Updated
Bedrooms
4
Bathrooms
5
Full Bathrooms
4
3/4 Bathrooms
0
Half Bathrooms
1
Quarter Bathrooms
0
Lot Size (in sqft)
22,215.6
Price Low
-
Room Count
-
Building Unit Count
-
Condo Floor Number
-
Number of Buildings
-
Number of Floors
3
Parking Spaces
2
Subdivision Name
LOUDOUN VALLEY ESTATES
Franchise Affiliation
Independent
Special Listing Conditions
Auction
Auction
Bankruptcy Property
Bankruptcy Property
HUD Owned
HUD Owned
In Foreclosure
In Foreclosure
Notice Of Default
Notice Of Default
Probate Listing
Probate Listing
Real Estate Owned
Real Estate Owned
Short Sale
Short Sale
Third Party Approval

Description

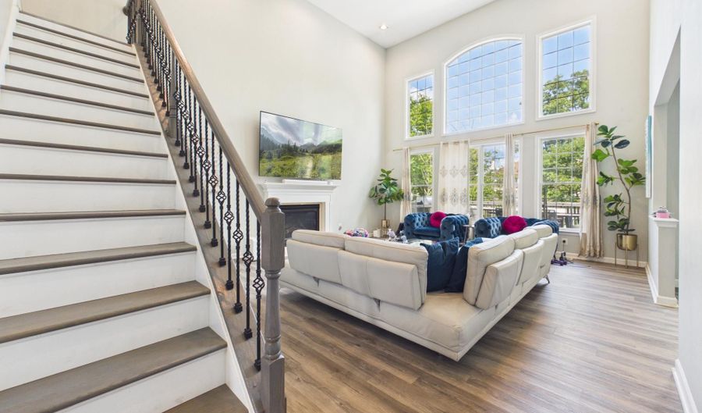
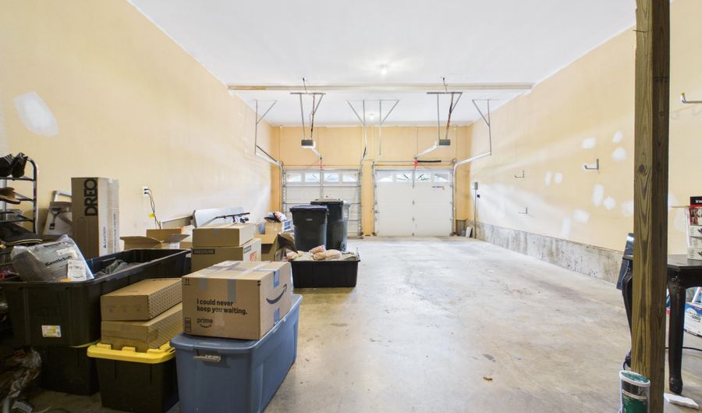
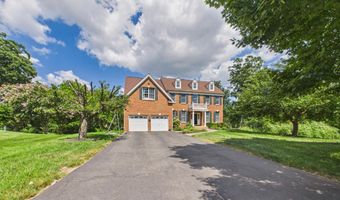
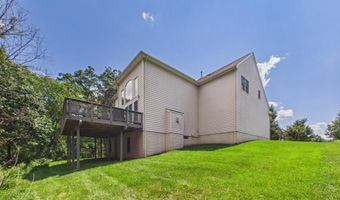
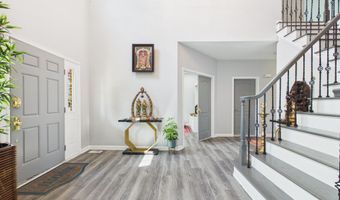
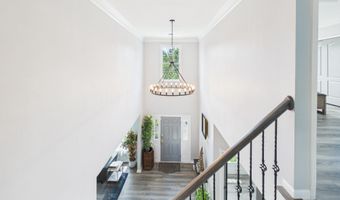
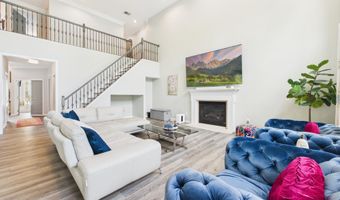
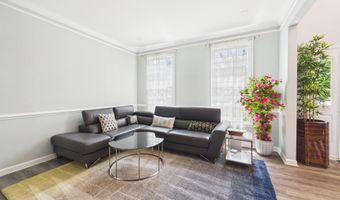
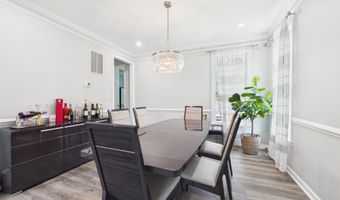
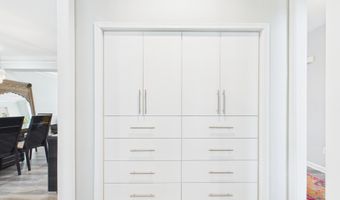
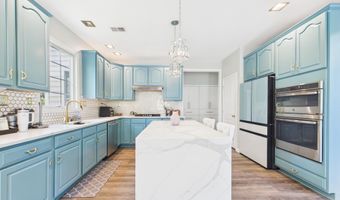
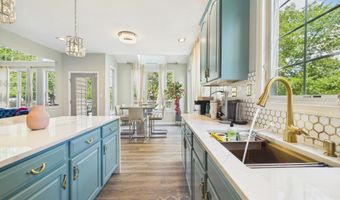
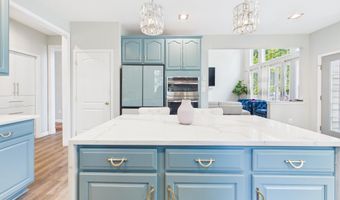
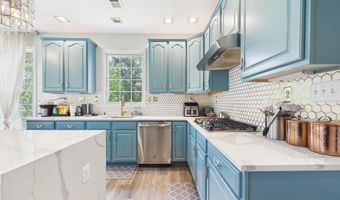
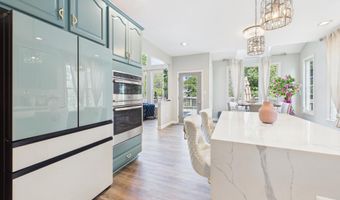
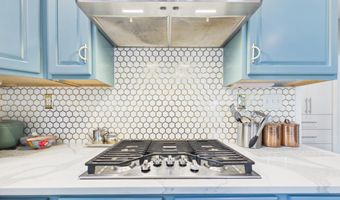
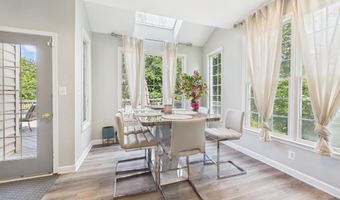
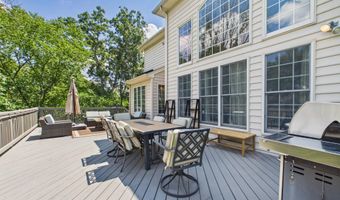
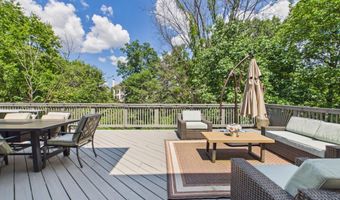
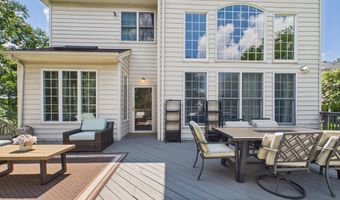
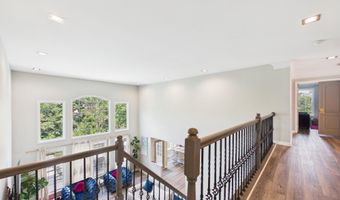
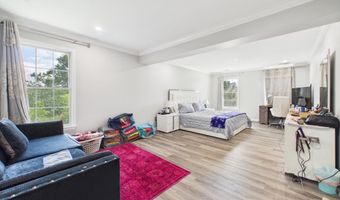
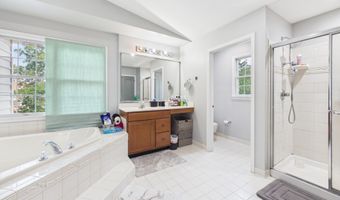
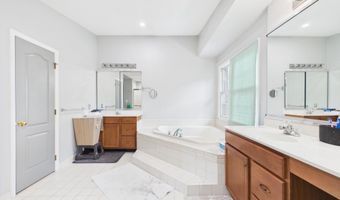
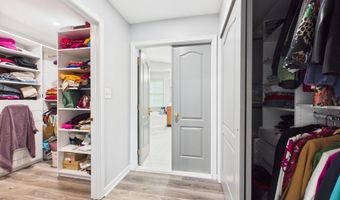
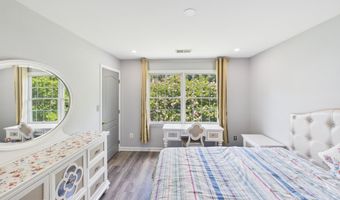
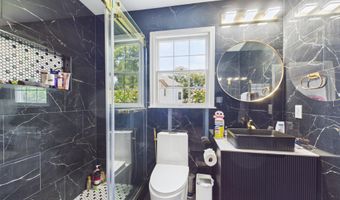
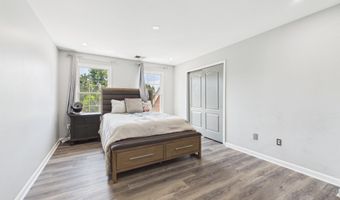
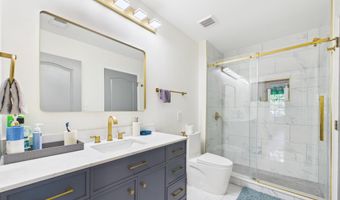
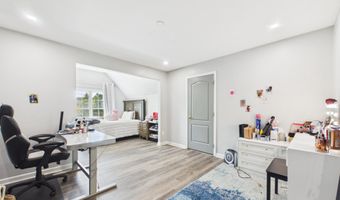
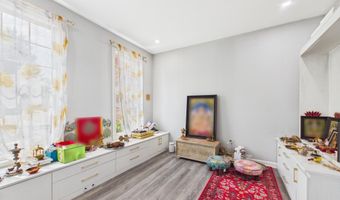
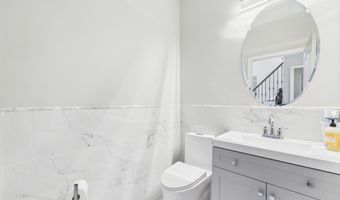
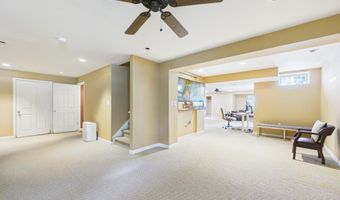
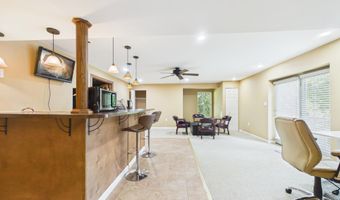
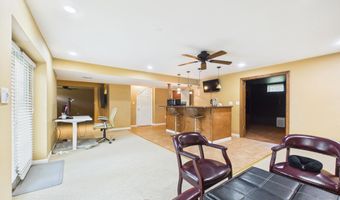
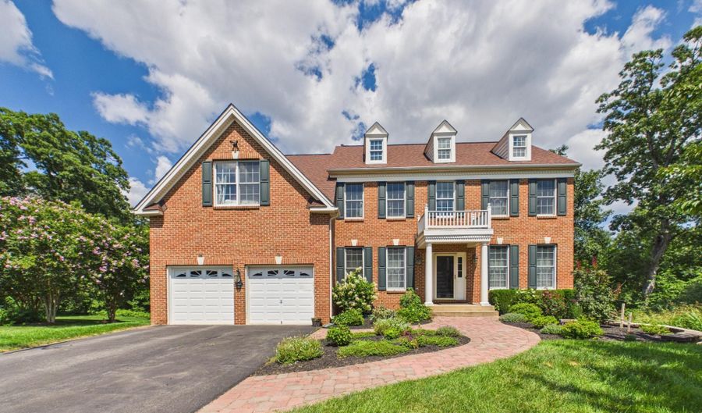
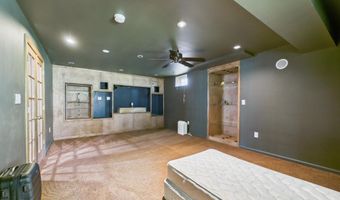
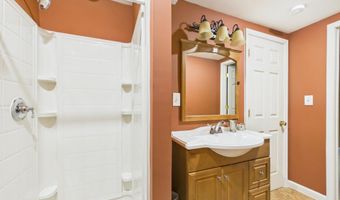
Welcome to this stunning brick colonial on a quiet cul-de-sac in sought-after Ashburn! From the moment you arrive, the classic curb appeal sets the tone for the exceptional quality found throughout. Inside, a soaring two-story family room with a wood-burning fireplace anchors the main level, flanked by a formal living room with crown molding and an elegant dining room with chandelier - perfect for entertaining at any scale. The heart of the home is a showstopping chef's kitchen featuring custom teal cabinetry, a large quartz island with seating, stainless steel appliances, a sunny breakfast nook with bay window, dedicated coffee station, and a butler's pantry with wine storage. The kitchen flows seamlessly to family spaces and to an incredible screened porch and expansive deck overlooking a private, professionally landscaped backyard. Upstairs, the primary suite impresses with a tray ceiling, custom walk-in closet with built-in organizers, and a spa-inspired bath complete with a soaking tub, walk-in shower, and double vanity. Three additional bedrooms are served by well-appointed full baths with designer tile. The fully finished lower level adds exceptional living space with a large recreation room, built-in bar area, full bath, and ample storage. A two-car garage rounds out this must-see home. Residents of Loudoun Valley Estates enjoy a resort-style lifestyle with an impressive array of community amenities - including multiple swimming pools, tennis and pickleball courts, basketball courts, a fully equipped fitness center, and two clubhouses available for private events. Miles of scenic nature trails and walking paths wind through the neighborhood, perfect for morning runs, evening strolls, or weekend bike rides. Tot lots and pocket parks are scattered throughout, making this a truly family-friendly community. Minutes to Dulles Greenway, One Loudoun, top-rated Loudoun County schools, parks, and dining.

More Details

MLS Name
Bright MLS
Source
ListHub
MLS Number
VALO2132942
MLS ID
TRENDPA
Virtual Tour
PARTICIPANT
Name
Srinivas Jujjuru
Primary Phone
(703) 655-4278
Key
3YD-TRENDPA-3302436
Email
sjujjuru@gmail.com
BROKER
Name
Samson Properties
Phone
(703) 378-8810
OFFICE
Name
Samson Properties
Phone
(703) 378-8810
Copyright © 2026 Bright MLS. All rights reserved. All information provided by the listing agent/broker is deemed reliable but is not guaranteed and should be independently verified.

Features

Basement
Basement
Dock
Dock
Elevator
Elevator
Fireplace
Fireplace
Greenhouse
Greenhouse
Hot Tub Spa
Hot Tub Spa
New Construction
New Construction
Pool
Pool
Sauna
Sauna
Sports Court
Sports Court
Waterfront
Waterfront
Appliances
Built-In Microwave
Built-In Microwave
Cooktop
Cooktop
Dishwasher
Dishwasher
Disposal
Disposal
Dryer
Dryer
Refrigerator
Refrigerator
Washer
Washer
Microwave
Microwave
Oven - Wall
Oven - Wall
WaterHeater
WaterHeater
Architectural Style
Colonial
Colonial
Construction Materials
Masonry
Masonry
Cooling
Central Air
Central Air
Ceiling Fan(s)
Ceiling Fan(s)
Heating
Central
Central
Interior
Additional Stairway
Additional Stairway
Breakfast Area
Breakfast Area
Built-Ins
Built-Ins
Carpet
Carpet
Ceiling Fan(s)
Ceiling Fan(s)
Dining Area
Dining Area
Double/Dual Staircase
Primary Bath(s)
Primary Bath(s)
Parking
Garage - Attached
Garage - Attached
Rooms
Bathroom 2
Bathroom 2
Bathroom 5
Bathroom 5
Bathroom 4
Bathroom 4
Bedroom 3
Bedroom 3
Bathroom 1
Bathroom 1
 Basement
Basement
Bedroom 4
Bedroom 4
Bedroom 2
Bedroom 2
Bathroom 3
Bathroom 3
Bedroom 1
Bedroom 1
Dining Room
Dining Room

History

DateEventPrice$/SqftSource
Listed For Rent
Residential
$5,900$1Samson Properties, Chantilly, VA
Report issue with price history

Nearby Schools

Elementary School

Rosa Lee Carter Elementary

0.6 miles awayPK - 05

Middle School

Stone Hill Middle

1.4 miles away06 - 08

Elementary School

Legacy Elementary

1.6 miles awayPK - 05
Show more
Get more info on 43464 SNICKERSVILLE KILN Ct, Ashburn, VA 20148
Profile
Srinivas Jujjuru
Leasing Agent
(703) 655-4278
Profile
Noel Tuggle
Local Real Estate Expert
(703) 554-9382
Profile
Dan McNiel
Local Real Estate Expert
(703) 477-1181
Profile
Eric Pearson
Local Real Estate Expert
(571) 386-1075
By pressing request info, you agree that Residential and real estate professionals may contact you via phone/text about your inquiry, which may involve the use of automated means.
Profile
Srinivas Jujjuru
Leasing Agent
(703) 655-4278
Profile
Noel Tuggle
Local Real Estate Expert
(703) 554-9382
Profile
Dan McNiel
Local Real Estate Expert
(703) 477-1181
Profile
Eric Pearson
Local Real Estate Expert
(571) 386-1075
By pressing request info, you agree that Residential and real estate professionals may contact you via phone/text about your inquiry, which may involve the use of automated means.