4343 Ridgeway Dr San Diego, CA 92116
Price
$2,650,000
Listed On
Type
For Sale
Status
Active
4343 Ridgeway Dr, San Diego, CA 92116
4 Beds
4 Bath
2481 sqft
Asking  $2,650,000

Snapshot

Type
For Sale
Category
Purchase
Property Type
Residential
Property Subtype
Other
MLS Number
260019166
Parcel Number
440-031-20-00
Property Sqft
2,481 sqft
Lot Size
Year Built
1948
Year Updated
Bedrooms
4
Bathrooms
4
Full Bathrooms
4
3/4 Bathrooms
0
Half Bathrooms
0
Quarter Bathrooms
0
Lot Size (in sqft)
-
Price Low
-
Room Count
-
Building Unit Count
-
Condo Floor Number
-
Number of Buildings
-
Number of Floors
1
Parking Spaces
4
Subdivision Name
KENSINGTON
Franchise Affiliation
Independent
Special Listing Conditions
Auction
Auction
Bankruptcy Property
Bankruptcy Property
HUD Owned
HUD Owned
In Foreclosure
In Foreclosure
Notice Of Default
Notice Of Default
Probate Listing
Probate Listing
Real Estate Owned
Real Estate Owned
Short Sale
Short Sale
Third Party Approval

Description

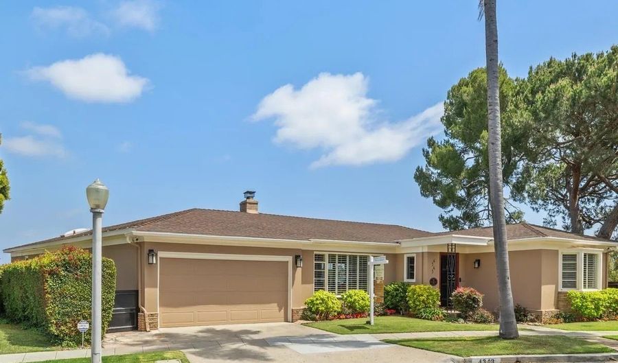
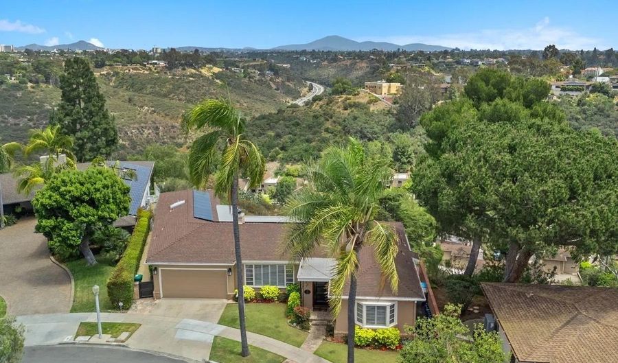
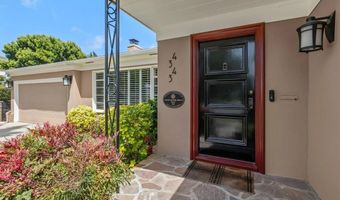
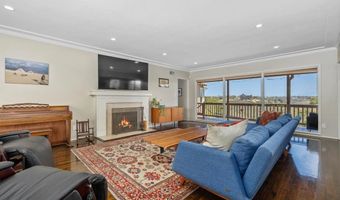
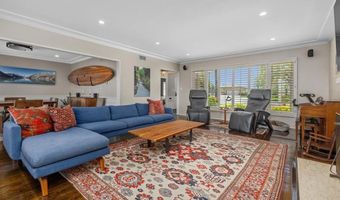
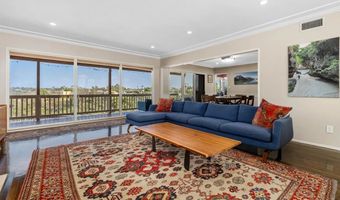
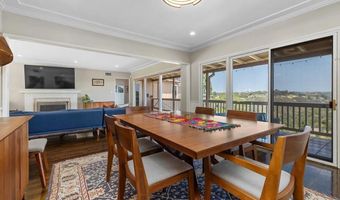
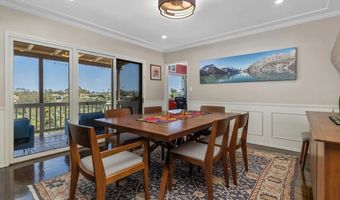
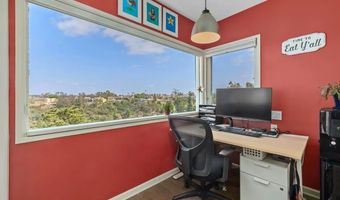
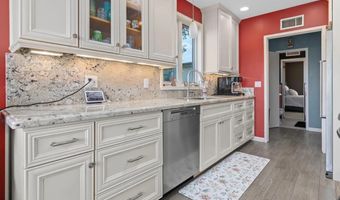
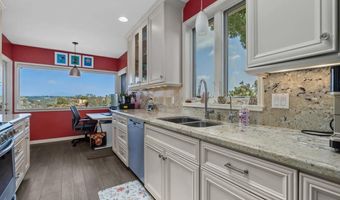
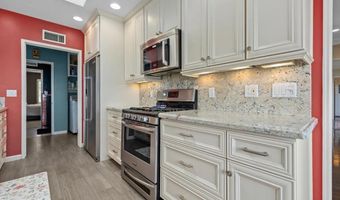
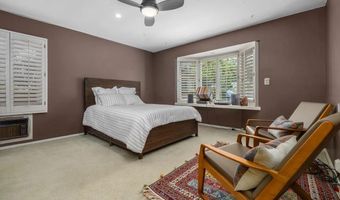
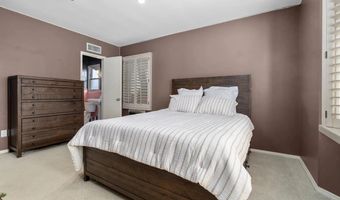
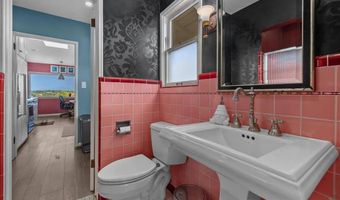
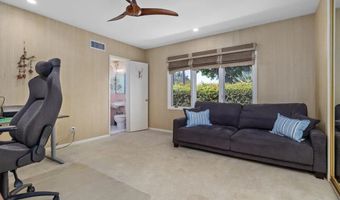
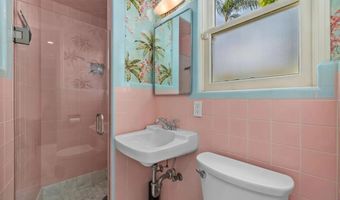
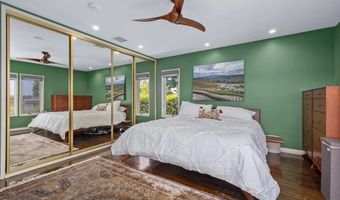
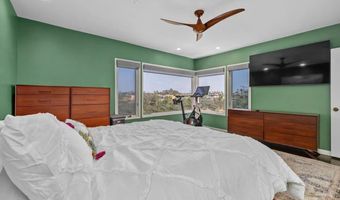
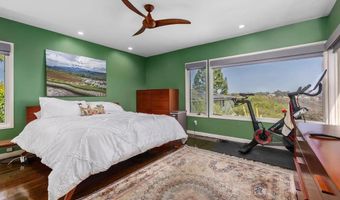
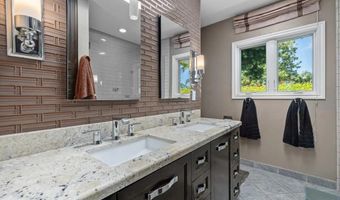
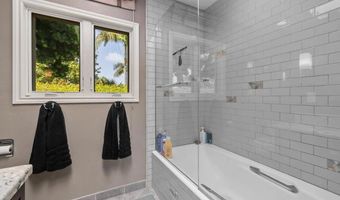
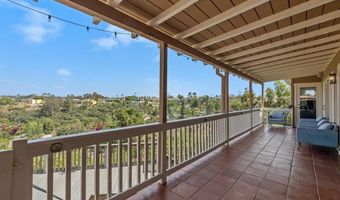
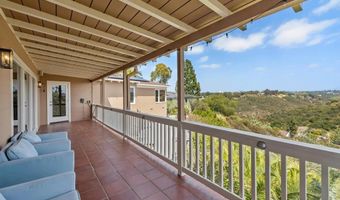
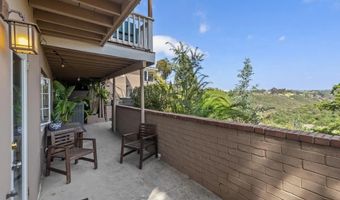
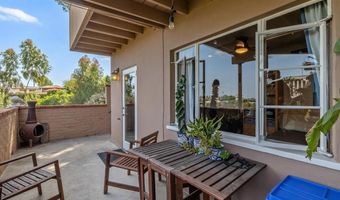
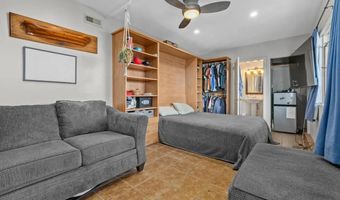
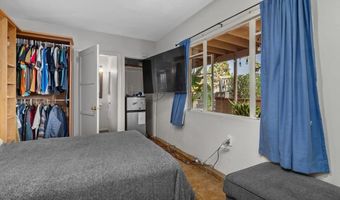
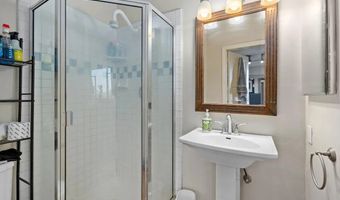
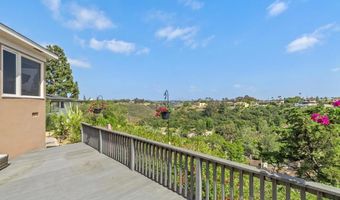
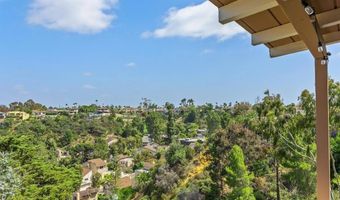
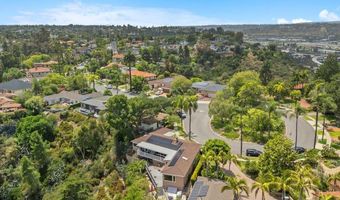
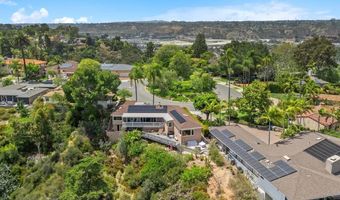
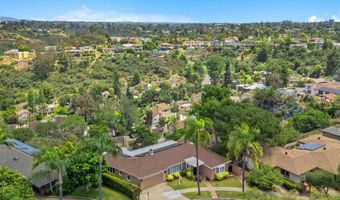
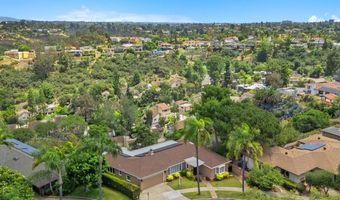
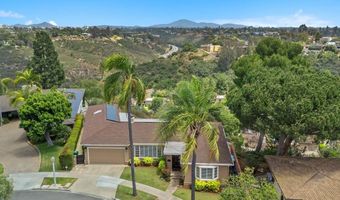
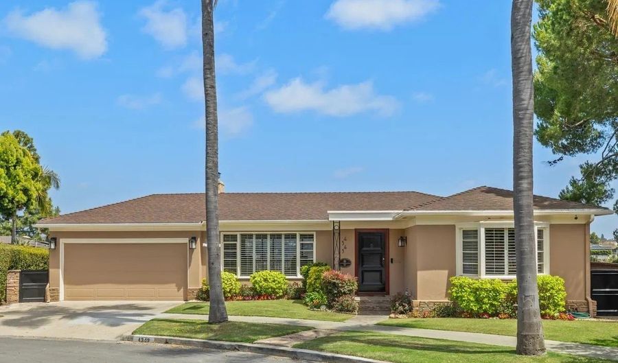
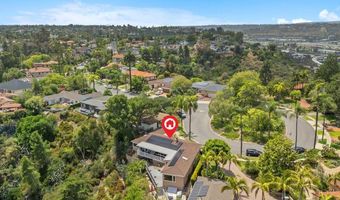
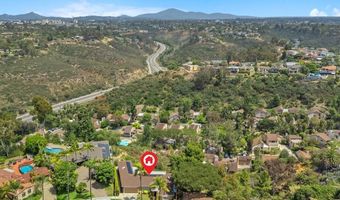
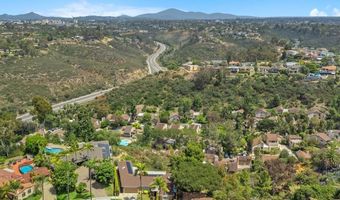
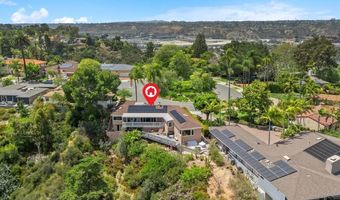
Kensington Heights - Spectacular Views, Historic Charm & Mills Act Tax Savings Perched on a quiet, south-facing half-acre view lot in the coveted Kensington Heights neighborhood, this exceptional Mills Act property offers breathtaking panoramic views and remarkably low property taxes that transfer to the new owner. The current annual property tax assessment is under $6,000. The main level features a thoughtfully designed open floor plan with three bedrooms and three bathrooms, spacious living and dining areas, beautiful hardwood floors, and a remodeled kitchen. A generous walk-in pantry, large laundry room, and abundant storage add everyday convenience. The private primary suite is ideally positioned at the rear of the home to capture sweeping southern and eastern views. The updated primary bath, along with two beautiful vintage guest bathrooms, completes the main level. Stretching the length of the home, an expansive view deck/veranda provides the perfect setting to relax, entertain, and enjoy the stunning vistas. This is one of the finest streets in Kensington Heights, offering an unbeatable combination of tranquility, privacy, and scenery. The lower level features a separate entrance and includes a studio with its own full bath, making it ideal as a fourth bedroom, guest suite, home office, artist's studio, or flexible living space. Additional substantial storage is located beneath the home. A rare opportunity to own a historic property with timeless character, modern updates, extraordinary views, and significant long-term tax savings in Kensington!
Open House Showings

Start TimeEnd TimeAppointment Required?
No

More Details

MLS Name
San Diego MLS
Source
ListHub
MLS Number
260019166
MLS ID
SANDICOR
Virtual Tour
PARTICIPANT
Name
Mike Tristani
Primary Phone
(619) 501-4000
Key
3YD-SANDICOR-605282
Email
mtris@mac.com
BROKER
Name
Tristani Real Estate Group
Phone
(619) 501-4000
OFFICE
Name
Tristani Real Estate
Phone
(619) 501-4000
Copyright © 2026 San Diego MLS. All rights reserved. All information provided by the listing agent/broker is deemed reliable but is not guaranteed and should be independently verified.

Features

Basement
Basement
Dock
Dock
Elevator
Elevator
Fireplace
Fireplace
Greenhouse
Greenhouse
Hot Tub Spa
Hot Tub Spa
New Construction
New Construction
Pool
Pool
Sauna
Sauna
Sports Court
Sports Court
Waterfront
Waterfront
Appliances
Dishwasher
Dishwasher
Disposal
Disposal
Dryer
Dryer
Range/Oven
Range/Oven
Solar Panels
Solar Panels
Washer
Washer
Range/Stove Hood
Range/Stove Hood
Counter Top
Counter Top
Architectural Style
Other
Other
Cooling
Central Air
Central Air
Exterior
Cul-De-Sac
Cul-De-Sac
Public Street
Public Street
Street Paved
Street Paved
Flooring
Wood
Wood
Heating
Forced Air
Forced Air
Patio and Porch
Porch
Porch
Deck
Deck
Roof
Composition
Composition
Rooms
Bathroom 3
Bathroom 3
Bedroom 4
Bedroom 4
Bedroom 2
Bedroom 2
Bathroom 4
Bathroom 4
Bedroom 1
Bedroom 1
Bedroom 3
Bedroom 3
Bathroom 1
Bathroom 1
Bathroom 2
Bathroom 2
View
Hills
Hills
Canyon
Canyon

History

DateEventPrice$/SqftSource
Listed For Sale
Residential
$2,650,000$1,068Tristani Real Estate
Report issue with price history

Nearby Schools

Elementary School

Franklin Elementary

1.1 miles awayKG - 05

Elementary School

Normal Heights Elementary

1.2 miles awayKG - 05

High School

Hoover High

1.4 miles away09 - 12
Show more
Get more info on 4343 Ridgeway Dr, San Diego, CA 92116
Profile
Mike Tristani
Listing Agent
(619) 501-4000
By pressing request info, you agree that Residential and real estate professionals may contact you via phone/text about your inquiry, which may involve the use of automated means.
Profile
Mike Tristani
Listing Agent
(619) 501-4000
By pressing request info, you agree that Residential and real estate professionals may contact you via phone/text about your inquiry, which may involve the use of automated means.