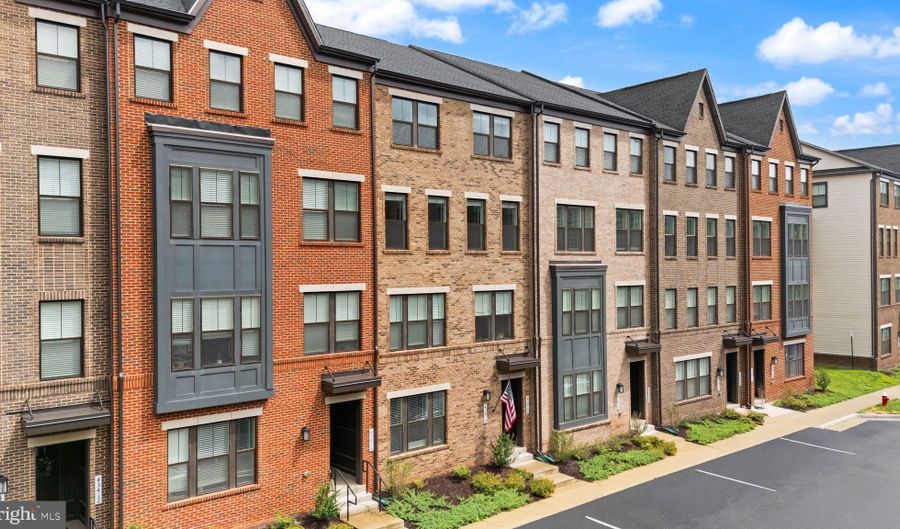
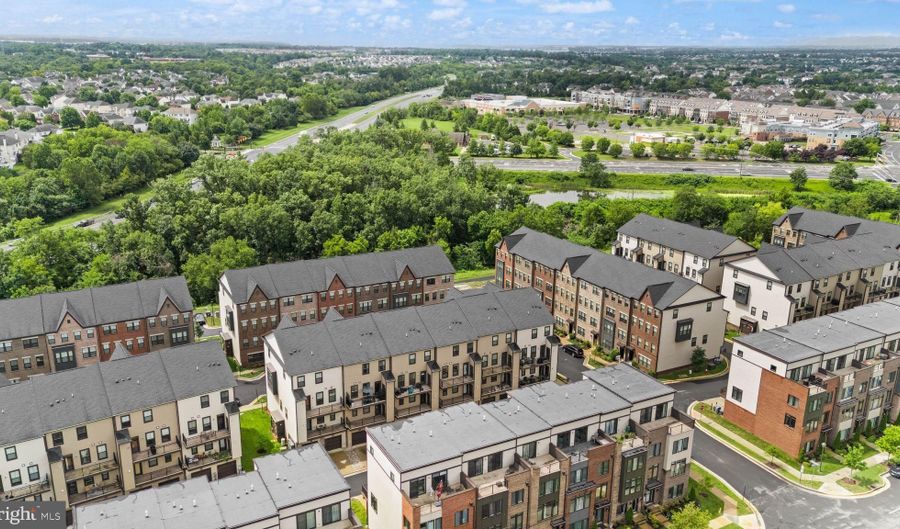
43420 STONEWOOD CROSSING Ter Ashburn, VA 20148
Price
$639,900
Listed On
Type
For Sale
Status
Active
43420 STONEWOOD CROSSING Ter, Ashburn, VA 20148
3 Beds
3 Bath
2568 sqft
Asking  $639,900

Snapshot

Type
For Sale
Category
Purchase
Property Type
Residential
Property Subtype
Condominium
MLS Number
VALO2133280
Parcel Number
Property Sqft
2,568 sqft
Lot Size
Year Built
2021
Year Updated
Bedrooms
3
Bathrooms
3
Full Bathrooms
2
3/4 Bathrooms
0
Half Bathrooms
1
Quarter Bathrooms
0
Lot Size (in sqft)
-
Price Low
-
Room Count
-
Building Unit Count
-
Condo Floor Number
-
Number of Buildings
-
Number of Floors
2
Parking Spaces
2
Subdivision Name
METRO WALK AT MOOREFIELD STATION
Franchise Affiliation
None
Special Listing Conditions
Auction
Auction
Bankruptcy Property
Bankruptcy Property
HUD Owned
HUD Owned
In Foreclosure
In Foreclosure
Notice Of Default
Notice Of Default
Probate Listing
Probate Listing
Real Estate Owned
Real Estate Owned
Short Sale
Short Sale
Third Party Approval

Description

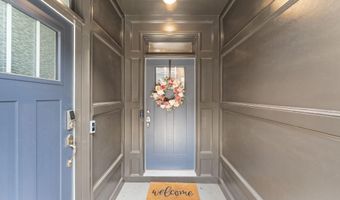
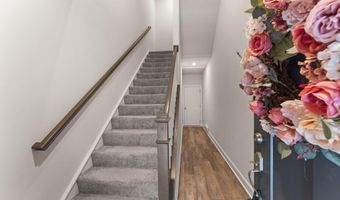
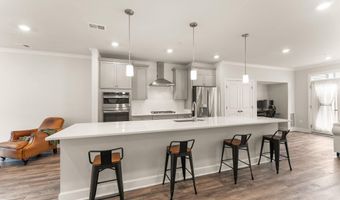
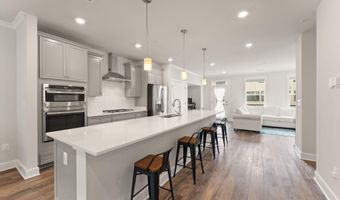
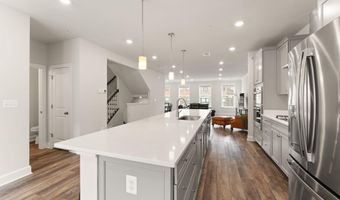
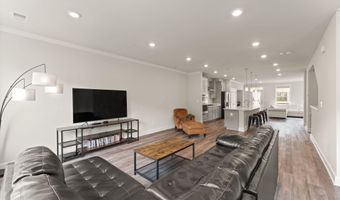
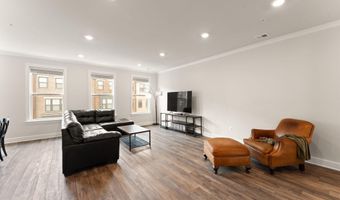
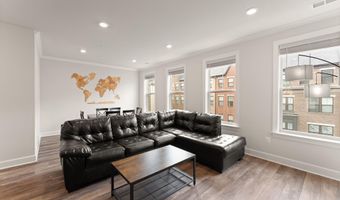
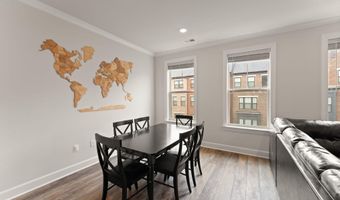
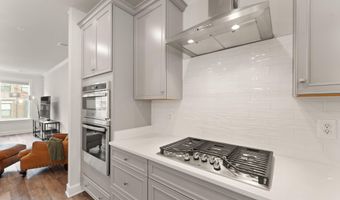
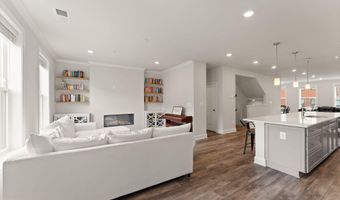
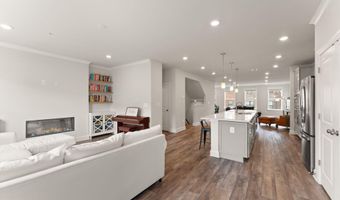
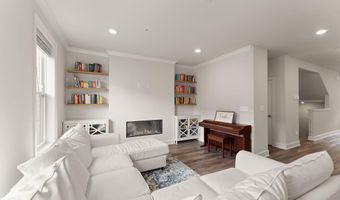
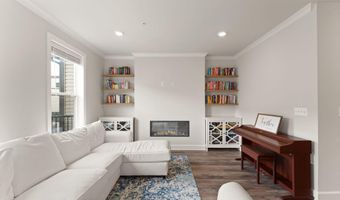
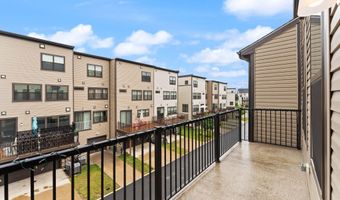
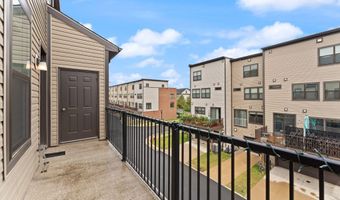
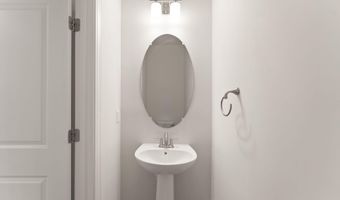
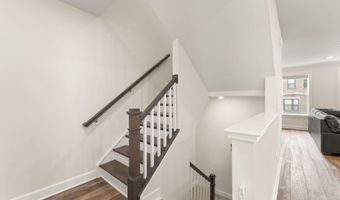
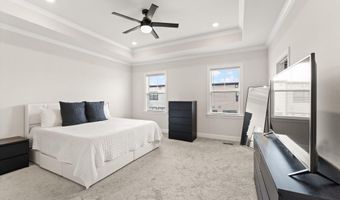
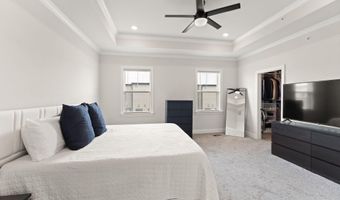
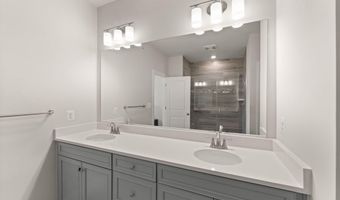
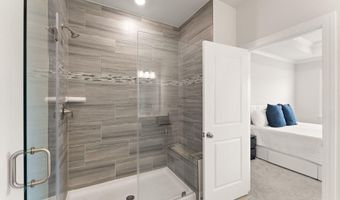
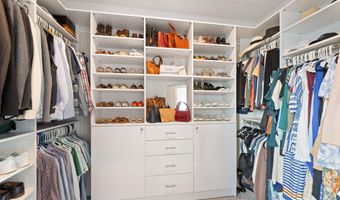
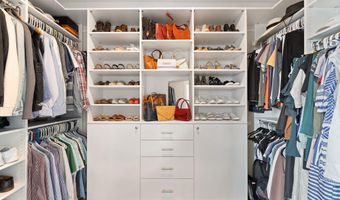
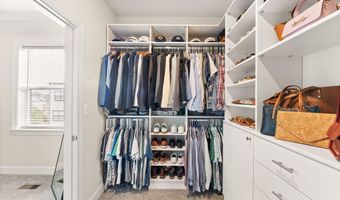
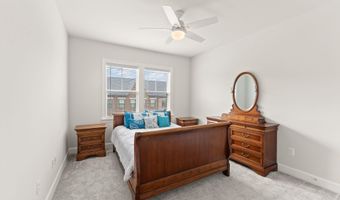
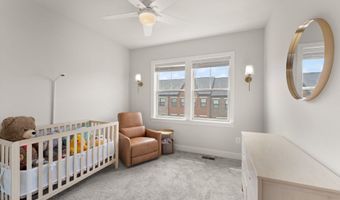
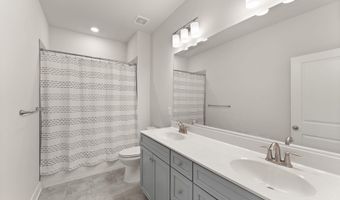
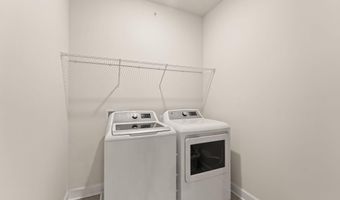
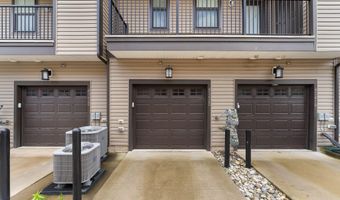
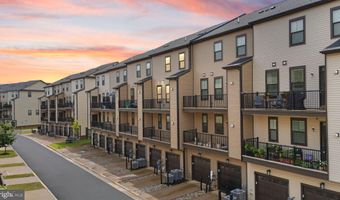
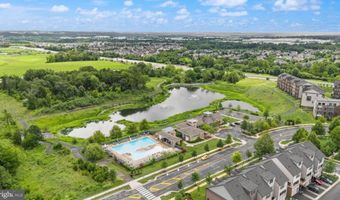
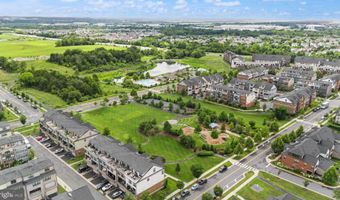
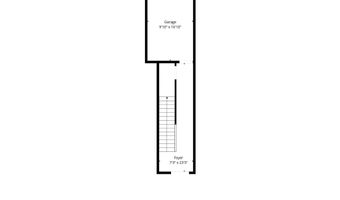
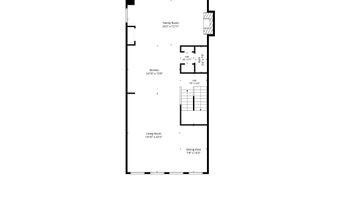
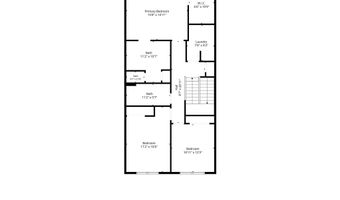
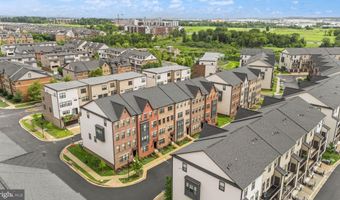
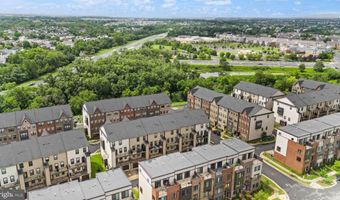
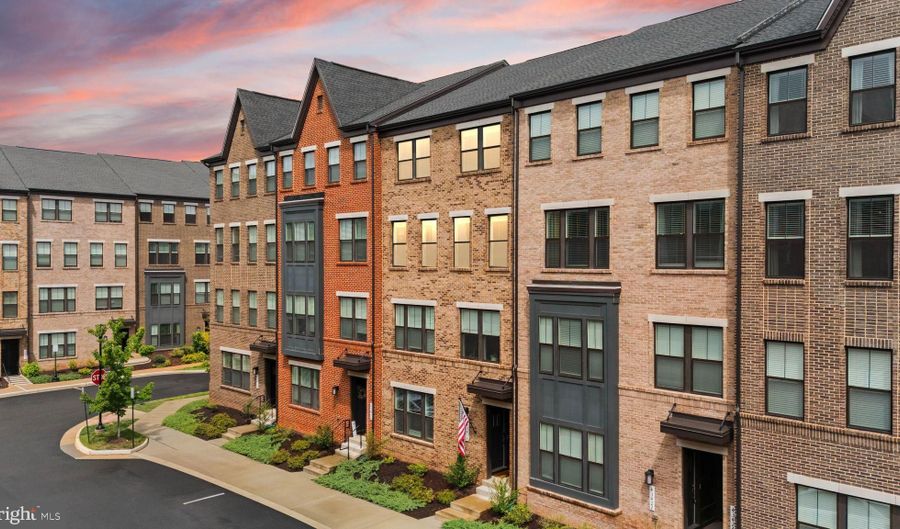
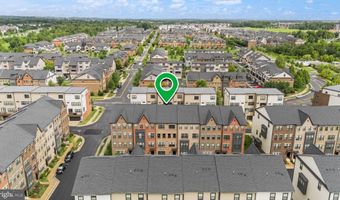
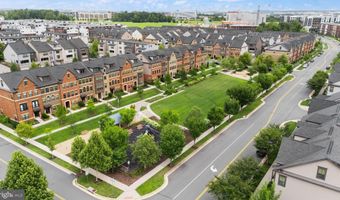
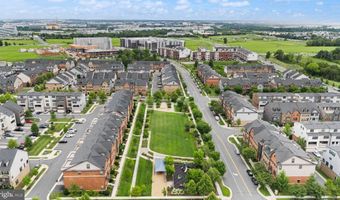
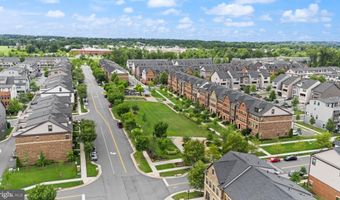
Experience elevated, low-maintenance living in this beautifully appointed two-level residence in sought-after Metro Walk at Moorefield Station. Perfectly positioned just moments from the Ashburn Metro Station, this stylish condo offers contemporary design, thoughtful upgrades, and exceptional convenience. The open-concept main level is designed for both everyday living and effortless entertaining. At its center is a stunning chef's kitchen featuring an oversized quartz island, dove gray cabinetry, stainless steel appliances, a designer hood, cooktop, wall oven, built-in microwave, farmhouse sink, decorative backsplash, and elegant pendant lighting. Wide-plank LVP flooring with the look of rustic hardwood, recessed lighting, and abundant natural light create a warm, inviting atmosphere throughout the spacious living and dining areas. The family room is anchored by an electric fireplace with customizable flame colors and heat, adding both ambiance and comfort. Step outside to the private rear balcony for a peaceful setting to unwind. Upstairs, the spacious primary suite offers a tray ceiling, an exceptional custom walk-in closet, and a luxurious ensuite bath with dual quartz vanities, dove gray cabinetry, a private water closet, linen closet, linear tile flooring, and an oversized shower with designer tile finishes. Two additional generously sized bedrooms, a full hall bath, and a conveniently located upper-level laundry room complete the bedroom level. An attached garage provides added convenience, while Metro Walk's premier location places you just minutes from Brambleton Town Center, Dulles International Airport, shopping, restaurants, entertainment, healthcare, and major commuter routes. With the Ashburn Metro nearby, commuting to Reston, Tysons, and Washington, D.C. has never been easier. Offering the perfect balance of sophisticated finishes, modern comfort, and an unbeatable location, this home is ready to impress. *All information is deemed reliable but not guaranteed. All measurements, amenities, and data should be independently verified by the buyer*
Open House Showings

Start TimeEnd TimeAppointment Required?
No

More Details

MLS Name
Bright MLS
Source
ListHub
MLS Number
VALO2133280
MLS ID
TRENDPA
Virtual Tour
PARTICIPANT
Name
Scotti S Sellers
Primary Phone
(703) 929-2324
Key
3YD-TRENDPA-105024
Email
scotti.sellers@compass.com
BROKER
Name
Compass
Phone
(202) 491-1275
OFFICE
Name
Compass
Phone
(703) 783-7485
Copyright © 2026 Bright MLS. All rights reserved. All information provided by the listing agent/broker is deemed reliable but is not guaranteed and should be independently verified.

Features

Basement
Basement
Dock
Dock
Elevator
Elevator
Fireplace
Fireplace
Greenhouse
Greenhouse
Hot Tub Spa
Hot Tub Spa
New Construction
New Construction
Pool
Pool
Sauna
Sauna
Sports Court
Sports Court
Waterfront
Waterfront
Appliances
Built-In Microwave
Built-In Microwave
Dryer
Dryer
Washer
Washer
Dishwasher
Dishwasher
Disposal
Disposal
Refrigerator
Refrigerator
Icemaker
Icemaker
Oven - Wall
Oven - Wall
Construction Materials
Masonry
Masonry
Cooling
Central Air
Central Air
Ceiling Fan(s)
Ceiling Fan(s)
Heating
Forced Air
Forced Air
Interior
Carpet
Carpet
Crown Moldings
Crown Moldings
Dining Area
Dining Area
Family Room Off Kitchen
Floor Plan - Open
Floor Plan - Open
Kitchen - Eat-In
Kitchen - Eat-In
Kitchen - Gourmet
Kitchen - Gourmet
Kitchen - Island
Kitchen - Island
Kitchen - Table Space
Recessed Lighting
Recessed Lighting
Walk-in Closet(s)
Walk-in Closet(s)
Window Treatments
Window Treatments
Combination Dining/Living
Sprinkler System
Sprinkler System
Parking
Driveway
Driveway
Garage - Attached
Garage - Attached
Rooms
Bathroom 3
Bathroom 3
Bathroom 1
Bathroom 1
 Family Room
Family Room
Dining Room
Dining Room
Bathroom 2
Bathroom 2
Bedroom 2
Bedroom 2
Bedroom 3
Bedroom 3
Bedroom 1
Bedroom 1

History

DateEventPrice$/SqftSource
Listed For Sale
Residential
$639,900$249Compass
Report issue with price history

Taxes

YearAnnual AmountDescription
$4,904

Nearby Schools

Elementary School

Legacy Elementary

0.4 miles awayPK - 05

High School

Briar Woods High

0.6 miles away09 - 12

Elementary School

Creighton's Corner Elementary

0.9 miles awayPK - 05
Show more
Get more info on 43420 STONEWOOD CROSSING Ter, Ashburn, VA 20148
Profile
Scotti S Sellers
Listing Agent
(703) 929-2324
Profile
Noel Tuggle
Local Real Estate Expert
(703) 554-9382
Profile
Dan McNiel
Local Real Estate Expert
(703) 477-1181
Profile
Eric Pearson
Local Real Estate Expert
(571) 386-1075
By pressing request info, you agree that Residential and real estate professionals may contact you via phone/text about your inquiry, which may involve the use of automated means.
Profile
Scotti S Sellers
Listing Agent
(703) 929-2324
Profile
Noel Tuggle
Local Real Estate Expert
(703) 554-9382
Profile
Dan McNiel
Local Real Estate Expert
(703) 477-1181
Profile
Eric Pearson
Local Real Estate Expert
(571) 386-1075
By pressing request info, you agree that Residential and real estate professionals may contact you via phone/text about your inquiry, which may involve the use of automated means.