434 Stetson Ct Brighton, CO 80601
Price
$579,000
Listed On
Type
For Sale
Status
Active
434 Stetson Ct, Brighton, CO 80601
4 Beds
3 Bath
3072 sqft
Asking  $579,000

Snapshot

Type
For Sale
Category
Purchase
Property Type
Residential
Property Subtype
Single Family Residence
MLS Number
1064429
Parcel Number
R0139732
Property Sqft
3,072 sqft
Lot Size
0.15 acres
Year Built
2004
Year Updated
Bedrooms
4
Bathrooms
3
Full Bathrooms
2
3/4 Bathrooms
1
Half Bathrooms
0
Quarter Bathrooms
0
Lot Size (in sqft)
6,534
Price Low
-
Room Count
-
Building Unit Count
-
Condo Floor Number
-
Number of Buildings
-
Number of Floors
2
Parking Spaces
0
Subdivision Name
Brighton East Farms
Franchise Affiliation
RE/MAX International
Special Listing Conditions
Auction
Auction
Bankruptcy Property
Bankruptcy Property
HUD Owned
HUD Owned
In Foreclosure
In Foreclosure
Notice Of Default
Notice Of Default
Probate Listing
Probate Listing
Real Estate Owned
Real Estate Owned
Short Sale
Short Sale
Third Party Approval

Description

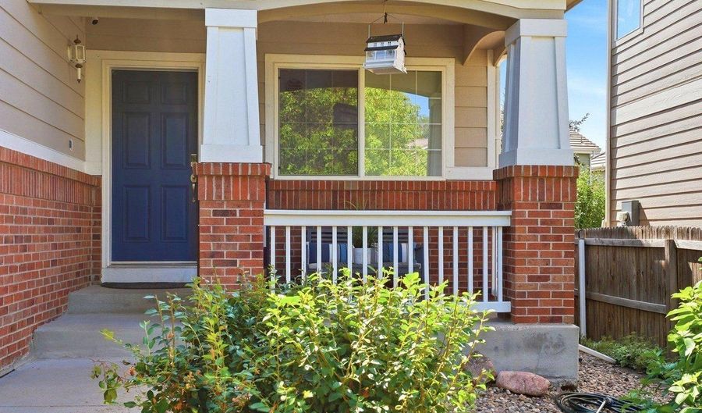
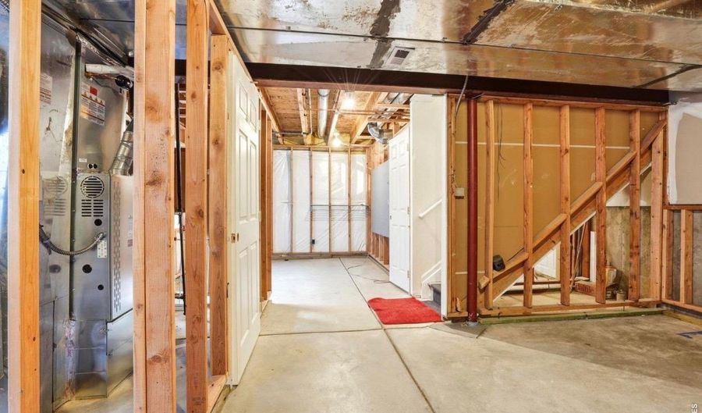
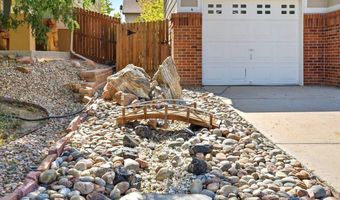
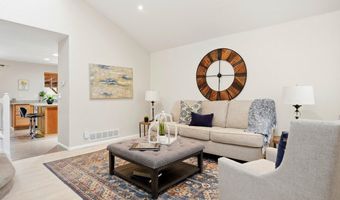
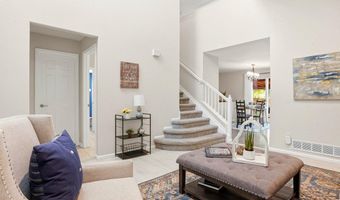
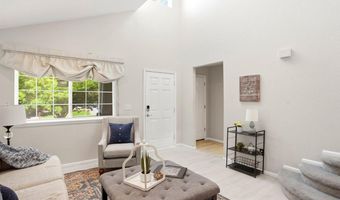
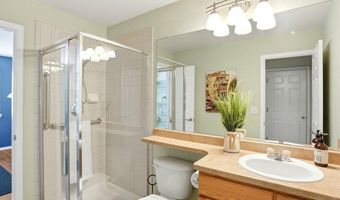
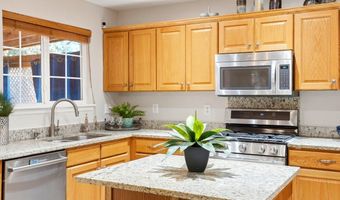
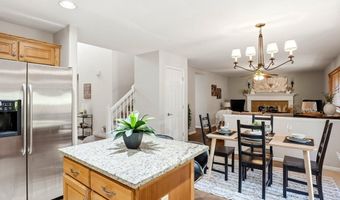
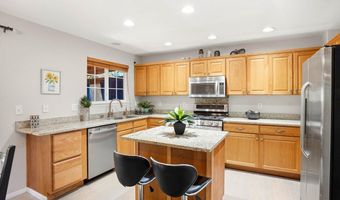
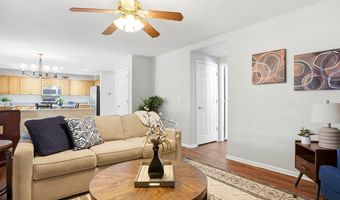
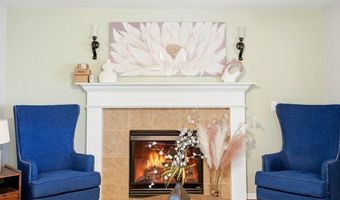
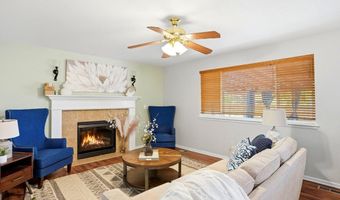
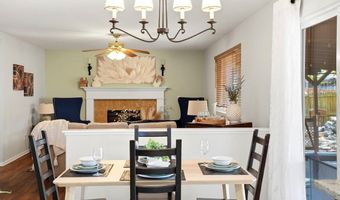
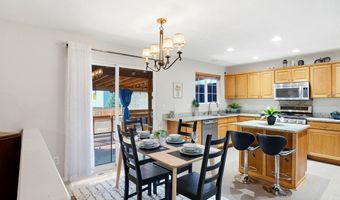
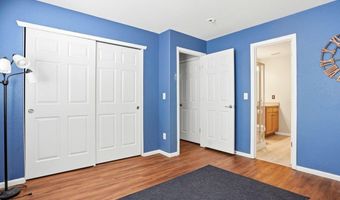
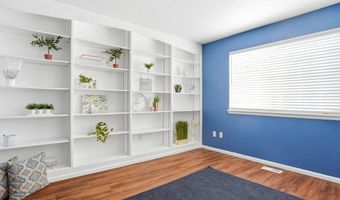
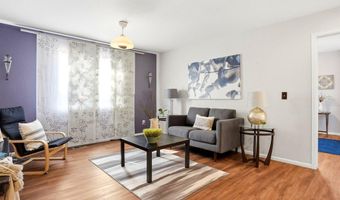
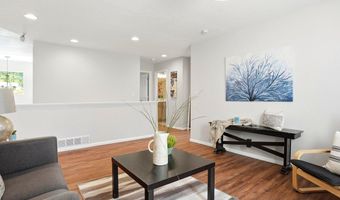
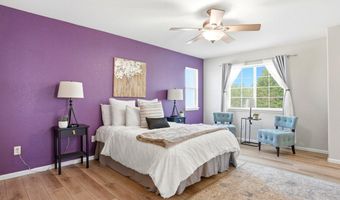
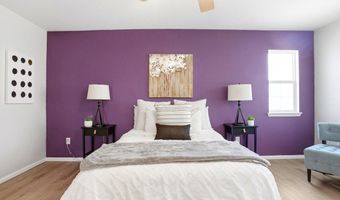
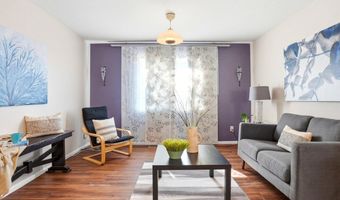
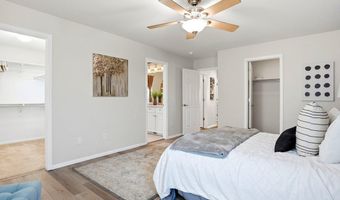
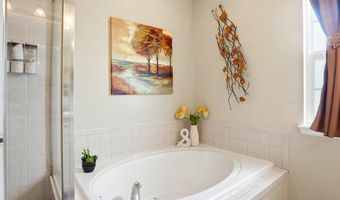
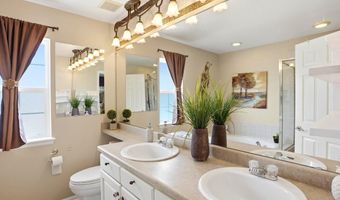
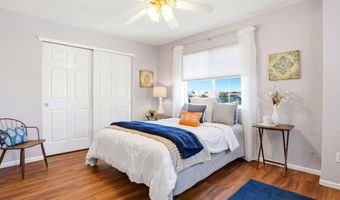
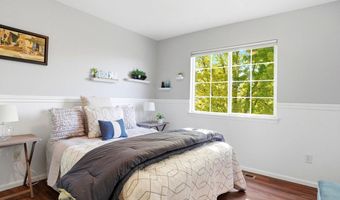
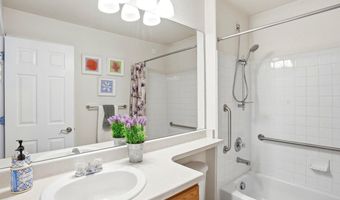
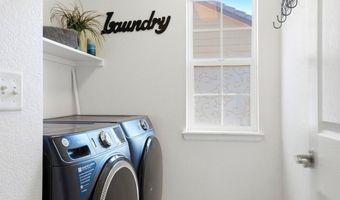
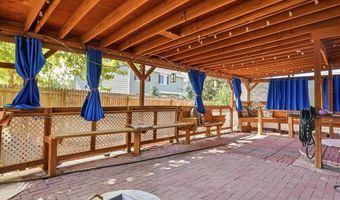
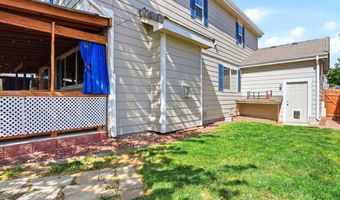
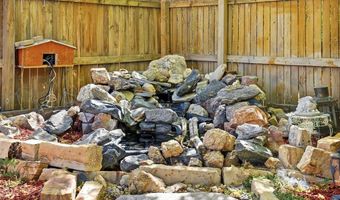
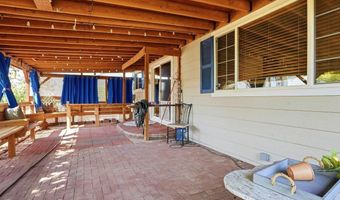
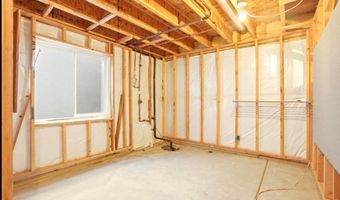
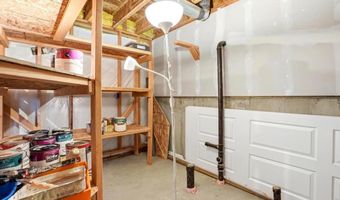
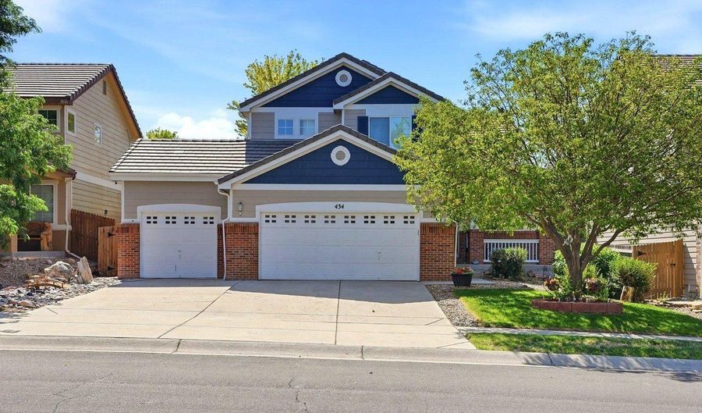
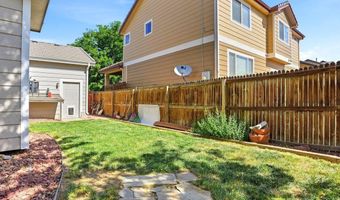
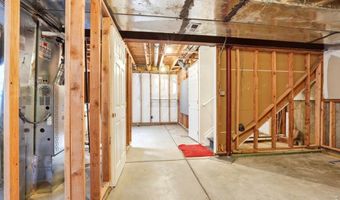
NEW PRICE + SELLER CREDIT and BUYER INCENTIVE!! Motivated Seller offering up to $20,000 in concessions towards prepaids, closing costs or rate buydowns, contingent on lender approval and with an acceptable offer! This beautiful home has all the bells and whistles and is located in the Beautiful Brighton East Farms. An entertainer's dream! This spacious home features 4 bedrooms and 3 bathrooms, offering the perfect blend of style and functionality for modern families. The sunny main floor has an office plus a bedroom and bathroom (perfect for guests that can't climb stairs). Upstairs you will find convenient laundry, loft and 3 more bedrooms, including a large primary suite complete with 2 walk-in closets. Oversized 3 car garage and amazing concrete roof! The unfinished basement presents endless possibilities for customization - whether you envision a home theater, workout space, or creative studio. The home's exterior is equally inviting, featuring a welcoming front porch where you can enjoy your morning coffee and watch the sunrise. The backyard boosts a custom covered deck that provides an excellent space for outdoor entertaining or peaceful relaxation under Colorado's famous blue skies. There are also two custom water features...one in the front and one in the backyard. Situated in a prime Brighton location, this property offers convenient access to Barr Lake State Park, perfect for outdoor recreation. The neighborhood provides easy access to shopping at nearby Prairie Center, while downtown Denver's attractions, including Ball Arena and Empower Field, are just a 30-minute drive away. Don't miss the opportunity to make this thoughtfully designed home your own, where every detail has been carefully considered to create a perfect balance of comfort and sophistication.
Open House Showings

Start TimeEnd TimeAppointment Required?
No

More Details

MLS Name
IRES MLS
Source
ListHub
MLS Number
1064429
MLS ID
IRESCO
Virtual Tour
PARTICIPANT
Name
Kathryn Ruhl
Primary Phone
(303) 442-3180
Key
3YD-IRESCO-P05589
Email
kathrynruhl@remax.net
BROKER
Name
RE/MAX Alliance
Phone
(877) 412-4811
OFFICE
Name
RE/MAX Alliance-Boulder
Phone
(303) 442-3180
Copyright © 2026 IRES MLS. All rights reserved. All information provided by the listing agent/broker is deemed reliable but is not guaranteed and should be independently verified.

Features

Basement
Basement
Dock
Dock
Elevator
Elevator
Fireplace
Fireplace
Greenhouse
Greenhouse
Hot Tub Spa
Hot Tub Spa
New Construction
New Construction
Pool
Pool
Sauna
Sauna
Sports Court
Sports Court
Waterfront
Waterfront
Appliances
Electric Range
Electric Range
Dishwasher
Dishwasher
Refrigerator
Refrigerator
Washer
Washer
Dryer
Dryer
Microwave
Microwave
Construction Materials
Frame
Frame
Cooling
Ceiling Fan(s)
Ceiling Fan(s)
Central Air
Central Air
Exterior
Sprinkler System
Sprinkler System
Oversized Garage
Oversized Garage
Fencing
Fenced
Fenced
Heating
Forced Air
Forced Air
Interior
Eat-in Kitchen
Eat-in Kitchen
Cathedral Ceiling(s)
Workshop
Workshop
Walk-In Closet(s)
Walk-In Closet(s)
Washer/Dryer Hookup
Washer/Dryer Hookup
Kitchen Island
Kitchen Island
Other Structures
Workshop
Workshop
Patio and Porch
Patio
Patio
Roof
Composition
Composition
Rooms
Bedroom 3
Bedroom 3
Laundry Room
Laundry Room
Bedroom 4
Bedroom 4
Bathroom 1
Bathroom 1
Bathroom 3
Bathroom 3
 Basement
Basement
 Laundry Room
Laundry Room
Bedroom 1
Bedroom 1
Bathroom 2
Bathroom 2
Bedroom 2
Bedroom 2
Family Room
Family Room
Utilities
Natural Gas Available
Window
Window Coverings
Window Coverings

History

DateEventPrice$/SqftSource
For Sale ~ Price Changed
Residential
$579,000
-7.4%
$188RE/MAX Alliance-Boulder
Listed For Sale
Residential
$625,000$203RE/MAX Alliance-Boulder
Report issue with price history

Taxes

YearAnnual AmountDescription
2025$5,710

Nearby Schools

Elementary School

Mary E Pennock Elementary School

1 miles awayKG - 05

High School

Brighton Collegiate High School

1.3 miles away09 - 12

Elementary, Middle & High School

Colorado Distance & Electronic Learning Academy

1.7 miles awayKG - 12
Show more
Get more info on 434 Stetson Ct, Brighton, CO 80601
Profile
Kathryn Ruhl
Listing Agent
(303) 442-3180
By pressing request info, you agree that Residential and real estate professionals may contact you via phone/text about your inquiry, which may involve the use of automated means.
Profile
Kathryn Ruhl
Listing Agent
(303) 442-3180
By pressing request info, you agree that Residential and real estate professionals may contact you via phone/text about your inquiry, which may involve the use of automated means.