43391 FRENCHMANS CREEK Ter Ashburn, VA 20147
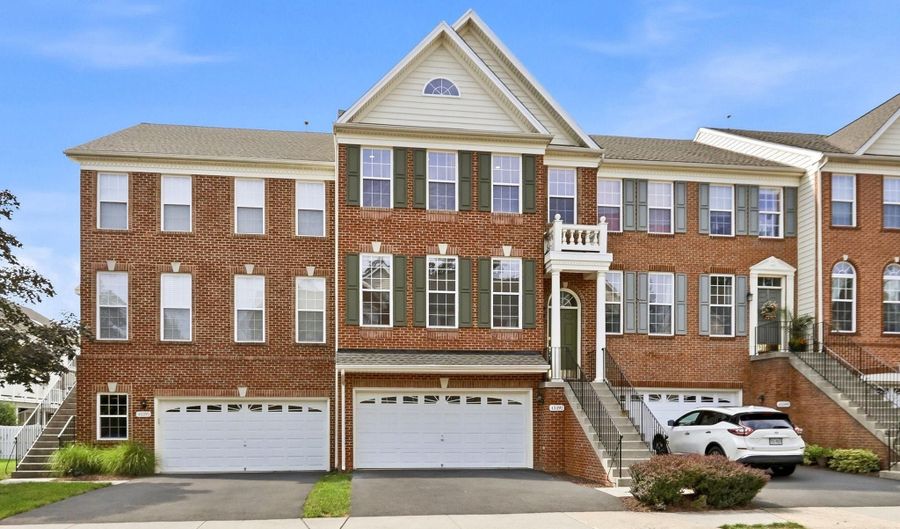 43391 FRENCHMANS CREEK Ter, Ashburn, VA 20147 - 4 Beds, 4 Bath
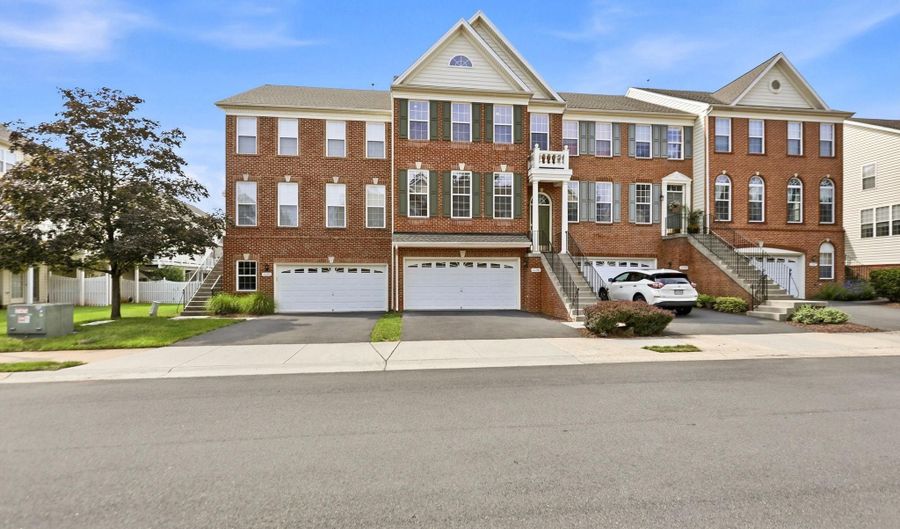 43391 FRENCHMANS CREEK Ter, Ashburn, VA 20147 - 4 Beds, 4 Bath
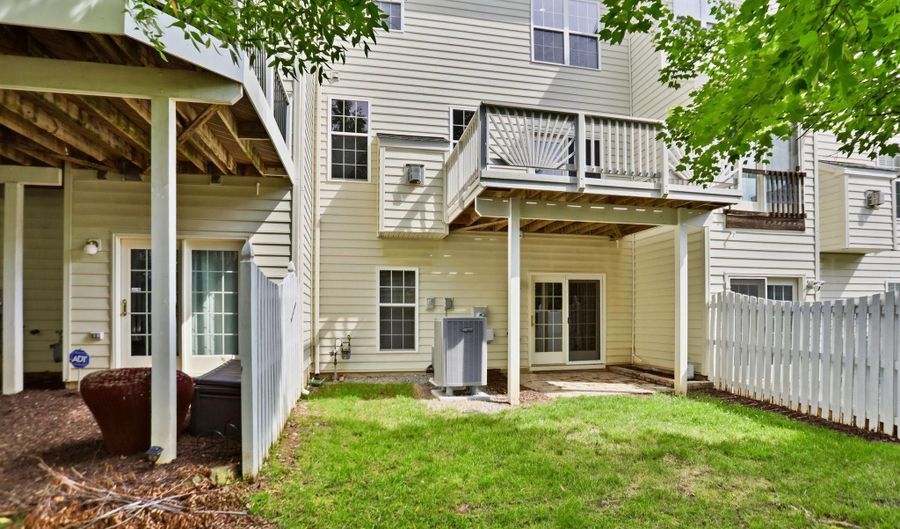 43391 FRENCHMANS CREEK Ter, Ashburn, VA 20147 - 4 Beds, 4 Bath
Snapshot

Description
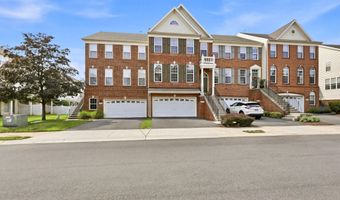
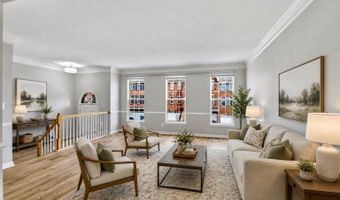
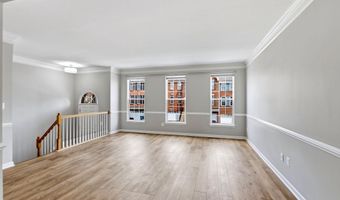
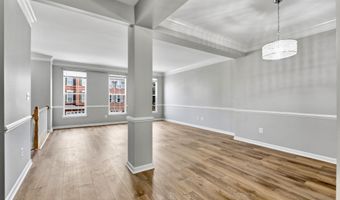
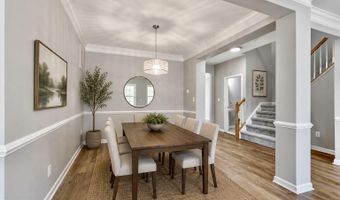
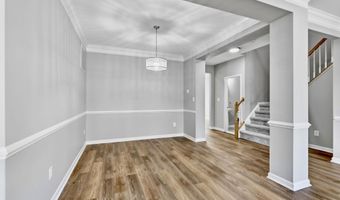
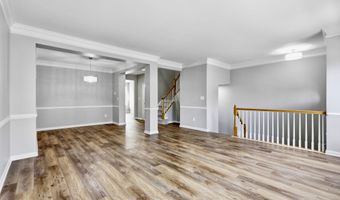
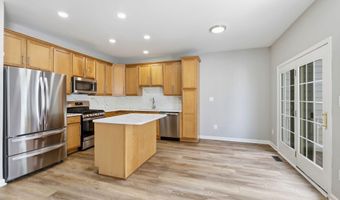
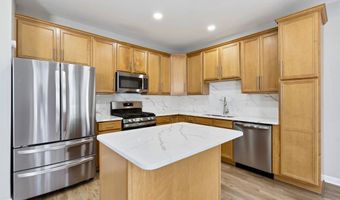
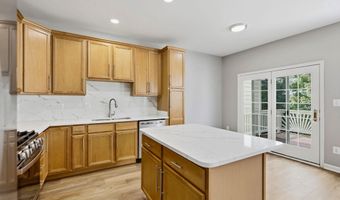
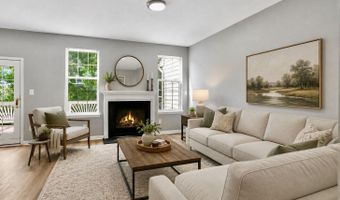
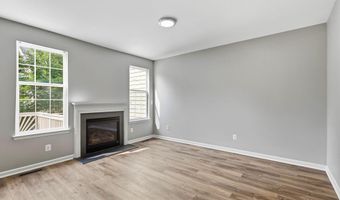
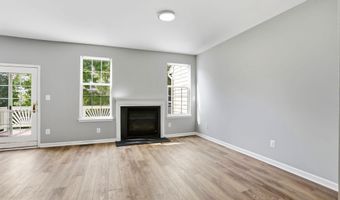
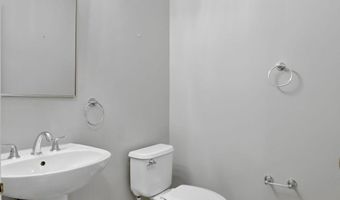
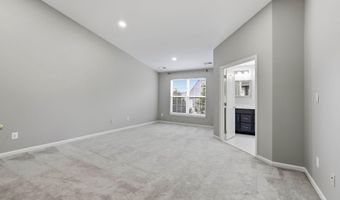
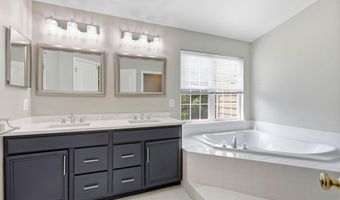
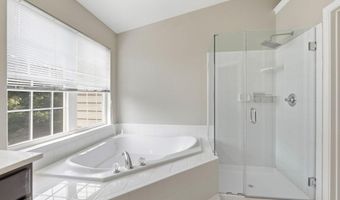
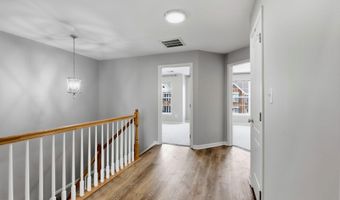
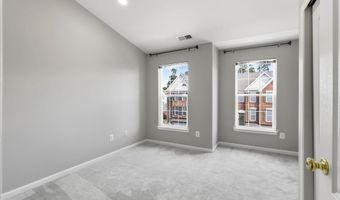
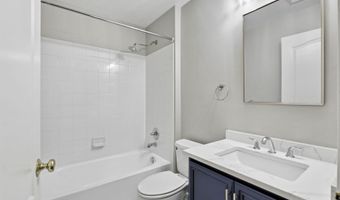
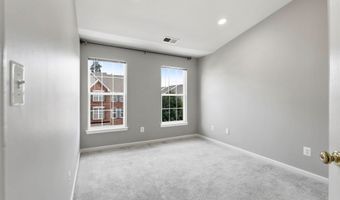
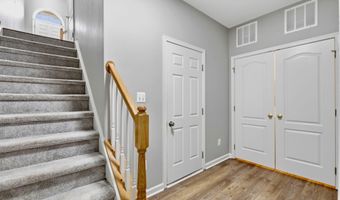
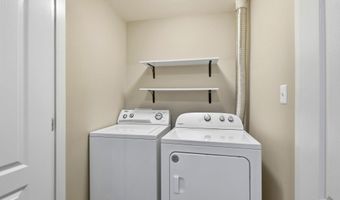
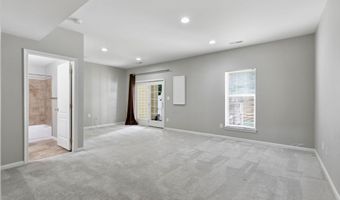
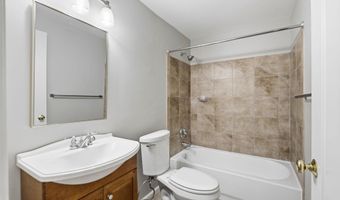
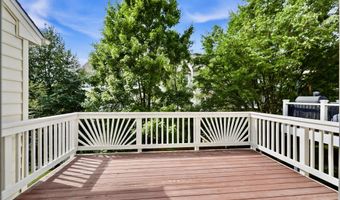
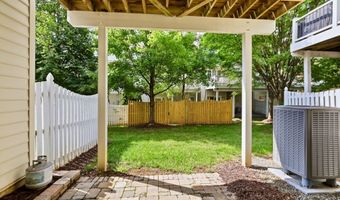
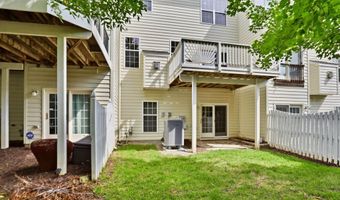
BACK ON THE MARKET-BUYER GOT COLD FEET Welcome to this beautiful home in the highly sought-after Belmont Country Club community! Offering 4 bedrooms, 3 full baths, and 1 half bath, featuring an open, light-filled floor plan designed for comfortable everyday living.Luxury vinyl plank flooring extends throughout the entry and main level, creating a warm and modern feel. The living room showcases crown molding, chair rail detailing, and oversized windows that fill the space with natural light. A formal dining room is highlighted by a stylish updated chandelier.The kitchen features newer stainless steel appliances, quartz countertops, a designer backsplash, and ample workspace. The adjoining breakfast area opens to your deck. Just beyond, the inviting family room centers around a cozy gas fireplace.Upstairs, the spacious primary suite offers a vaulted ceiling, recessed lighting, and two generous closets. The refreshed en-suite bath includes a frameless glass shower, quartz double vanity, updated mirrors, lighting, and modern hardware. Two additional bedrooms feature vaulted ceilings and recessed lighting and share a refreshed hall bath.The finished walk-out lower level provides exceptional flexibility with a fourth bedroom, full bath, and direct access to the patio and backyard-ideal for guests, a home office, or recreation space. ROOF 2026 - Don't miss out on this beautiful move-in ready home!
More Details
Features

History
| Date | Event | Price | $/Sqft | Source |
|---|---|---|---|---|
| Listed For Sale Residential | $775,000 | $279 | Pearson Smith Realty, LLC |
Taxes
| Year | Annual Amount | Description |
|---|---|---|
| $5,914 |
Nearby Schools
Elementary School Belmont Station Elementary | 0.7 miles away | PK - 05 | |
High School Stone Bridge High | 1 miles away | 09 - 12 | |
Elementary School Ashburn Elementary | 1.4 miles away | PK - 05 |



