43375 WHITEHEAD Ter Ashburn, VA 20148
Price
$4,550/mo
Listed On
Type
For Rent
Status
Active
43375 WHITEHEAD Ter, Ashburn, VA 20148
5 Beds
5 Bath
3718 sqft
For Rent  $4,550/mo

Snapshot

Type
For Sale
Category
Rent
Property Type
Residential
Property Subtype
Townhouse
MLS Number
VALO2130730
Parcel Number
Property Sqft
3,718 sqft
Lot Size
0.04 acres
Year Built
2017
Year Updated
Bedrooms
5
Bathrooms
5
Full Bathrooms
4
3/4 Bathrooms
0
Half Bathrooms
1
Quarter Bathrooms
0
Lot Size (in sqft)
1,742.4
Price Low
-
Room Count
-
Building Unit Count
-
Condo Floor Number
-
Number of Buildings
-
Number of Floors
4
Parking Spaces
2
Subdivision Name
WESTMOORE AT MOOREFIELD
Franchise Affiliation
None
Special Listing Conditions
Auction
Auction
Bankruptcy Property
Bankruptcy Property
HUD Owned
HUD Owned
In Foreclosure
In Foreclosure
Notice Of Default
Notice Of Default
Probate Listing
Probate Listing
Real Estate Owned
Real Estate Owned
Short Sale
Short Sale
Third Party Approval

Description

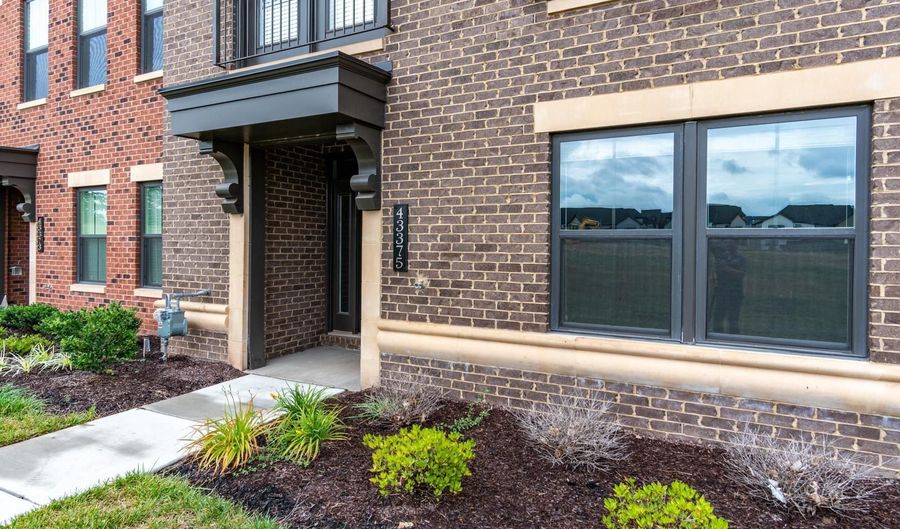
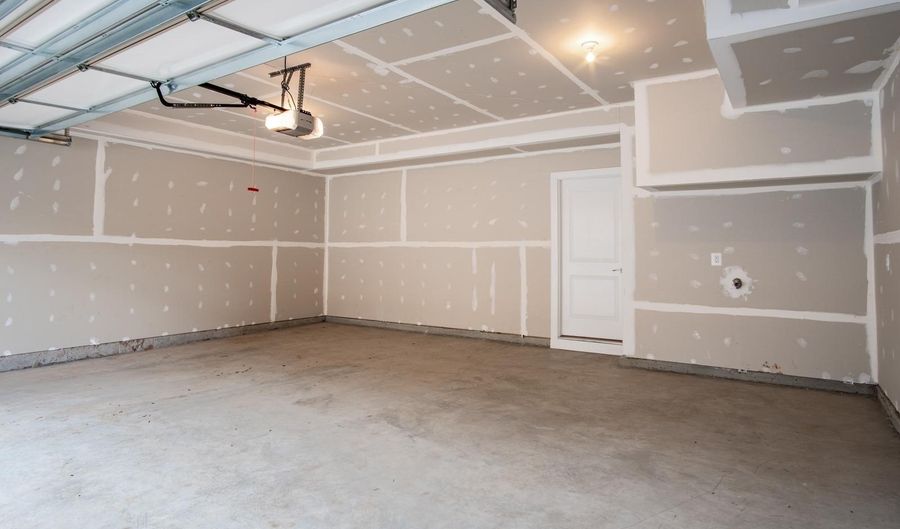
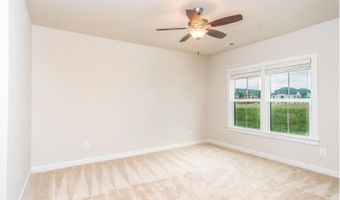
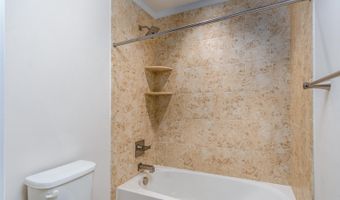
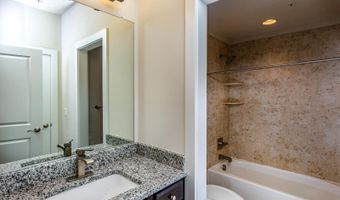
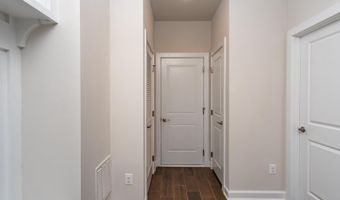
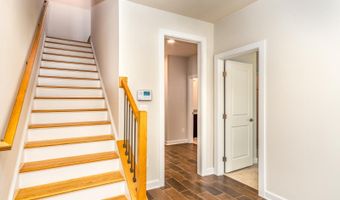
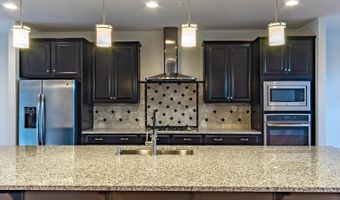
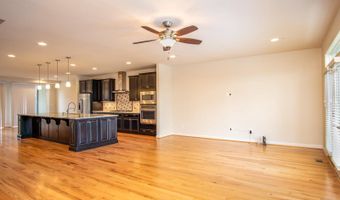
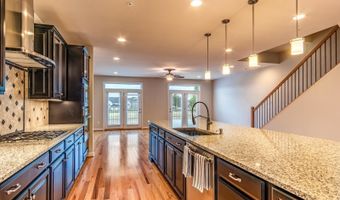
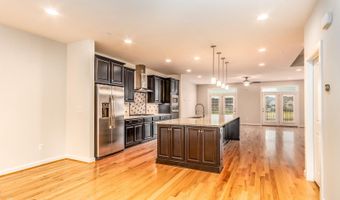
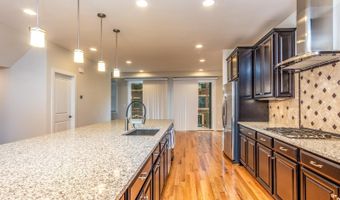
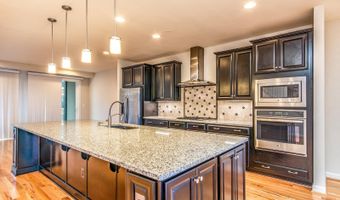

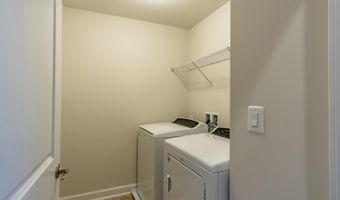
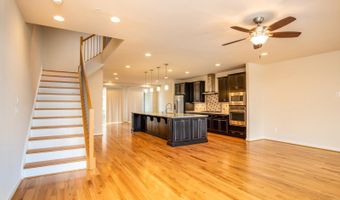
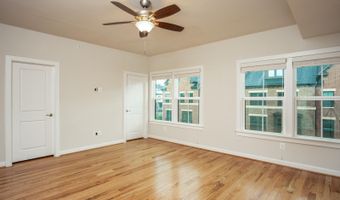
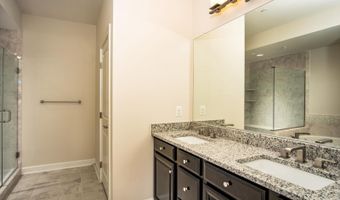
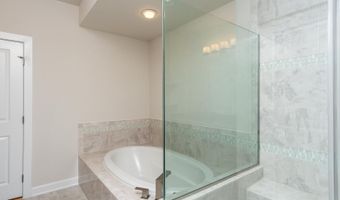
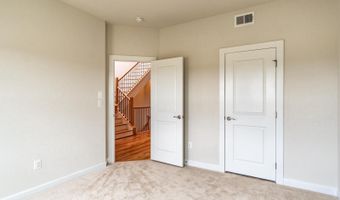
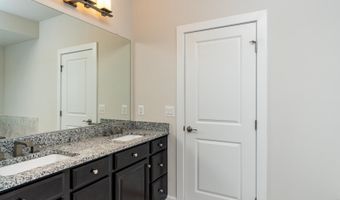
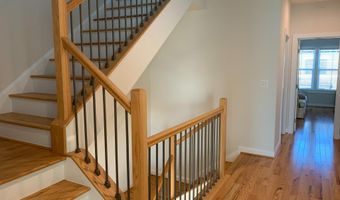
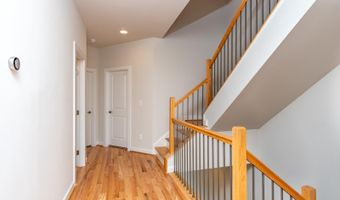
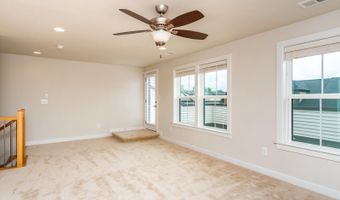
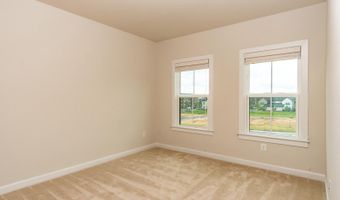
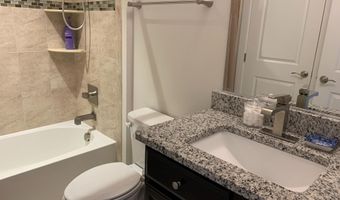
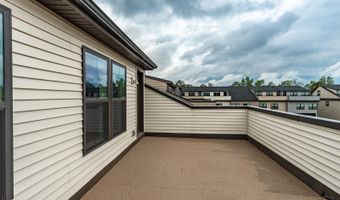
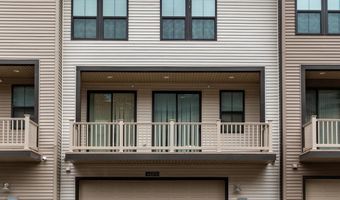
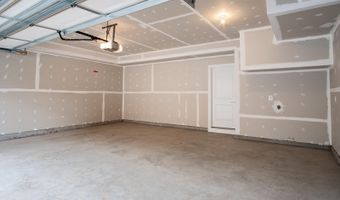
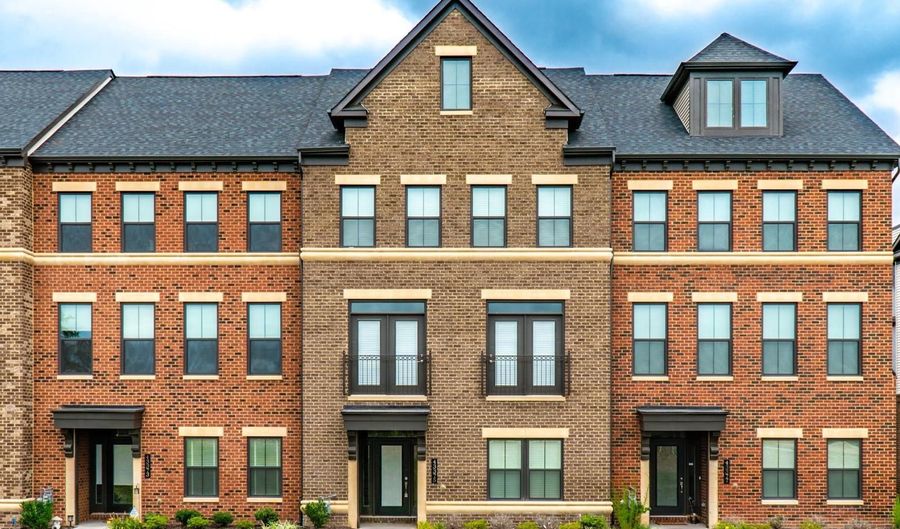
One of the largest and most impressive townhome models in the community, offering over 3,700 square feet of beautifully designed living space across four finished levels. This is not your typical townhouse-the scale, layout, and functionality make it feel like a true single-family home. The ground level welcomes you with a spacious foyer and a private bedroom with a full bath, ideal for a guest suite, adult child's suite, or home office. The main level features an expansive open layout centered around a large, well-appointed kitchen that flows seamlessly into the living and dining areas, creating the perfect setting for everyday living and entertaining. A balcony off the main level provides an additional outdoor living space. Upstairs, you will find a spacious primary suite designed as a true retreat, and generously sized additional bedrooms. One of the standout features of this home is the top-level loft, offering versatile space for a second living area, media room, or office. Step outside to the private rooftop terrace-perfect for entertaining, relaxing, and enjoying the outdoors. This home offers a rare opportunity in a highly desirable, amenity-rich community. Conveniently located just moments from the Ashburn Metro, major commuter routes, shopping, dining, Loudoun Station, One Loudoun, the Dulles Greenway, and Dulles International Airport. Homes with this level of space, layout, and outdoor living rarely become available.

More Details

MLS Name
Bright MLS
Source
ListHub
MLS Number
VALO2130730
MLS ID
TRENDPA
Virtual Tour
PARTICIPANT
Name
Grace Kim
Primary Phone
(703) 625-8500
Key
3YD-TRENDPA-16471
Email
grace8500@gmail.com
BROKER
Name
Grace Home Realty & Investment
Phone
(703) 891-8500
OFFICE
Name
Grace Home Realty & Investment
Phone
(703) 891-8500
Copyright © 2026 Bright MLS. All rights reserved. All information provided by the listing agent/broker is deemed reliable but is not guaranteed and should be independently verified.

Features

Basement
Basement
Dock
Dock
Elevator
Elevator
Fireplace
Fireplace
Greenhouse
Greenhouse
Hot Tub Spa
Hot Tub Spa
New Construction
New Construction
Pool
Pool
Sauna
Sauna
Sports Court
Sports Court
Waterfront
Waterfront
Appliances
Cooktop
Cooktop
Dishwasher
Dishwasher
Disposal
Disposal
Dryer
Dryer
ENERGY STAR Clothes Washer
ENERGY STAR Dishwasher
ENERGY STAR Refrigerator
Exhaust Fan
Exhaust Fan
Icemaker
Icemaker
Microwave
Microwave
Oven - Double
Oven - Double
Oven - Self Cleaning
Oven - Wall
Oven - Wall
Refrigerator
Refrigerator
Washer
Washer
Water Heater - High-Efficiency
Architectural Style
Craftsman
Craftsman
Construction Materials
Brick
Brick
 Combination
Combination
 Brick Front
Brick Front
Cooling
Ceiling Fan(s)
Ceiling Fan(s)
Central Air
Central Air
Heating
Forced Air
Forced Air
Interior
Family Room Off Kitchen
Kitchen - Galley
Kitchen - Galley
Kitchen - Gourmet
Kitchen - Gourmet
Kitchen - Island
Kitchen - Island
Kitchen - Table Space
Kitchen - Eat-In
Kitchen - Eat-In
Entry Level Bedroom
Entry Level Bedroom
Upgraded Countertops
Primary Bath(s)
Primary Bath(s)
Window Treatments
Window Treatments
Wood Floors
Wood Floors
Floor Plan - Open
Floor Plan - Open
Parking
Garage - Attached
Garage - Attached
Driveway
Driveway
Property Condition
Under Construction
Under Construction
Rooms
Bedroom 2
Bedroom 2
Bedroom 4
Bedroom 4
Bathroom 4
Bathroom 4
Bathroom 1
Bathroom 1
Bedroom 5
Bedroom 5
Bedroom 1
Bedroom 1
Bedroom 3
Bedroom 3
Bathroom 3
Bathroom 3
Bathroom 5
Bathroom 5
Family Room
Family Room
 Basement
Basement
Bathroom 2
Bathroom 2

History

DateEventPrice$/SqftSource
For Rent ~ Price Changed
Residential
$4,550
-5.2%
$1Grace Home Realty & Investment
Listed For Rent
Residential
$4,800$1Grace Home Realty & Investment
Report issue with price history

Nearby Schools

Elementary School

Rosa Lee Carter Elementary

1.3 miles awayPK - 05

Middle School

Eagle Ridge Middle

1.5 miles away06 - 08

Elementary School

Mill Run Elementary

1.6 miles awayPK - 05
Show more
Get more info on 43375 WHITEHEAD Ter, Ashburn, VA 20148
Profile
Grace Kim
Leasing Agent
(703) 625-8500
Profile
Noel Tuggle
Local Real Estate Expert
(703) 554-9382
Profile
Dan McNiel
Local Real Estate Expert
(703) 477-1181
Profile
Eric Pearson
Local Real Estate Expert
(571) 386-1075
By pressing request info, you agree that Residential and real estate professionals may contact you via phone/text about your inquiry, which may involve the use of automated means.
Profile
Grace Kim
Leasing Agent
(703) 625-8500
Profile
Noel Tuggle
Local Real Estate Expert
(703) 554-9382
Profile
Dan McNiel
Local Real Estate Expert
(703) 477-1181
Profile
Eric Pearson
Local Real Estate Expert
(571) 386-1075
By pressing request info, you agree that Residential and real estate professionals may contact you via phone/text about your inquiry, which may involve the use of automated means.