43320 BARNSTEAD Dr Ashburn, VA 20148
Price
$1,299,000
Listed On
Type
For Sale
Status
Active
43320 BARNSTEAD Dr, Ashburn, VA 20148
4 Beds
5 Bath
4625 sqft
Asking  $1,299,000

Snapshot

Type
For Sale
Category
Purchase
Property Type
Residential
Property Subtype
Other
MLS Number
VALO2131508
Parcel Number
Property Sqft
4,625 sqft
Lot Size
0.17 acres
Year Built
2011
Year Updated
Bedrooms
4
Bathrooms
5
Full Bathrooms
4
3/4 Bathrooms
0
Half Bathrooms
1
Quarter Bathrooms
0
Lot Size (in sqft)
7,405.2
Price Low
-
Room Count
-
Building Unit Count
-
Condo Floor Number
-
Number of Buildings
-
Number of Floors
3
Parking Spaces
2
Subdivision Name
LOUDOUN VALLEY
Franchise Affiliation
None
Special Listing Conditions
Auction
Auction
Bankruptcy Property
Bankruptcy Property
HUD Owned
HUD Owned
In Foreclosure
In Foreclosure
Notice Of Default
Notice Of Default
Probate Listing
Probate Listing
Real Estate Owned
Real Estate Owned
Short Sale
Short Sale
Third Party Approval

Description

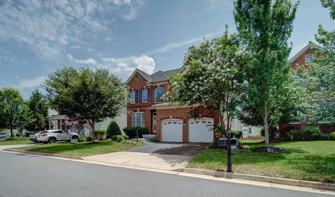
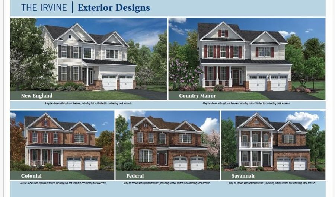
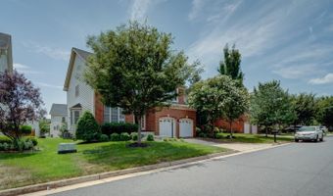
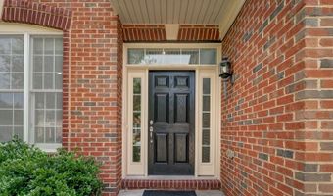
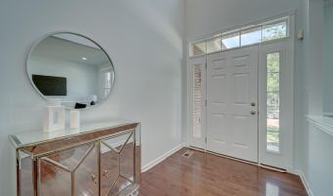
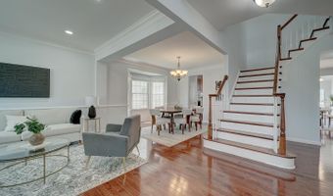
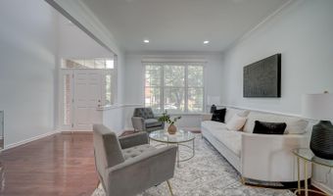
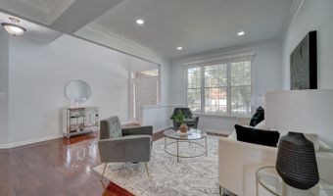
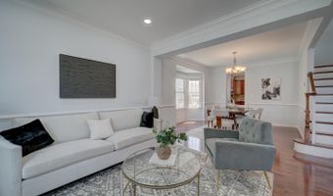
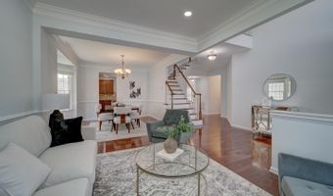
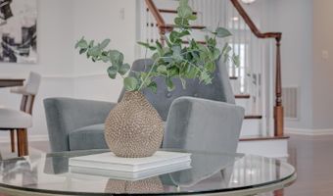
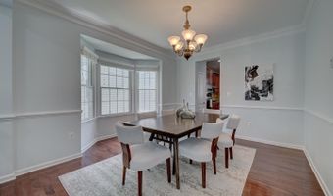
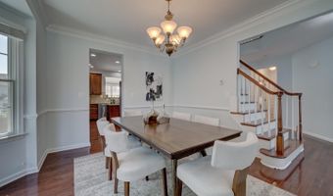
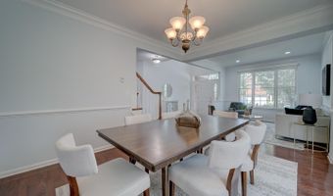
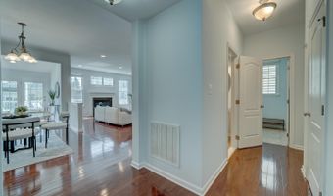
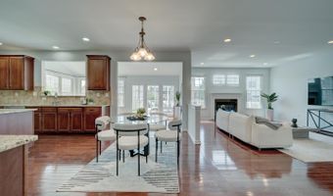
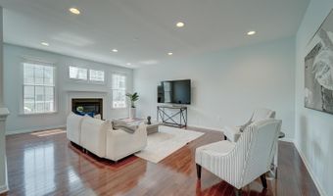
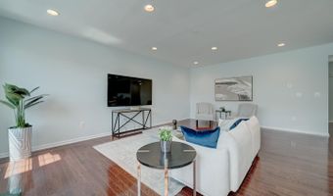
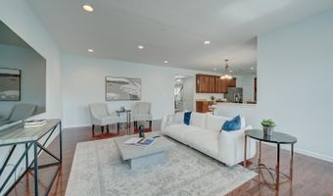
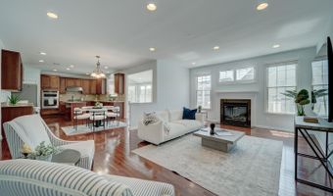
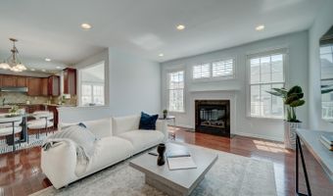
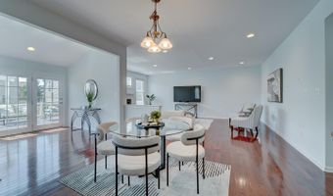
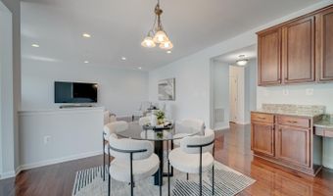
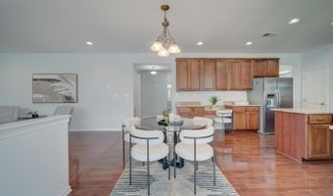
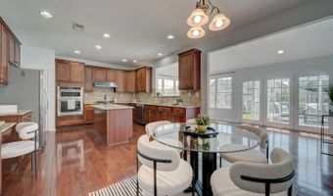
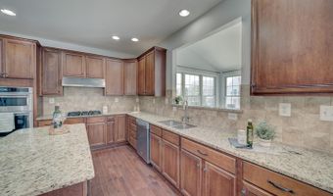
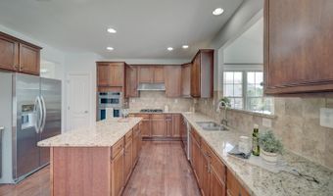
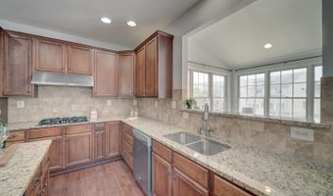
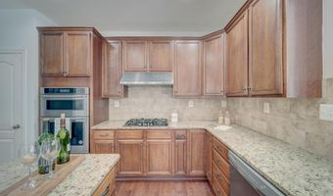
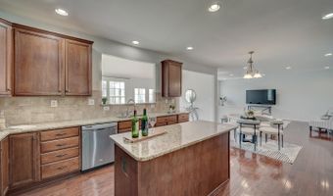
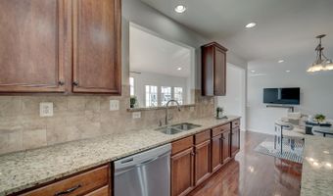
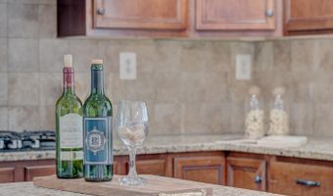
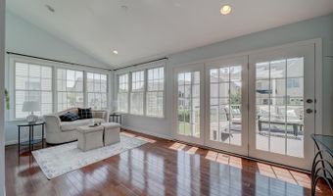
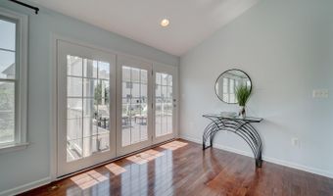
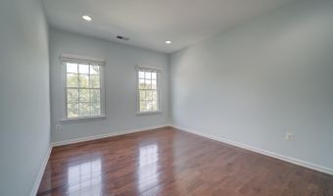
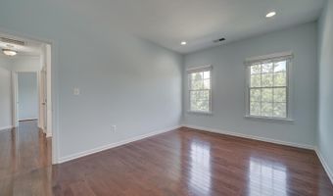
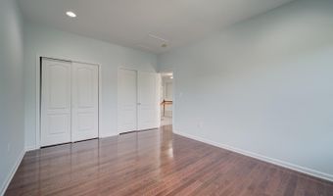
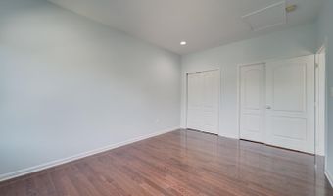
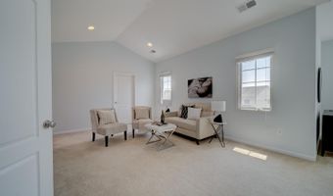
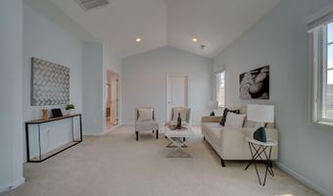

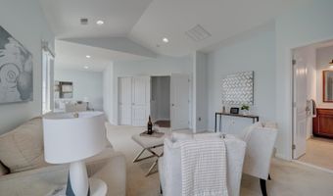
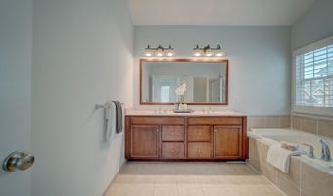
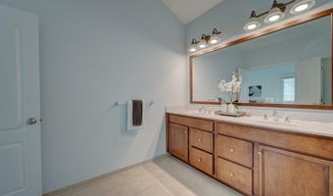
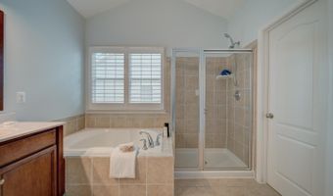
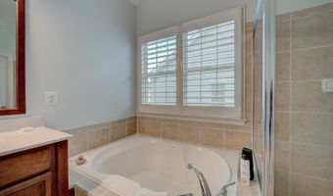
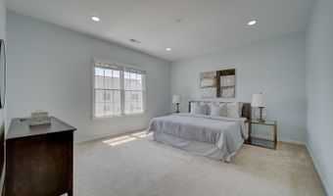
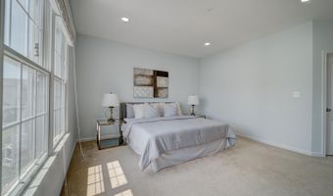
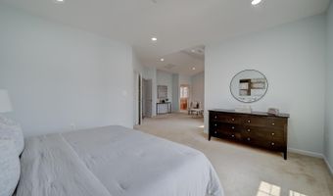
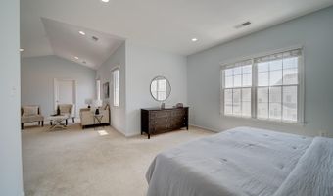
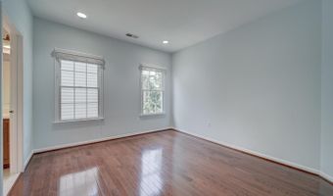
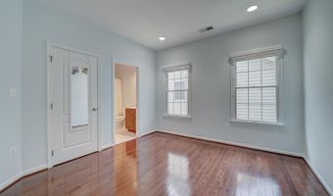
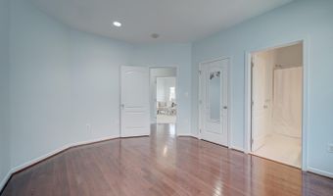
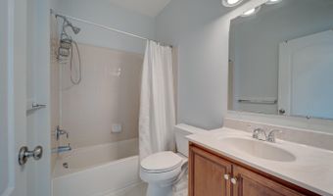
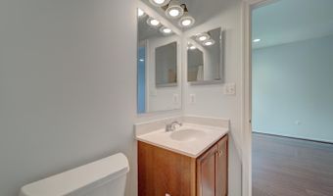
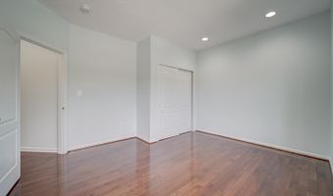
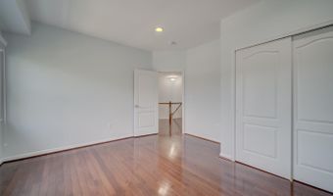
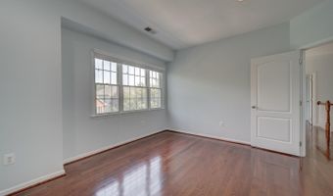
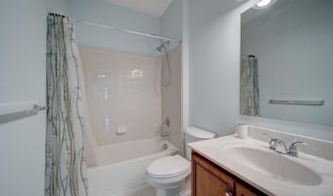
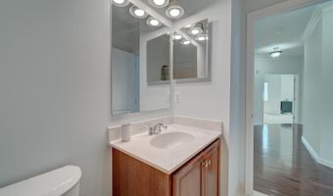
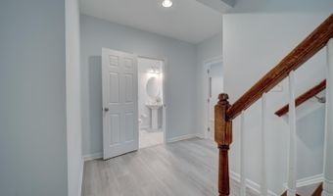
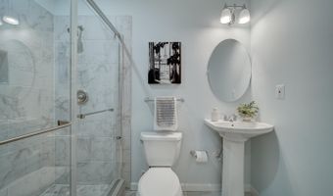
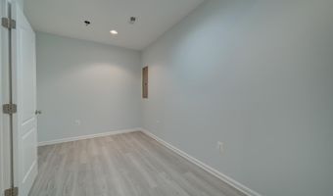
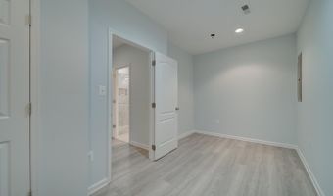
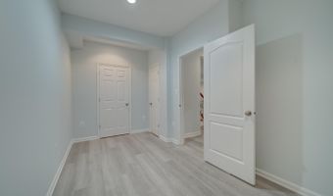
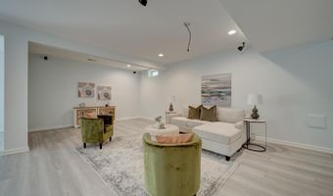
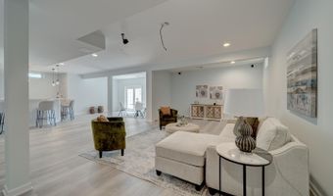
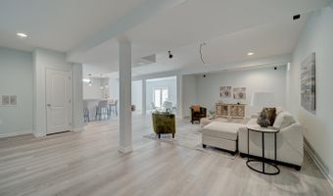
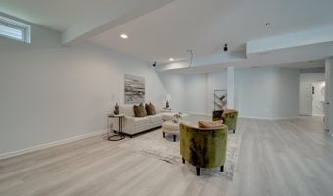
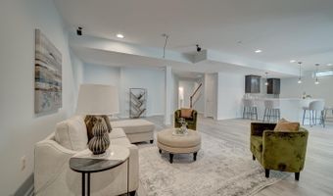
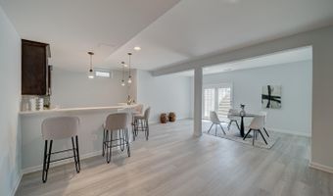
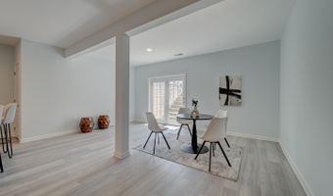
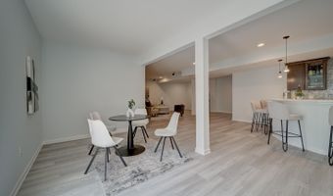
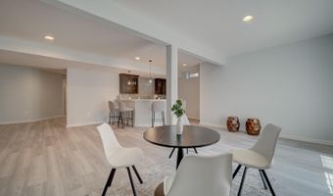
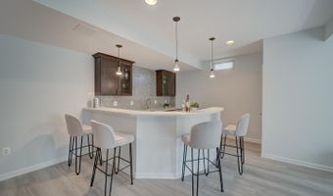
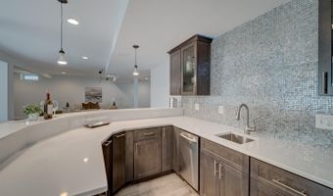
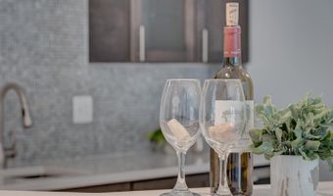
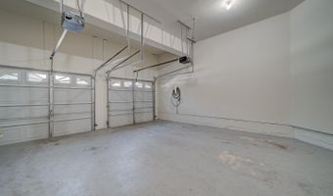
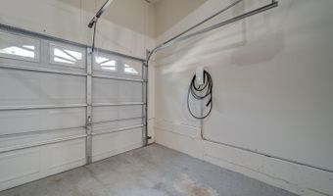
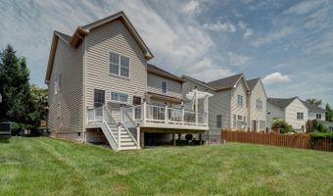
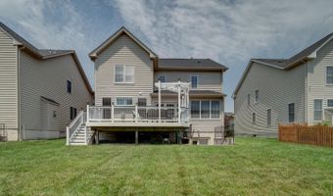
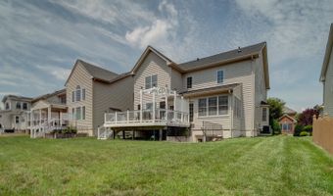
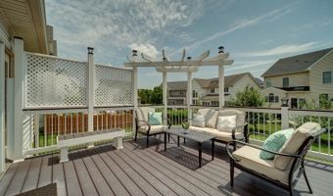
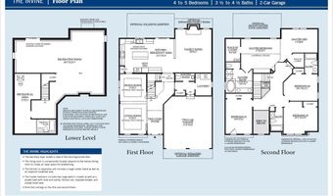
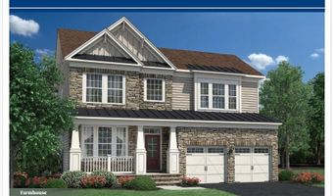
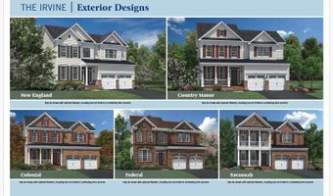
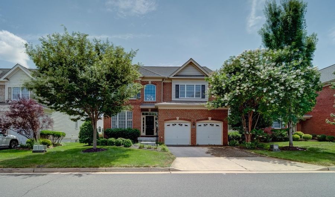
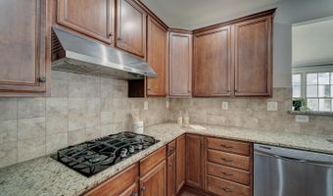
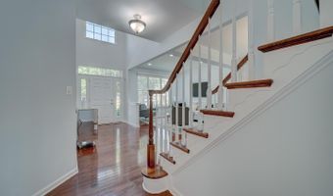
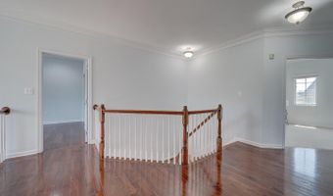
Stunning Colonial-Style IRVINE Model by Toll Brothers | Loudoun Valley Estates 2 Welcome to this exquisite north-facing single-family home in the prestigious Loudoun Valley Estates 2 community. Built by Toll Brothers, this Colonial-style IRVINE model offers over 4,625 square feet of luxurious living space across three beautifully designed levels. Freshly painted and meticulously maintained, this move-in ready home features an open-concept layout with hardwood floors throughout the main and upper levels. Enter through a charming brick-covered front porch into a grand two-story foyer, highlighted by a striking chandelier that sets the stage for the home's elegant design. The main level includes two inviting living spaces, a formal dining room, and a spacious family room with a gas fireplace. The gourmet kitchen is a chef's dream, complete with cherry wood cabinetry, a stylish backsplash, granite countertops, stainless steel appliances, a two-door refrigerator, and a large center island-perfect for both everyday living and entertaining. Enjoy the sun-filled morning room extension that flows effortlessly to a Trex deck, offering the perfect outdoor space to relax or host gatherings in your private backyard retreat. The fully finished walkout basement features brand-new PVC flooring and a wet bar, creating a versatile space ideal for entertaining, recreation, or relaxation. Upstairs, you'll find four generously sized bedrooms, including a luxurious owner's suite with a private sitting area, a large walk-in closet, and a renovated spa-like bathroom with a double vanity. NEW ROOF IN 2024 AND NEW UPSTAIRS AC IN 2024, TESLA CHARGER IN GARAGE. MICROWAVE/OVEN IN 2022, COOKTOP IN 2025, BASEMENT FLOOR UPDATED IN 2021 Located in a top-rated school district and just minutes from the Metro, shopping, dining, Dulles Airport, and Loudoun County Parkway, this home also provides access to the exceptional amenities of Loudoun Valley Estates. Don't miss this rare opportunity to own a remarkable home in one of Loudoun's most sought-after neighborhoods-schedule your private tour today! Floor plans are also uploaded. Most of the optionals were added and Sunroom extension + extension on all the 3 levels
More Details

MLS Name
Bright MLS
Source
ListHub
MLS Number
VALO2131508
MLS ID
TRENDPA
Virtual Tour
PARTICIPANT
Name
Suresh B Vemulapalli
Primary Phone
(703) 568-8294
Key
3YD-TRENDPA-136409
Email
svemulap@gmail.com
BROKER
Name
Loudoun Realty LLC DBA Ikon Realty
Phone
(703) 723-3434
OFFICE
Name
Ikon Realty
Phone
(703) 723-3434
Copyright © 2026 Bright MLS. All rights reserved. All information provided by the listing agent/broker is deemed reliable but is not guaranteed and should be independently verified.

Features

Basement
Basement
Dock
Dock
Elevator
Elevator
Fireplace
Fireplace
Greenhouse
Greenhouse
Hot Tub Spa
Hot Tub Spa
New Construction
New Construction
Pool
Pool
Sauna
Sauna
Sports Court
Sports Court
Waterfront
Waterfront
Appliances
Built-In Microwave
Built-In Microwave
Built-In Range
Built-In Range
Cooktop
Cooktop
Cooktop - Down Draft
Dishwasher
Dishwasher
Disposal
Disposal
Dryer - Front Loading
ENERGY STAR Dishwasher
ENERGY STAR Refrigerator
Stainless Steel Appliances
Architectural Style
Colonial
Colonial
Construction Materials
Masonry
Masonry
Cooling
Central Air
Central Air
Heating
Forced Air
Forced Air
Heat Pump (Heating)
Heat Pump (Heating)
Interior
2nd Kitchen
2nd Kitchen
Breakfast Area
Breakfast Area
Built-Ins
Built-Ins
Combination Dining/Living
Combination Kitchen/Dining
Crown Moldings
Crown Moldings
Dining Area
Dining Area
Family Room Off Kitchen
Floor Plan - Open
Floor Plan - Open
Kitchen - Gourmet
Kitchen - Gourmet
Kitchen - Island
Kitchen - Island
Pantry
Pantry
Recessed Lighting
Recessed Lighting
Walk-in Closet(s)
Walk-in Closet(s)
Wet/Dry Bar
Wet/Dry Bar
Wood Floors
Wood Floors
Parking
Driveway
Driveway
Garage - Attached
Garage - Attached
Rooms
Bathroom 2
Bathroom 2
Bedroom 2
Bedroom 2
Bathroom 5
Bathroom 5
Dining Room
Dining Room
Bathroom 1
Bathroom 1
 Family Room
Family Room
Bedroom 3
Bedroom 3
Bedroom 4
Bedroom 4
Bedroom 1
Bedroom 1
 Basement
Basement
Bathroom 4
Bathroom 4
Bathroom 3
Bathroom 3

History

DateEventPrice$/SqftSource
Listed For Sale
Residential
$1,299,000$281Ikon Realty
Report issue with price history

Taxes

YearAnnual AmountDescription
$9,262

Nearby Schools

Elementary School

Rosa Lee Carter Elementary

0.4 miles awayPK - 05

Middle School

Stone Hill Middle

1 miles away06 - 08

Elementary School

Legacy Elementary

1.2 miles awayPK - 05
Show more
Get more info on 43320 BARNSTEAD Dr, Ashburn, VA 20148
Profile
Suresh B Vemulapalli
Listing Agent
(703) 568-8294
Profile
Noel Tuggle
Local Real Estate Expert
(703) 554-9382
Profile
Dan McNiel
Local Real Estate Expert
(703) 477-1181
Profile
Eric Pearson
Local Real Estate Expert
(571) 386-1075
By pressing request info, you agree that Residential and real estate professionals may contact you via phone/text about your inquiry, which may involve the use of automated means.
Profile
Suresh B Vemulapalli
Listing Agent
(703) 568-8294
Profile
Noel Tuggle
Local Real Estate Expert
(703) 554-9382
Profile
Dan McNiel
Local Real Estate Expert
(703) 477-1181
Profile
Eric Pearson
Local Real Estate Expert
(571) 386-1075
By pressing request info, you agree that Residential and real estate professionals may contact you via phone/text about your inquiry, which may involve the use of automated means.