4325 Raney Way Charlotte, NC 28205
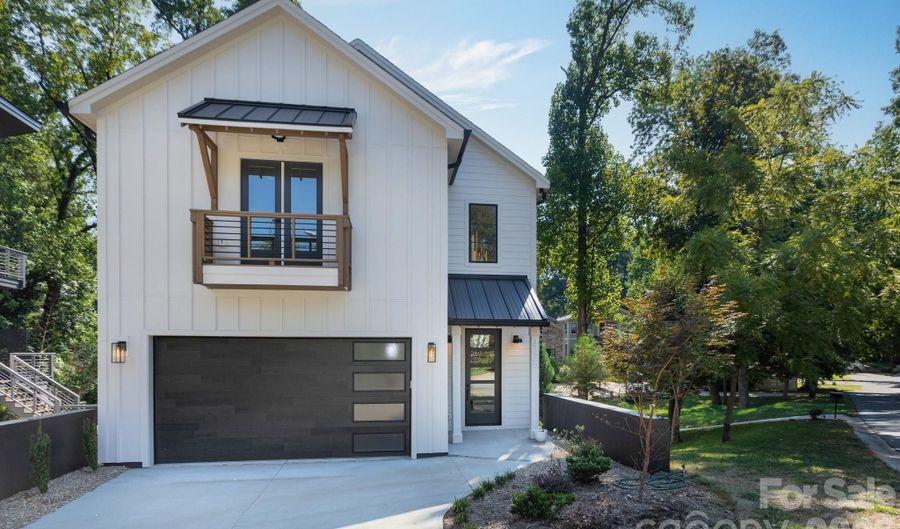 4325 Raney Way, Charlotte, NC 28205 - 4 Beds, 4 Bath
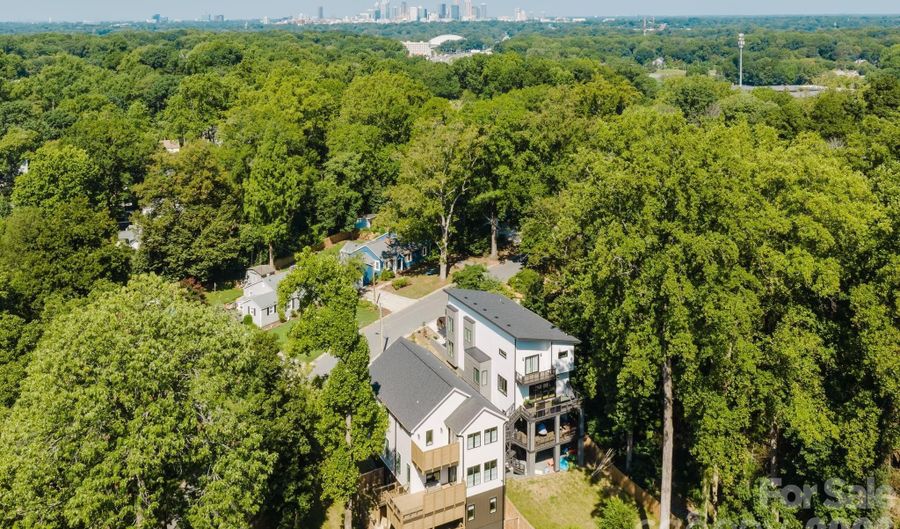 4325 Raney Way, Charlotte, NC 28205 - 4 Beds, 4 Bath
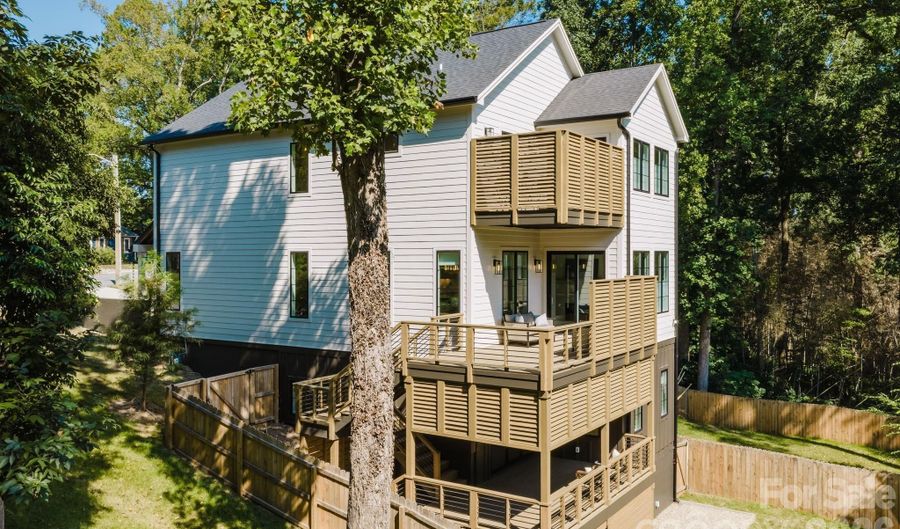 4325 Raney Way, Charlotte, NC 28205 - 4 Beds, 4 Bath
Snapshot

Description
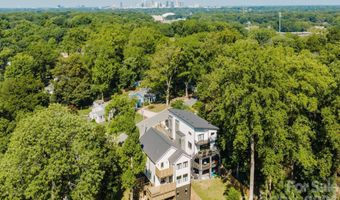
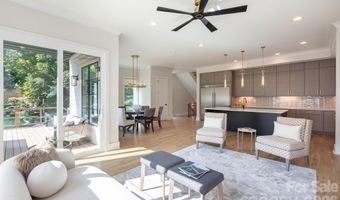
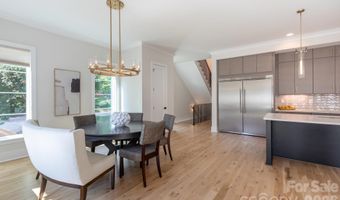
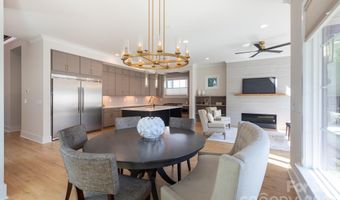
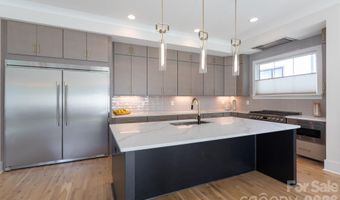
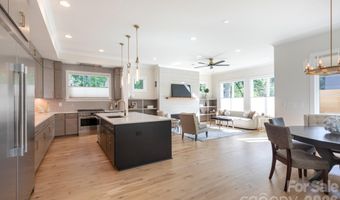
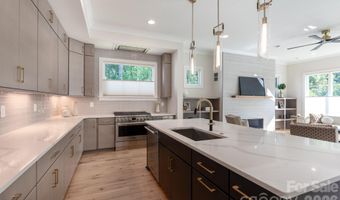
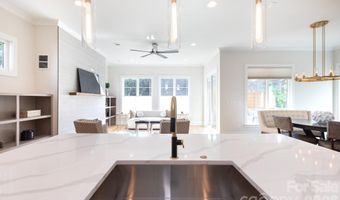
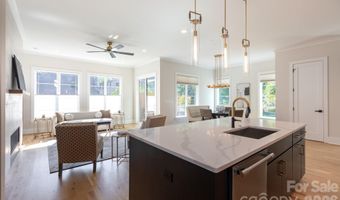
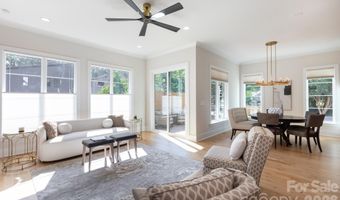
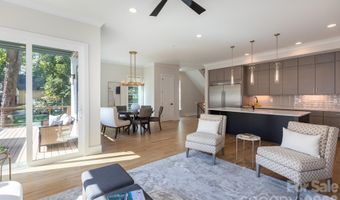
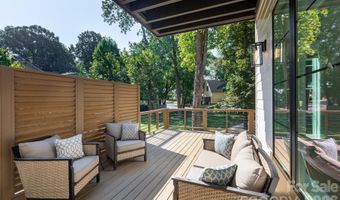
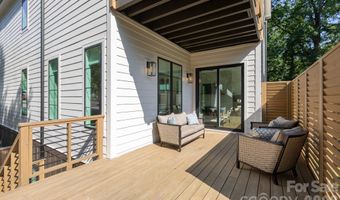
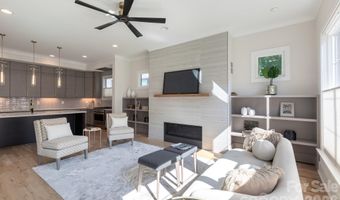
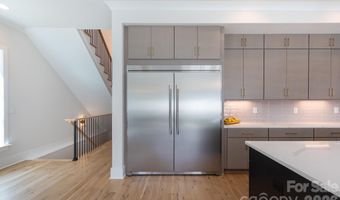
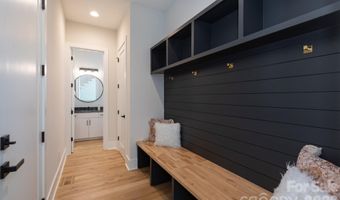
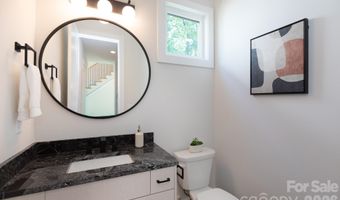
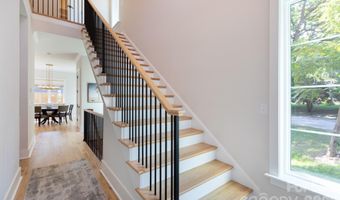
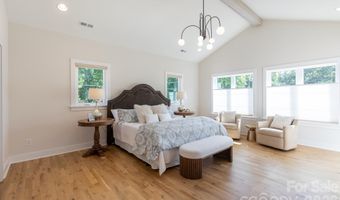
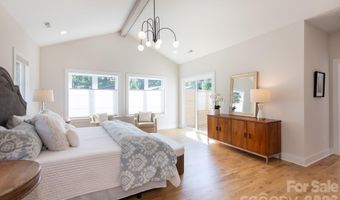
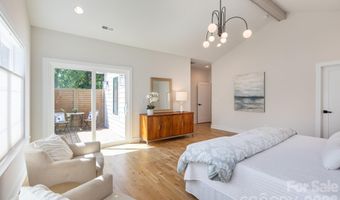
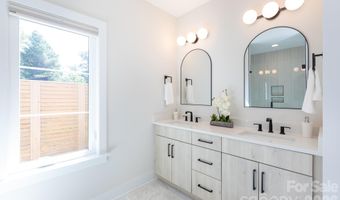
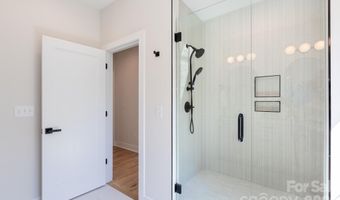
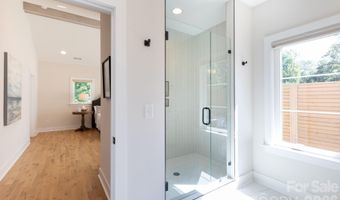
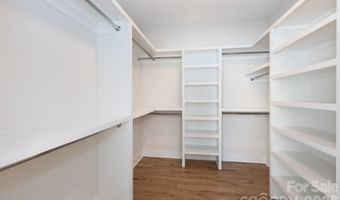
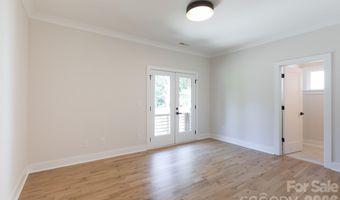
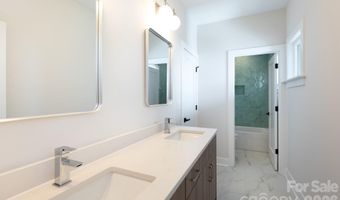
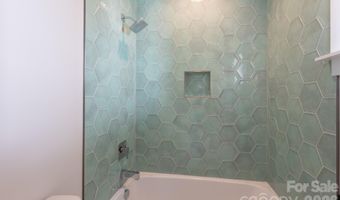
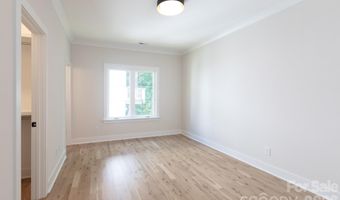
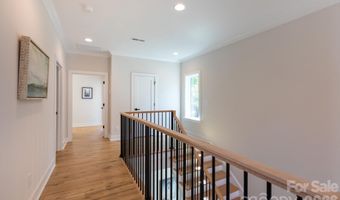
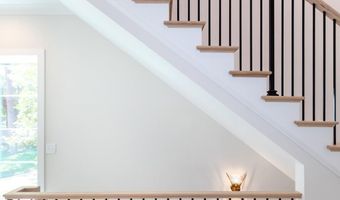
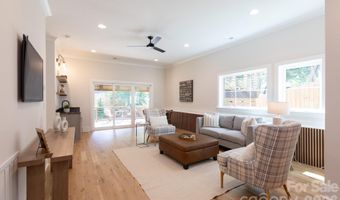
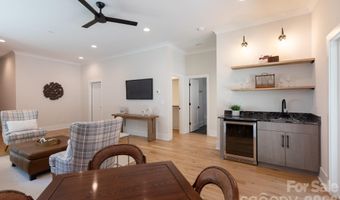
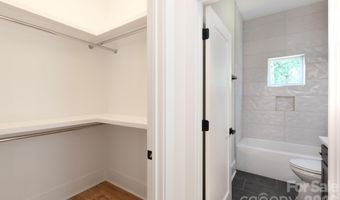
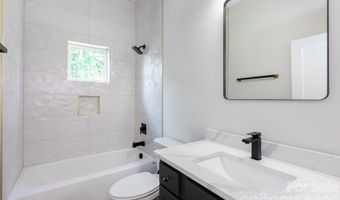
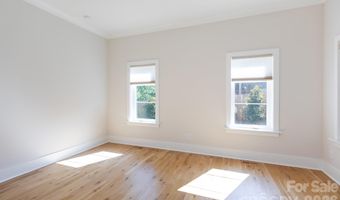
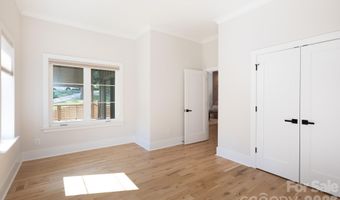
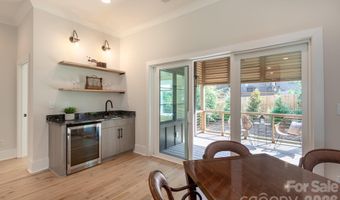
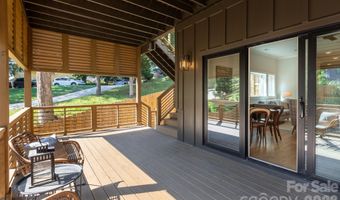
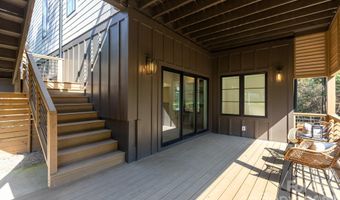
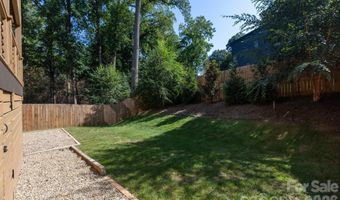
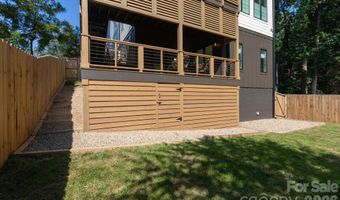
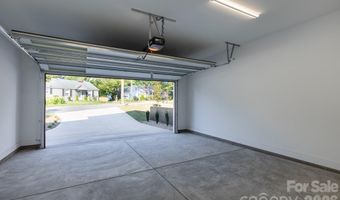
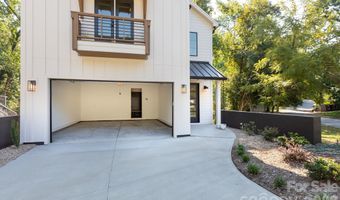
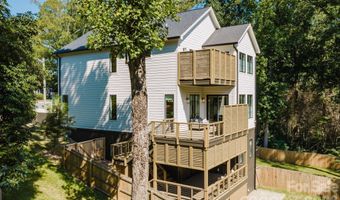
This stylish new build represents great value for the neighborhood, filled with luxury finishes throughout and a rare walk-out basement. Great curb appeal with a mix of off-white and dark bronze, plus enhanced decking with customized louvers for both great design, and increased privacy. Step inside to a two-story foyer, filled with natural light. The main living areas are across the back, including dining and a spacious living room with linear gas log fireplace, and built-ins. The kitchen mirrors ones you'll see in new construction twice the price, with custom cabinetry to the ceiling, a commercial grade refrigerator/freezer combo, gas range w/Wolf venting, and a drawer microwave. There's also a drop zone, powder room, a deep 2-car garage. Upstairs, you'll find three bedrooms, and two baths, including the primary suite with sliding doors to a private deck. It has a vaulted ceiling, custom walk-in closet, and bath with dual vanity and shower with designer tile. The icing on the cake here, the full basement with extra storage, a family room with wet bar & beverage fridge, and another bedroom and bathroom. Enjoy multiple outdoor areas, including a spacious lower deck with access to the backyard. Stroll to local favorites, Night Swim Coffee, The Common Market, and Teal Turnip. Welcome home to Oakhurst!
Open House Showings
| Start Time | End Time | Appointment Required? |
|---|---|---|
| No |
More Details
Features

History
| Date | Event | Price | $/Sqft | Source |
|---|---|---|---|---|
| Listed For Sale Residential | $1,175,000 | $344 | Nestlewood Realty, LLC |
Taxes
| Year | Annual Amount | Description |
|---|---|---|
| $0 | L3 M72-530 |
Nearby Schools
Elementary School Oakhurst Elementary | 0.3 miles away | KG - 05 | |
Middle School Eastway Middle | 0.9 miles away | 06 - 08 | |
Middle School Randolph Middle | 1.3 miles away | 06 - 08 |
