4320 Wedgewood Dr Austintown, OH 44511
Price
$229,900
Listed On
Type
For Sale
Status
Active
4320 Wedgewood Dr, Austintown, OH 44511
3 Beds
2 Bath
1914 sqft
Asking  $229,900

Snapshot

Type
For Sale
Category
Purchase
Property Type
Residential
Property Subtype
Single Family Residence
MLS Number
5224654
Parcel Number
48-104-0-005.00-0
Property Sqft
1,914 sqft
Lot Size
0.27 acres
Year Built
1960
Year Updated
Bedrooms
3
Bathrooms
2
Full Bathrooms
2
3/4 Bathrooms
0
Half Bathrooms
0
Quarter Bathrooms
0
Lot Size (in sqft)
11,979
Price Low
-
Room Count
7
Building Unit Count
-
Condo Floor Number
-
Number of Buildings
-
Number of Floors
2
Parking Spaces
0
Location Directions
Raccoon Rd to Wedgewood Dr House is on the left
Legal Description
LOT 600 80 X 150 HIGHLAND PARK PL 8
Subdivision Name
Highland Park
Franchise Affiliation
Century 21 Real Estate
Special Listing Conditions
Auction
Auction
Bankruptcy Property
Bankruptcy Property
HUD Owned
HUD Owned
In Foreclosure
In Foreclosure
Notice Of Default
Notice Of Default
Probate Listing
Probate Listing
Real Estate Owned
Real Estate Owned
Short Sale
Short Sale
Third Party Approval

Description

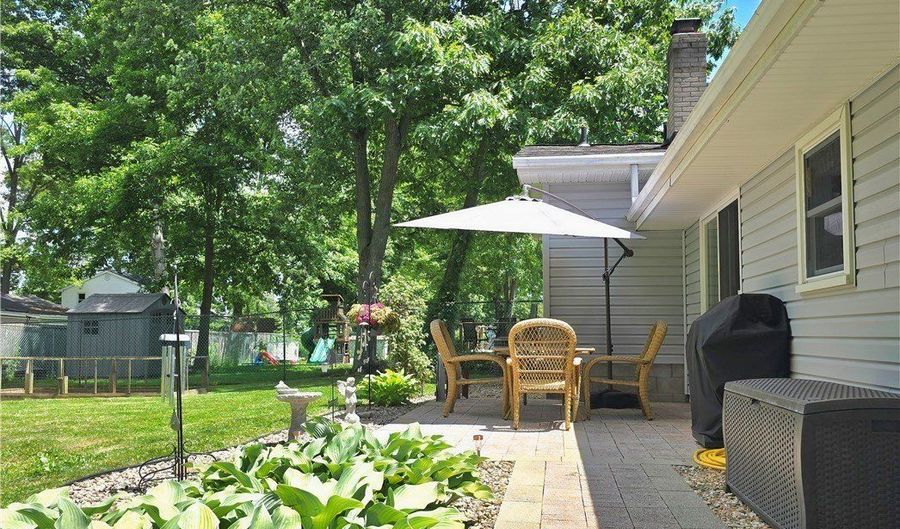
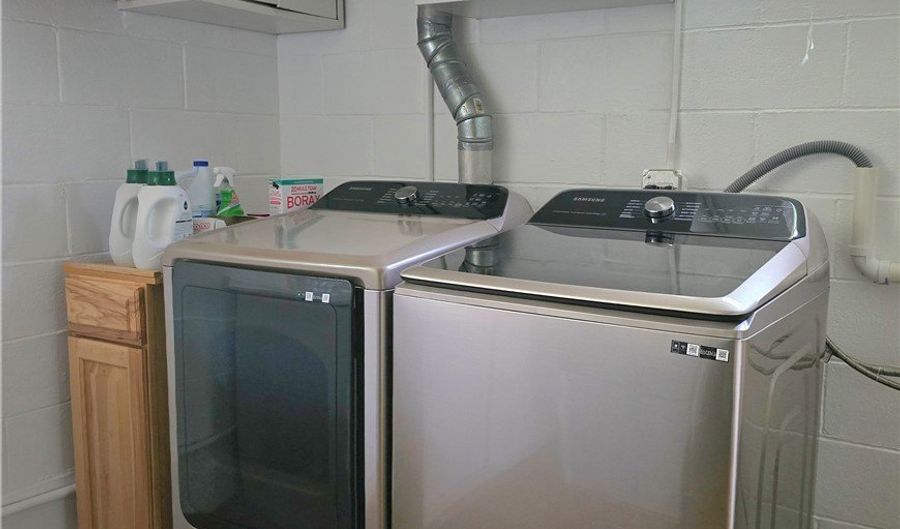
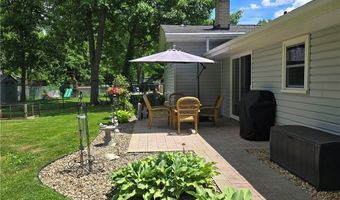
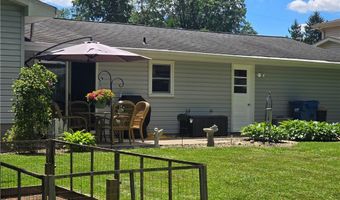
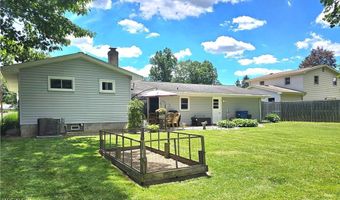
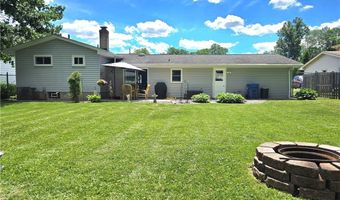
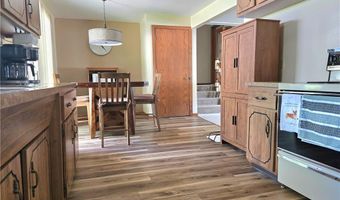
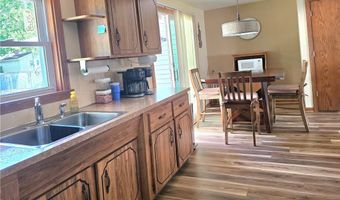
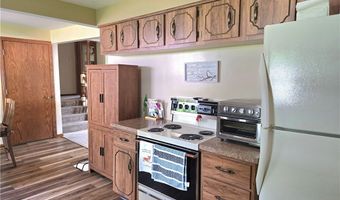
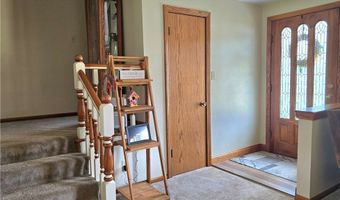
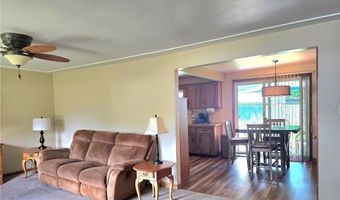
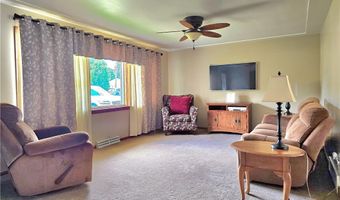
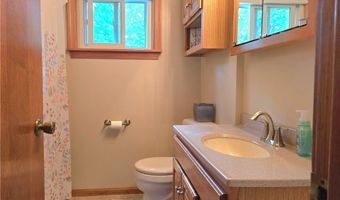
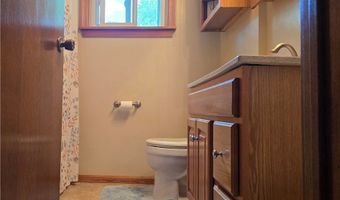
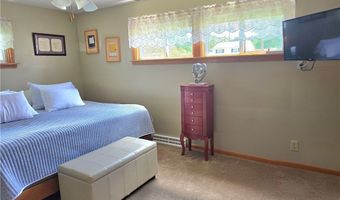
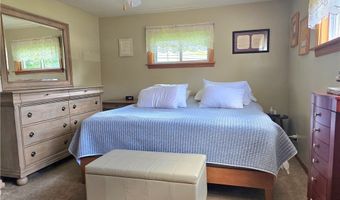
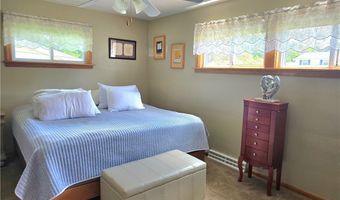
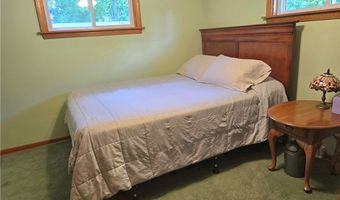
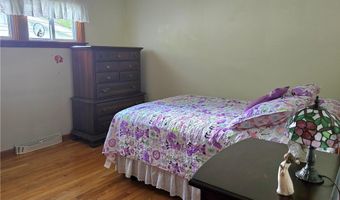
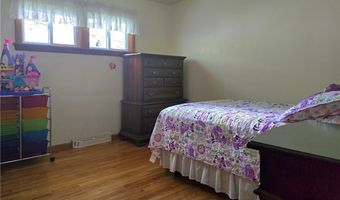
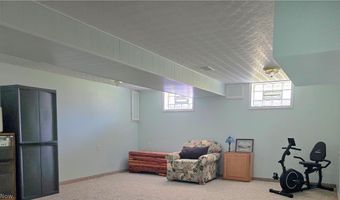
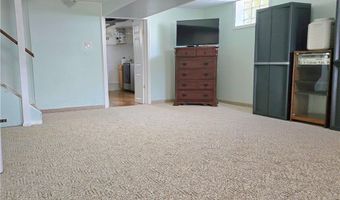
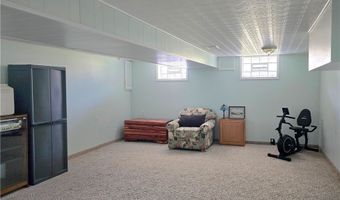
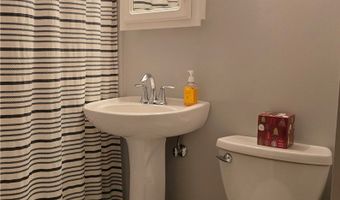
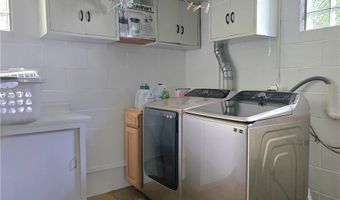
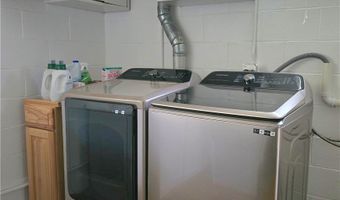
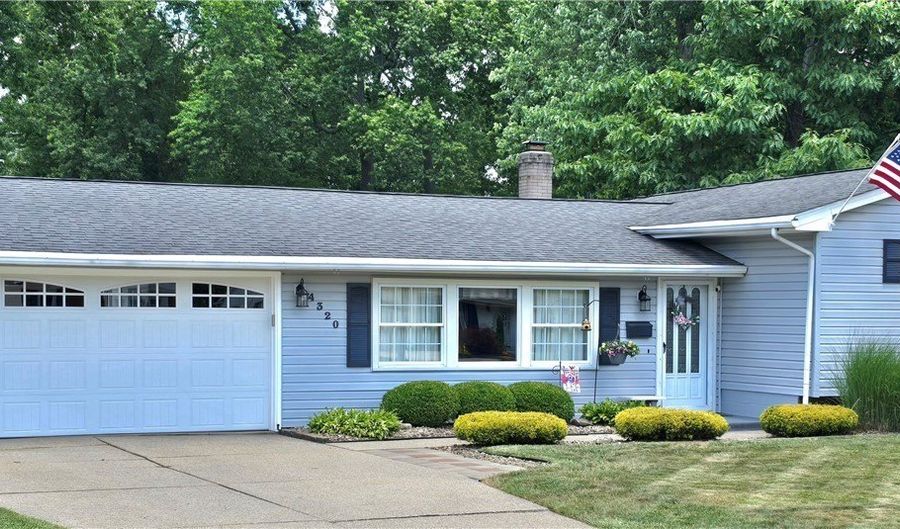
Pride of ownership is evident throughout this meticulously maintained 3 bedroom, 2 bath split level home offering over 1900 square feet of comfortable living space. From the beautifully landscaped exterior to the spotless interior, this home has been lovingly cared for and is ready for its next owner. The spacious living room flows into a generous eat-in kitchen with abundant cabinetry and plenty of workspace. Just a few steps up will take you to three comfortable bedrooms and a full bath, while the lower level provides a large family room, second full bath and laundry area offering flexible living space for entertaining, hobbies or relaxing. Step outside to enjoy the beautifully landscaped fenced in backyard featuring a paver patio, fire pit and plenty of room for outdoor gatherings. With an attached 2-car garage, this move-in-ready home offers exceptional space, comfort, and the peace of mind that comes with years of meticulous care.

More Details

MLS Name
MLS Now
Source
ListHub
MLS Number
5224654
MLS ID
NEOHREXOH
Virtual Tour
PARTICIPANT
Name
Pattie M Lewis
Primary Phone
(330) 540-4422
Key
3YD-NEOHREXOH-2016004097
Email
pattieahometoday@gmail.com
BROKER
Name
Lakeside Realty LLC
Phone
(330) 793-4200
OFFICE
Name
Century 21 Lakeside Realty
Phone
(330) 892-5966
Copyright © 2026 MLS Now. All rights reserved. All information provided by the listing agent/broker is deemed reliable but is not guaranteed and should be independently verified.

Features

Basement
Basement
Dock
Dock
Elevator
Elevator
Fireplace
Fireplace
Greenhouse
Greenhouse
Hot Tub Spa
Hot Tub Spa
New Construction
New Construction
Pool
Pool
Sauna
Sauna
Sports Court
Sports Court
Waterfront
Waterfront
Appliances
Dryer
Dryer
Range
Range
Refrigerator
Refrigerator
Washer
Washer
Architectural Style
Other
Other
Construction Materials
VinylSiding
VinylSiding
Cooling
Central Air
Central Air
Ceiling Fan(s)
Ceiling Fan(s)
Heating
Natural Gas
Natural Gas
Forced Air
Forced Air
Parking
Garage
Garage
Roof
Asphalt
Asphalt
Fiberglass
Fiberglass
Rooms
Bedroom 1
Bedroom 1
Bathroom 2
Bathroom 2
Basement
Basement
Bathroom 1
Bathroom 1
Bedroom 2
Bedroom 2
Bedroom 3
Bedroom 3

History

DateEventPrice$/SqftSource
For Sale ~ Price Changed
Residential
$229,900
-2.2%
$120Century 21 Lakeside Realty
Listed For Sale
Residential
$235,000$123Century 21 Lakeside Realty
Report issue with price history

Taxes

YearAnnual AmountDescription
2025$2,450LOT 600 80 X 150 HIGHLAND PARK PL 8

Nearby Schools

Elementary School

Lynn - Kirk Elementary School

0.8 miles awayKG - 03

Middle School

Austintown Middle School

1 miles away06 - 08

High School

Fitch High School

1.1 miles away09 - 12
Show more
Get more info on 4320 Wedgewood Dr, Austintown, OH 44511
Profile
Pattie M Lewis
Listing Agent
(330) 540-4422
By pressing request info, you agree that Residential and real estate professionals may contact you via phone/text about your inquiry, which may involve the use of automated means.
Profile
Pattie M Lewis
Listing Agent
(330) 540-4422
By pressing request info, you agree that Residential and real estate professionals may contact you via phone/text about your inquiry, which may involve the use of automated means.